

4 Beds, 2 Baths, 1,352 sq ft
13821 Burton St
Panorama City, CA 91402
Check Back Soon for Upcoming Availability
| Beds | Baths | Average SF |
|---|---|---|
| 5 Bedrooms 5 Bedrooms 5 Br | 2 Baths 2 Baths 2 Ba | 1,632 SF |
Fees and Policies
The fees listed below are community-provided and may exclude utilities or add-ons. All payments are made directly to the property and are non-refundable unless otherwise specified.
- Dogs Allowed
-
Fees not specified
- Cats Allowed
-
Fees not specified
- Parking
-
Surface Lot--
Details
Property Information
-
Built in 1950
About This Property
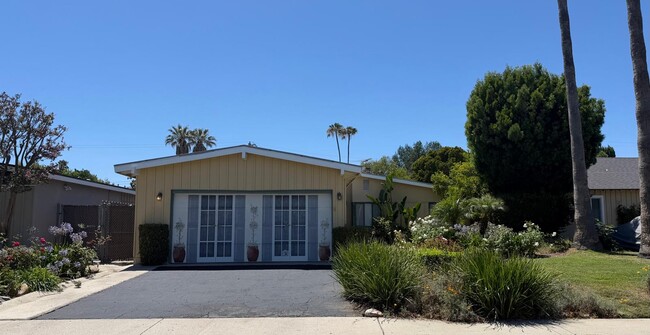
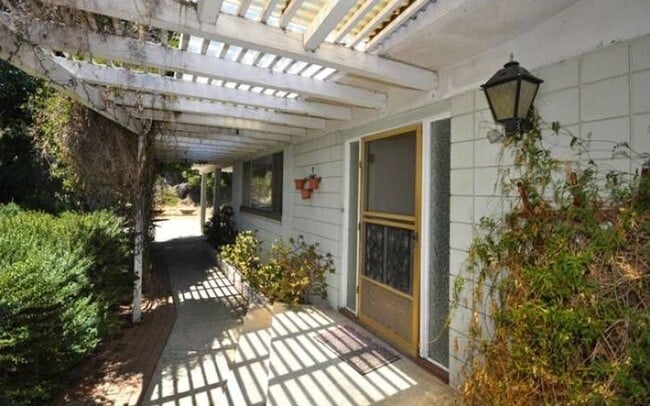
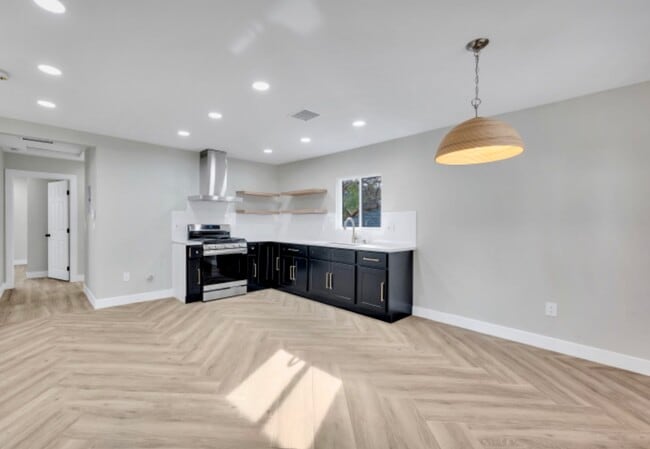
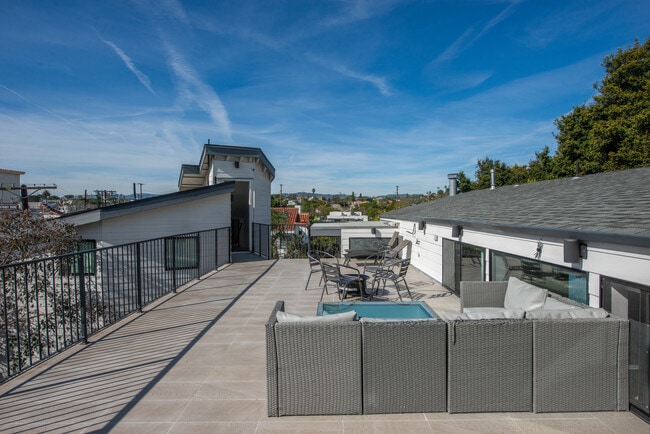
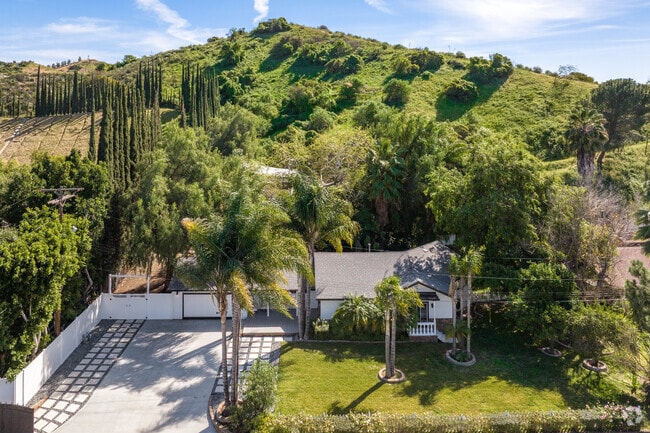
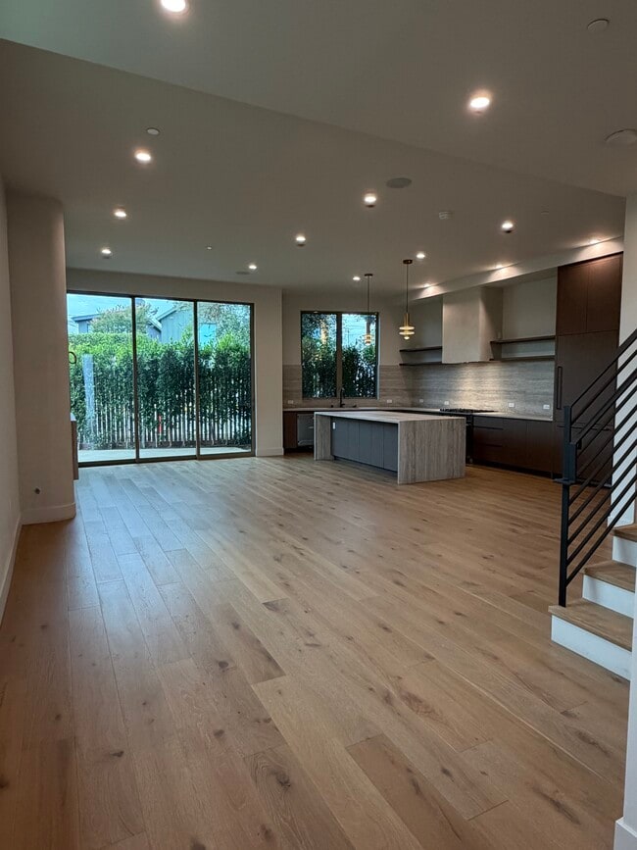
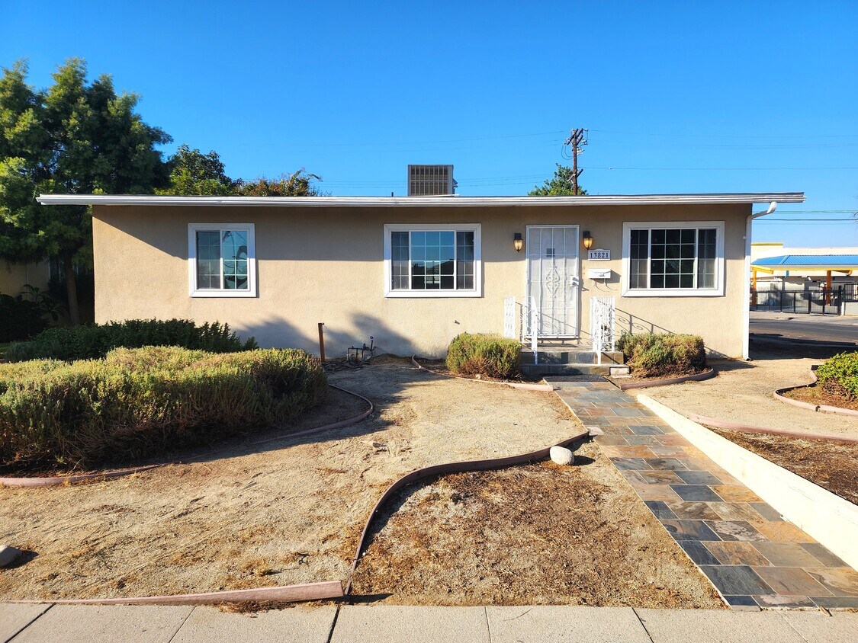
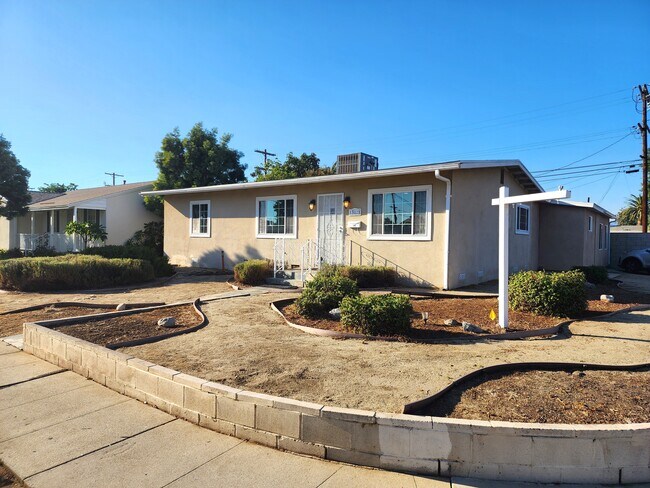
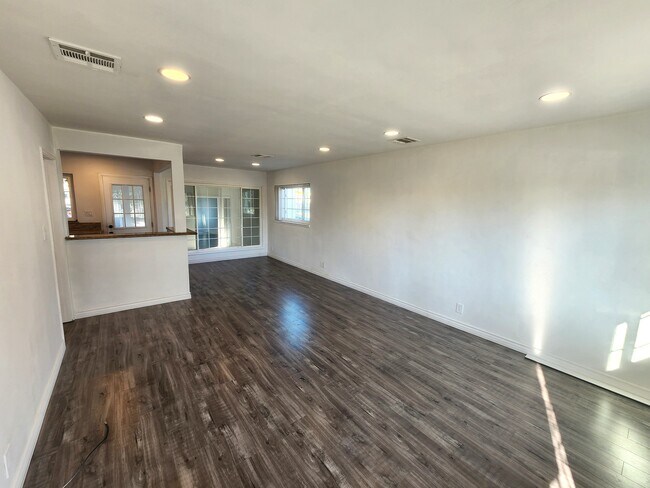
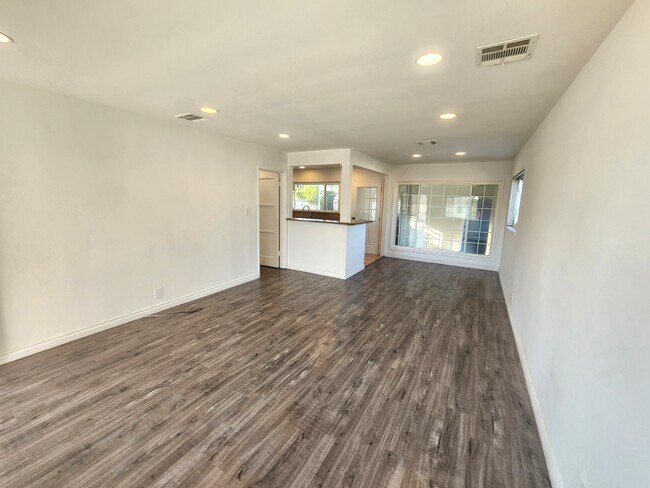
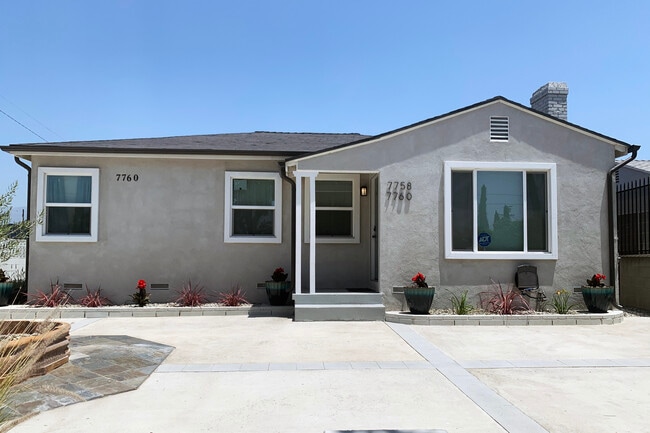
Welcome to this newly renovated, centrally located home in Panorama City. New floors and new paint throughout the entire home - it offers 5 bedrooms, 2 bathrooms and a private office. Walking in, you are greeted with a large living room with the dining area set in the back. The kitchen gives you ample counter space and good cabinet storage. Down the hall you will have access to three of the bedrooms, a full bath and the laundry closet. Stepping down from the dining area, you enter the den which gives you access to two additional bedrooms and a bathroom. The backyard has abundant space to host get-togethers and to enjoy the LA weather. The large covered patio gives you plenty of shade and a place for outdoor dining. With gated, four car off-street parking, this house has easy access to the 170 fwy and the 405 fwy. This house is also available for assisted adult live in care, hospice care, senior care and the such; please inquire with the agent.
13821 Burton St is a house located in Los Angeles County and the 91402 ZIP Code. This area is served by the Los Angeles Unified Rocp School District attendance zone.
House Features
Air Conditioning
Washer/Dryer Hookup
Granite Countertops
Refrigerator
- Washer/Dryer Hookup
- Air Conditioning
- Heating
- Cable Ready
- Storage Space
- Tub/Shower
- Handrails
- Ice Maker
- Granite Countertops
- Kitchen
- Range
- Refrigerator
- Vinyl Flooring
- Dining Room
- Family Room
- Office
- Den
- Double Pane Windows
- Gated
- Patio
- Yard
Panorama City sits at the heart of the San Fernando Valley as Los Angeles' first planned community, a distinction that dates back to 1948 when open farmland was reimagined into a post-World War II neighborhood built for everyday life. The area carries that original sense of purpose today, offering residents a self-contained corner of the Valley with schools, recreational centers, a senior center, and even an ice rink all within reach. Its location along Van Nuys Boulevard keeps the neighborhood connected to the broader Valley corridor, with downtown Los Angeles accessible via the 405 freeway.
The housing stock reflects Panorama City's layered history. Single-family homes with modest yards share blocks with low-rise apartment communities, making the neighborhood one of the most densely populated areas across the entire Valley.
Learn more about living in Panorama City- Washer/Dryer Hookup
- Air Conditioning
- Heating
- Cable Ready
- Storage Space
- Tub/Shower
- Handrails
- Ice Maker
- Granite Countertops
- Kitchen
- Range
- Refrigerator
- Vinyl Flooring
- Dining Room
- Family Room
- Office
- Den
- Double Pane Windows
- Gated
- Patio
- Yard
| Colleges & Universities | Distance | ||
|---|---|---|---|
| Colleges & Universities | Distance | ||
| Drive: | 8 min | 4.1 mi | |
| Drive: | 13 min | 6.4 mi | |
| Drive: | 12 min | 6.7 mi | |
| Drive: | 15 min | 8.4 mi |
The GreatSchools Rating helps parents compare schools within a state based on a variety of school quality indicators and provides a helpful picture of how effectively each school serves all of its students. Ratings are on a scale of 1 (below average) to 10 (above average) and can include test scores, college readiness, academic progress, advanced courses, equity, discipline and attendance data. We also advise parents to visit schools, consider other information on school performance and programs, and consider family needs as part of the school selection process.
View GreatSchools Rating Methodology
Data provided by GreatSchools.org © 2026. All rights reserved.
Transportation options available in Panorama City include North Hollywood Station, located 6.0 miles from 13821 Burton St. 13821 Burton St is near Bob Hope, located 5.4 miles or 10 minutes away, and Los Angeles International, located 24.1 miles or 35 minutes away.
| Transit / Subway | Distance | ||
|---|---|---|---|
| Transit / Subway | Distance | ||
|
|
Drive: | 9 min | 6.0 mi |
|
|
Drive: | 12 min | 8.3 mi |
|
|
Drive: | 17 min | 11.2 mi |
| Commuter Rail | Distance | ||
|---|---|---|---|
| Commuter Rail | Distance | ||
|
|
Drive: | 4 min | 1.6 mi |
|
|
Drive: | 7 min | 3.8 mi |
| Drive: | 10 min | 5.5 mi | |
|
|
Drive: | 11 min | 6.3 mi |
|
|
Drive: | 12 min | 6.4 mi |
| Airports | Distance | ||
|---|---|---|---|
| Airports | Distance | ||
|
Bob Hope
|
Drive: | 10 min | 5.4 mi |
|
Los Angeles International
|
Drive: | 35 min | 24.1 mi |
Time and distance from 13821 Burton St.
| Shopping Centers | Distance | ||
|---|---|---|---|
| Shopping Centers | Distance | ||
| Walk: | 1 min | 0.1 mi | |
| Walk: | 2 min | 0.1 mi | |
| Walk: | 2 min | 0.1 mi |
| Parks and Recreation | Distance | ||
|---|---|---|---|
| Parks and Recreation | Distance | ||
|
Cal State Northridge Botanic Garden
|
Drive: | 12 min | 6.2 mi |
|
The Japanese Garden
|
Drive: | 11 min | 6.8 mi |
|
Lake Balboa
|
Drive: | 13 min | 7.1 mi |
|
Sepulveda Basin Wildlife Reserve
|
Drive: | 15 min | 7.2 mi |
|
Los Encinos State Historic Park
|
Drive: | 13 min | 7.9 mi |
| Hospitals | Distance | ||
|---|---|---|---|
| Hospitals | Distance | ||
| Walk: | 5 min | 0.3 mi | |
| Drive: | 3 min | 1.4 mi | |
| Drive: | 6 min | 3.4 mi |
| Military Bases | Distance | ||
|---|---|---|---|
| Military Bases | Distance | ||
| Drive: | 35 min | 26.7 mi | |
| Drive: | 56 min | 42.2 mi | |
| Drive: | 59 min | 44.4 mi |
You May Also Like
Similar Rentals Nearby
-
$3,900Total Monthly PriceTotal Monthly Price NewPrices include all required monthly fees.12 Month LeaseHouse for Rent
-
$4,100Total Monthly PriceTotal Monthly Price NewPrices include all required monthly fees.12 Month LeaseHouse for Rent
4 Beds, 2 Baths, 1,950 sq ft
-
$19,000Total Monthly PriceTotal Monthly Price NewPrices include all required monthly fees.12 Month LeaseHouse for Rent
5 Beds, 4 Baths, 4,784 sq ft
-
$2,000Total Monthly PriceTotal Monthly Price NewPrices include all required monthly fees.6 Month LeaseHouse for Rent
4 Beds, 3.5 Baths, 10,000 sq ft
-
$7,950Total Monthly PriceTotal Monthly Price NewPrices include all required monthly fees.12 Month LeaseHouse for Rent
4 Beds, 3 Baths, 2,638 sq ft
-
$4,800Total Monthly PriceTotal Monthly Price NewPrices include all required monthly fees.12 Month LeaseHouse for Rent
4 Beds, 3.5 Baths, 1,900 sq ft
-
$4,800Total Monthly PriceTotal Monthly Price NewPrices include all required monthly fees.12 Month LeaseHouse for Rent
4 Beds, 2 Baths, 1,700 sq ft
-
$6,995Total Monthly PriceTotal Monthly Price NewPrices include all required monthly fees.12 Month LeaseHouse for Rent
4 Beds, 2 Baths, 2,200 sq ft
-
4 Beds$6,800Total Monthly Price12 Month LeaseTotal Monthly Price NewPrices include all required monthly fees.
Pets Allowed Refrigerator Kitchen In Unit Washer & Dryer High-Speed Internet Patio Controlled Access
-
1 / 49