


$3,300 Total Monthly Price

13501 Kelmont Ct

,

Woodbridge, VA 22193

Share Listing
Favorites
571-594-4450
  • Bedrooms

    4

  • Bathrooms

    2.5

  • Square Feet

    2,205 sq ft

  • Available

    Available Now

Highlights

  • Deck
  • Wooded Lot
  • Traditional Floor Plan
  • Main Floor Bedroom
  • Attic
  • 1 Fireplace
13501 Kelmont Ct
Share Listing
Favorites

About This Home

Available Now

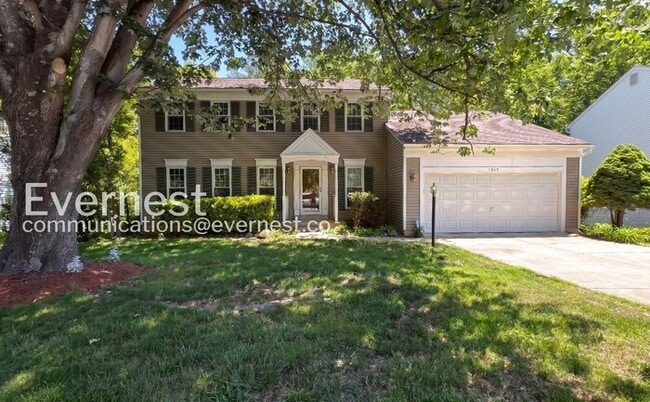
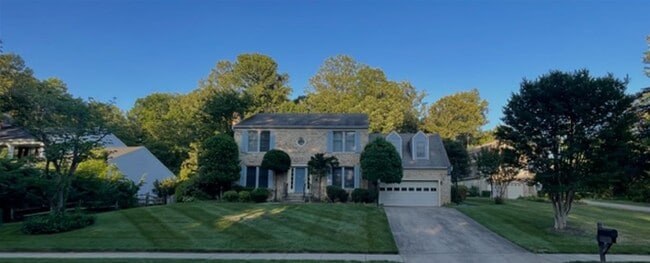
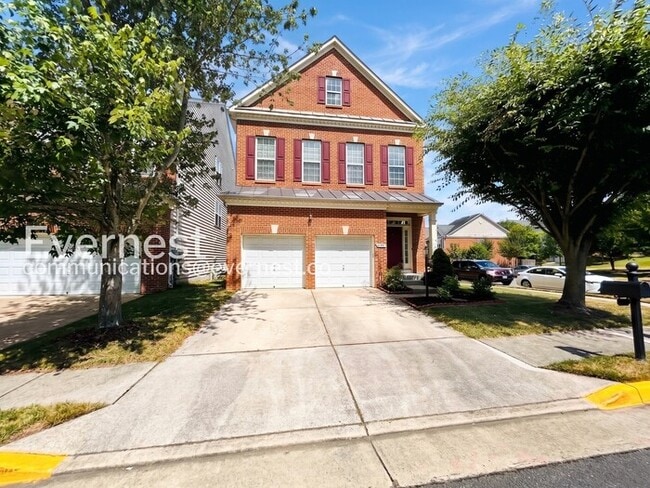
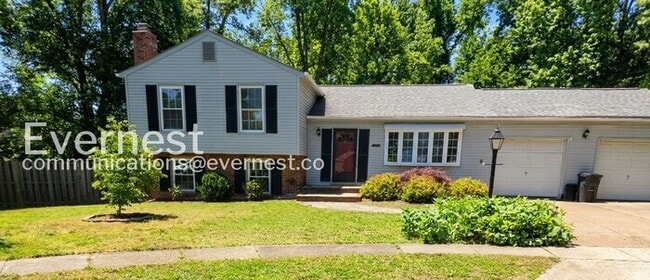
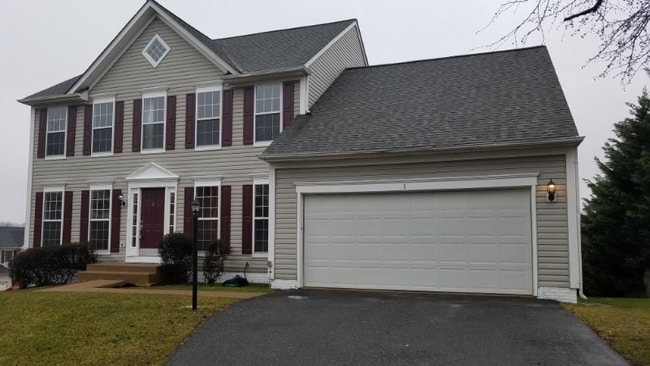
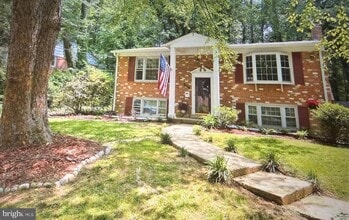
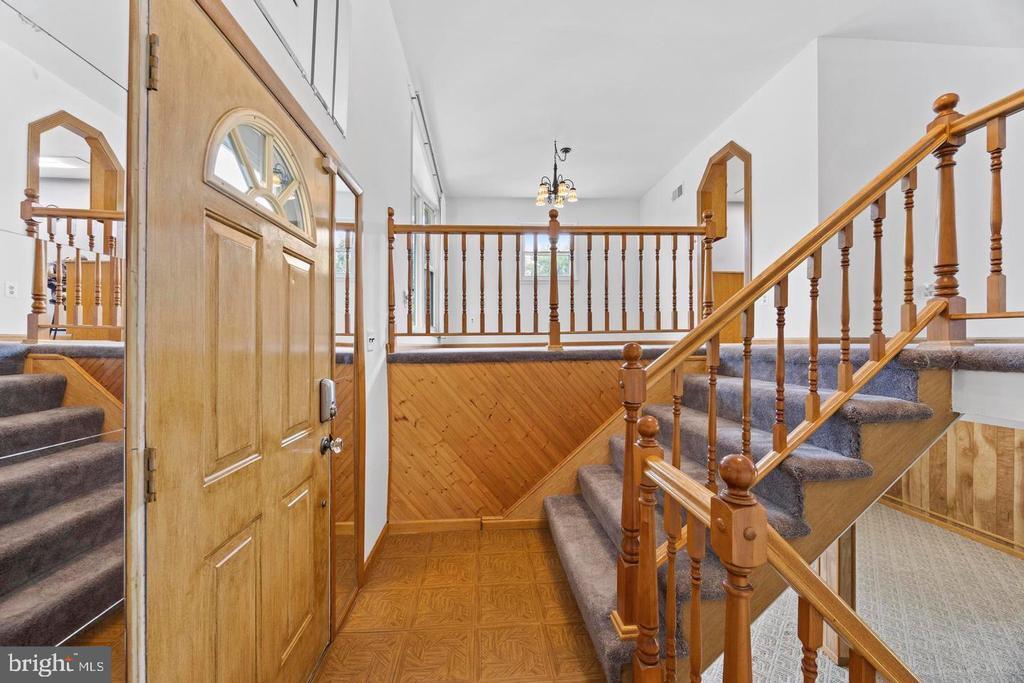
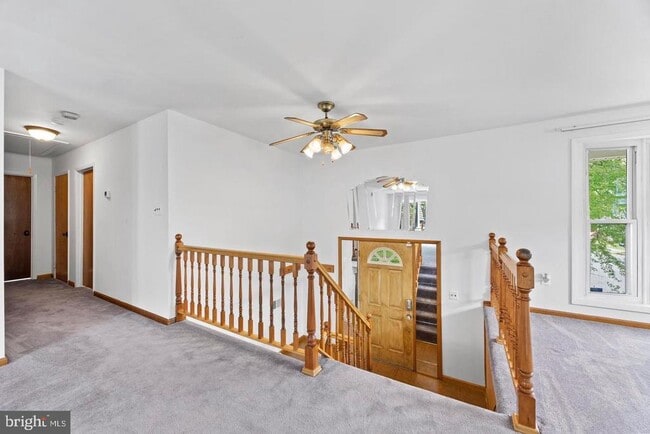
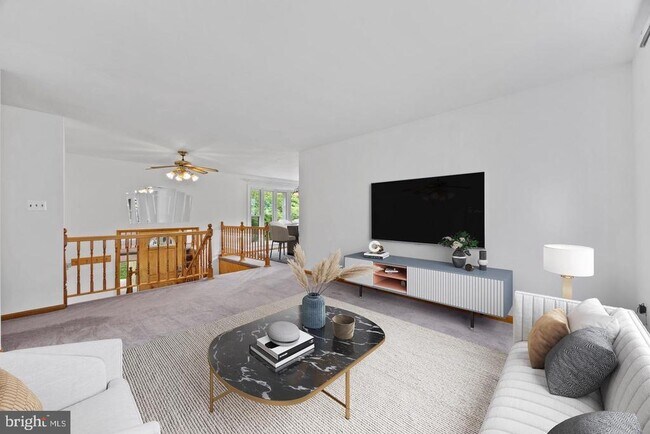
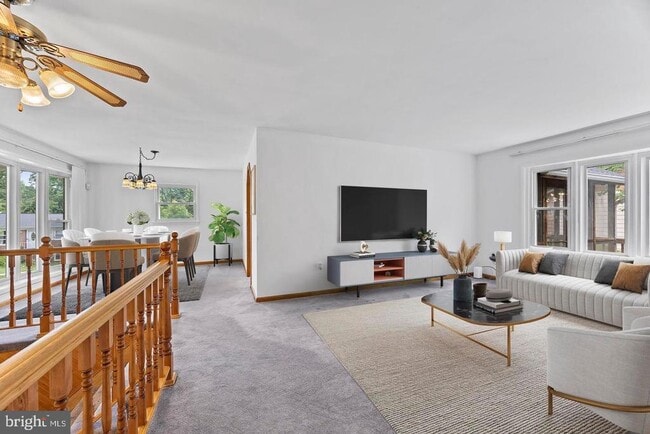
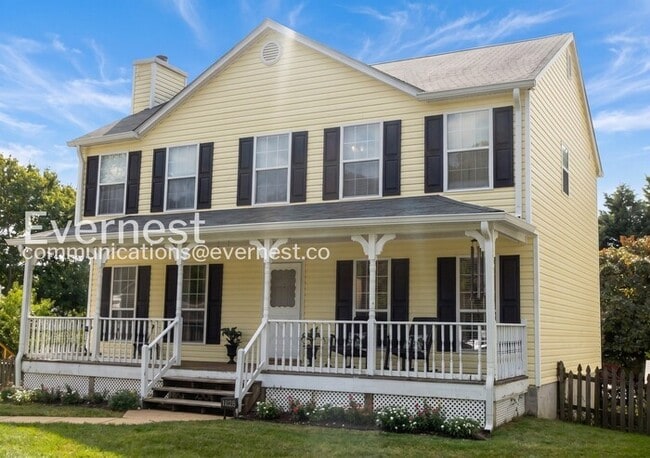
Welcome to this charming 4-bedroom, 2.5 bath split-foyer corner lot home on a quiet cul-de-sac. Perfectly situated for easy Northern VA I-95 commute and convenient to local and Potomac Mills shopping. The main level features abundant natural light, an eat-in kitchen with newer appliances and ample counter space and cabinets. You’ll love the easy access to a large multi-room screened outdoor deck great for large or small gatherings. The main floor also features a primary bedroom with en-suite bathroom plus two additional bedrooms with plenty of closet space and an additional hallway bathroom with tub & shower. The fully finished walk-out lower level includes a large recreation room with a wood-burning fireplace and extra storage space under the stairs. This level also has a fourth bedroom and powder room that can easily be expanded to include a shower. You will also find the laundry room on this level with a handy chute from the primary upstairs bedroom. The newly painted garage boasts a built-in work bench, side-by side refrigerator, and a window air conditioning unit that all convey. The backyard is fully fenced and includes a cement patio. The cement driveway is extra-long and wide, perfect for additional work or recreational vehicle parking and includes an in-ground basketball hoop. The large, lighted enclosed storage room under the deck has windows and is wired with lights and outlets and has plenty of room for storage or can function as an expanded work area.Please take off the shoes.

13501 Kelmont Ct is a house located in Prince William County and the 22193 ZIP Code. This area is served by the Prince William County Public Schools attendance zone.

* Price shown is total price based on community-supplied monthly required fees. Excludes user-selected optional fees and variable or usage-based fees and required charges due at or prior to move-in or at move-out. Price, availability, fees, and any applicable rent special are subject to change without notice.
* Square footage definitions vary. Displayed square footage is approximate.

Home Details

Home Type

Single Family Detached Home

Year Built

Built in 1973

Bedrooms and Bathrooms

Bathtub with Shower 4 Bedrooms | 3 Main Level Bedrooms 2.5 Bathrooms

Finished Basement

Heated Basement Walk-Out Basement Basement Windows Workshop Laundry in Basement Garage Access Rear Basement Entry

Home Design

Shingle Roof Brick Exterior Construction Split Level Home Aluminum Siding Concrete Perimeter Foundation

Home Security

Home Security System

Interior Spaces

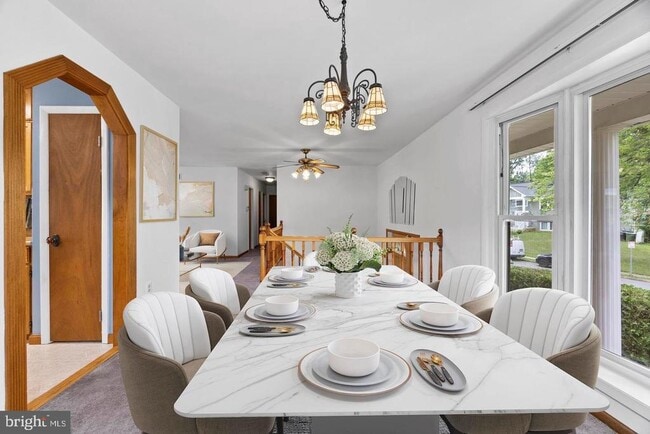
Traditional Floor Plan 1 Fireplace Family Room Off Kitchen Living Room Entrance Foyer Sliding Doors Dining Room Ceiling Fan Carpet 2,205 Sq Ft Home Property has 2 Levels Screen For Fireplace

Kitchen

Breakfast Area or Nook Eat-In Country Kitchen Stove Ice Maker Microwave Dishwasher Disposal

Laundry

Laundry Room Dryer Washer Laundry Chute

Listing and Financial Details

Security Deposit $3,300 24-Month Min and 36-Month Max Lease Term Available 7/10/26 Assessor Parcel Number 8192-17-1908 Tenant pays for all utilities, trash removal, electricity, gas, lawn/tree/shrub care, light bulbs/filters/fuses/alarm care, sewer, snow removal, water No Smoking Allowed Residential Lease

Lot Details

7,997 Sq Ft Lot Wooded Lot Cul-De-Sac Landscaped Chain Link Fence Property is zoned RPC

Outdoor Features

Deck Porch Screened Patio

Parking

1 Car Direct Access Garage Parking Storage or Cabinetry On-Street Parking Garage Door Opener Driveway

Schools

Gar-Field High School

Utilities

Window Unit Cooling System Central Air Heating System Uses Natural Gas Heat Pump System Natural Gas Water Heater

Community Details

Overview

No Home Owners Association Dale City Subdivision

Pet Policy

No Pets Allowed

Contact

  • Listed by MOHIUDDIN M KADER | Samson Properties
  • Phone Number
  • Contact
  • Source
    Bright MLS, Inc.
Copyright © 2026 Bright MLS, Inc.
| Edit

Under 30 minutes

Commute Time is calculated at rush hour.
City - Woodbridge

Woodbridge, Virginia sits where the Potomac and Occoquan rivers frame a community that has grown steadily from a single 18th-century toll bridge into one of Northern Virginia's most established suburban destinations. Positioned about 20 miles south of Washington, D.C., the area draws a steady stream of renters who work at major employers like Fort Belvoir and Marine Corps Base Quantico, or commute north via two Virginia Railway Express stations and direct Interstate 95 access. Northern Virginia Community College's Woodbridge campus adds an educational anchor that keeps the area connected to workforce development and continuing education.

Distinct pockets give the community real variety — Belmont Bay offers waterfront living near Occoquan Bay National Wildlife Refuge, while Port Potomac and Rippon Landing provide newer neighborhoods with quick highway access.

Learn more about living in Woodbridge 
Amenities
  • Fireplace
  • Dishwasher
  • Basement
Education
Colleges & Universities Distance
Drive: 12 min 5.6 mi
Drive: 25 min 13.8 mi
Drive: 28 min 16.4 mi
Drive: 34 min 19.6 mi
13501 Kelmont Ct is within 12 minutes or 5.6 miles from NOVA, Woodbridge Campus. It is also near George Mason Univ., PWC and NOVA, Medical Edu. Campus.
Schools
Public Elementary School
Grades PK-5
878 Students
Attendance Zone
Public High School
Grades PK & 9-12
2,530 Students
Attendance Zone
Public Middle School
Grades 6-8
1,182 Students
Attendance Zone
Private Elementary School
Grades PK-5
Nearby
Private Elementary, Middle & High School
Grades K-12
Nearby
Transportation

13501 Kelmont Ct is near Ronald Reagan Washington Ntl, located 27.2 miles or 43 minutes away, and Washington Dulles International, located 28.4 miles or 50 minutes away.

Commuter Rail Distance
Drive: 16 min 7.7 mi
Drive: 15 min 7.7 mi
Drive: 21 min 10.8 mi
Drive: 22 min 11.8 mi
Drive: 23 min 12.3 mi
Airports Distance
Airports Distance
Ronald Reagan Washington Ntl
Drive: 43 min 27.2 mi
Washington Dulles International
Drive: 50 min 28.4 mi
Getting Around
Somewhat Walkable
Walkability
30 / 100
Minimal Public Transit
Transit
10 / 100
Very Drivable
Drivability
80 / 100
Fairly Bikeable
Bikeability
40 / 100

Scores provided by

What do Walkability, Transit, Drivability, and Bikeability mean? Walkability measures the walking distance to day-to-day needs. Transit measures access to public transportation. Drivability measures congestion, parking availability, and access to major roads. Bikeability measures the suitability for cycling. How It Works
-
Soundscore
- / 100

Traffic

-

Airport

-

Businesses

-

Scores provided by

HowLoud What is a Sound Score Rating? A Sound Score Rating aggregates noise caused by vehicle traffic, airplane traffic and local sources. How It Works
Points of Interest

Time and distance from 13501 Kelmont Ct.

Shopping Centers Distance
Walk: 7 min 0.4 mi
Drive: 4 min 1.5 mi
Drive: 4 min 1.7 mi
13501 Kelmont Ct has 3 shopping centers within 1.7 miles, which is about a 4-minute drive. The miles and minutes will be for the farthest away property.
Parks and Recreation Distance
Occoquan Regional Park
Drive: 21 min 9.4 mi
Occoquan Bay National Wildlife Refuge
Drive: 20 min 9.7 mi
Dove's Landing
Drive: 21 min 10.6 mi
Sandy Run Regional Park
Drive: 24 min 12.1 mi
Fountainhead Regional Park
Drive: 30 min 14.1 mi
13501 Kelmont Ct has 5 parks within 14.1 miles, including Occoquan Bay National Wildlife Refuge, Occoquan Regional Park, and Dove's Landing.
Hospitals Distance
Hospitals Distance
Drive: 12 min 5.7 mi
13501 Kelmont Ct is 5.7 miles and a 12 minute drive from Sentara Northern Virginia Medical Center.
Military Bases Distance
Drive: 43 min 12.5 mi
Drive: 58 min 26.0 mi
Drive: 87 min 28.3 mi
13501 Kelmont Ct has 3 military bases within 28.3 miles, the nearest is Quantico Marine Corps Base Dumfries which is 12.5 miles away and a 43 minute drive.

You May Also Like

Similar Rentals Nearby