


$3,150 Total Monthly Price

135 Pequabuck St

,

Bristol, CT 06010

Share Listing
Favorites
860-937-7488
  • Bedrooms

    3

  • Bathrooms

    2.5

  • Square Feet

    1,958 sq ft

  • Available

    Available Now

Highlights

  • Colonial Architecture
  • ENERGY STAR Certified Homes
  • Attic
  • 1 Fireplace
  • Central Air
  • Level Lot
135 Pequabuck St
Share Listing
Favorites

About This Home

Available Now

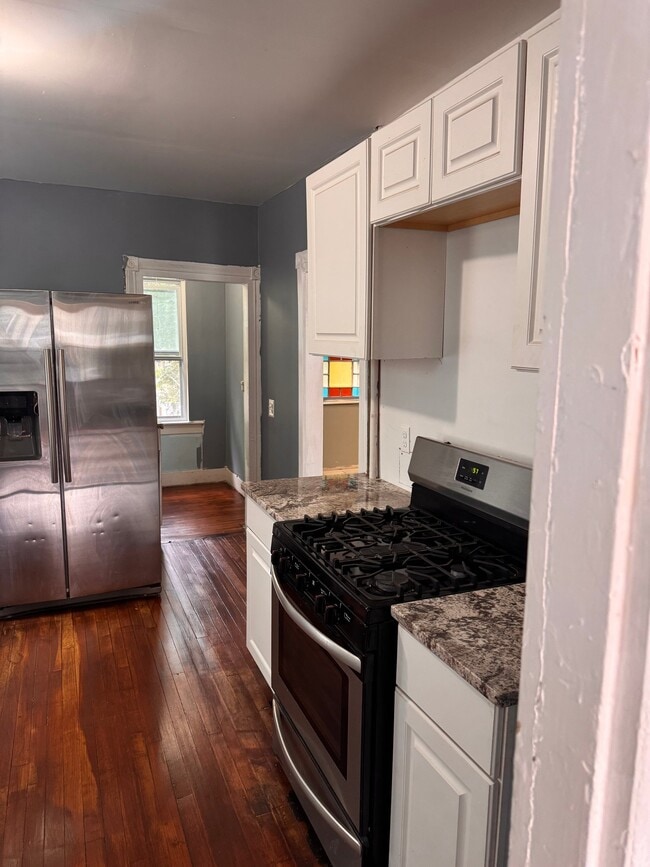
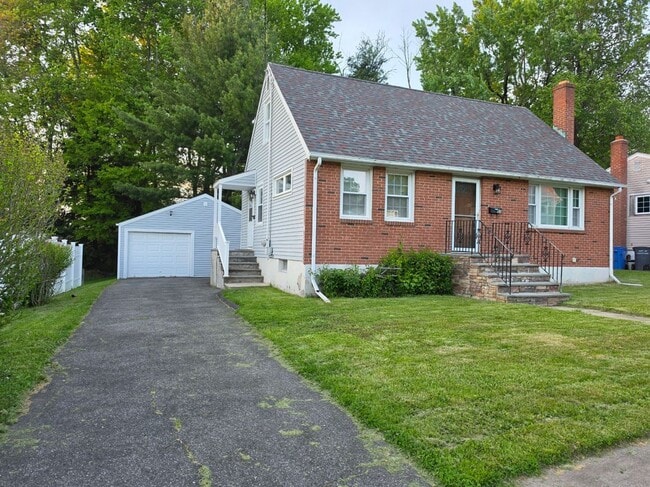
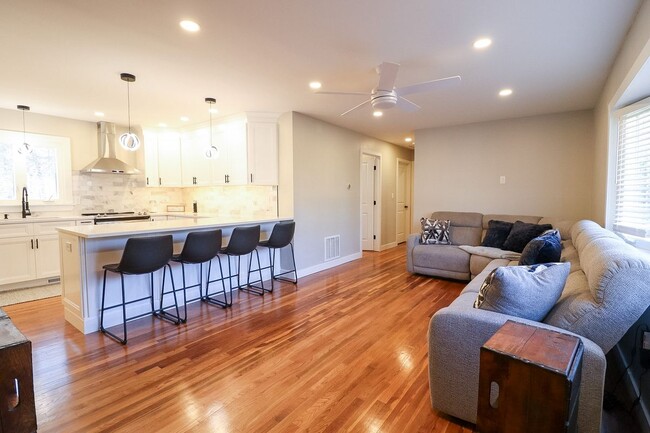
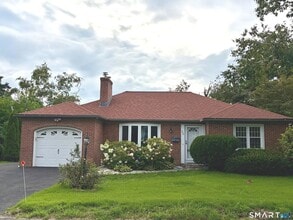
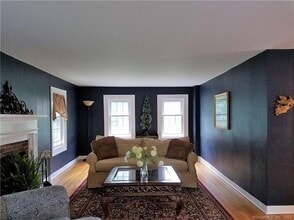
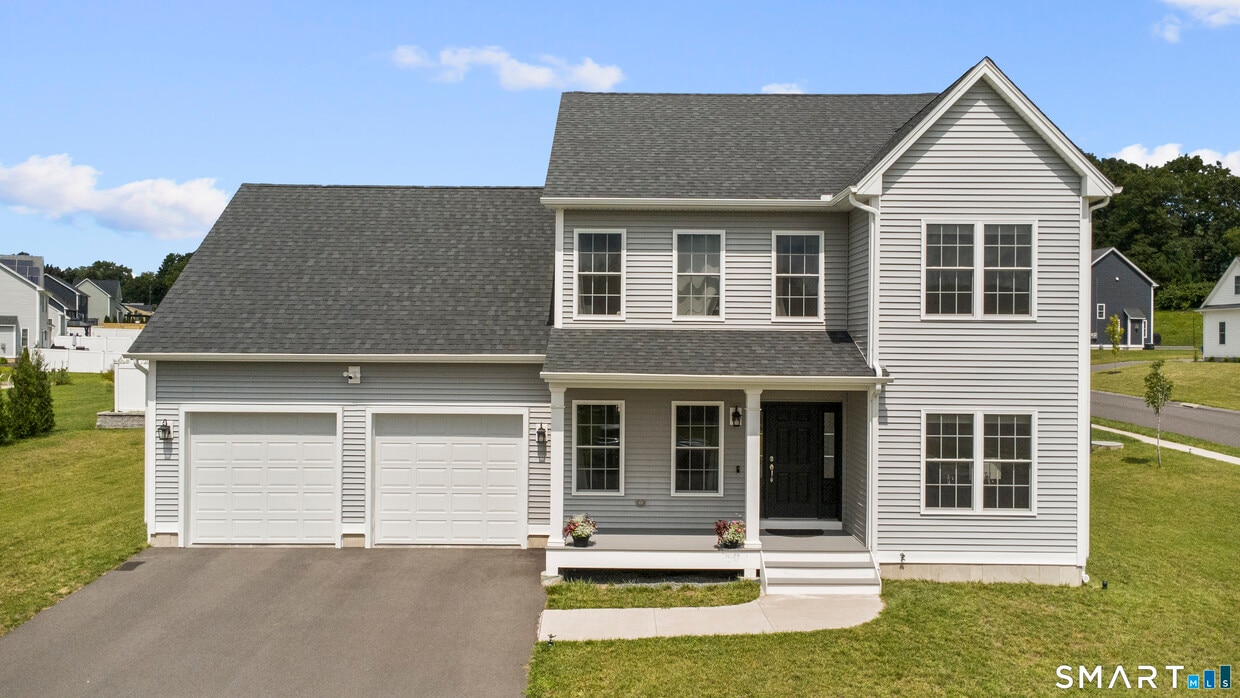
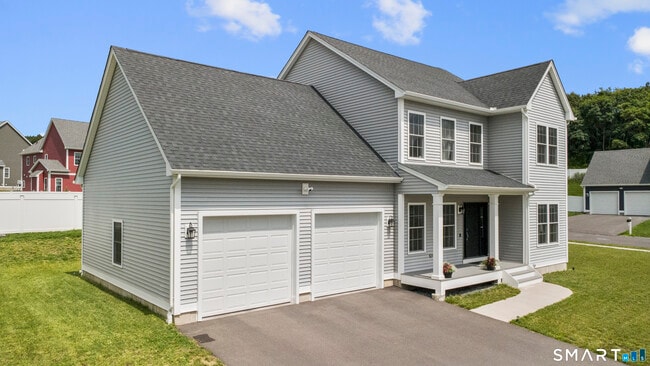
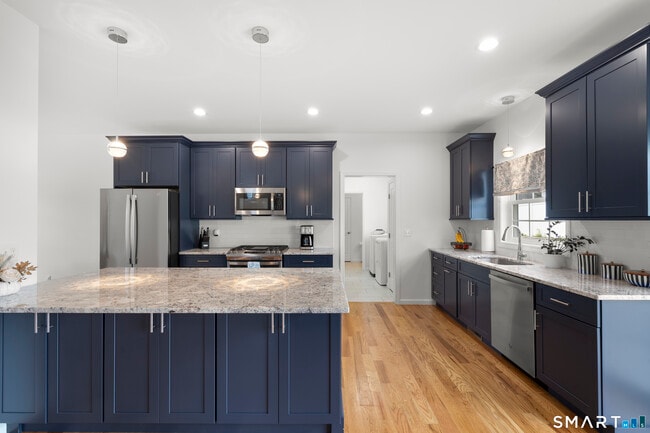
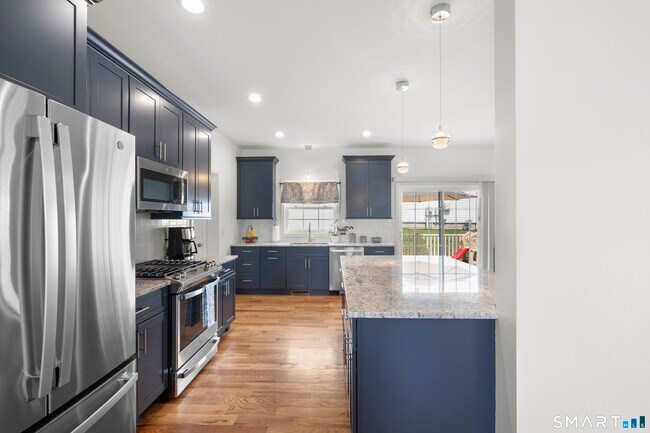
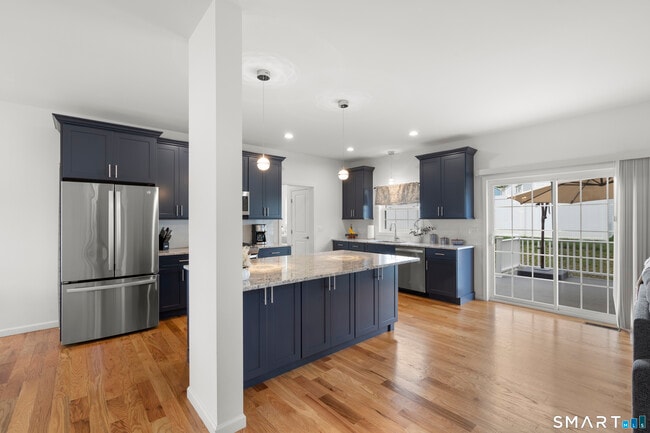
Call for Availability - Built in 2023 and set within one of Bristol's newer residential communities, this beautifully maintained Colonial offers the quality, efficiency, and refined finishes of a newer home-completely move-in ready today. Offering 1,958 sq. ft., 3 bedrooms and 2.5 baths and potential for a 4th bedroom, the home features an inviting open-concept layout designed for everyday living and entertaining. The kitchen flows seamlessly into the main living space with beautiful cabinetry, generous counter space, and a large center island. Hardwood floors, abundant natural light, and carefully selected finishes create a polished feel throughout. Upstairs, the spacious primary suite features a private bath and double closets, complemented by two additional bedrooms and a full bath. Step outside to the Trex deck and enjoy an established homesite within a quiet community of newer homes and cul-de-sacs. The full basement offers excellent future potential with under-slab plumbing already in place for a future full bath and kitchen. Natural gas, public water and sewer, underground utilities, central air, Energy Star-rated construction, and no HOA complete this exceptional property. Why wait to build when you can have the look and feel of new construction-ready to enjoy now? MLS# 24206181

135 Pequabuck St is a house located in Hartford County and the 06010 ZIP Code. This area is served by the Bristol School District attendance zone.

* Price shown is total price based on community-supplied monthly required fees. Excludes user-selected optional fees and variable or usage-based fees and required charges due at or prior to move-in or at move-out. Price, availability, fees, and any applicable rent special are subject to change without notice.
* Square footage definitions vary. Displayed square footage is approximate.

Home Details

Year Built

Built in 2023

Attic

Attic or Crawl Hatchway Insulated

Bedrooms and Bathrooms

2.5 Bathrooms 3 Bedrooms

Eco-Friendly Details

ENERGY STAR Certified Homes

Home Design

Colonial Architecture Vinyl Siding

Interior Spaces

1 Fireplace 1,958 Sq Ft Home

Kitchen

Oven or Range Gas Range Microwave Dishwasher Disposal

Listing and Financial Details

Assessor Parcel Number 2769037

Lot Details

10,454 Sq Ft Lot Level Lot Property is zoned R-15/O

Parking

Automatic Garage Door Opener 2 Car Garage

Schools

West Bristol Elementary School Bristol Central High School

Unfinished Basement

Basement Fills Entire Space Under The House

Utilities

Central Air Heating System Uses Natural Gas

Community Details

Overview

Laurentide Glen Subdivision

Pet Policy

No Pets Allowed

Contact

  • Listed by Jenna Talbot | RE/MAX ONE
  • Phone Number
  • Contact
  • Source
    Smart MLS
The data relating to real estate for sale on this website appears in part through the SMARTMLS Internet Data Exchange program, a voluntary cooperative exchange of property listing data between licensed real estate brokerage firms, and is provided by SMARTMLS through a licensing agreement. Listing information is from various brokers who participate in the SMARTMLS IDX program and not all listings may be visible on the site. The property information being provided on or through the website is for the personal, non-commercial use of consumers and such information may not be used for any purpose other than to identify prospective properties consumers may be interested in purchasing. Some properties which appear for sale on the website may no longer be available because they are for instance, under contract, sold or are no longer being offered for sale. Property information displayed is deemed reliable but is not guaranteed. Copyright 2026 SmartMLS, Inc.
| Edit

Under 30 minutes

Commute Time is calculated at rush hour.
Neighborhood

Nestled in Hartford County, Bristol is a distinct mix of commercial and rural influences. Packed with rolling green hills and dense forestation, the city blends the elements of an urban landscape with the welcome characteristics of nature. Bristol also houses the central studios of ESPN and America's oldest functioning theme park at Lake Compounce. Bristol lies 18 miles southwest of the center of Downtown Hartford, making this a prime locale for families and renters looking for more space outside the city. Low and mid-rise apartments make up the bulk of the market here, and US Highway 6 and Interstate 84 make it easy to explore the surrounding Connecticut landscape.

Learn more about living in Bristol/Plainville 
Education
Colleges & Universities Distance
Drive: 21 min 13.4 mi
Drive: 20 min 13.7 mi
Drive: 21 min 14.3 mi
Drive: 26 min 16.5 mi
135 Pequabuck St is within 21 minutes or 13.4 miles from UCONN, Tri Campus, Waterbury. It is also near Charter Oak College and Central Connecticut.
Schools
Public Elementary & Middle School
Grades K-8
833 Students
Attendance Zone
Public Elementary School
Grades PK-5
320 Students
Nearby
Public High School
Grades 9-12
1,148 Students
Attendance Zone
Private Elementary, Middle & High School
Grades K-12
90 Students
Nearby
Private Elementary & Middle School
Grades PK-8
71 Students
Nearby
Transportation

135 Pequabuck St is near Bradley International, located 32.7 miles or 58 minutes away, and Tweed/New Haven, located 35.4 miles or 53 minutes away.

Commuter Rail Distance
Drive: 21 min 13.5 mi
Drive: 22 min 14.9 mi
Drive: 26 min 17.9 mi
Drive: 27 min 18.1 mi
Airports Distance
Airports Distance
Bradley International
Drive: 58 min 32.7 mi
Tweed/New Haven
Drive: 53 min 35.4 mi
Getting Around
Somewhat Walkable
Walkability
30 / 100
Minimal Public Transit
Transit
0 / 100
Very Drivable
Drivability
80 / 100
Fairly Bikeable
Bikeability
40 / 100

Scores provided by

What do Walkability, Transit, Drivability, and Bikeability mean? Walkability measures the walking distance to day-to-day needs. Transit measures access to public transportation. Drivability measures congestion, parking availability, and access to major roads. Bikeability measures the suitability for cycling. How It Works
Active
Soundscore
78 / 100

Traffic

Busy

Airport

Calm

Businesses

Calm

Scores provided by

HowLoud What is a Sound Score Rating? A Sound Score Rating aggregates noise caused by vehicle traffic, airplane traffic and local sources. How It Works
Points of Interest

Time and distance from 135 Pequabuck St.

Shopping Centers Distance
Walk: 4 min 0.3 mi
Walk: 6 min 0.3 mi
Walk: 10 min 0.5 mi
135 Pequabuck St has 3 shopping centers within 0.5 mile, which is about a 10-minute walk. The miles and minutes will be for the farthest away property.
Parks and Recreation Distance
Imagine Nation Museum
Drive: 4 min 2.7 mi
Barnes Nature Center
Drive: 8 min 4.5 mi
Environmental Learning Centers of Connecticut
Drive: 7 min 4.8 mi
Wood Acres Farm
Drive: 10 min 5.1 mi
Sessions Woods Wildlife Management Area
Drive: 10 min 5.7 mi
135 Pequabuck St has 5 parks within 5.7 miles, including Imagine Nation Museum, Environmental Learning Centers of Connecticut, and Barnes Nature Center.
Hospitals Distance
Hospitals Distance
Drive: 6 min 2.9 mi
Drive: 18 min 11.7 mi
Drive: 20 min 14.3 mi
135 Pequabuck St has 3 hospitals within 14.3 miles, the nearest is Bristol Hospital which is 2.9 miles away and a 6 minute drive.
Military Bases Distance
Drive: 35 min 22.0 mi
Drive: 77 min 44.1 mi
Drive: 78 min 52.7 mi
135 Pequabuck St has 3 military bases within 52.7 miles, the nearest is Naval & Marine Reserve Center which is 22.0 miles away and a 35 minute drive.

You May Also Like

Similar Rentals Nearby