


$2,650 Total Monthly Price

13480 Foxlease Ct

,

Herndon, VA 20171

Share Listing
Favorites
703-362-8145
  • Bedrooms

    3

  • Bathrooms

    2.5

  • Square Feet

    --

  • Available

    Available Jul 9

Highlights

  • Gourmet Kitchen
  • Colonial Architecture
  • Clubhouse
  • Deck
  • Open Floorplan
  • Backs to Trees or Woods
13480 Foxlease Ct
Share Listing
Favorites

About This Home

Available Jul 9

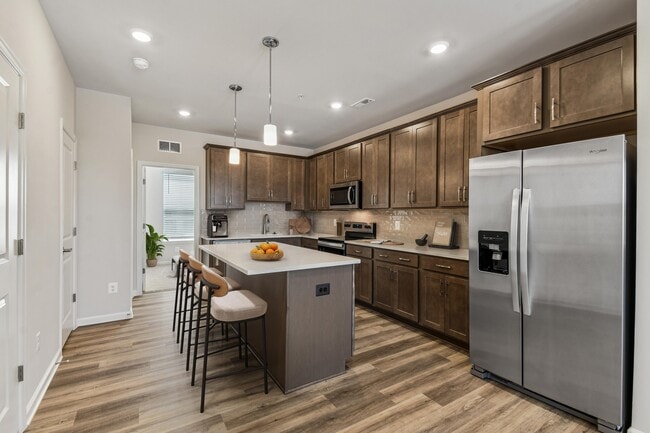
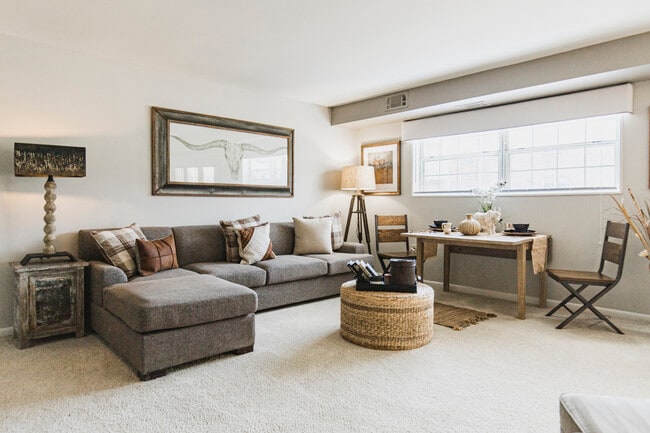
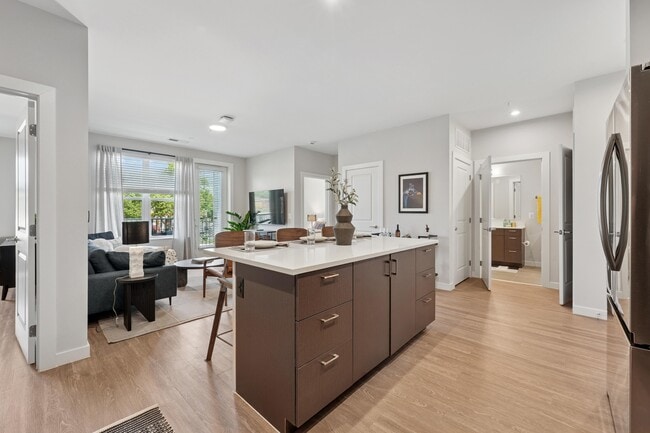
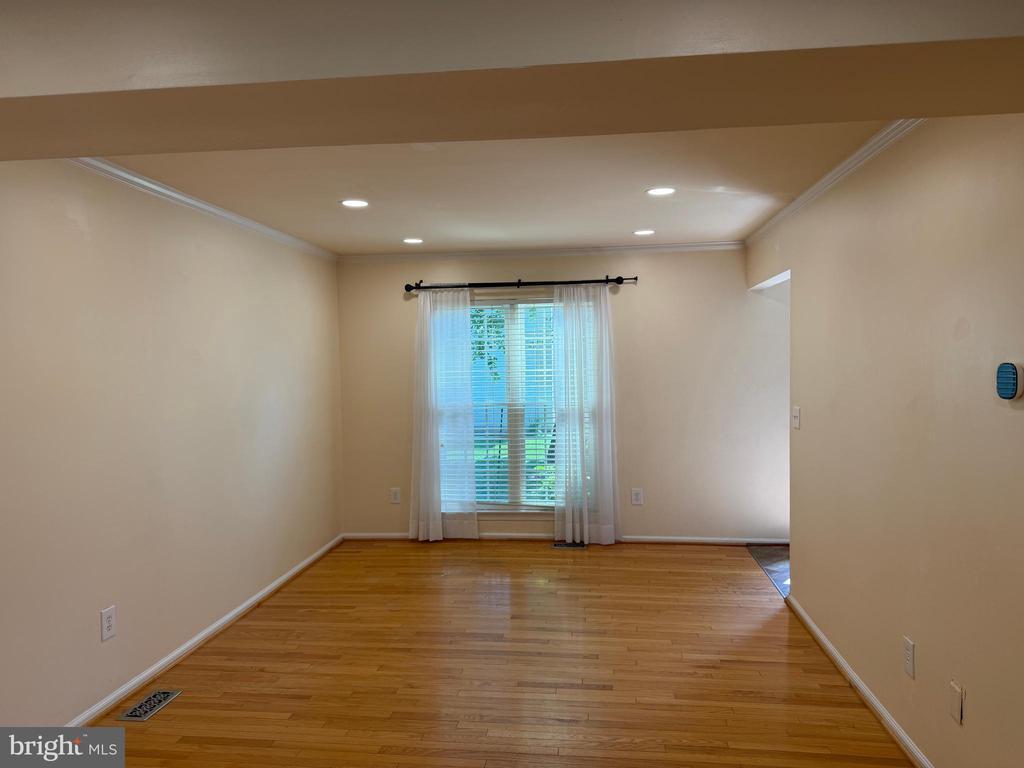
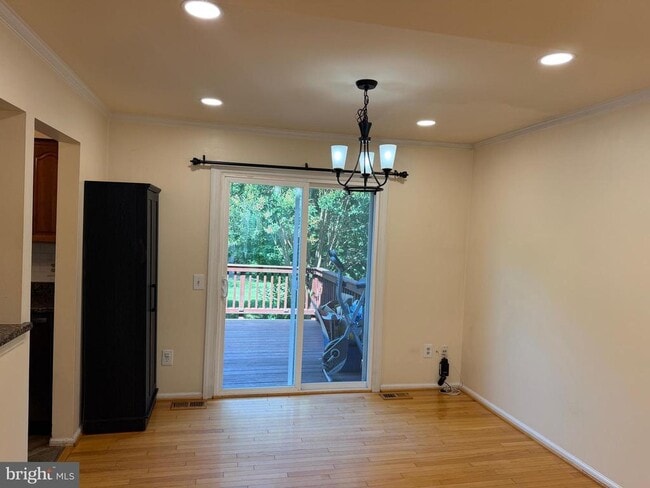
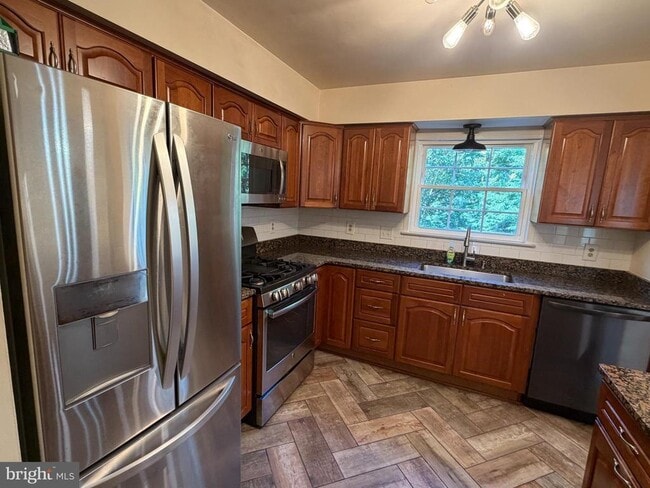
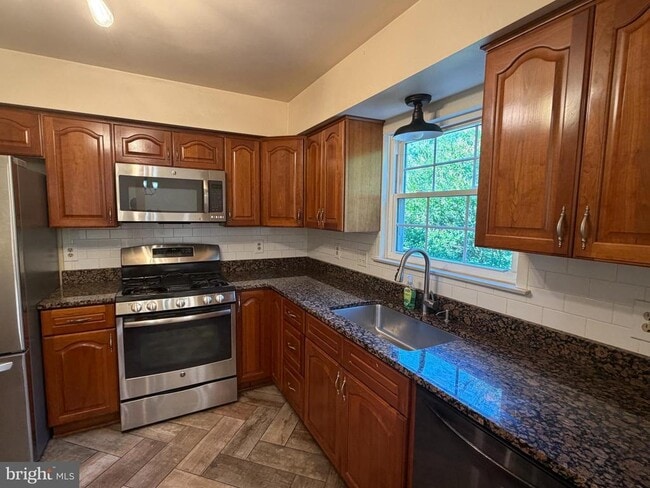
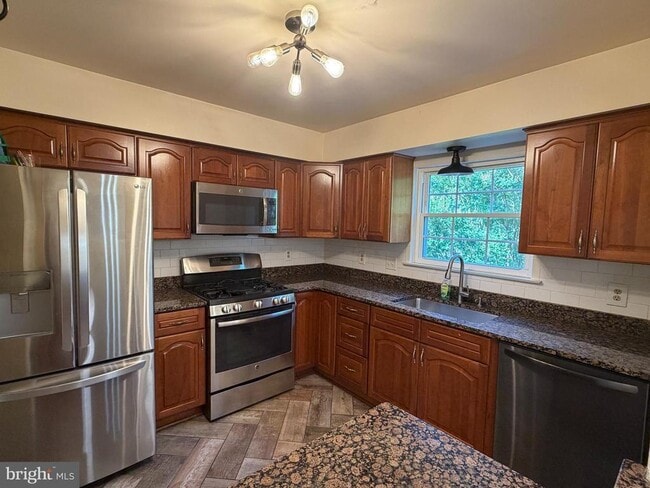
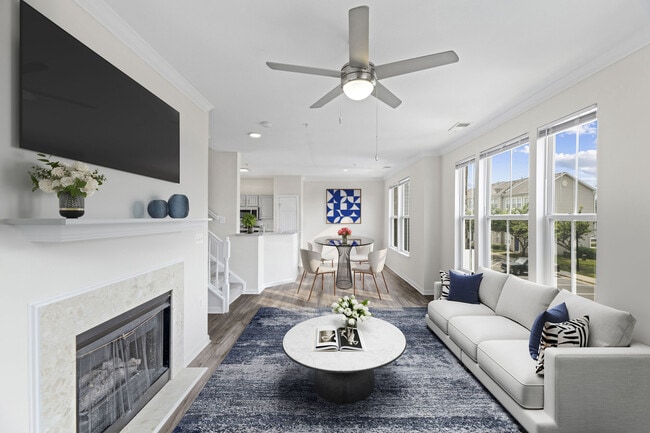
Welcome home to this beautifully maintained townhome in the highly sought-after Franklin Farm community! Backing to trees and common area, this home offers exceptional privacy and a peaceful setting in an ideal location. The main level features an updated kitchen with cherry cabinets, granite countertops, stainless steel appliances, and herringbone tile flooring. A separate formal dining room and spacious family room provide an excellent flow for everyday living and entertaining. Sliding glass doors open to a large deck overlooking a fully fenced, tranquil backyard. The upper level includes a spacious primary suite and two additional bedrooms, all with hardwood flooring, along with a hall bath. The finished lower level offers a large recreation area, full bath, and ample storage space. Walk-out sliding glass doors lead to a brick patio and fenced yard, perfect for indoor-outdoor living. Conveniently located within walking distance to Oak Hill Elementary School and close to community pools, walking trails, and playgrounds.

13480 Foxlease Ct is a townhome located in Fairfax County and the 20171 ZIP Code. This area is served by the Fairfax County Public Schools attendance zone.

* Price shown is total price based on community-supplied monthly required fees. Excludes user-selected optional fees and variable or usage-based fees and required charges due at or prior to move-in or at move-out. Price, availability, fees, and any applicable rent special are subject to change without notice.
* Square footage definitions vary. Displayed square footage is approximate.

Home Details

Home Type

Interior Unit Townhome

Year Built

Built in 1983

Bedrooms and Bathrooms

Bathtub with Shower 2.5 Bathrooms 3 Bedrooms

Finished Basement

Walk-Out Basement Laundry in Basement Interior and Exterior Basement Entry

Flooring

Wood Ceramic Tile

Home Design

Colonial Architecture Architectural Shingle Roof Vinyl Siding Slab Foundation

Interior Spaces

Open Floorplan Dining Room Family Room 1,517 Sq Ft Home Property has 3 Levels

Kitchen

Gourmet Kitchen Stainless Steel Appliances Extra Refrigerator or Freezer Gas Oven or Range Built-In Microwave Dishwasher Disposal

Laundry

Dryer Washer

Listing and Financial Details

Security Deposit $2,650 12-Month Min and 24-Month Max Lease Term Available 7/7/26 Assessor Parcel Number 0351 04100064 Residential Lease

Lot Details

1,650 Sq Ft Lot Backs to Trees or Woods Property is Fully Fenced No Through Street Backs To Open Common Area

Outdoor Features

Deck

Parking

2 Assigned Parking Spaces Parking Lot Off-Street Parking

Schools

Oak Hill Elementary School Franklin Middle School

Utilities

Central Heating and Cooling System Heating System Uses Natural Gas Natural Gas Water Heater

Community Details

Amenities

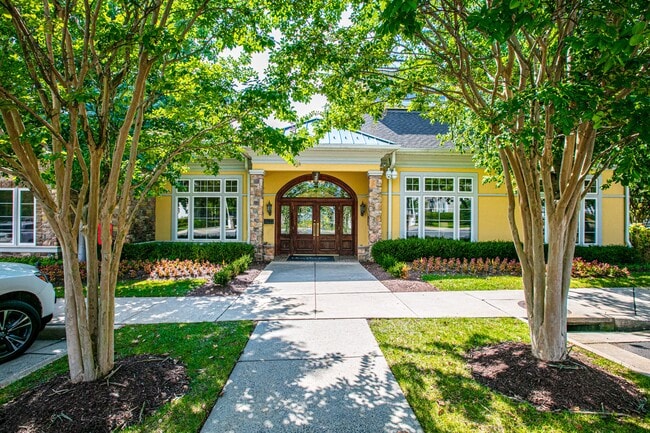
Clubhouse Recreation Room Common Area

Overview

$92 Monthly HOA Fees Franklin Farm HOA Franklin Farm Subdivision Association fees include common area maintenance, pool(s), recreation facility, road maintenance, snow removal, trash

Pet Policy

No Pets Allowed

Recreation

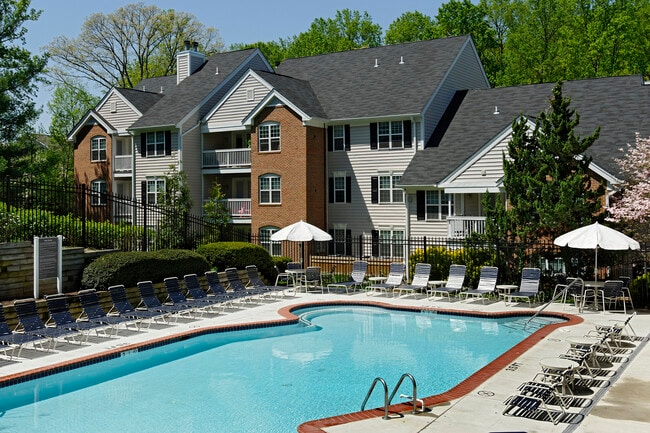
Community Pool Jogging Path Community Playground Bike Trail

Contact

  • Listed by Gayathri Gunupati | Samson Properties
  • Phone Number
  • Contact
  • Source
    Bright MLS, Inc.
Copyright © 2026 Bright MLS, Inc.
| Edit

Under 30 minutes

Commute Time is calculated at rush hour.
City - Herndon

Herndon, Virginia sits at the heart of Northern Virginia's technology corridor, where a walkable historic downtown and a dense concentration of tech employers give this small town an identity that sets it apart from typical D.C. suburbs. Incorporated in the mid-1800s and named for Commander William Lewis Herndon — a naval explorer who went down with his ship saving over 150 passengers — the town carries a sense of history that shows up in its preserved Depot Museum and the character of its downtown district. The opening of the Silver Line Metro station in 2022 added a direct rail link to Washington, D.C., making Herndon more accessible to the wider region without sacrificing its close-knit feel.

The housing mix leans toward well-maintained apartment communities, townhomes, and established residential neighborhoods spread across roughly five square miles.

Learn more about living in Herndon 
Amenities
  • Dishwasher
  • Basement
Education
Colleges & Universities Distance
Drive: 19 min 10.3 mi
Drive: 18 min 10.4 mi
Drive: 19 min 10.7 mi
Drive: 20 min 13.8 mi
13480 Foxlease Ct is within 19 minutes or 10.3 miles from George Mason Univ., Fairfax. It is also near George Mason University and NOVA, Loudoun Campus.
Schools
Public Elementary School
Grades PK-5
639 Students
Attendance Zone
Public Middle School
Grades 6-8
801 Students
Attendance Zone
Public High School
Grades 9-12
2,937 Students
Attendance Zone
Private Elementary School
Grades PK-5
84 Students
Nearby
Private Elementary & Middle School
Grades PK-8
402 Students
Nearby
Private Elementary, Middle & High School
Grades K-12
Nearby
Transportation

Transportation options available in Herndon include Washington Dulles International Airport Metrorail Station, Silver Line Center Platform, located 6.4 miles from 13480 Foxlease Ct. 13480 Foxlease Ct is near Washington Dulles International, located 7.3 miles or 16 minutes away, and Ronald Reagan Washington Ntl, located 26.7 miles or 40 minutes away.

Commuter Rail Distance
Drive: 25 min 13.2 mi
Drive: 24 min 13.5 mi
Drive: 27 min 13.8 mi
Drive: 32 min 19.8 mi
Drive: 34 min 20.9 mi
Airports Distance
Airports Distance
Washington Dulles International
Drive: 16 min 7.3 mi
Ronald Reagan Washington Ntl
Drive: 40 min 26.7 mi
Getting Around
Fairly Walkable
Walkability
40 / 100
Limited Public Transit
Transit
30 / 100
Very Drivable
Drivability
80 / 100
Moderately Bikeable
Bikeability
70 / 100

Scores provided by

What do Walkability, Transit, Drivability, and Bikeability mean? Walkability measures the walking distance to day-to-day needs. Transit measures access to public transportation. Drivability measures congestion, parking availability, and access to major roads. Bikeability measures the suitability for cycling. How It Works
-
Soundscore
- / 100

Traffic

-

Airport

-

Businesses

-

Scores provided by

HowLoud What is a Sound Score Rating? A Sound Score Rating aggregates noise caused by vehicle traffic, airplane traffic and local sources. How It Works
Points of Interest

Time and distance from 13480 Foxlease Ct.

Shopping Centers Distance
Walk: 7 min 0.4 mi
Drive: 4 min 1.4 mi
Drive: 4 min 2.1 mi
13480 Foxlease Ct has 3 shopping centers within 2.1 miles, which is about a 4-minute drive. The miles and minutes will be for the farthest away property.
Parks and Recreation Distance
Steven F. Udvar-Hazy Center
Drive: 7 min 2.5 mi
Frying Pan Farm Park
Drive: 6 min 2.6 mi
Kidwell Farm
Drive: 6 min 2.6 mi
Walker Nature Center
Drive: 14 min 6.1 mi
Ellanor C. Lawrence Park
Drive: 13 min 7.9 mi
13480 Foxlease Ct has 5 parks within 7.9 miles, including Steven F. Udvar-Hazy Center, Frying Pan Farm Park, and Kidwell Farm.
Hospitals Distance
Hospitals Distance
Drive: 6 min 3.1 mi
Drive: 10 min 5.3 mi
Drive: 15 min 9.1 mi
13480 Foxlease Ct has 3 hospitals within 9.1 miles, the nearest is Inova Fair Oaks Hospital which is 3.1 miles away and a 6 minute drive.
Military Bases Distance
Drive: 35 min 22.2 mi
Drive: 37 min 24.1 mi
Drive: 38 min 24.8 mi
13480 Foxlease Ct has 3 military bases within 24.8 miles, the nearest is Fort Myer which is 22.2 miles away and a 35 minute drive.

You May Also Like

Similar Rentals Nearby