$1,400
Total Monthly Price
134 W Spruce St Unit Lower
Marshall, MI 49068
Favorites
269-248-5902
-
Bedrooms
2
-
Bathrooms
1
-
Square Feet
1,000 sq ft
-
Available
Available Aug 1
Highlights
- Walk-In Closets
- Hardwood Floors
- Yard
- Basement
- Smoke Free
- Deck
134 W Spruce St Unit Lower

Favorites
About This Home
12 Month Lease,
$1,400 deposit,
Available Aug 1
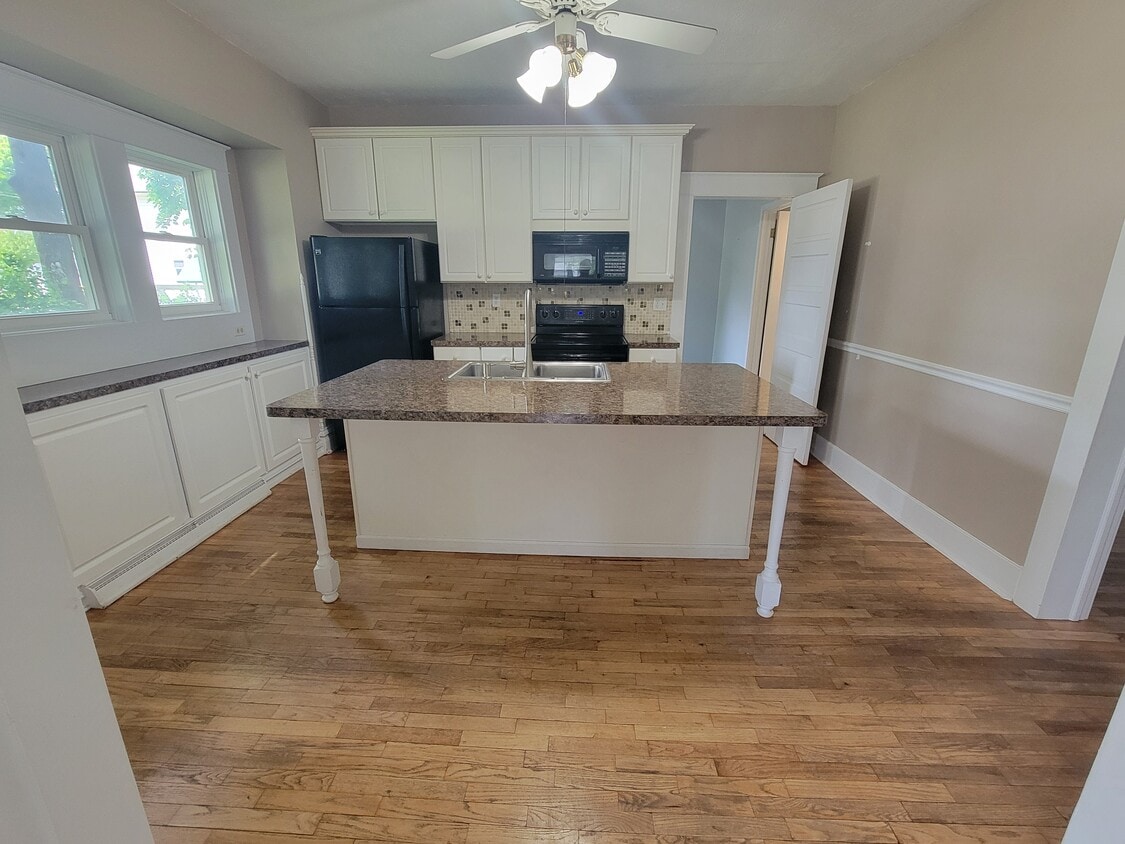
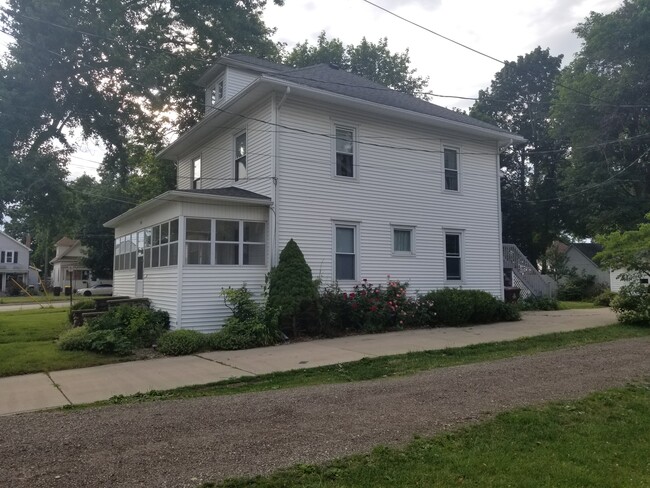
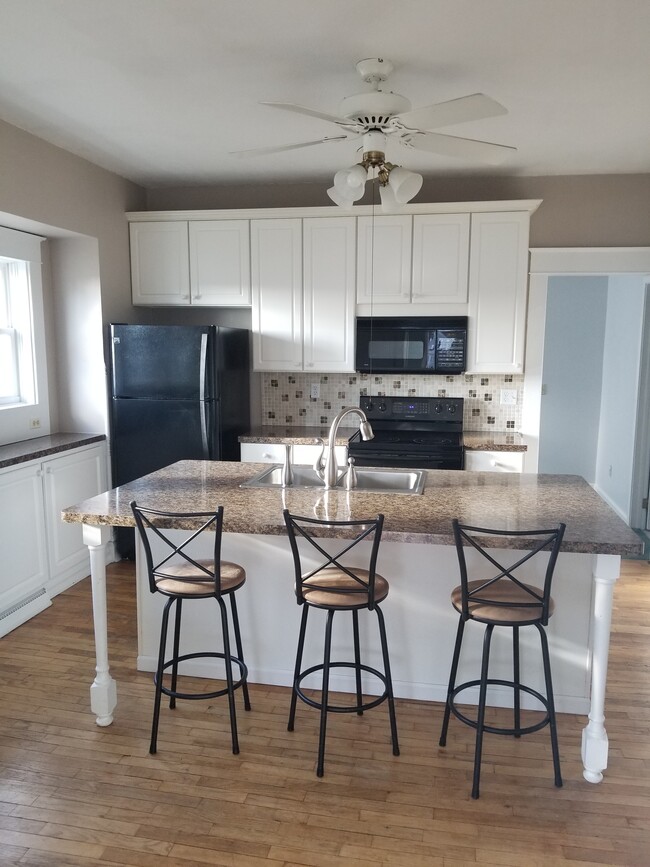
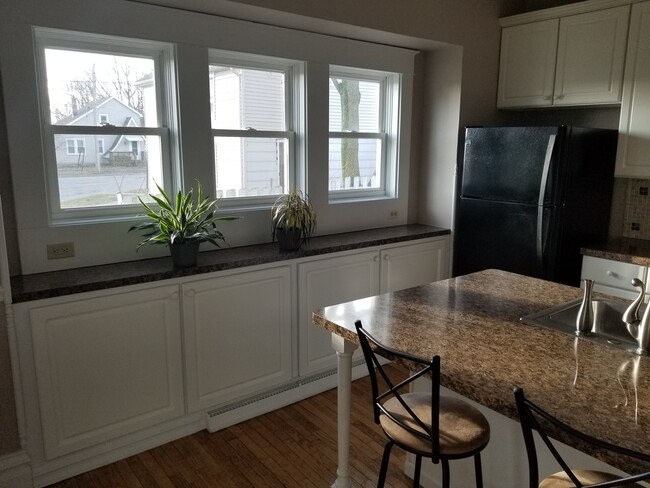
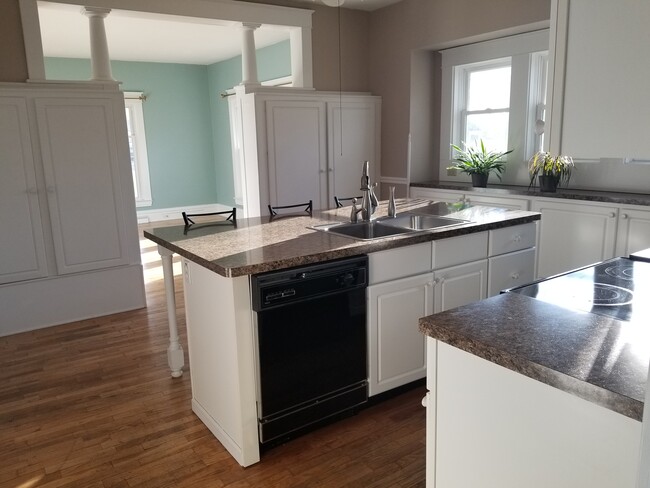
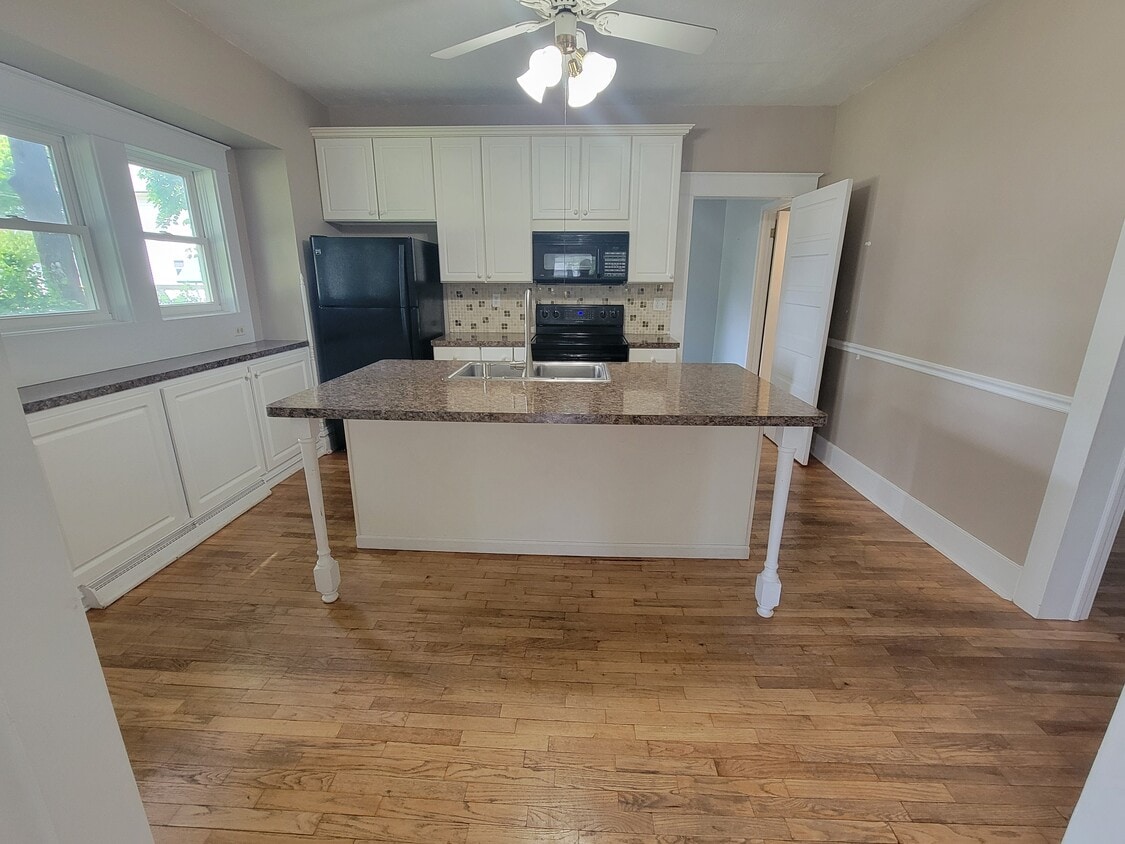
This property at 134 W Spruce St is located 2 blocks from downtown Marshall. It features 2 large bedrooms, office which can be used as a 3rd bedroom, 1 bath with shower only, garage, deck, enclosed front porch, hardwood floors, mudroom, washer and dryer, large kitchen with pantry, open floor pantry, and huge dry basement for storage, with a total of 1,000 square feet. The living room offers ample space for relaxation, while the kitchen is equipped with modern appliances, including a dishwasher. Hardwood floors are present throughout the main living areas, contributing to a clean and easy-to-maintain environment. Additional amenities include a washer and dryer, air conditioning, and a pantry for extra storage. The basement provides additional space for storage or recreational use. Outdoor features include a deck and a porch, ideal for enjoying the surrounding area. This smoke-free property is available for rent at a competitive price. No pets. No smoking. $40 application fee per applicant. $250 Cleaning fee, deposit, and first months rent due at signing.
Located two blocks from downtown Marshall. Two large bedrooms, one bath with shower only, garage, deck, enclosed front porch, hardwood floors, mudroom, washer and dryer, large kitchen with pantry, open floor plan, and huge dry basement for storage. No pets. No smoking. $40 application fee per applicant. Cleaning fee, deposit, and first months rent due at signing.
134 W Spruce St is an apartment community located in Calhoun County and the 49068 ZIP Code.
* Price shown is total price based on community-supplied monthly required fees. Excludes user-selected optional fees and variable or usage-based fees and required charges due at or prior to move-in or at move-out. Price, availability, fees, and any applicable rent special are subject to change without notice.
* Square footage definitions vary. Displayed square footage is approximate.
Apartment Features
Washer/Dryer
Air Conditioning
Dishwasher
Hardwood Floors
Walk-In Closets
Island Kitchen
Microwave
Refrigerator
Indoor Features
- Washer/Dryer
- Air Conditioning
- Heating
- Ceiling Fans
- Smoke Free
- Security System
Kitchen Features & Appliances
- Dishwasher
- Pantry
- Island Kitchen
- Eat-in Kitchen
- Kitchen
- Microwave
- Oven
- Range
- Refrigerator
- Freezer
Model Details
- Hardwood Floors
- Carpet
- Dining Room
- Basement
- Mud Room
- Office
- Recreation Room
- Sunroom
- Vaulted Ceiling
- Walk-In Closets
Fees and Policies
The fees listed below are community-provided and may exclude utilities or add-ons. All payments are made directly to the property and are non-refundable unless otherwise specified.
- Parking
-
Garage--
Details
Utilities Included
-
Water
-
Trash Removal
-
Sewer
Lease Options
-
12 Months
Property Information
-
2 units
Contact
- Phone Number
Location
Get Directions
The joint community made up of Marshall and Albion sits just 20 miles southeast of Battle Creek and encompasses a quiet, diverse community. The two towns are located 13 miles apart in the lower peninsula of Michigan and offer renters affordable living in low-rise apartments and contemporary single-family homes in a pastoral setting. Marshall is famous for its historic buildings with over 850 homes and businesses that are a part the National Register of Historic Places. Both communities sit along the Kalamazoo River, but since Albion sits where the North and South branches meet, there’s a great emphasis on it. The Festival of the Forks is an annual event that brings both long-time residents and visitors near the water with food and music. Both communities sit south of Interstate 94, so those who commute into Battle Creek will be well taken care of.
Learn more about living in Marshall/Albion
Education
| Colleges & Universities | Distance | ||
|---|---|---|---|
| Colleges & Universities | Distance | ||
| Drive: | 18 min | 13.8 mi | |
| Drive: | 22 min | 15.2 mi | |
| Drive: | 38 min | 25.4 mi | |
| Drive: | 33 min | 28.1 mi |
134 W Spruce St Unit Lower is within 18 minutes or 13.8 miles from Albion College. It is also near Kellogg Community College and Spring Arbor University.
Getting Around
 What do Walkability, Transit, Drivability, and Bikeability mean?
Walkability measures the walking distance to day-to-day needs.
Transit measures access to public transportation.
Drivability measures congestion, parking availability, and access to major roads.
Bikeability measures the suitability for cycling.
How It Works
What do Walkability, Transit, Drivability, and Bikeability mean?
Walkability measures the walking distance to day-to-day needs.
Transit measures access to public transportation.
Drivability measures congestion, parking availability, and access to major roads.
Bikeability measures the suitability for cycling.
How It Works
Fairly Walkable
Walkability
50
/ 100
Very Drivable
Drivability
80
/ 100
Moderately Bikeable
Bikeability
60
/ 100
Scores provided by
What do Walkability, Transit, Drivability, and Bikeability mean?
Walkability measures the walking distance to day-to-day needs.
Transit measures access to public transportation.
Drivability measures congestion, parking availability, and access to major roads.
Bikeability measures the suitability for cycling.
How It Works
-
Soundscore™
-
/ 100
Traffic
-Airport
-Businesses
-Scores provided by
HowLoud What is a Sound Score Rating? A Sound Score Rating aggregates noise caused by vehicle traffic, airplane traffic and local sources. How It Works
Amenities
- Washer/Dryer
- Air Conditioning
- Heating
- Ceiling Fans
- Smoke Free
- Security System
- Dishwasher
- Pantry
- Island Kitchen
- Eat-in Kitchen
- Kitchen
- Microwave
- Oven
- Range
- Refrigerator
- Freezer
- Hardwood Floors
- Carpet
- Dining Room
- Basement
- Mud Room
- Office
- Recreation Room
- Sunroom
- Vaulted Ceiling
- Walk-In Closets
- Porch
- Deck
- Yard
- Lawn
134 W Spruce St Unit Lower Photos
-
Kitchen
-
Driveway Side
-
Kitchen
-
Kitchen
-
Kitchen
-
Kitchen
-
Kitchen
-
Living Room
-
Living Room
134 W Spruce St
Marshall, MI 49068