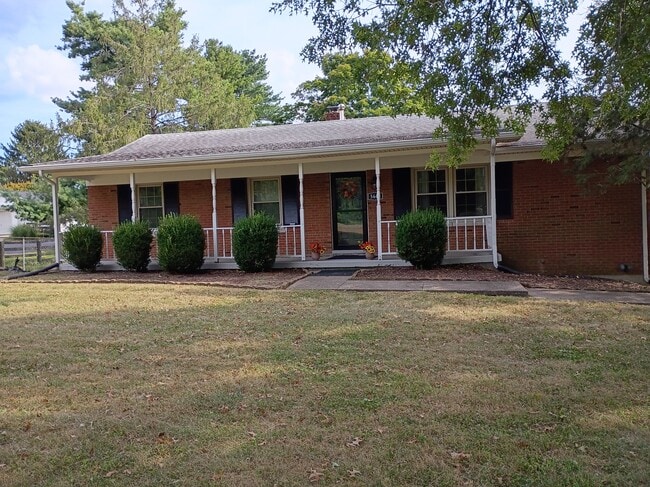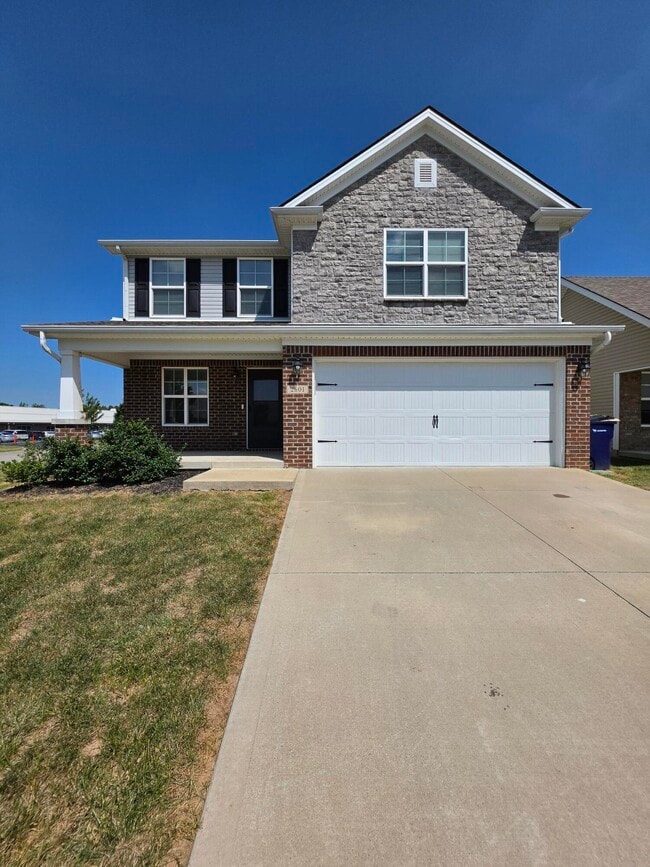



134 Bill Perkins Ln
Georgetown, KY 40324
-
Bedrooms
5
-
Bathrooms
3
-
Square Feet
2,696 sq ft
-
Available
Available Now
Highlights
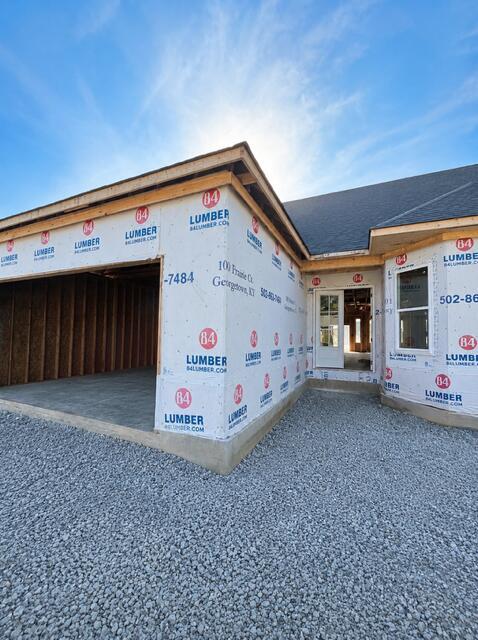
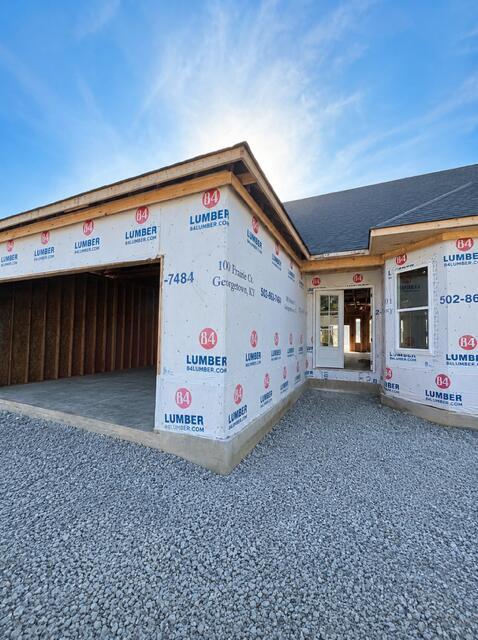
- Built in 2026 | New Construction
- Main Floor Primary Bedroom
- Great Room
- First Floor Utility Room
- 2 Car Attached Garage
- Eat-In Kitchen
About This Home
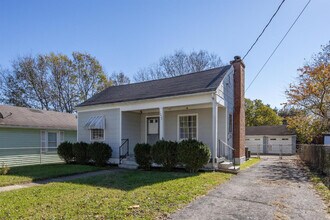
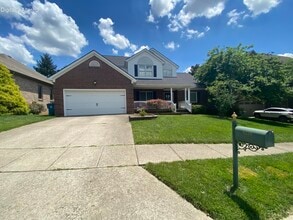
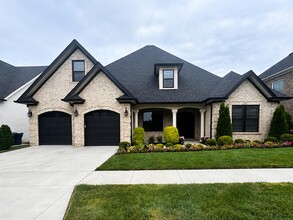
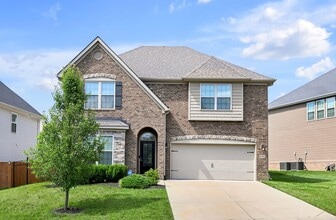
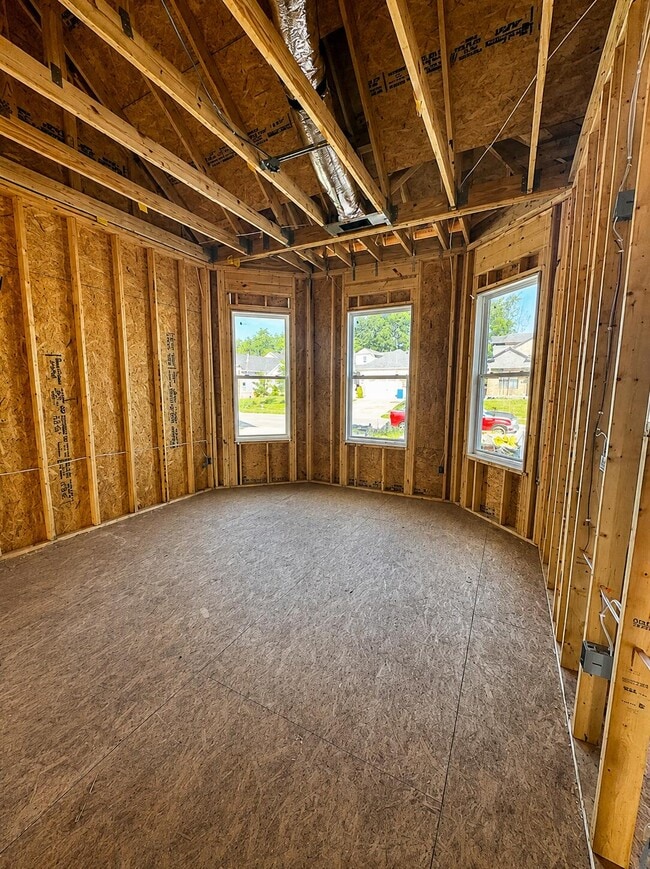
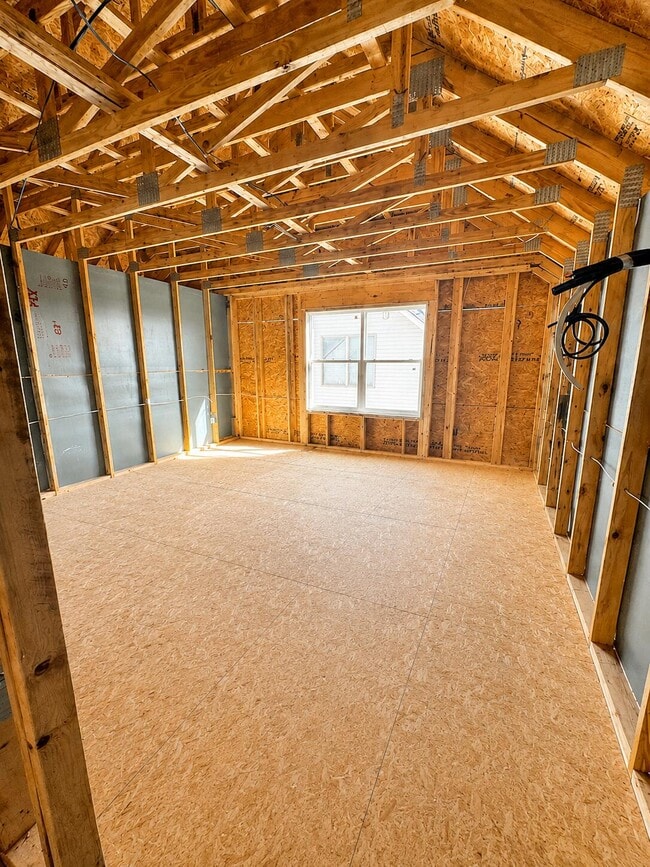
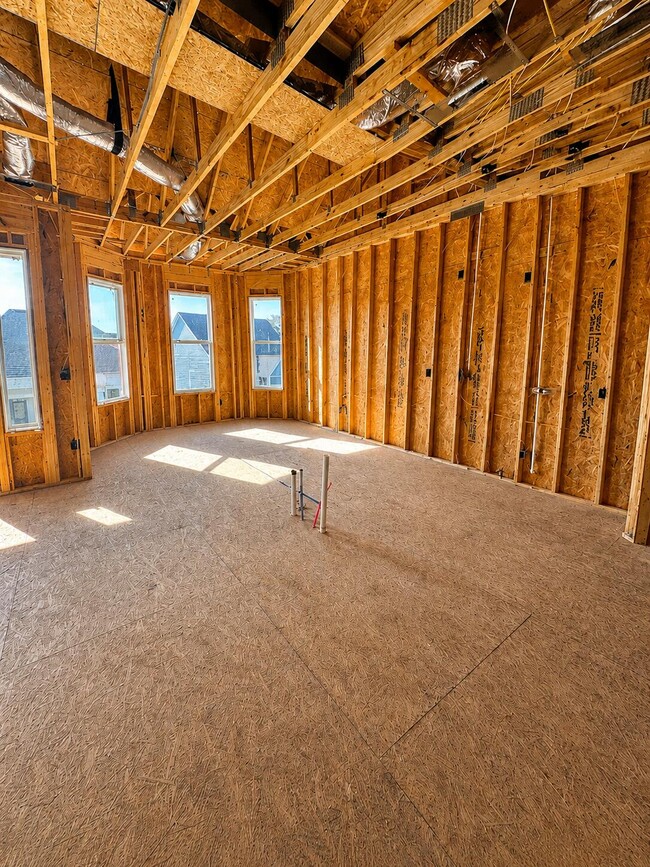
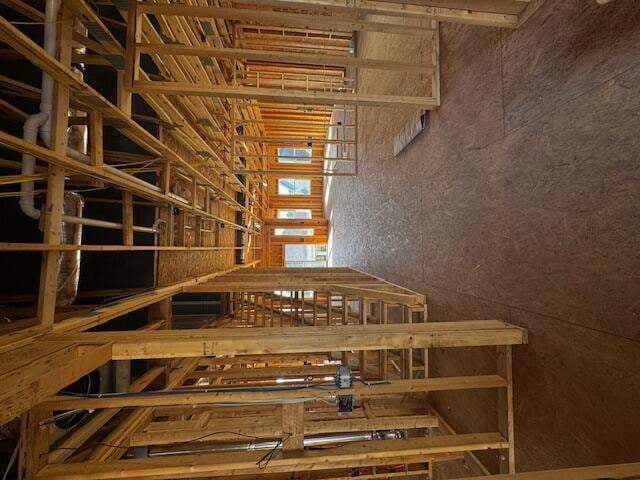
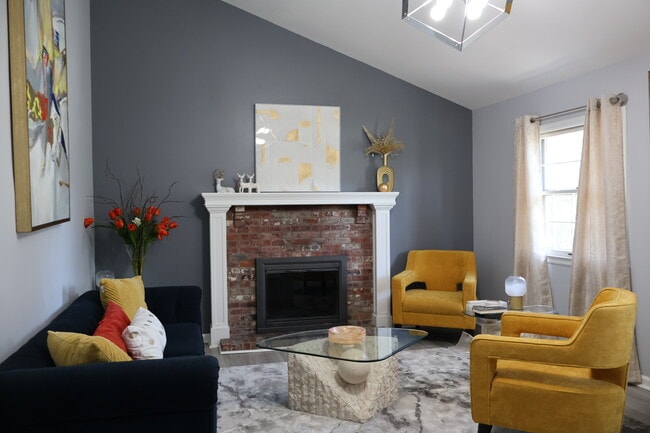
Welcome home to this stunning new construction property located at 134 Bill Perkins Lane in beautiful Georgetown,Kentucky! Offering 5 spacious bedrooms and 3 full bathrooms,this thoughtfully designed home provides the perfect combination of comfort,style,and functionality. Step inside to discover an open-concept floor plan filled with natural light,modern finishes,and quality craftsmanship throughout. The spacious kitchen features stylish cabinetry,sleek countertops,and ample space for entertaining family and friends. The oversized living area creates the perfect gathering space,while the flexible 5-bedroom layout offers room for guests,a home office,or growing families. The primary suite is designed for relaxation with a private en-suite bath and generous closet space. Additional bedrooms are well-sized with easy access to beautifully finished bathrooms. Located in a Georgetown,this home offers convenient access to shopping,dining,schools,and I-75 for an easy commute to Lexington and surrounding areas. MLS# 26021323
134 Bill Perkins Ln is a house located in Scott County and the 40324 ZIP Code. This area is served by the Scott County School District attendance zone.
Home Details
Home Type
Year Built
Bedrooms and Bathrooms
Home Design
Interior Spaces
Kitchen
Laundry
Listing and Financial Details
Lot Details
Parking
Schools
Utilities
Community Details
Overview
Pet Policy
Fees and Policies
The fees listed below are community-provided and may exclude utilities or add-ons. All payments are made directly to the property and are non-refundable unless otherwise specified. Use the Cost Calculator to determine costs based on your needs.
-
One-Time Basics
-
Due at Move-In
-
Security Deposit - RefundableCharged per unit.$1
-
-
Due at Move-In
-
Dogs
-
Allowed
-
-
Cats
-
Allowed
-
-
Garage Lot
Property Fee Disclaimer: Based on community-supplied data and independent market research. Subject to change without notice. May exclude fees for mandatory or optional services and usage-based utilities.
Contact
- Listed by Jay P Atkins | Atkins Real Estate
- Phone Number
- Contact
-
Source
Imagine MLS®
- Air Conditioning
- Heating
- Dishwasher
- Disposal
- Eat-in Kitchen
- Microwave
- Range
- Walk-In Closets
| Colleges & Universities | Distance | ||
|---|---|---|---|
| Colleges & Universities | Distance | ||
| Drive: | 18 min | 11.5 mi | |
| Drive: | 22 min | 13.6 mi | |
| Drive: | 23 min | 16.9 mi | |
| Drive: | 28 min | 21.5 mi |
The GreatSchools Rating helps parents compare schools within a state based on a variety of school quality indicators and provides a helpful picture of how effectively each school serves all of its students. Ratings are on a scale of 1 (below average) to 10 (above average) and can include test scores, college readiness, academic progress, advanced courses, equity, discipline and attendance data. We also advise parents to visit schools, consider other information on school performance and programs, and consider family needs as part of the school selection process.
View GreatSchools Rating Methodology
Data provided by GreatSchools.org © 2026. All rights reserved.
You May Also Like
Similar Rentals Nearby
-
4 Beds, 2 Baths, 1,400 sq ft$3,300Total Monthly Price12 Month LeaseTotal Monthly Price NewPrices include all required monthly fees.3497 Castleton Hl
-
6 Beds, 2 Baths, 1,600 sq ft$2,500Total Monthly Price12 Month LeaseTotal Monthly Price NewPrices include all required monthly fees.5666 Winchester Rd
-
5 Beds, 3 Baths, 3,888 sq ft$3,000Total Monthly PriceTotal Monthly Price NewPrices include all required monthly fees.206 Hiawatha Trail
-
4 Beds, 2.5 Baths, 2,344 sq ft$2,6002601 Hailey Rose Way
-
4 Beds, 2.5 Baths, 2,100 sq ft$2,5002708 Hailey Rose Way
-
-
-
-
-