$1,800
Total Monthly Price
1331 Co Rd 313
Louise, TX 77455
Favorites
979-406-7448
-
Bedrooms
3
-
Bathrooms
3
-
Square Feet
1,786 sq ft
-
Available
Available Now
Highlights
- Traditional Architecture
- Home Office
- Covered Patio or Porch
- Separate Outdoor Workshop
- 2 Car Attached Garage
- Walk-In Closet
1331 Co Rd 313
Favorites
About This Home
12 Month Lease
,
Available Now
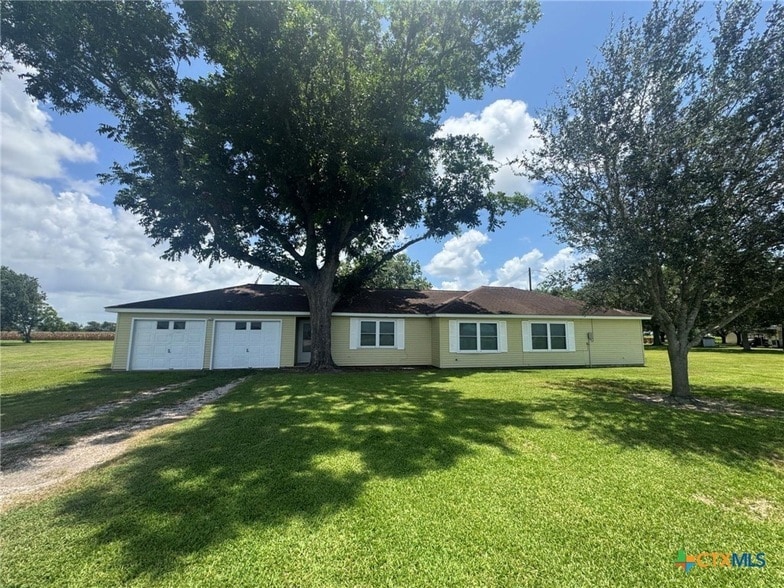
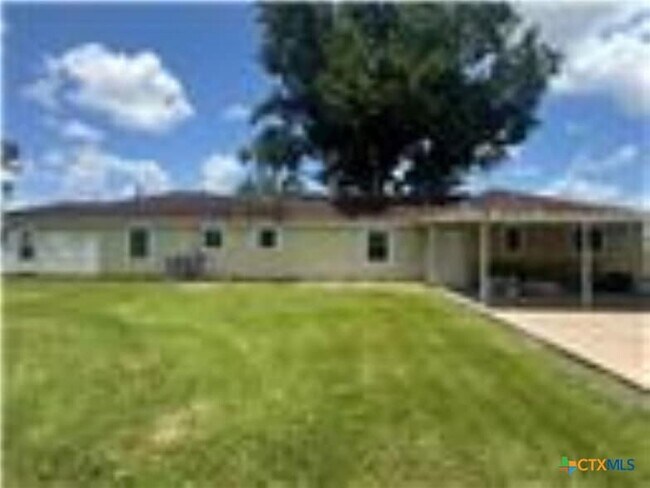
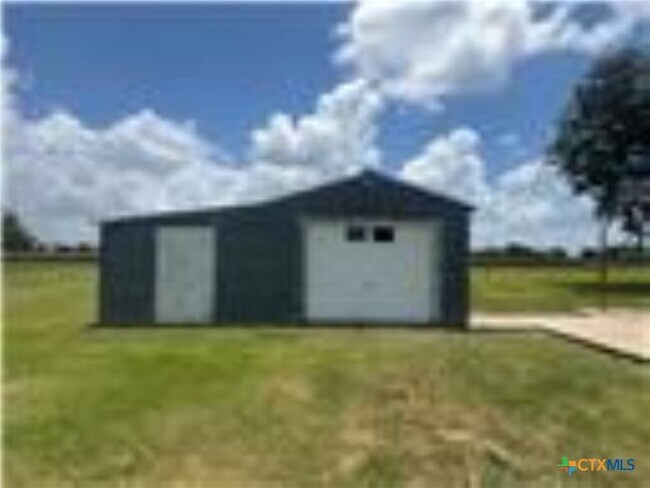
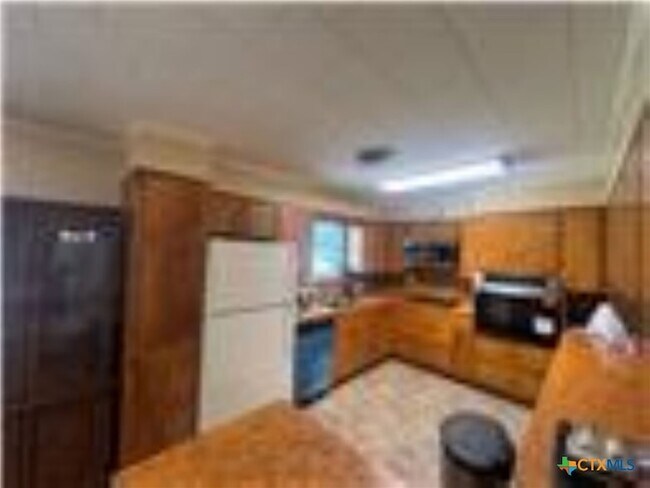
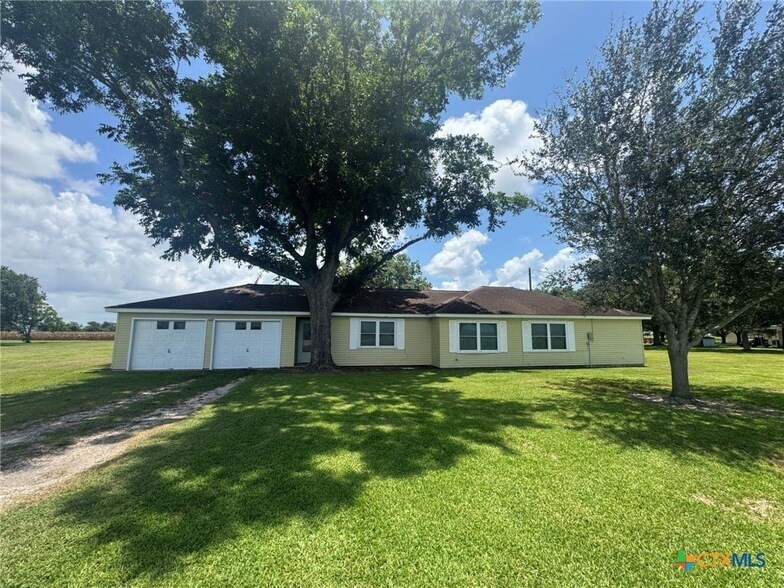
Comfortable Country Living with Room to Enjoy Enjoy the peaceful atmosphere of this 3-bedroom, 2-bath home located in a quiet country neighborhood. This well-maintained home offers a practical layout with a dedicated home office, making it easy to work, study, or pursue hobbies from home. The spacious living areas create a comfortable and inviting environment, while the appliances are included for added convenience. Outside, you'll appreciate the large yard, providing plenty of room for outdoor enjoyment, along with a 2-car garage for parking and extra storage. Detached garage for yard equipement or a small workshop (owner is using a portion for storage). Water Well and septic. Large spacious yard. Covered back patio.
1331 Co Rd 313 is a house located in Wharton County and the 77455 ZIP Code. This area is served by the Louise Independent School District attendance zone.
* Price shown is total price based on community-supplied monthly required fees. Excludes user-selected optional fees and variable or usage-based fees and required charges due at or prior to move-in or at move-out. Price, availability, fees, and any applicable rent special are subject to change without notice.
* Square footage definitions vary. Displayed square footage is approximate.
Home Details
Home Type
Single Family Detached Home
Year Built
Built in 1970
Bedrooms and Bathrooms
Walk-In Closet
2.5 Bathrooms
3 Bedrooms
Flooring
Carpet
Vinyl
Home Design
Traditional Architecture
Shingle Roof
Vinyl Siding
Composition Roof
Slab Foundation
Interior Spaces
Home Office
Ceiling Fan
1,786 Sq Ft Home
Property has 1 Level
Kitchen
Built-In Oven
Electric Cooktop
Microwave
Dishwasher
Laundry
Dryer
Laundry in Garage
Washer
Listing and Financial Details
12 Month Lease Term
Assessor Parcel Number R43776
Location
Outside City Limits
Lot Details
1.2 Acre Lot
Open Lot
Property fronts a county road
Outdoor Features
Covered Patio or Porch
Separate Outdoor Workshop
Parking
2 Car Attached Garage
Utilities
Central Heating and Cooling System
Private Water Source
Well
Septic Tank
Community Details
Overview
No Home Owners Association
Abstract 672 Subdivision
Pet Policy
Pet Deposit $500
Fees and Policies
The fees listed below are community-provided and may exclude utilities or add-ons. All payments are made directly to the property and are non-refundable unless otherwise specified.
-
Garage - Attached
-
Garage Lot
Property Fee Disclaimer: Based on community-supplied data and independent market research. Subject to change without notice. May exclude fees for mandatory or optional services and usage-based utilities.
Details
Lease Options
-
12 Months
Location
Get Directions
Amenities
- Washer/Dryer
- Washer/Dryer Hookup
- Air Conditioning
- Heating
- Ceiling Fans
- Dishwasher
- Kitchen
- Microwave
- Oven
- Refrigerator
- Carpet
- Vinyl Flooring
- Office
- Workshop
- Walk-In Closets
- Patio
- Porch
Education
Schools


Public Elementary School
Grades PK-5
271 Students
Attendance Zone
Public Middle School
Grades 6-8
109 Students
Attendance Zone
Public High School
Grades 9-12
153 Students
Attendance Zone
Private Elementary & Middle School
Grades PK-8
253 Students
Nearby
School data provided by
 The GreatSchools Rating helps parents compare schools within a state based on a variety of school quality indicators and provides a helpful picture of how effectively each school serves all of its students. Ratings are on a scale of 1 (below average) to 10 (above average) and can include test scores, college readiness, academic progress, advanced courses, equity, discipline and attendance data. We also advise parents to visit schools, consider other information on school performance and programs, and consider family needs as part of the school selection process.
View GreatSchools Rating Methodology
Data provided by GreatSchools.org © 2026. All rights reserved.
The GreatSchools Rating helps parents compare schools within a state based on a variety of school quality indicators and provides a helpful picture of how effectively each school serves all of its students. Ratings are on a scale of 1 (below average) to 10 (above average) and can include test scores, college readiness, academic progress, advanced courses, equity, discipline and attendance data. We also advise parents to visit schools, consider other information on school performance and programs, and consider family needs as part of the school selection process.
View GreatSchools Rating Methodology
Data provided by GreatSchools.org © 2026. All rights reserved.
Getting Around
 What do Walkability, Transit, Drivability, and Bikeability mean?
Walkability measures the walking distance to day-to-day needs.
Transit measures access to public transportation.
Drivability measures congestion, parking availability, and access to major roads.
Bikeability measures the suitability for cycling.
How It Works
What do Walkability, Transit, Drivability, and Bikeability mean?
Walkability measures the walking distance to day-to-day needs.
Transit measures access to public transportation.
Drivability measures congestion, parking availability, and access to major roads.
Bikeability measures the suitability for cycling.
How It Works
Not Walkable
Walkability
0
/ 100
Exceptionally Drivable
Drivability
90
/ 100
Somewhat Bikeable
Bikeability
30
/ 100
Scores provided by
What do Walkability, Transit, Drivability, and Bikeability mean?
Walkability measures the walking distance to day-to-day needs.
Transit measures access to public transportation.
Drivability measures congestion, parking availability, and access to major roads.
Bikeability measures the suitability for cycling.
How It Works
Calm
Soundscore™
87
/ 100
Traffic
CalmAirport
CalmBusinesses
CalmScores provided by
HowLoud What is a Sound Score Rating? A Sound Score Rating aggregates noise caused by vehicle traffic, airplane traffic and local sources. How It Works1331 Co Rd 313 Photos
About the Listing Agent

Kacy Bain
RE/MAX Professionals
Since beginning her real estate career in February 2004, Kacy Bain has helped clients in El Campo, TX and surrounding areas successfully buy, sell, and find the homes or properties that fit their needs and lifestyles. She has worked with RE/MAX Professionals since November 2008 and became owner of the agency in May 2013. As part of the global RE/MAX network, Kacy and her team have the skills, experience, and resources to make every transaction a success. We stand behind our work and go out of our way to make the buying and selling process as smooth and stress-free as possible.
MLS Number: 571000
1331 Co Rd 313
Louise, TX 77455