$2,600
Total Monthly Price
133 Capeside Ct
Williamsburg, VA 23188
Favorites
-
Bedrooms
3
-
Bathrooms
2.5
-
Square Feet
1,507 sq ft
-
Available
Available Now
Highlights
- Fitness Center

- Clubhouse
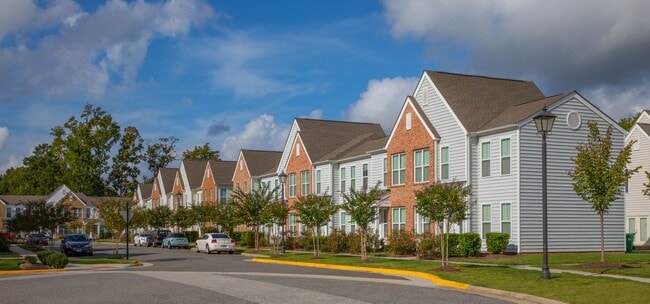
- Contemporary Architecture
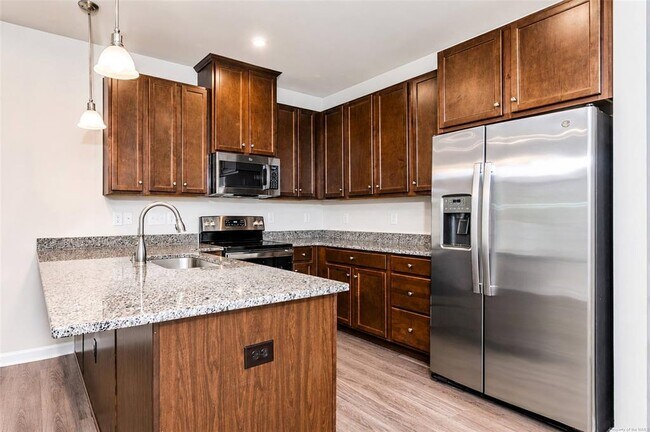
- Granite Countertops
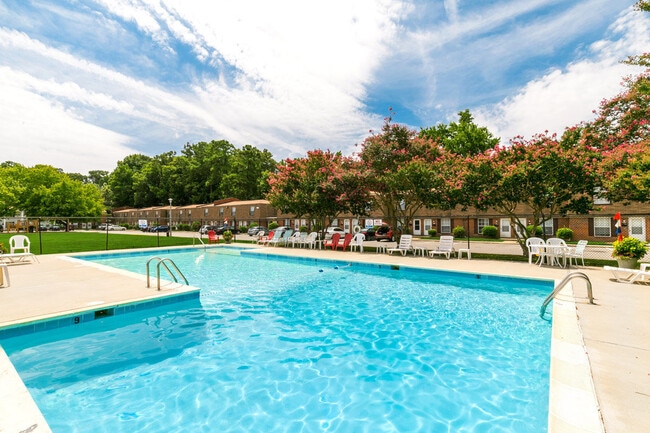
- Community Pool
- 1 Car Attached Garage
133 Capeside Ct

Favorites
About This Home
$2,600 deposit,
Available Now
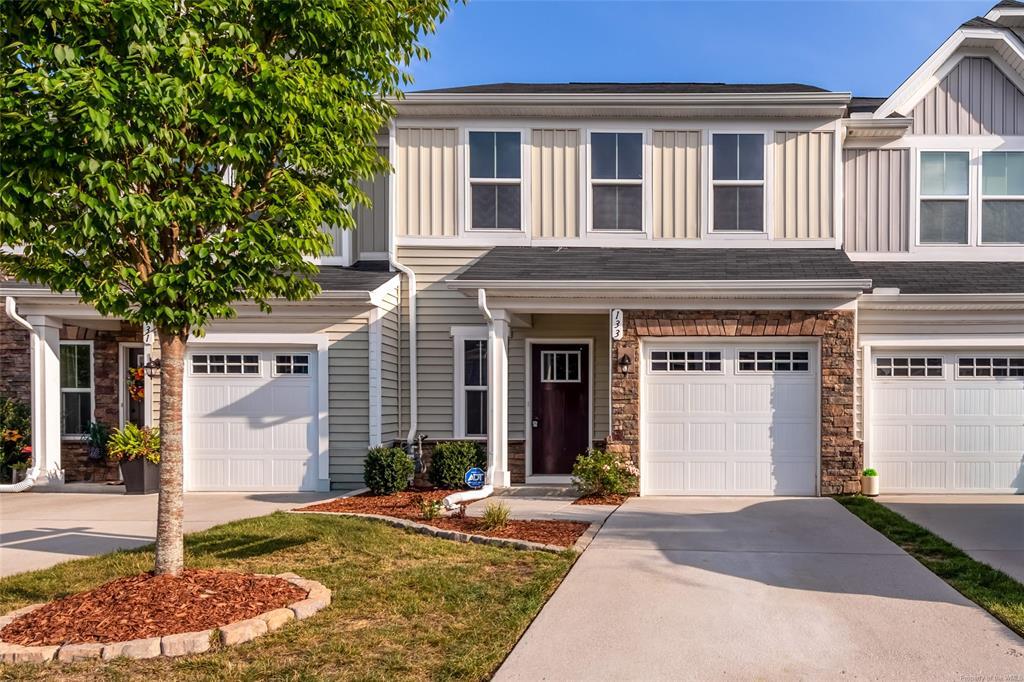
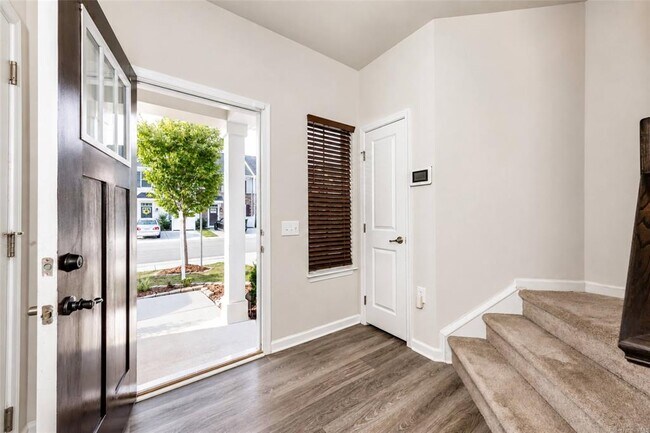
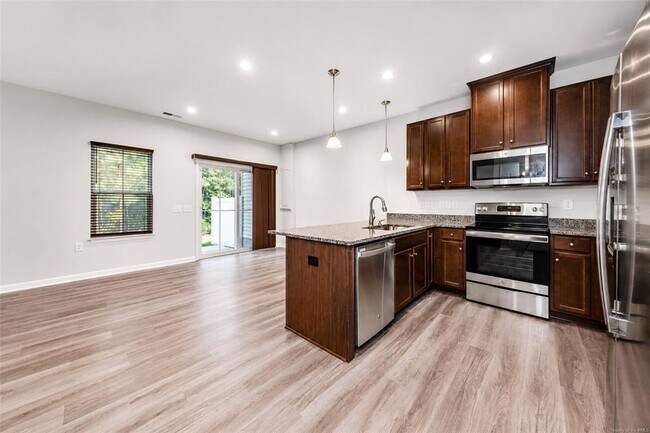

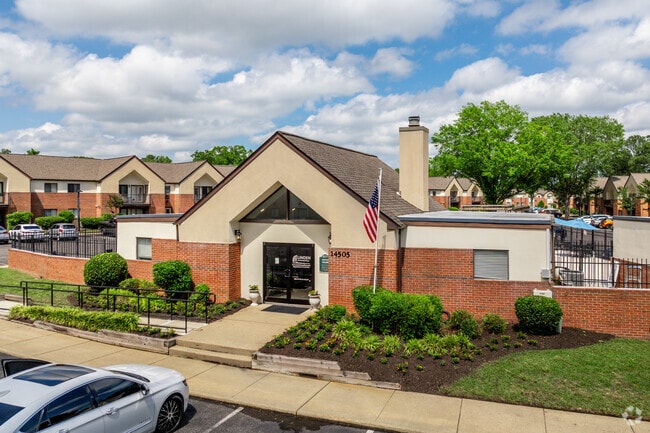
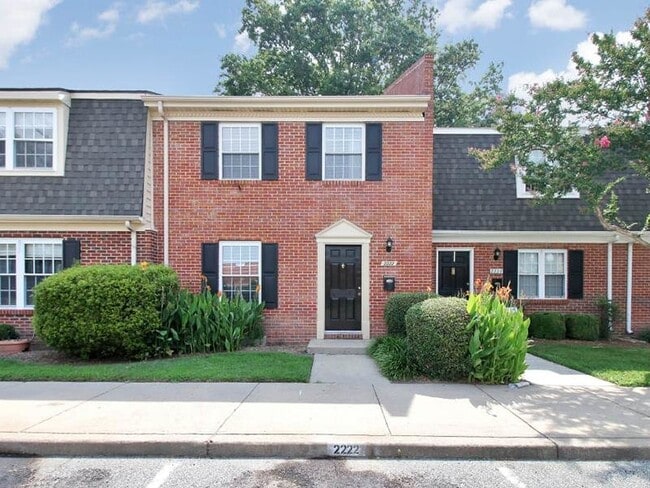
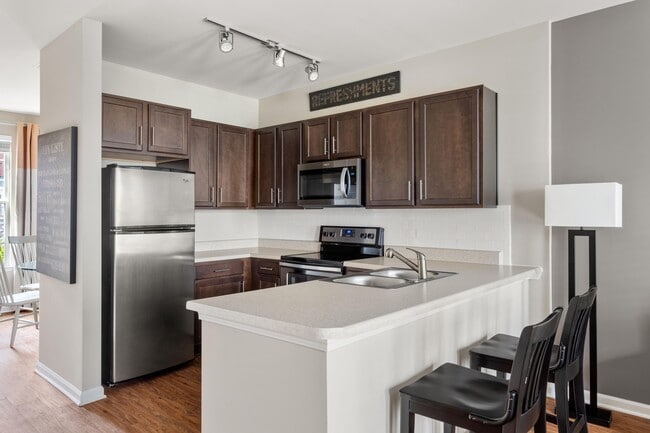

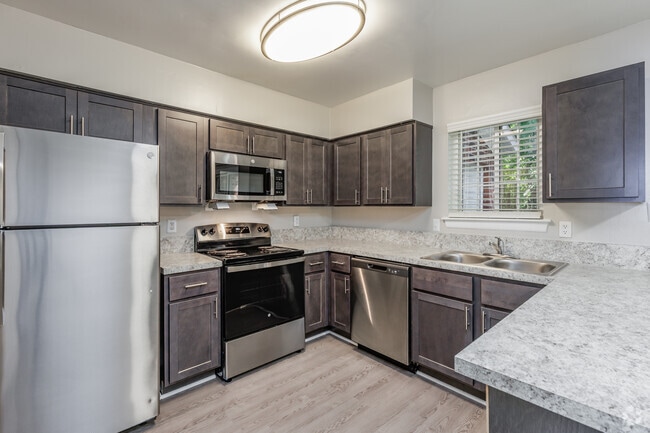
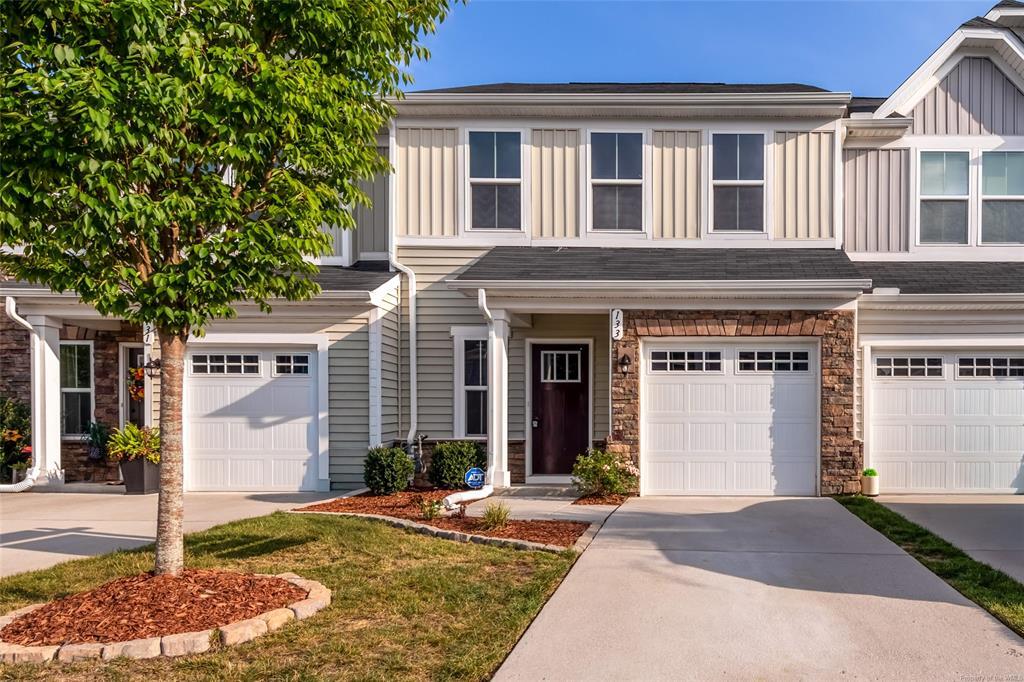
Beautiful 3-bedroom, 2.5-bath townhome in Arbordale offering modern style, spacious living areas, and wooded views for added privacy. The first floor features an open-concept layout with a bright living room, dining area, and stylish kitchen with stainless steel appliances, granite countertops, and plenty of cabinet space. Outside, enjoy a private patio overlooking the wooded surroundings.Upstairs, you’ll find three generously sized bedrooms with large closets. The spacious primary suite features two closets, a tray ceiling, and a private bathroom. Two additional bedrooms share a full bathroom, and a convenient laundry area completes the second floor.This home also features solar power and includes up to $100 per month toward the electric bill. Arbordale offers fantastic community amenities, including a pool, clubhouse, fitness center, trash service, and yard maintenance—all included in the rent.Conveniently located near I-64, hospitals, restaurants, shopping, and everyday amenities, this townhome offers comfort, convenience, and modern living in a desirable community. MLS ID 2602861
133 Capeside Ct is a townhome located in York County and the 23188 ZIP Code.
* Price shown is total price based on community-supplied monthly required fees. Excludes user-selected optional fees and variable or usage-based fees and required charges due at or prior to move-in or at move-out. Price, availability, fees, and any applicable rent special are subject to change without notice.
* Square footage definitions vary. Displayed square footage is approximate.
Home Details
Home Type
Townhome
Year Built
Built in 2022
Bedrooms and Bathrooms
Double Vanity
2.5 Bathrooms
3 Bedrooms
Flooring
Tile
Carpet
Vinyl
Home Design
Contemporary Architecture
Vinyl Siding
Home Security
Fire and Smoke Detector
Interior Spaces
Recessed Lighting
French Doors
Ceiling height of 9 feet or more
Ceiling Fan
Dining Area
1,507 Sq Ft Home
2-Story Property
Kitchen
Granite Countertops
Eat-In Kitchen
Electric Cooktop
Microwave
Dishwasher
Disposal
Laundry
Dryer
Washer
Listing and Financial Details
12 Month Lease Term
$75 Application Fee
Assessor Parcel Number 10026720
Rent includes community amenities, trash pickup, yard maintenance
Location
Interior Unit
Parking
1 Car Attached Garage
Off-Street Parking
Driveway
Schools
Waller Mill Elementary School
Queens Lake Middle School
Bruton High School
Utilities
Forced Air Heating and Cooling System
Heating System Uses Natural Gas
Natural Gas Water Heater
Community Details
Amenities
Clubhouse
Common Area
Overview
Arbordale Subdivision
Pet Policy
Pets allowed on a case-by-case basis
Recreation
Fitness Center
Community Pool
Security
Resident Manager or Management On Site
Fees and Policies
The fees listed below are community-provided and may exclude utilities or add-ons. All payments are made directly to the property and are non-refundable unless otherwise specified. Use the Cost Calculator to determine costs based on your needs.
-
One-Time Basics
-
Due at Application
-
Application Fee Per ApplicantCharged per applicant.$75
-
-
Due at Move-In
-
Security Deposit - RefundableCharged per unit.$2,600
-
-
Due at Application
-
Garage Lot
Property Fee Disclaimer: Based on community-supplied data and independent market research. Subject to change without notice. May exclude fees for mandatory or optional services and usage-based utilities.
Contact
- Listed by Amy Davies | Liz Moore & Assoc. Property
- Contact
-
Source
 Williamsburg Association of REALTORS®
Copyright 2026 Williamsburg Association of REALTORS®. All rights reserved.
Location
Get Directions
Williamsburg combines colonial heritage with contemporary living, offering residents both historic charm and modern conveniences. As home to the College of William & Mary, this Virginia city spans 9 square miles and features diverse housing options, from colonial-style homes near Duke of Gloucester Street to newer communities throughout the area. Currently, rental prices range from $1,042 for studios to $2,388 for four-bedroom homes, with one-bedroom units averaging $1,575 monthly. While some rental categories have shown modest increases between 0.2% to 5.3% year-over-year, Williamsburg's housing costs remain competitive compared to larger Virginia metropolitan areas.
The city extends beyond its renowned Colonial Williamsburg district, offering residents extensive parks and recreation areas. Located between the James and York Rivers, Williamsburg provides opportunities for outdoor activities, while Merchants Square features local shops and restaurants.
Learn more about living in Williamsburg
Amenities
- Smoke Free
- Fireplace
Education
| Colleges & Universities | Distance | ||
|---|---|---|---|
| Colleges & Universities | Distance | ||
| Drive: | 6 min | 2.7 mi | |
| Drive: | 14 min | 5.3 mi | |
| Drive: | 38 min | 27.7 mi | |
| Drive: | 39 min | 31.1 mi |
133 Capeside Ct is within 6 minutes or 2.7 miles from Virginia Peninsula C.C.. It is also near College of William and Mary and Christopher Newport University.
Getting Around
 What do Walkability, Transit, Drivability, and Bikeability mean?
Walkability measures the walking distance to day-to-day needs.
Transit measures access to public transportation.
Drivability measures congestion, parking availability, and access to major roads.
Bikeability measures the suitability for cycling.
How It Works
What do Walkability, Transit, Drivability, and Bikeability mean?
Walkability measures the walking distance to day-to-day needs.
Transit measures access to public transportation.
Drivability measures congestion, parking availability, and access to major roads.
Bikeability measures the suitability for cycling.
How It Works
Fairly Walkable
Walkability
40
/ 100
Limited Public Transit
Transit
30
/ 100
Exceptionally Drivable
Drivability
100
/ 100
Fairly Bikeable
Bikeability
40
/ 100
Scores provided by
What do Walkability, Transit, Drivability, and Bikeability mean?
Walkability measures the walking distance to day-to-day needs.
Transit measures access to public transportation.
Drivability measures congestion, parking availability, and access to major roads.
Bikeability measures the suitability for cycling.
How It Works
Calm
Soundscore™
81
/ 100
Traffic
ActiveAirport
CalmBusinesses
CalmScores provided by
HowLoud What is a Sound Score Rating? A Sound Score Rating aggregates noise caused by vehicle traffic, airplane traffic and local sources. How It WorksYou May Also Like
Similar Rentals Nearby
-
-
3 Beds$2,503+Total Monthly PriceTotal Monthly Price NewPrices include required monthly fees of $36.Base Rent:3 Beds$2,467+
Pets Allowed Fitness Center Walk-In Closets Microwave Stainless Steel Appliances Granite Countertops Hardwood Floors
-
Plus Fees3 Beds$2,939+
-
3 Beds$2,575+Total Monthly Price12 Month LeaseTotal Monthly Price NewPrices include required monthly fees of $175.Base Rent:3 Beds$2,575+
-
-
-
-
-
 Total Monthly Price New3 Beds$2,003+Total Monthly PricePrices include required monthly fees of $35.Base Rent:3 Beds$1,968+
 -
133 Capeside Ct
Williamsburg, VA 23188