1324 W 4th St
Cedar Falls, IA 50613
-
Bedrooms
4
-
Bathrooms
2
-
Square Feet
1,856 sq ft
-
Available
Available Now
Highlights
- Pets Allowed
- Patio
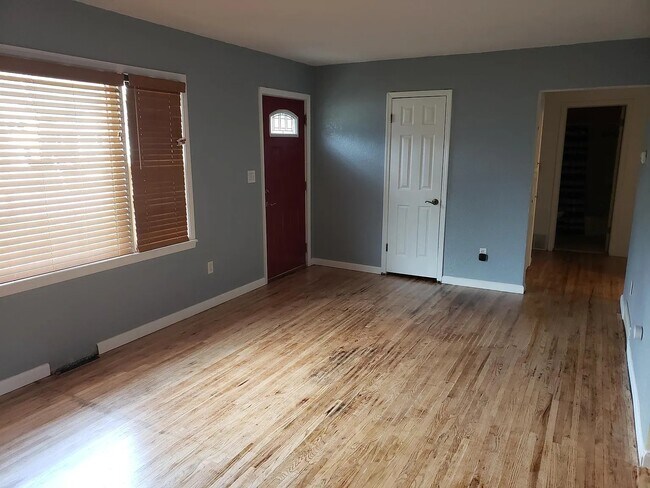
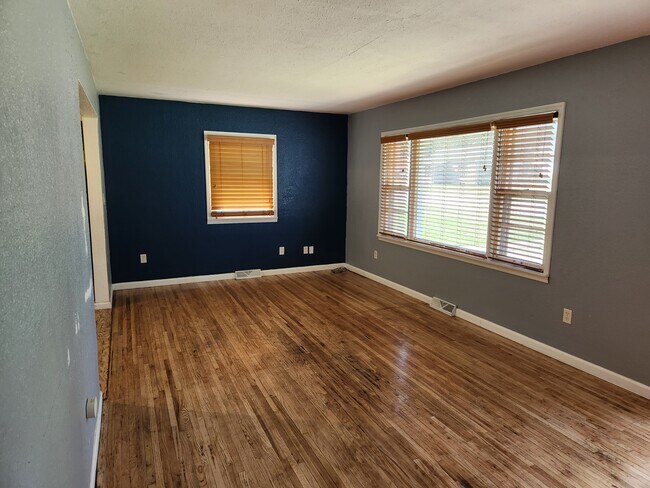
- Hardwood Floors
- Yard
- Basement
- Smoke Free

1324 W 4th St is a house located in Black Hawk County and the 50613 ZIP Code. This area is served by the Cedar Falls Community School District attendance zone.
House Features
Washer/Dryer
Air Conditioning
Dishwasher
High Speed Internet Access
Hardwood Floors
Refrigerator
Tub/Shower
Freezer
Indoor Features
- High Speed Internet Access
- Washer/Dryer
- Air Conditioning
- Heating
- Ceiling Fans
- Smoke Free
- Cable Ready
- Storage Space
- Tub/Shower
Kitchen Features & Appliances

- Dishwasher
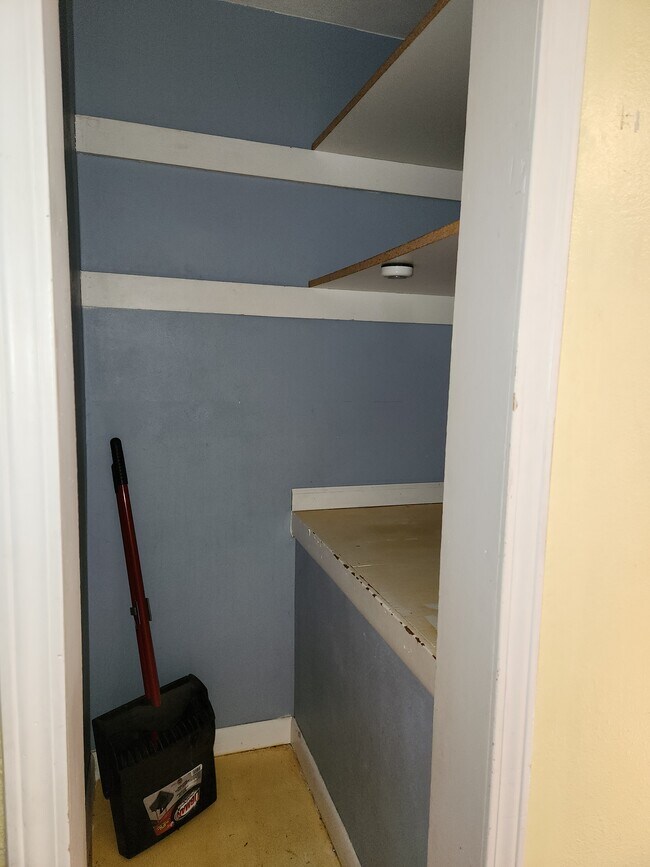
- Pantry
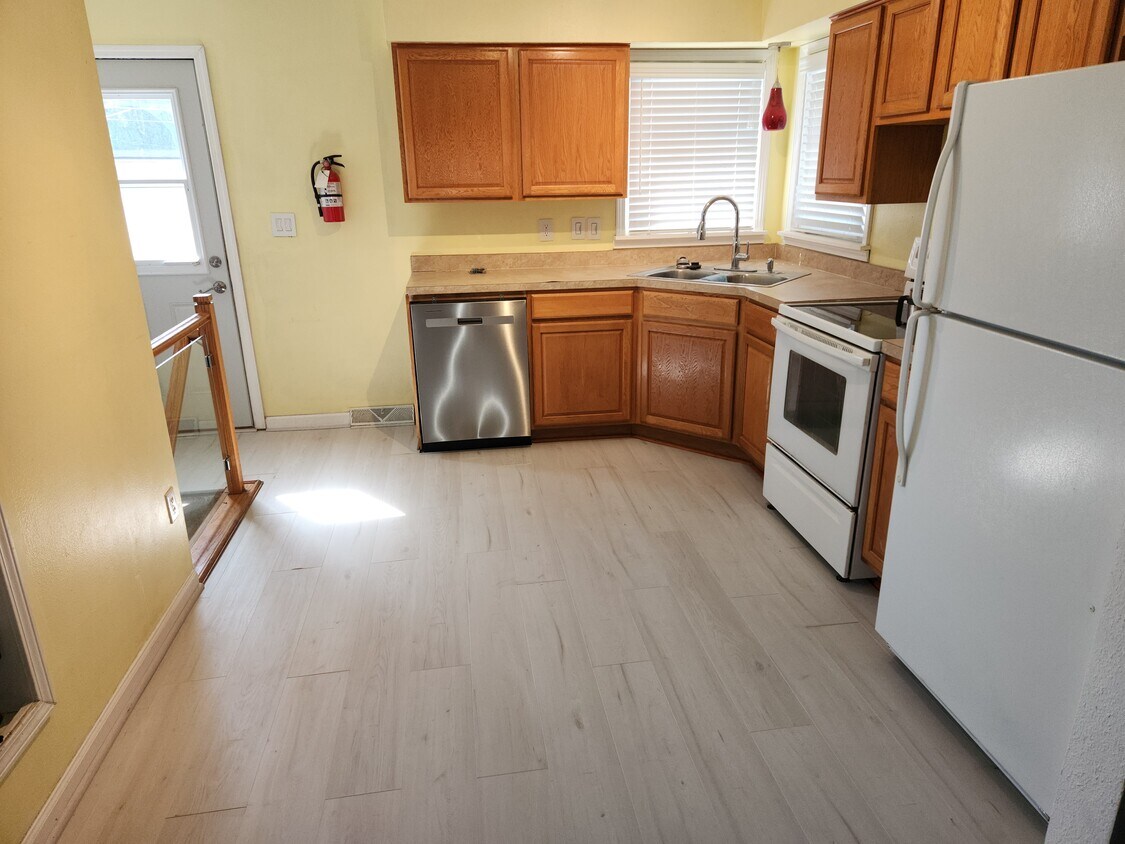
- Eat-in Kitchen
- Kitchen
- Oven
- Range
- Refrigerator
- Freezer
Model Details
- Hardwood Floors
- Tile Floors
- Family Room
- Basement
- Workshop
Fees and Policies
The fees listed below are community-provided and may exclude utilities or add-ons. All payments are made directly to the property and are non-refundable unless otherwise specified.
- Dogs Allowed
-
Fees not specified
- Cats Allowed
-
Fees not specified
- Parking
-
Garage--
Details
Property Information
-
Built in 1959
Contact
- Listed by Around Town Rent
- Phone Number
- Contact
| Colleges & Universities | Distance | ||
|---|---|---|---|
| Colleges & Universities | Distance | ||
| Drive: | 5 min | 2.2 mi | |
| Drive: | 12 min | 6.8 mi | |
| Drive: | 22 min | 14.3 mi | |
| Drive: | 25 min | 17.1 mi |


 The GreatSchools Rating helps parents compare schools within a state based on a variety of school quality indicators and provides a helpful picture of how effectively each school serves all of its students. Ratings are on a scale of 1 (below average) to 10 (above average) and can include test scores, college readiness, academic progress, advanced courses, equity, discipline and attendance data. We also advise parents to visit schools, consider other information on school performance and programs, and consider family needs as part of the school selection process.
View GreatSchools Rating Methodology
Data provided by GreatSchools.org © 2026. All rights reserved.
Scores provided by
 What do Walkability, Transit, Drivability, and Bikeability mean?
Walkability measures the walking distance to day-to-day needs.
Transit measures access to public transportation.
Drivability measures congestion, parking availability, and access to major roads.
Bikeability measures the suitability for cycling.
How It Works
What do Walkability, Transit, Drivability, and Bikeability mean?
Walkability measures the walking distance to day-to-day needs.
Transit measures access to public transportation.
Drivability measures congestion, parking availability, and access to major roads.
Bikeability measures the suitability for cycling.
How It Works
Traffic
BusyAirport
CalmBusinesses
CalmScores provided by
HowLoud What is a Sound Score Rating? A Sound Score Rating aggregates noise caused by vehicle traffic, airplane traffic and local sources. How It Works- High Speed Internet Access
- Washer/Dryer
- Air Conditioning
- Heating
- Ceiling Fans
- Smoke Free
- Cable Ready
- Storage Space
- Tub/Shower
- Dishwasher
- Pantry
- Eat-in Kitchen
- Kitchen
- Oven
- Range
- Refrigerator
- Freezer
- Hardwood Floors
- Tile Floors
- Family Room
- Basement
- Workshop
- Storage Space
- Grill
- Patio
- Yard
- Lawn
1324 W 4th St Photos
-
Kitchen
-
Kitchen Pantry
-
Living Room
-
Living Room
-
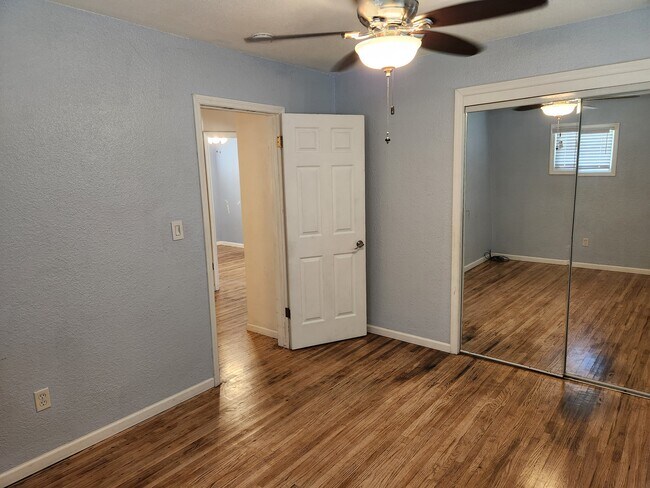
Upstairs Bedroom 1
-
Upstairs Bedroom 1
-
Upstairs Bedroom 2
-
Upstairs Bedroom 2
-
Upstairs Bedroom 3
1324 W 4th St
Cedar Falls, IA 50613