$3,950
Total Monthly Price
13234 SE 261st St
Kent, WA 98042
Favorites
-
Bedrooms
4
-
Bathrooms
2.5
-
Square Feet
2,400 sq ft
-
Available
Available Now
Highlights
- Patio
- Walk-In Closets
- Hardwood Floors
- Yard
- Fireplace
- Security System
13234 SE 261st St

Favorites
About This Home
12 Month Lease,
$3,950 deposit,
Available Now
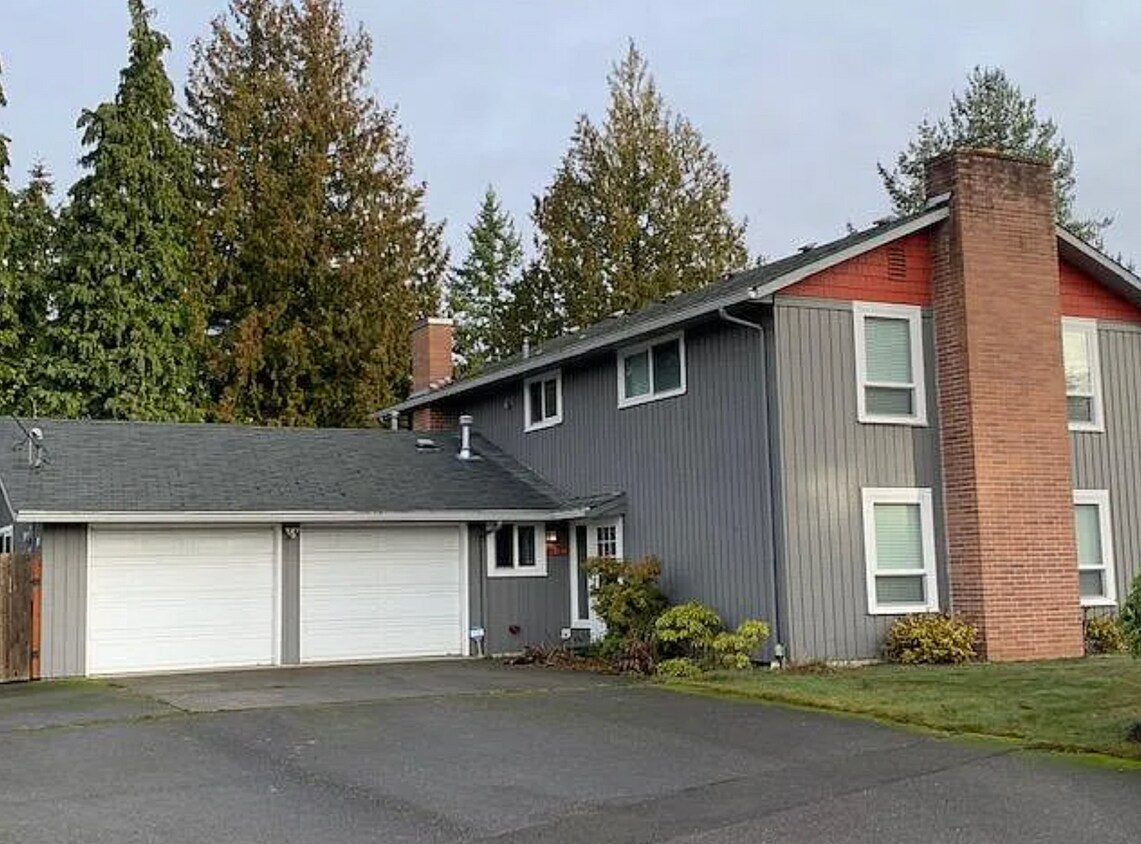
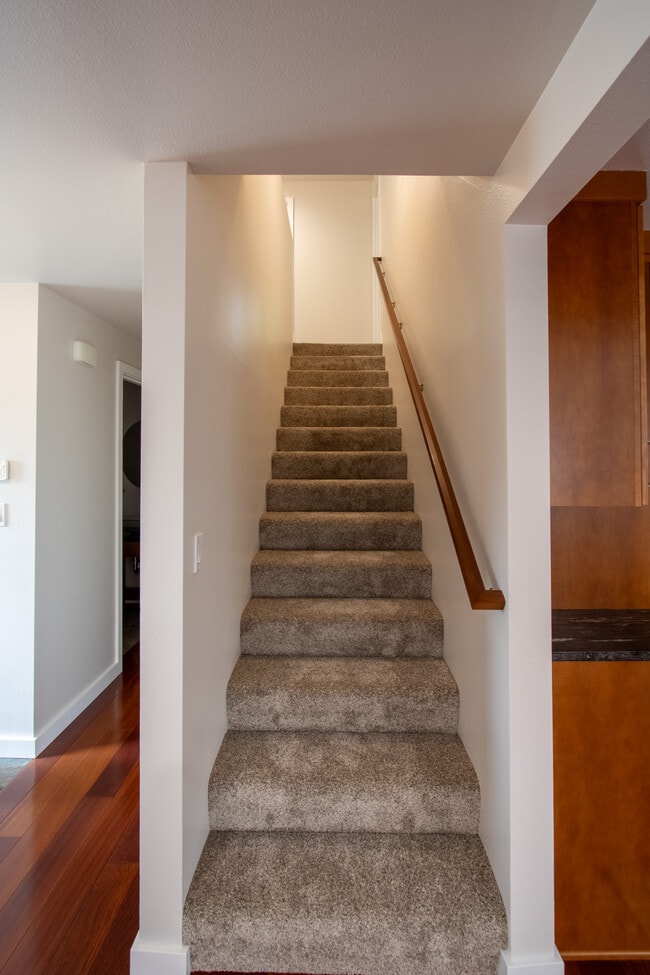
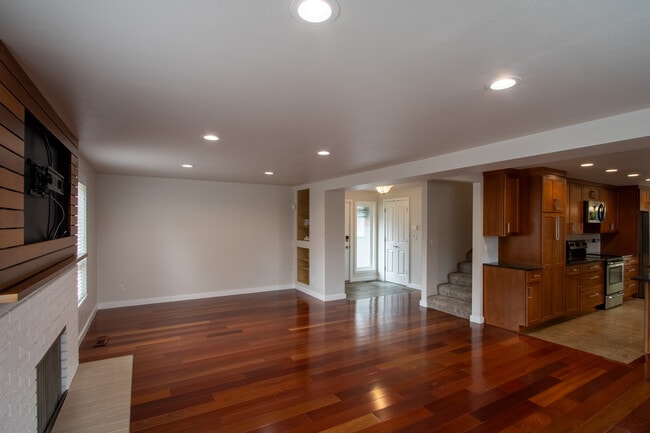
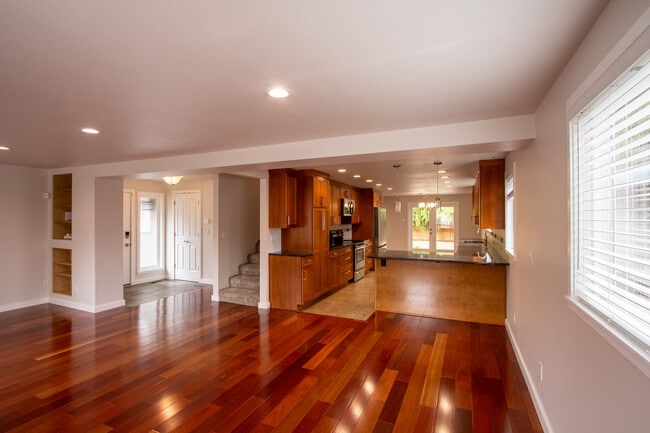
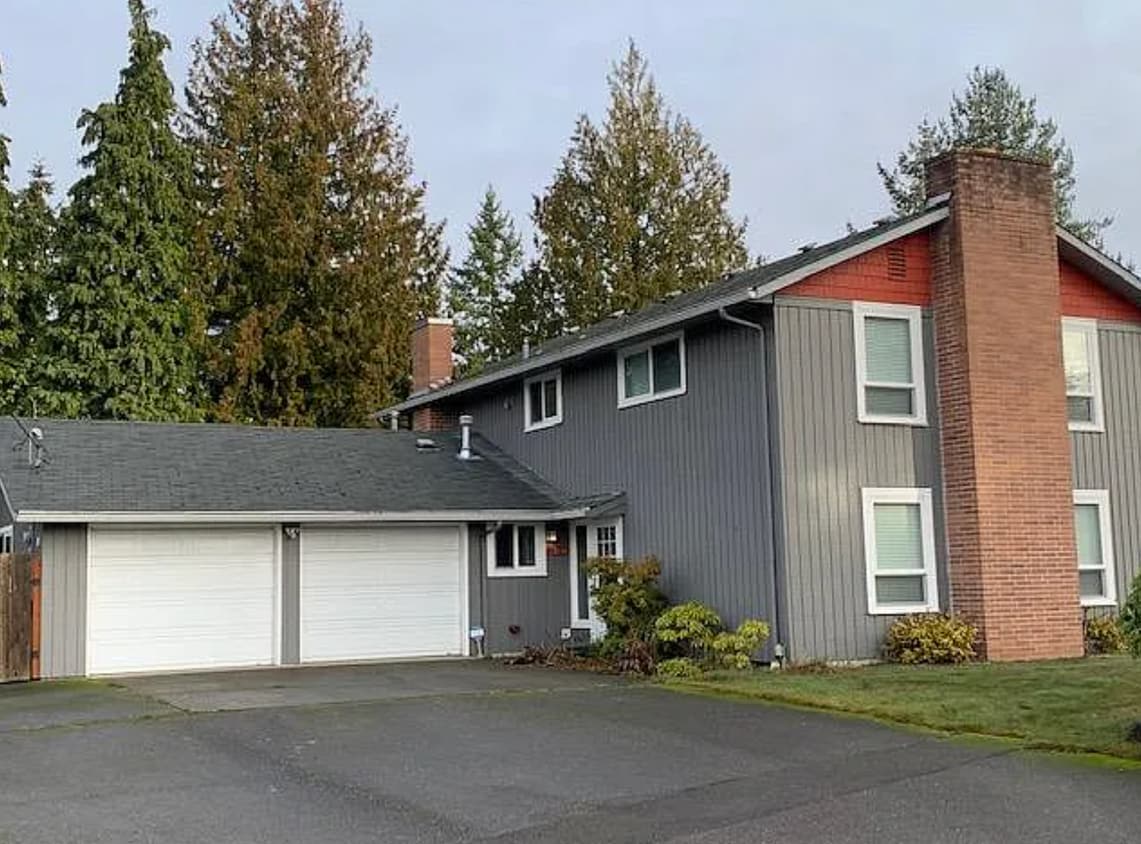
Tucked away on a quiet dead-end street with Lake Meridian access, this beautifully maintained 4-bedroom, 2.5-bath home is ready for you to move right in. Freshly repainted from top to bottom walls, ceilings, and trim and finished with brand-new carpet on the stairs and hallway, this home has been cared for to perfection, and it shows in every room. Step inside to a warm, open main level with rich hardwood and tile flooring throughout the kitchen, dining, and living areas. The kitchen is a showstopper, with cherry cabinetry, sleek black granite countertops, a tile backsplash, and a full suite of stainless steel appliances plenty of room to cook and gather. The adjoining living room features a classic brick fireplace and oversized windows that flood the space with natural light. Upstairs, you'll find generously sized bedrooms with hardwood-style flooring, ceiling fans, large windows with peaceful, tree-lined views, and ample closet space, including a spacious walk-in closet in the primary suite, which has its own private ensuite bath, and a second full bathroom to serve the additional bedrooms. Highlights: Quiet dead-end street minimal traffic, maximum privacy Lake Meridian access for swimming, paddling, and lakeside relaxing Great, friendly neighbors Open kitchen with cherry cabinets, granite counters, and stainless steel appliances Living room with a classic brick fireplace Freshly painted walls, ceilings, and trim throughout New carpet on the stairs and upstairs hallway Spacious primary suite with a large walk-in closet and private ensuite bath Second full bathroom for family or guests Ceiling fans in every bedroom 2-car garage with automatic openers on both doors Covered patio overlooking a huge, fully fenced backyard with a storage shed Huge yard and driveway room to entertain, garden, or park extra vehicles Move-in ready meticulously maintained Homes on this street rarely come up for rent, and one this well cared for with lake access and this much space won't last. Schedule your showing today before it's gone! One year lease to start. Renter pays for all utilities, except sewer. No pets.
13234 Se 261st St is a house located in King County and the 98042 ZIP Code. This area is served by the Kent School District attendance zone.
* Price shown is total price based on community-supplied monthly required fees. Excludes user-selected optional fees and variable or usage-based fees and required charges due at or prior to move-in or at move-out. Price, availability, fees, and any applicable rent special are subject to change without notice.
* Square footage definitions vary. Displayed square footage is approximate.
House Features
Washer/Dryer
High Speed Internet Access
Hardwood Floors
Walk-In Closets
- High Speed Internet Access
- Washer/Dryer
- Heating
- Ceiling Fans
- Cable Ready
- Security System
- Storage Space
- Double Vanities
- Tub/Shower
- Fireplace
- Handrails
- Granite Countertops
- Stainless Steel Appliances
- Kitchen
- Hardwood Floors
- Carpet
- Tile Floors
- Walk-In Closets
- Laundry Facilities
- Storage Space
- Lake Access
- Patio
- Yard
- Dock
Fees and Policies
The fees listed below are community-provided and may exclude utilities or add-ons. All payments are made directly to the property and are non-refundable unless otherwise specified.
- Parking
-
Garage--
Details
Utilities Included
-
Sewer
Contact
- Listed by Kelli Reynolds
- Contact
Location
Get Directions
Located in the Seattle metropolitan area, Kent combines suburban living with easy city access. Set in the Green River Valley, the city offers outdoor recreation at Riverbend Golf Complex and maintains 55 public parks. Once known as the "Lettuce Capital of the World," Kent has evolved into a modern city that preserves its natural surroundings. Current rental data shows one-bedroom apartments averaging $1,667 per month with a 0.2% increase year-over-year, while two-bedroom units average $1,962.
Kent Station serves as a central shopping and entertainment destination for residents. The city maintains strong ties to the aerospace industry, with Boeing and Blue Origin facilities nearby. Housing options include apartments throughout the Valley and residential areas in the East and West Hills, including the East Hill-Meridian neighborhood. The accesso ShoWare Center brings entertainment to the area as the home arena for Seattle Thunderbirds hockey.
Learn more about living in Kent
Education
| Colleges & Universities | Distance | ||
|---|---|---|---|
| Colleges & Universities | Distance | ||
| Drive: | 10 min | 4.4 mi | |
| Drive: | 19 min | 8.7 mi | |
| Drive: | 25 min | 11.9 mi | |
| Drive: | 33 min | 19.4 mi |
13234 SE 261st St is within 10 minutes or 4.4 miles from Green River Community College. It is also near Highline Community College and Renton Technical College.
Schools

Public Elementary School
Grades PK-5
371 Students
Attendance Zone
Public Middle School
Grades 6-8
762 Students
Attendance Zone
Public High School
Grades 9-12
1,598 Students
Attendance Zone
Private Elementary School
Grades PK-5
87 Students
Nearby
Private Elementary, Middle & High School
Grades PK-12
Nearby
Private Middle School
Grades 6-8
Nearby
Private Middle & High School
Grades 6-12
7 Students
Nearby
School data provided by
 The GreatSchools Rating helps parents compare schools within a state based on a variety of school quality indicators and provides a helpful picture of how effectively each school serves all of its students. Ratings are on a scale of 1 (below average) to 10 (above average) and can include test scores, college readiness, academic progress, advanced courses, equity, discipline and attendance data. We also advise parents to visit schools, consider other information on school performance and programs, and consider family needs as part of the school selection process.
View GreatSchools Rating Methodology
Data provided by GreatSchools.org © 2026. All rights reserved.
The GreatSchools Rating helps parents compare schools within a state based on a variety of school quality indicators and provides a helpful picture of how effectively each school serves all of its students. Ratings are on a scale of 1 (below average) to 10 (above average) and can include test scores, college readiness, academic progress, advanced courses, equity, discipline and attendance data. We also advise parents to visit schools, consider other information on school performance and programs, and consider family needs as part of the school selection process.
View GreatSchools Rating Methodology
Data provided by GreatSchools.org © 2026. All rights reserved.
Getting Around
 What do Walkability, Transit, Drivability, and Bikeability mean?
Walkability measures the walking distance to day-to-day needs.
Transit measures access to public transportation.
Drivability measures congestion, parking availability, and access to major roads.
Bikeability measures the suitability for cycling.
How It Works
What do Walkability, Transit, Drivability, and Bikeability mean?
Walkability measures the walking distance to day-to-day needs.
Transit measures access to public transportation.
Drivability measures congestion, parking availability, and access to major roads.
Bikeability measures the suitability for cycling.
How It Works
Fairly Walkable
Walkability
40
/ 100
Limited Public Transit
Transit
30
/ 100
Very Drivable
Drivability
80
/ 100
Fairly Bikeable
Bikeability
50
/ 100
Scores provided by
What do Walkability, Transit, Drivability, and Bikeability mean?
Walkability measures the walking distance to day-to-day needs.
Transit measures access to public transportation.
Drivability measures congestion, parking availability, and access to major roads.
Bikeability measures the suitability for cycling.
How It Works
-
Soundscore™
-
/ 100
Traffic
-Airport
-Businesses
-Scores provided by
HowLoud What is a Sound Score Rating? A Sound Score Rating aggregates noise caused by vehicle traffic, airplane traffic and local sources. How It Works
Amenities
- High Speed Internet Access
- Washer/Dryer
- Heating
- Ceiling Fans
- Cable Ready
- Security System
- Storage Space
- Double Vanities
- Tub/Shower
- Fireplace
- Handrails
- Granite Countertops
- Stainless Steel Appliances
- Kitchen
- Hardwood Floors
- Carpet
- Tile Floors
- Walk-In Closets
- Laundry Facilities
- Storage Space
- Lake Access
- Patio
- Yard
- Dock
13234 SE 261st St Photos
-
2-story Single Family Home, private lake access
-
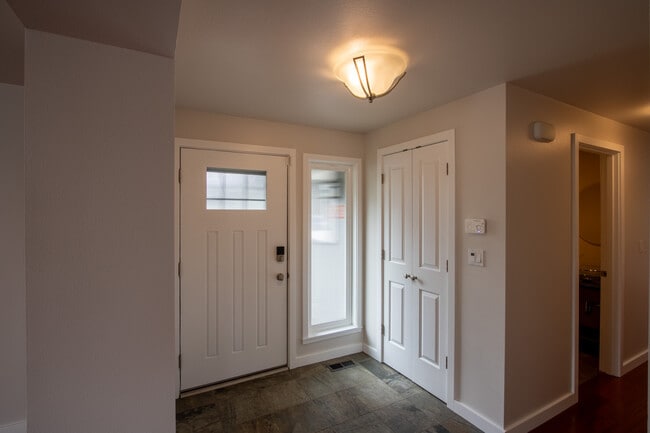
Entry w/coat closet
-
New carpet on stairs
-
Entry and living room
-
Entry, stairs, kitchen
-
Hallway to family room, stairs, kitchen
-
Living room, fireplace
-
Fireplace in living room, TV ready
-
Kitchen - stone counters, stainless appliances, tile floor, pantry
13234 SE 261st St
Kent, WA 98042