$3,200
/ Month
1320 Blackmore St
Innisfil, ON L9S 0J8
Favorites
416-739-7200
-
Bedrooms
4
-
Bathrooms
4
-
Square Feet
--
-
Available
Available Now
Highlight
- Suelos de madera maciza
1320 Blackmore St

Favorites
About This Home
Available Now
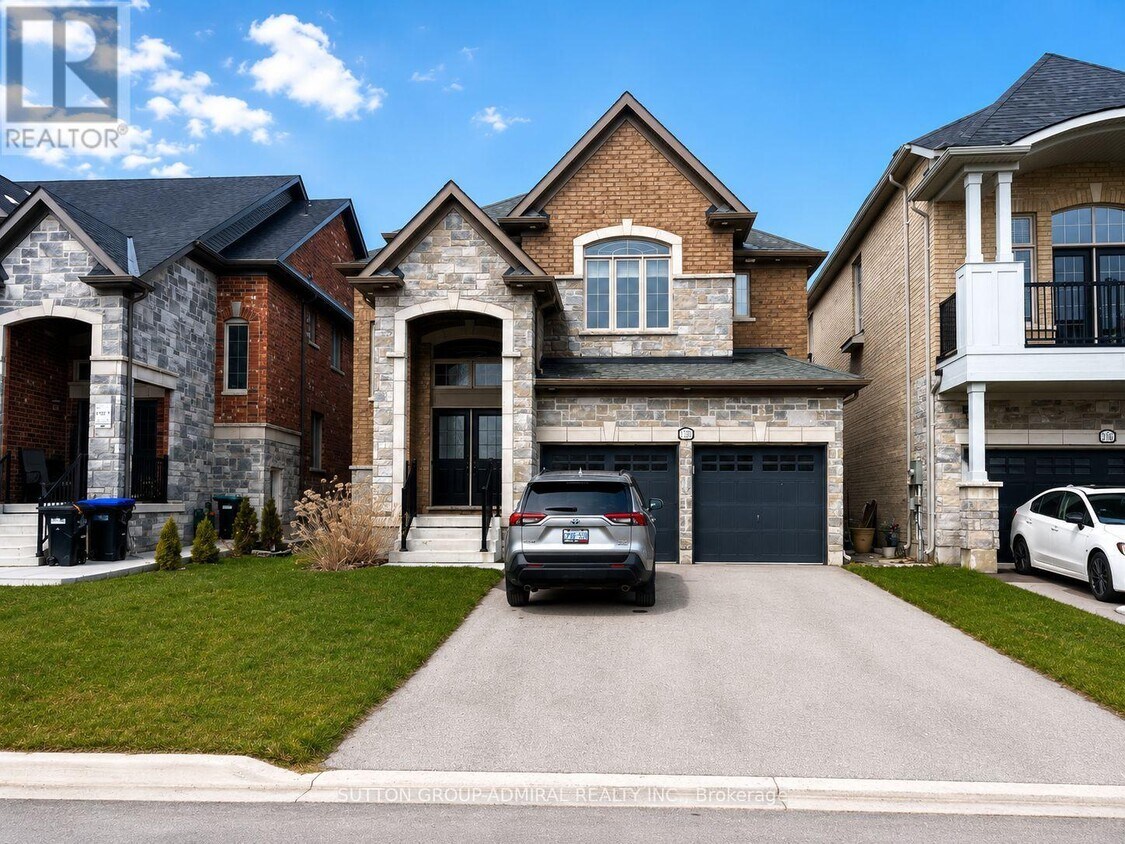
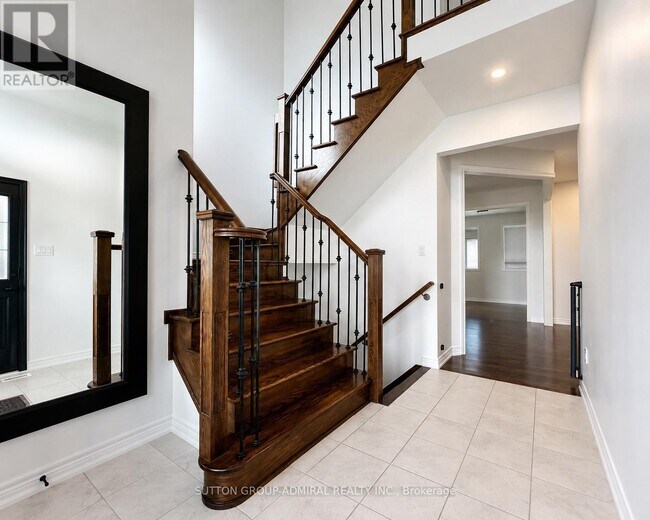
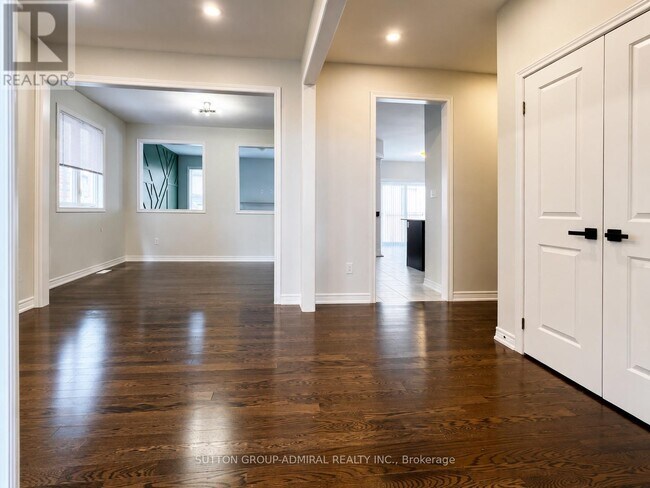
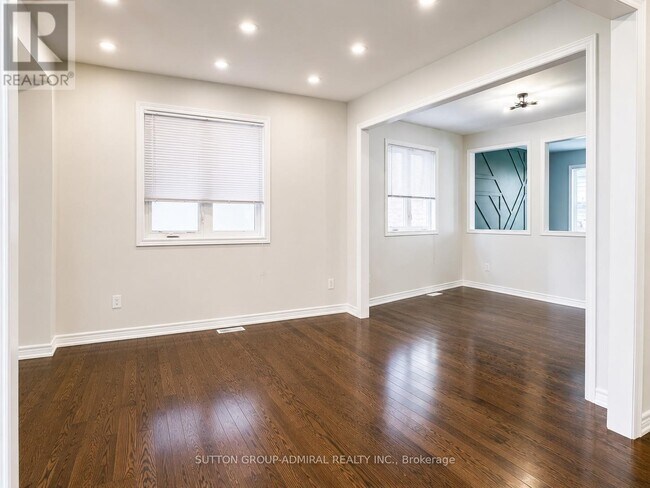
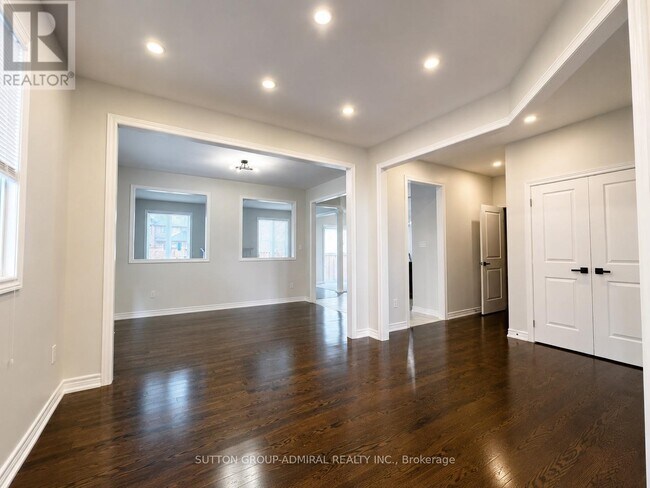
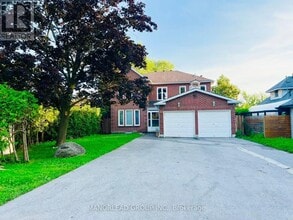
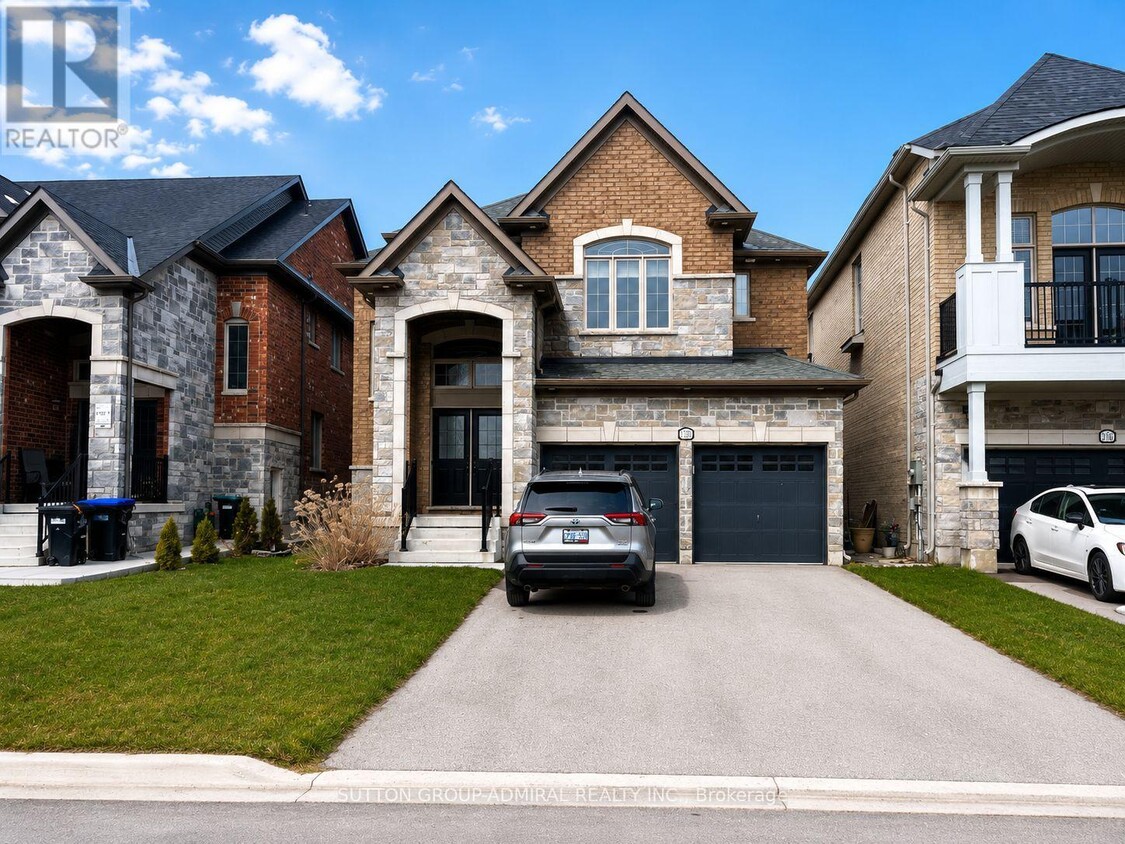
This stunning detached family home in the heart of Alcona offers nearly 2,900 sq. ft. of beautifully designed living space with 4 spacious bedrooms and 4 bathrooms. Rarely offered,the home features two primary suites,each with its own ensuite bathroom and walk-in closet,making it ideal for large families,multi-generational living,or professionals working from home. No carpet throughout (W/I closet only) for easy maintenance and a modern feel. The bright and spacious main floor boasts separate living,dining,and family rooms,providing plenty of space for entertaining and everyday living. The oversized kitchen is a chef's delight,featuring stainless steel appliances,granite countertops,a large centre island,and an expansive breakfast area with a walkout to the backyard. The inviting family room is anchored by a cozy gas fireplace,creating the perfect gathering space year-round. Enjoy a fully fenced backyard,ideal for summer barbecues and outdoor entertaining. Additional highlights include main-floor laundry with garage access,parking for up to 6 vehicles including a double built-in garage,central air conditioning,and a full basement offering abundant storage space. Conveniently located close to schools,parks,shopping,restaurants,beaches,and all amenities that make Alcona one of Innisfil's most desirable communities. Available August 1,2026. Photos are from a previous tenancy. Seeking AAA/A+ tenants. Full rental application,employment verification,references,and credit check required. Listing Agent will run their own credit check on selected applicant(s). Tenant insurance mandatory. (id:52069) ID#: 1666312
1320 Blackmore St is a AA house located in Innisfil, ON. This listing has rentals from $3200
* Price shown is base rent. Excludes user-selected optional fees and variable or usage-based fees and required charges due at or prior to move-in or at move-out. Price, availability, fees, and any applicable rent special are subject to change without notice.
* Square footage definitions vary. Displayed square footage is approximate.
House Features
Aire acondicionado
Lavavajillas
Suelos de madera maciza
Nevera
- Aire acondicionado
- Lavavajillas
- Nevera
- Suelos de madera maciza
- Suelos de baldosas
- Suelos de vinilo
Contact
- Listed by ALISA FULSHTINSKY | Toronto Regional Real Estate Board
- Phone Number
- Website View Property Website
- Contact
-
Source

Location
Get Directions
On the western shore of Lake Simcoe, Innisfil blends small-town calm with the kind of quiet bustle that makes everyday life feel full but never rushed. Locals fish off the docks in the morning, then pop over to the local market or café for an afternoon catch-up.
Just 20 minutes south of Barrie and about an hour north of Toronto, this lakeside town feels tucked away without being cut off, especially for those commuting along Highway 400. The town is made for outdoor living, with plenty of trails, boat launches, and a long stretch of sandy shoreline that locals love year-round. Neighbourhoods like Alcona, Lefroy, and Sandy Cove offer a mix of cozy, walkable streets, community parks, and easy access to the water.
Getting around Innisfil requires a car, but that is part of the charm with its wide-open roads, spacious skies, and plenty of space to slow down.
Learn more about living in Innisfil
Amenities
- Aire acondicionado
- Lavavajillas
- Nevera
- Suelos de madera maciza
- Suelos de baldosas
- Suelos de vinilo
Education
Schools
Public Elementary School
Grades K-5
Nearby
Public Elementary School
Grades K-5
Attendance Zone
Public Elementary School
Grades K-5
Attendance Zone
Public Elementary School
Grades K-5
Nearby
Public Elementary School
Grades K-5
Nearby
Public High School
Grades 9-12
Attendance Zone
Private Elementary & High School
Grades K-5 & 9-12
Nearby
Private Elementary School
Grades K-5
Nearby
School data provided by

Getting Around
What do Walkability, Transit, Drivability, and Bikeability mean?
Walkability measures the walking distance to day-to-day needs.
Transit measures access to public transportation.
Drivability measures congestion, parking availability, and access to major roads.
Bikeability measures the suitability for cycling.
How It Works
Fairly Walkable
Walkability
40
/ 100
Minimal Public Transit
Transit
0
/ 100
Very Drivable
Drivability
80
/ 100
Fairly Bikeable
Bikeability
40
/ 100
Scores provided by
What do Walkability, Transit, Drivability, and Bikeability mean?
Walkability measures the walking distance to day-to-day needs.
Transit measures access to public transportation.
Drivability measures congestion, parking availability, and access to major roads.
Bikeability measures the suitability for cycling.
How It Works
-
Soundscore™
-
/ 100
Traffic
-Airport
-Businesses
-Scores provided by
HowLoud What is a Sound Score Rating? A Sound Score Rating aggregates noise caused by vehicle traffic, airplane traffic and local sources. How It WorksYou May Also Like
Similar Rentals Nearby
1320 Blackmore St
Innisfil, ON L9S 0J8