$3,500
/ Month
132 Cherry Bark Dr
Mooresville, NC 28117
Favorites
704-658-6892
-
Bedrooms
5
-
Bathrooms
3.5
-
Square Feet
3,026 sq ft
-
Available
Available Aug 1
Highlights
- Open Floorplan
- Wooded Lot
- Arts and Crafts Architecture
- Wood Flooring
- Covered Patio or Porch
- Walk-In Pantry
132 Cherry Bark Dr

Favorites
About This Home
$3,500 deposit,
Available Aug 1
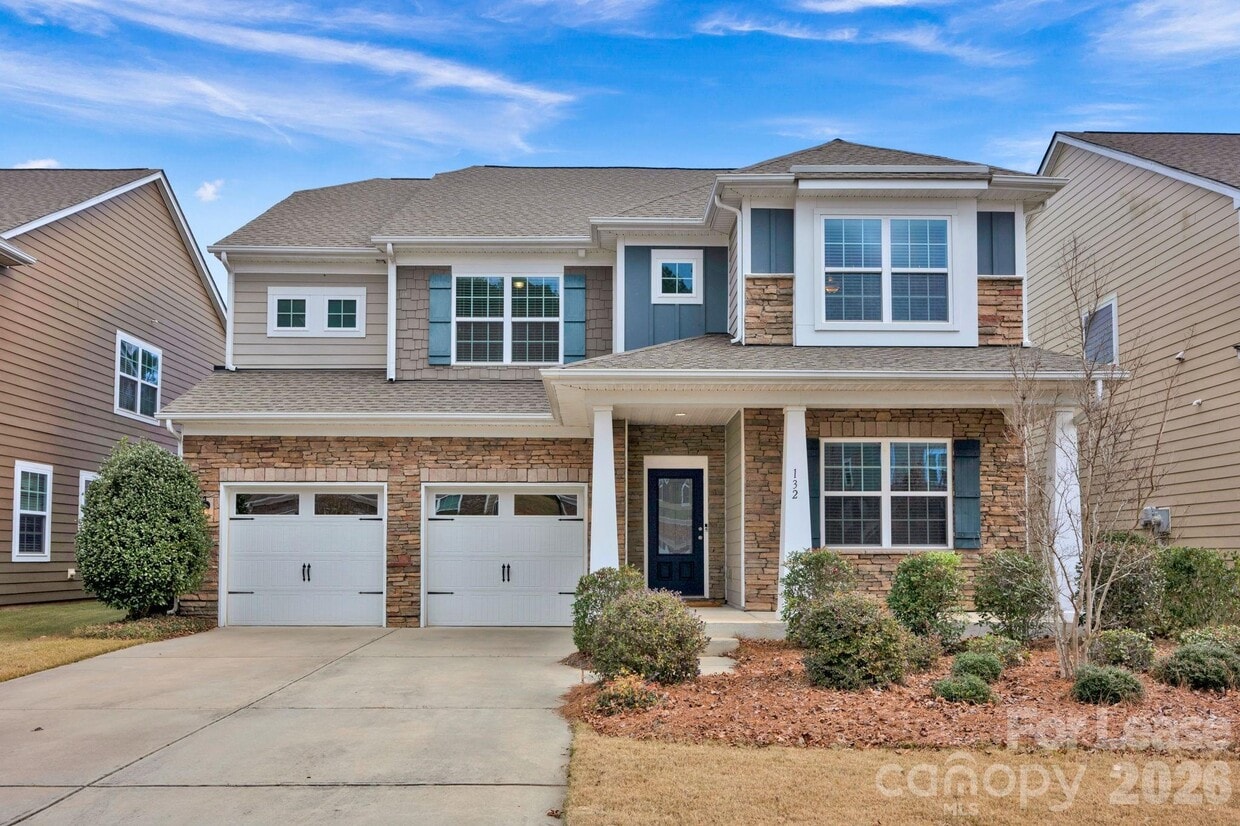
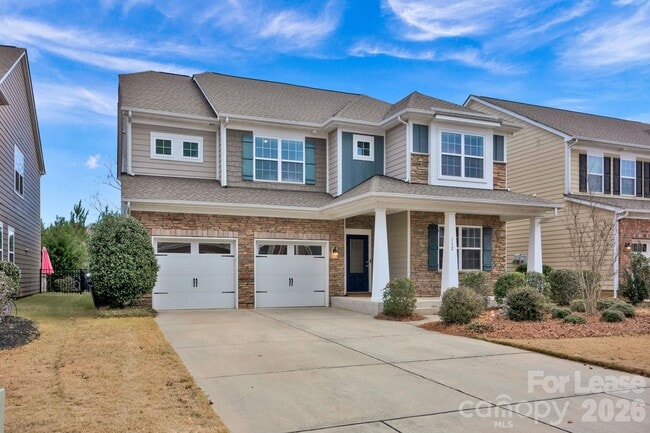
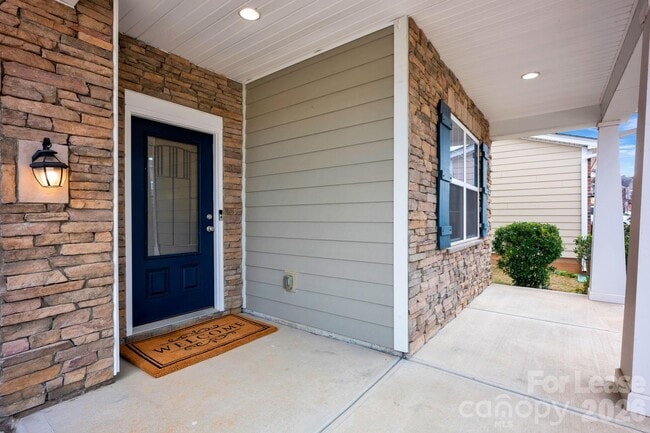
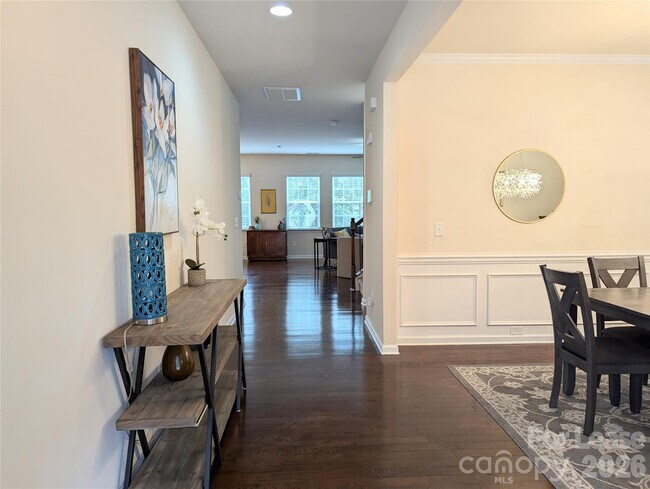
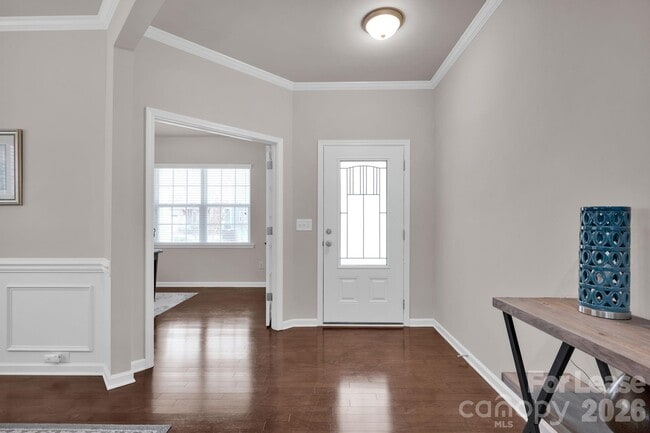
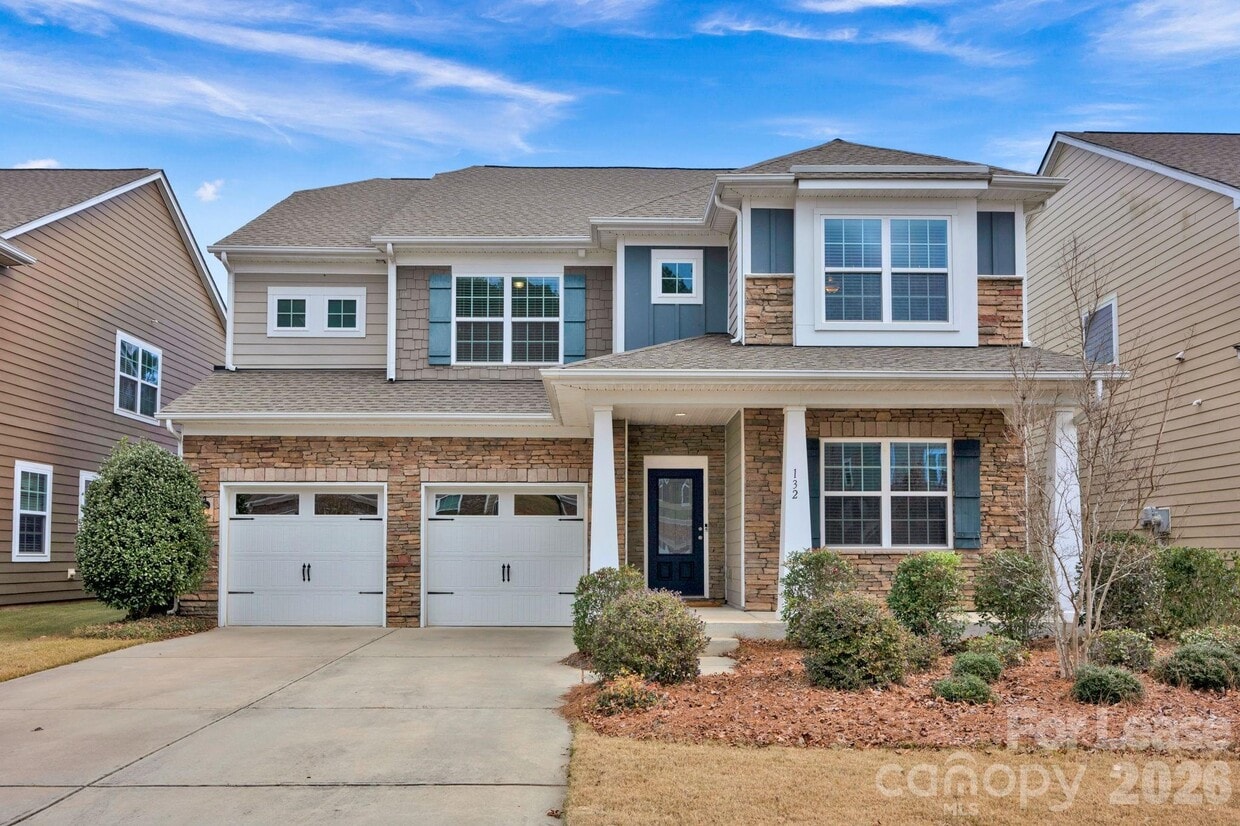
12,9,6 month lease terms available. Lawncare and landscape included. This open floor plan home,located in The Farms Community. It has 5 bed,3.5 bath with stainless steel appliances (a 5 Burner Gas Stove,French Door Refrigerator),large kitchen with an extensive island and granite counter. A Chef's dream kitchen! Light fixtures had been updated (Dining,Breakfast and Kitchen Pendants). Hardwood flooring throughout the main level. An office with French door tucked away from main living space. The primary and 4 additional bedrooms are located on the 2nd level. Owner suite joins to an ensuite and walk in closed. The generous size bonus/bedroom is bright and versatile,with endless possibilities connected to a Jack and Jill bathroom. Laundry room conveniently on second near to the bedrooms. Fenced and private backyard,accompanied by a paver patio with a fire pit,along with mature trees. The Farms Community has a gated dry boat,RVs and other vehicles storage for lease. Hager Creek has a public boat launch that is located a couple of miles from The Farms. Photos are from previous listing. MLS ID CAR4391019
132 Cherry Bark Dr is a house located in Iredell County and the 28117 ZIP Code. This area is served by the Iredell-Statesville School District attendance zone.
* Price shown is base rent. Excludes user-selected optional fees and variable or usage-based fees and required charges due at or prior to move-in or at move-out. Price, availability, fees, and any applicable rent special are subject to change without notice.
* Square footage definitions vary. Displayed square footage is approximate.
Home Details
Year Built
Built in 2015
Attic
Pull Down Stairs to Attic
Bedrooms and Bathrooms
Walk-In Closet
Garden Bath
5 Bedrooms
3.5 Bathrooms
Flooring
Wood
Tile
Carpet
Home Design
Arts and Crafts Architecture
Architectural Shingle Roof
Slab Foundation
Home Security
Home Security System
Carbon Monoxide Detectors
Interior Spaces
Open Floorplan
Family Room with Fireplace
Entrance Foyer
Ceiling Fan
3,026 Sq Ft Home
2-Story Property
Wired For Data
Kitchen
Walk-In Pantry
Breakfast Bar
Kitchen Island
Gas Oven
Gas Range
Ice Maker
Microwave
Dishwasher
Self-Cleaning Oven
Range Hood
Disposal
Laundry
Laundry Room
Washer and Dryer
Laundry on upper level
Listing and Financial Details
Security Deposit $3,500
Property Available on 8/1/26
12-Month Minimum Lease Term
Tenant pays for all utilities, cable TV
Lot Details
6,534 Sq Ft Lot
Wooded Lot
Back Yard Fenced
Property is zoned RLI
Outdoor Features
Covered Patio or Porch
Fire Pit
Parking
2 Car Attached Garage
Front Facing Garage
On-Street Parking
4 Open Parking Spaces
Garage Door Opener
Driveway
Utilities
Central Air
Cable TV Available
Underground Utilities
Electric Water Heater
Heating System Uses Natural Gas
Vented Exhaust Fan
Community Details
Overview
Property has a Home Owners Association
The Farms Subdivision
Security
Card or Code Access
Fees and Policies
The fees listed below are community-provided and may exclude utilities or add-ons. All payments are made directly to the property and are non-refundable unless otherwise specified. Use the Cost Calculator to determine costs based on your needs.
-
One-Time Basics
-
Due at Move-In
-
Security Deposit - RefundableCharged per unit.$3,500
-
-
Due at Move-In
Property Fee Disclaimer: Based on community-supplied data and independent market research. Subject to change without notice. May exclude fees for mandatory or optional services and usage-based utilities.
Contact
- Listed by Judy Fong | Keller Williams Advantage
- Phone Number
- Contact
-
Source
Canopy MLS
Copyright © 2026 Canopy Realtor® Association.
Location
Get Directions
Mooresville, North Carolina sits about 25 miles north of Charlotte along the shores of Lake Norman, and its identity is shaped as much by racing engines as by waterfront scenery. Known widely as Race City USA, the town hosts more than 60 NASCAR teams and racing-related businesses, including the NASCAR Technical Institute, which draws students and industry professionals from across the country. That motorsports culture gives Mooresville a distinct energy that few similarly sized towns can claim.
Beyond the racing connection, the city offers genuine neighborhood variety. Historic Downtown Mooresville centers on Main Street with preserved architecture, local shops, and community events at Liberty Park. The Brawley School Road peninsula and LangTree corridors provide a different pace, with lake access and mixed-use development anchored by employers like Lowe's corporate headquarters and Lake Norman Regional Medical Center nearby.
Learn more about living in Mooresville
Education
| Colleges & Universities | Distance | ||
|---|---|---|---|
| Colleges & Universities | Distance | ||
| Drive: | 19 min | 10.0 mi | |
| Drive: | 26 min | 17.8 mi | |
| Drive: | 29 min | 19.6 mi | |
| Drive: | 39 min | 25.9 mi |
132 Cherry Bark Dr is within 19 minutes or 10.0 miles from Davidson College. It is also near Central Piedmont C.C.,Merancas and Mitchell Community College.
Schools

Public Elementary School
Grades PK-5
575 Students
Attendance Zone
Public High School
Grades 9-12
1,986 Students
Attendance Zone
Private Elementary, Middle & High School
Grades PK-12
470 Students
Nearby
Private Elementary, Middle & High School
Grades K-12
197 Students
Nearby
School data provided by
 The GreatSchools Rating helps parents compare schools within a state based on a variety of school quality indicators and provides a helpful picture of how effectively each school serves all of its students. Ratings are on a scale of 1 (below average) to 10 (above average) and can include test scores, college readiness, academic progress, advanced courses, equity, discipline and attendance data. We also advise parents to visit schools, consider other information on school performance and programs, and consider family needs as part of the school selection process.
View GreatSchools Rating Methodology
Data provided by GreatSchools.org © 2026. All rights reserved.
The GreatSchools Rating helps parents compare schools within a state based on a variety of school quality indicators and provides a helpful picture of how effectively each school serves all of its students. Ratings are on a scale of 1 (below average) to 10 (above average) and can include test scores, college readiness, academic progress, advanced courses, equity, discipline and attendance data. We also advise parents to visit schools, consider other information on school performance and programs, and consider family needs as part of the school selection process.
View GreatSchools Rating Methodology
Data provided by GreatSchools.org © 2026. All rights reserved.
Getting Around
 What do Walkability, Transit, Drivability, and Bikeability mean?
Walkability measures the walking distance to day-to-day needs.
Transit measures access to public transportation.
Drivability measures congestion, parking availability, and access to major roads.
Bikeability measures the suitability for cycling.
How It Works
What do Walkability, Transit, Drivability, and Bikeability mean?
Walkability measures the walking distance to day-to-day needs.
Transit measures access to public transportation.
Drivability measures congestion, parking availability, and access to major roads.
Bikeability measures the suitability for cycling.
How It Works
Somewhat Walkable
Walkability
30
/ 100
Exceptionally Drivable
Drivability
90
/ 100
Somewhat Bikeable
Bikeability
30
/ 100
Scores provided by
What do Walkability, Transit, Drivability, and Bikeability mean?
Walkability measures the walking distance to day-to-day needs.
Transit measures access to public transportation.
Drivability measures congestion, parking availability, and access to major roads.
Bikeability measures the suitability for cycling.
How It Works
Active
Soundscore™
80
/ 100
Traffic
BusyAirport
CalmBusinesses
CalmScores provided by
HowLoud What is a Sound Score Rating? A Sound Score Rating aggregates noise caused by vehicle traffic, airplane traffic and local sources. How It WorksYou May Also Like
Similar Rentals Nearby
-
-
-

-
-
 Total Monthly Price New4 Beds$3,589Total Monthly PricePrices include required monthly fees of $113.Base Rent:4 Beds$3,475
 -
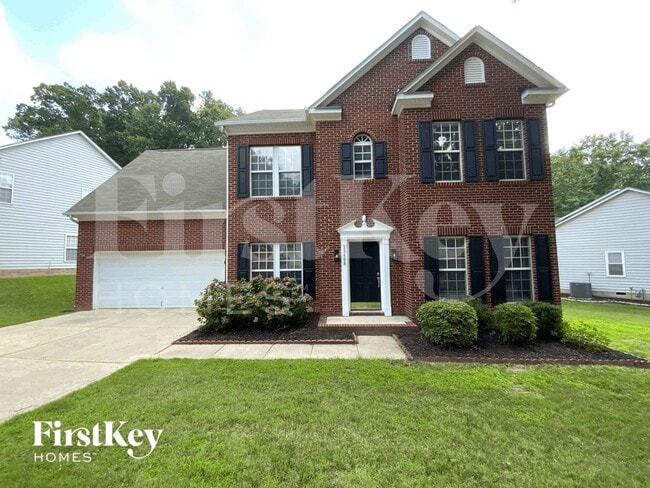
-
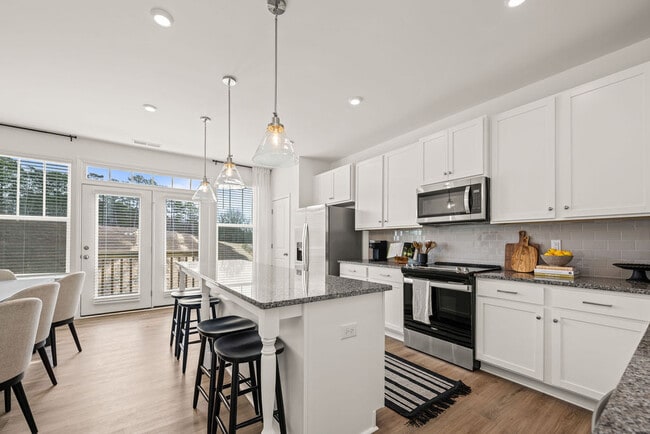 Total Monthly Price New4 Beds$2,805+Total Monthly PricePrices include base rent and required monthly fees of $150. Variable costs based on usage may apply.Base Rent:4 Beds$2,655+
 -
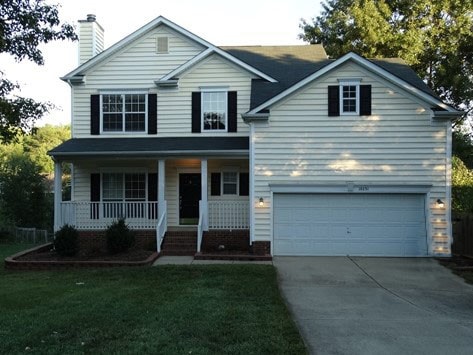 4 Beds$2,605Total Monthly PriceTotal Monthly Price NewPrices include all required monthly fees.House for Rent
 -
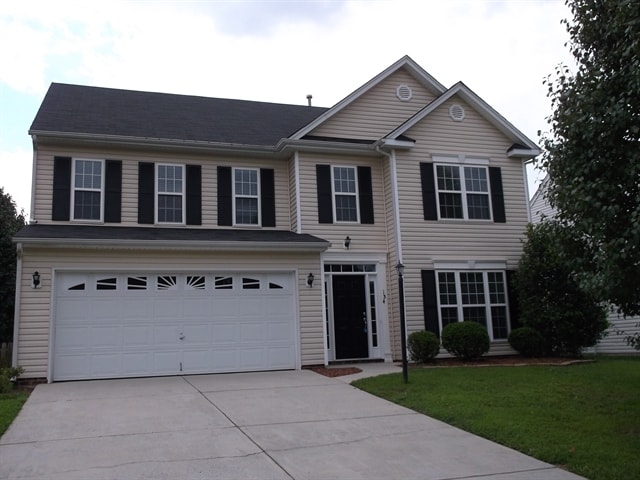 4 Beds$2,385Total Monthly PriceTotal Monthly Price NewPrices include all required monthly fees.House for Rent
 -
 5 Beds$2,750Total Monthly PriceTotal Monthly Price NewPrices include all required monthly fees.House for Rent
132 Cherry Bark Dr
Mooresville, NC 28117