
1317 Cedar Creek Cir
Gardnerville, NV 89460
-
Bedrooms
3
-
Bathrooms
2
-
Square Feet
2,094 sq ft
-
Available
Available Now
About This Home
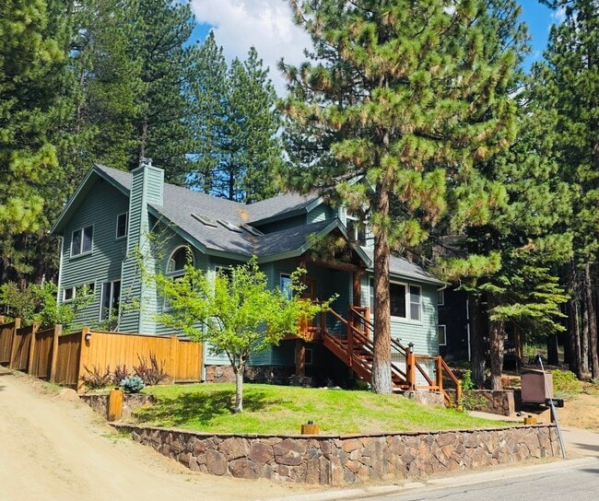
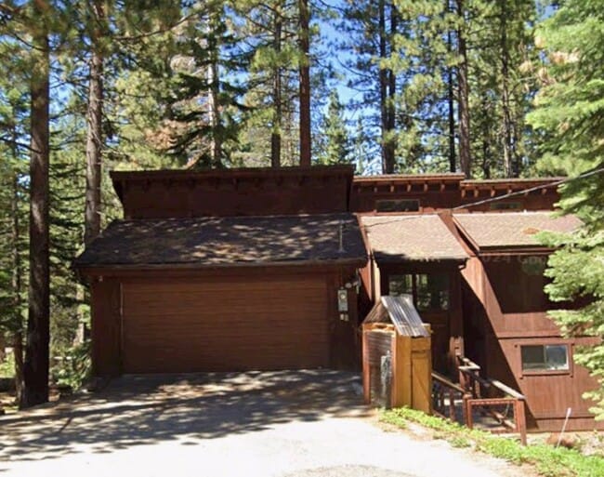
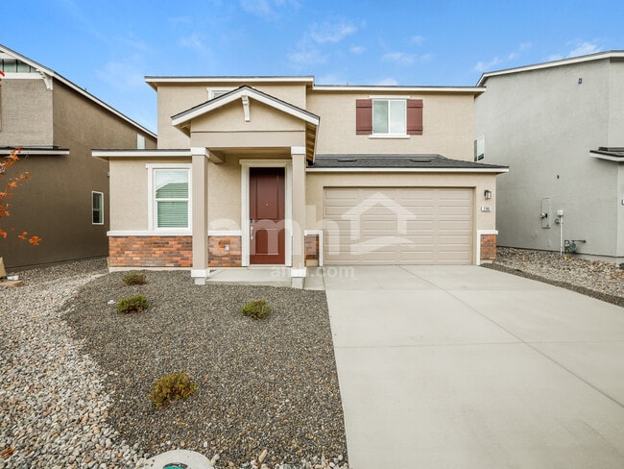
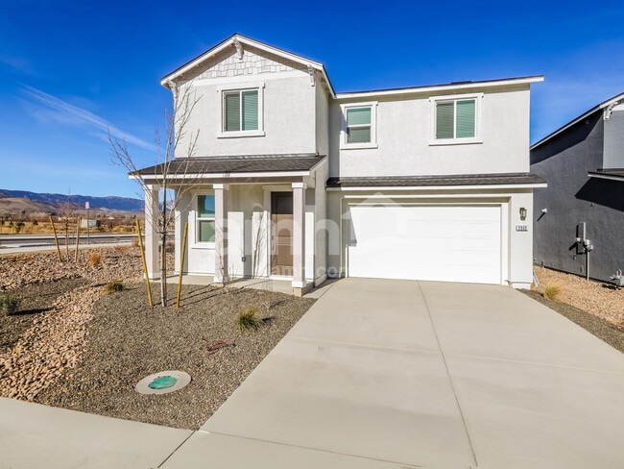
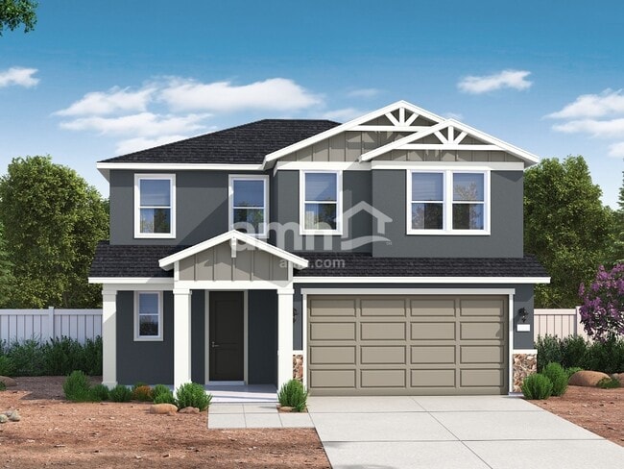
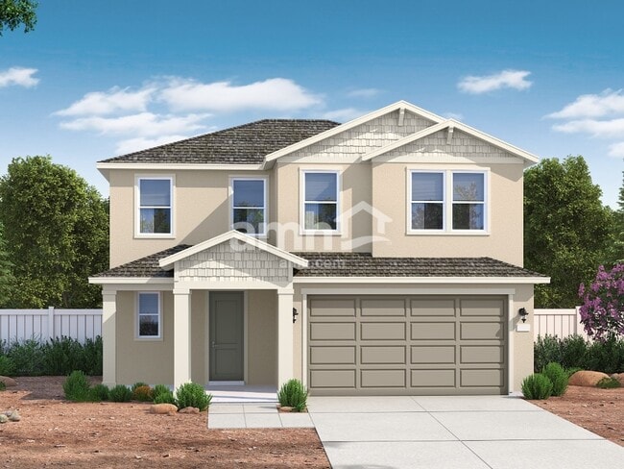
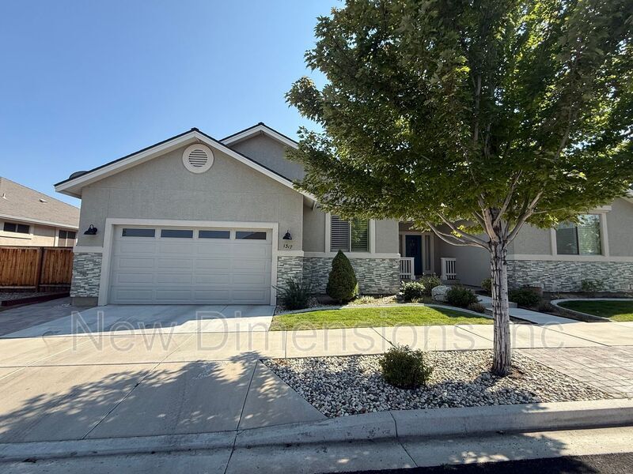
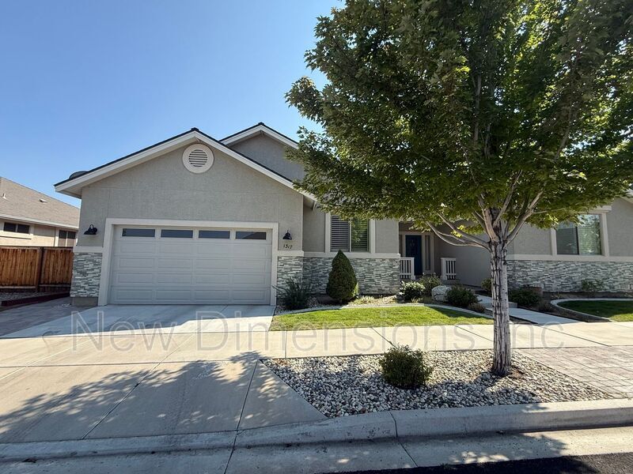
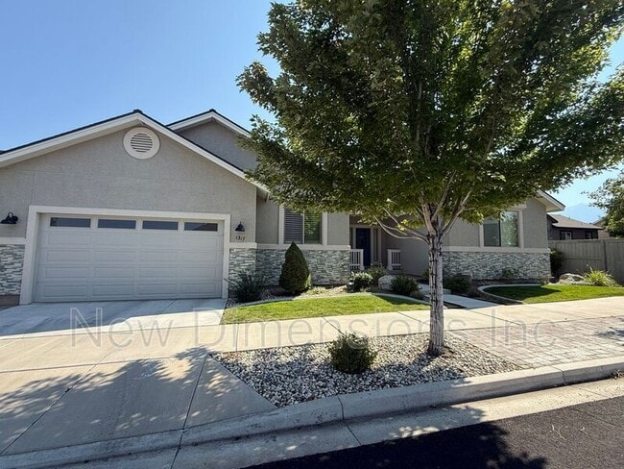
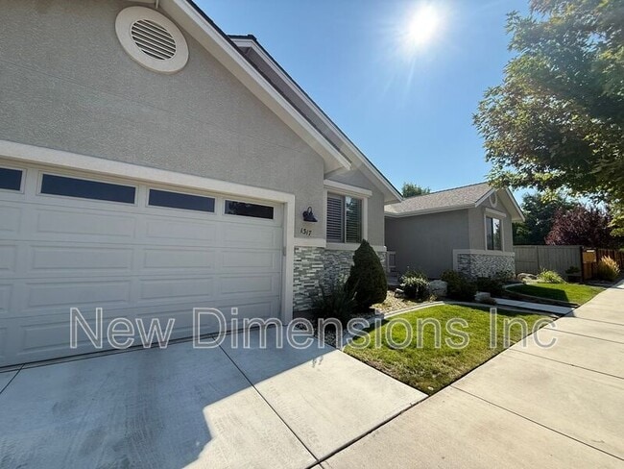
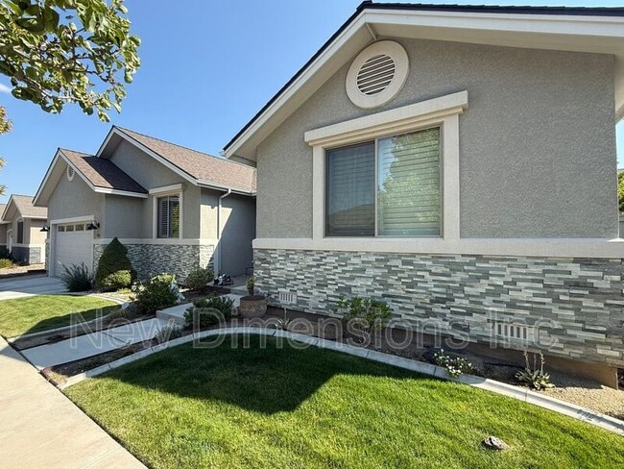
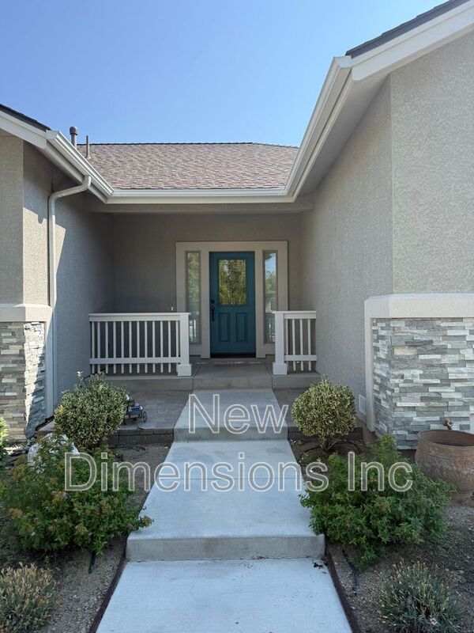
Beautiful 3-Bedroom Home in Gardnerville Welcome home to 1317 Cedar Creek, a well-maintained 3-bedroom, 2-bathroom residence located in desirable Gardnerville, conveniently close to shopping, dining, and everyday amenities. This inviting home features hardwood flooring throughout the main living areas, with comfortable carpet in the bedrooms. The kitchen is equipped with stainless steel appliances and offers a functional layout for everyday living and entertaining. Spacious living areas, thoughtful finishes, and plenty of natural appeal create a comfortable place to call home. The property also offers excellent curb appeal, reflecting the pride of ownership throughout. With its convenient location, move-in-ready condition, and comfortable layout, this home is an excellent opportunity for those looking to enjoy the Gardnerville area. Property Features: 3 Bedrooms 2 Bathrooms Hardwood flooring throughout main living areas Carpeted bedrooms Stainless steel kitchen appliances Well-maintained home Great curb appeal Convenient Gardnerville location Close to shopping and local amenities! LEASE TERMS Tenant is responsible for all utilities. $48.00 application fee per adult is non-refundable. 1% Monthly Administrative Fee Liability to landlord insurance is REQUIRED Pet: No cats. One Max, Small Dog under 25lbs allowed with extended $500 deposit and $50 pet rent. TOUR REQUIRED BEFORE APPLYING. Applicants must tour the property prior to submitting an application. At New Dimensions, we strive to provide an experience that is cost-effective and convenient. That's why we provide a Resident Benefits Package (RBP) to address common headaches for our residents and provide must-have services for our renters. All residents are enrolled in the $49.00/mo Resident Benefit Package which includes pest control, air filter delivery, resident rewards, ID protection, utility setup assistance, credit building and more. Residents have the option to personalize some components during onboarding which may increase or decrease the monthly amount. More details upon application. This home comes with high-speed internet up to 1 Gig at an exclusive group rate of $65.00, and includes 24/7 premium support and setup to help get you connected at move-in. New Dimensions Inc. Amanda Bludworth Realtor & Property Manager S.0180996/PM. Reno Corporate Drive Reno NV 89511 Tel: Fax: Amenities: 3 car garage, stainless steel appliances, hardwood flooring throughout, great curb appeal, pride in ownership
1317 Cedar Creek Cir is a house located in Douglas County and the 89460 ZIP Code.
Fees and Policies
The fees listed below are community-provided and may exclude utilities or add-ons. All payments are made directly to the property and are non-refundable unless otherwise specified.
- Dogs Allowed
-
Fees not specified
-
Weight limit--
-
Pet Limit--
Contact
- Listed by New Dimensions Inc
- Phone Number
- Contact
| Colleges & Universities | Distance | ||
|---|---|---|---|
| Colleges & Universities | Distance | ||
| Drive: | 38 min | 25.5 mi | |
| Drive: | 54 min | 42.4 mi |
You May Also Like
Similar Rentals Nearby
-
3 Beds, 2 Baths, 2,000 sq ft$3,295Total Monthly Price12 Month LeaseTotal Monthly Price NewPrices include all required monthly fees.1647 Thunderbird Dr
-
-
-
5 Beds$3,510Total Monthly PriceTotal Monthly Price NewPrices include required monthly fees of $50.Base Rent:5 Beds$3,460House for Rent
-
4 Beds$3,170Total Monthly PriceTotal Monthly Price NewPrices include required monthly fees of $50.Base Rent:4 Beds$3,120House for Rent
-
4 Beds$3,070Total Monthly PriceTotal Monthly Price NewPrices include required monthly fees of $50.Base Rent:4 Beds$3,020House for Rent
-
4 Beds$3,070Total Monthly PriceTotal Monthly Price NewPrices include required monthly fees of $50.Base Rent:4 Beds$3,020House for Rent
-
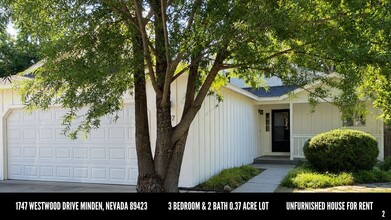
3 Beds, 2 Baths, 1,672 sq ft$2,900Total Monthly Price12 Month LeaseTotal Monthly Price NewPrices include all required monthly fees.1747 Westwood Dr
-
-