$2,275
Total Monthly Price
13115 Mill Crossing Ct Unit 13115 Mill Crossing Ct
Creve Coeur, MO 63141
Favorites
-
Bedrooms
2
-
Bathrooms
2
-
Square Feet
1,354 sq ft
-
Available
Available Now
Highlights
- Pets Allowed
- Pool
- Balcony
- Walk-In Closets
- Hardwood Floors
- Fireplace
13115 Mill Crossing Ct Unit 13115 Mill Crossing Ct

Favorites
About This Home
12 Month Lease,
$2,000 deposit,
Available Now
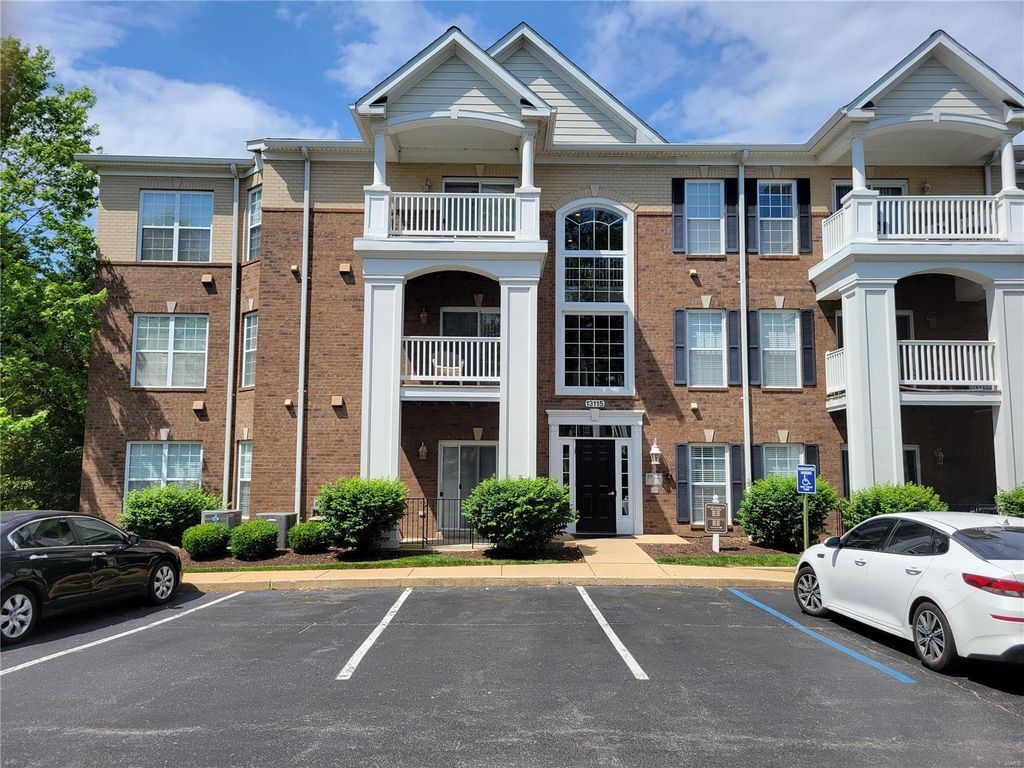
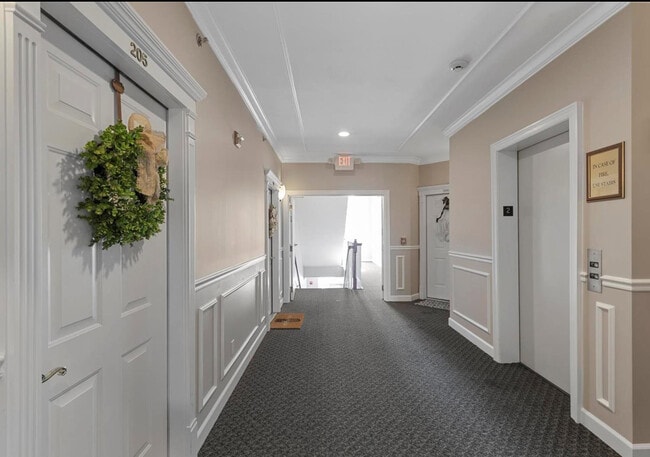
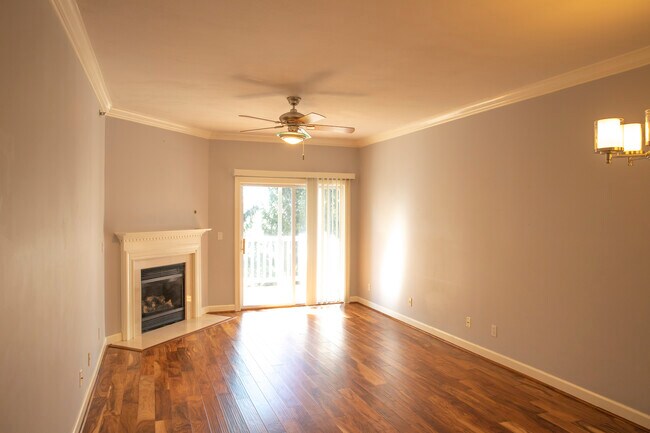
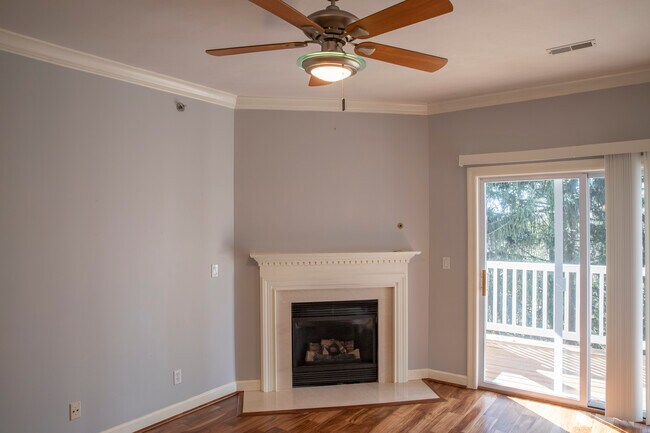
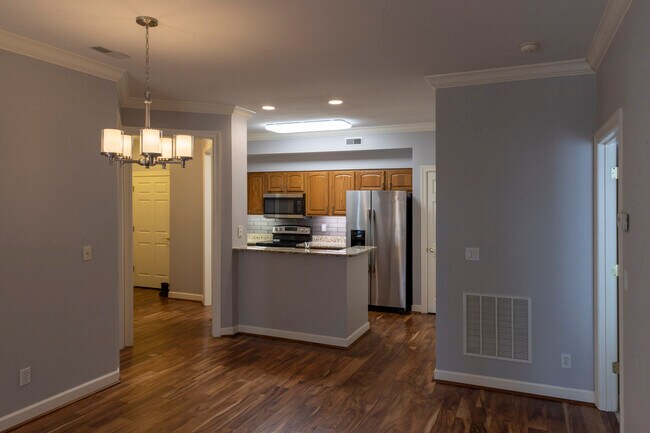
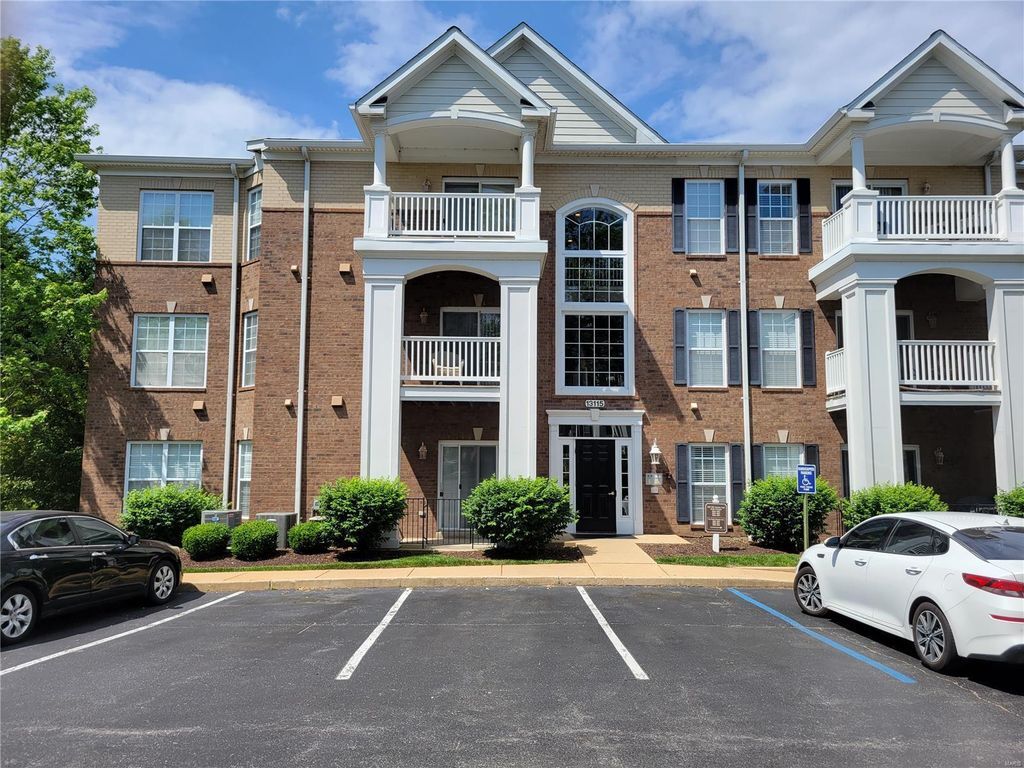
Enjoy the ease, comfort & luxury of this beautiful top floor unit. NO STAIRS REQUIRED in this ranch style condo with elevator in the building. The neutral palette, solid surface countertops, stainless steel appliances, breakfast bar, under cabinet lighting, glass top range, double door fridge w/water & ice dispensers, laminate wood floors, adult height bathroom countertops, open floor plan w/ 9' ceilings & abundant crown molding w/wide base boards & ceiling fans enhance this enviable unit. Added amenities include a gas fireplace, in unit laundry, & a balcony overlooking wooded green space. Private parking is assigned in the underground heated garage, with an additional storage unit. This complex offers an inground pool, clubhouse with a business & fitness center. This condo is positioned perfectly for commuting & nearby access to the airport, shopping, hospitals, & an array of restaurants. Refrigerator, washer & dryer included!
13115 Mill Crossing Ct is a condo located in St. Louis County and the 63141 ZIP Code. This area is served by the Pattonville R-Iii School District attendance zone.
* Price shown is total price based on community-supplied monthly required fees. Excludes user-selected optional fees and variable or usage-based fees and required charges due at or prior to move-in or at move-out. Price, availability, fees, and any applicable rent special are subject to change without notice.
* Square footage definitions vary. Displayed square footage is approximate.
Condo Features
Washer/Dryer
Air Conditioning
Dishwasher
Hardwood Floors
Walk-In Closets
Granite Countertops
Microwave
Refrigerator
Indoor Features
- Washer/Dryer
- Air Conditioning
- Heating
- Ceiling Fans
- Smoke Free
- Cable Ready
- Security System
- Storage Space
- Tub/Shower
- Fireplace
Kitchen Features & Appliances
- Dishwasher
- Disposal
- Ice Maker
- Granite Countertops
- Stainless Steel Appliances
- Pantry
- Eat-in Kitchen
- Kitchen
- Microwave
- Oven
- Range
- Refrigerator
Model Details
- Hardwood Floors
- Carpet
- Tile Floors
- High Ceilings
- Crown Molding
- Walk-In Closets
Fees and Policies
The fees listed below are community-provided and may exclude utilities or add-ons. All payments are made directly to the property and are non-refundable unless otherwise specified.
- Dogs Allowed
-
Fees not specified
- Cats Allowed
-
Fees not specified
- Parking
-
Covered--
Details
Utilities Included
-
Gas
-
Water
-
Trash Removal
-
Sewer
Contact
- Contact
Location
Get Directions
Education
| Colleges & Universities | Distance | ||
|---|---|---|---|
| Colleges & Universities | Distance | ||
| Drive: | 8 min | 3.8 mi | |
| Drive: | 9 min | 4.5 mi | |
| Drive: | 12 min | 5.5 mi | |
| Drive: | 13 min | 6.7 mi |
13115 Mill Crossing Ct Unit 13115 Mill Crossing Ct is within 8 minutes or 3.8 miles from Maryville Univ. Saint Louis. It is also near Chamberlain Nursing, St. Louis and Missouri Baptist University.
Schools

Public Elementary School
Grades PK-5
470 Students
Nearby
Private Elementary & Middle School
Grades K-8
366 Students
Nearby
Private Elementary School
Grades PK-5
157 Students
Nearby
Private Elementary, Middle & High School
Grades K-12
30 Students
Nearby
School data provided by
 The GreatSchools Rating helps parents compare schools within a state based on a variety of school quality indicators and provides a helpful picture of how effectively each school serves all of its students. Ratings are on a scale of 1 (below average) to 10 (above average) and can include test scores, college readiness, academic progress, advanced courses, equity, discipline and attendance data. We also advise parents to visit schools, consider other information on school performance and programs, and consider family needs as part of the school selection process.
View GreatSchools Rating Methodology
Data provided by GreatSchools.org © 2026. All rights reserved.
The GreatSchools Rating helps parents compare schools within a state based on a variety of school quality indicators and provides a helpful picture of how effectively each school serves all of its students. Ratings are on a scale of 1 (below average) to 10 (above average) and can include test scores, college readiness, academic progress, advanced courses, equity, discipline and attendance data. We also advise parents to visit schools, consider other information on school performance and programs, and consider family needs as part of the school selection process.
View GreatSchools Rating Methodology
Data provided by GreatSchools.org © 2026. All rights reserved.
Getting Around
 What do Walkability, Transit, Drivability, and Bikeability mean?
Walkability measures the walking distance to day-to-day needs.
Transit measures access to public transportation.
Drivability measures congestion, parking availability, and access to major roads.
Bikeability measures the suitability for cycling.
How It Works
What do Walkability, Transit, Drivability, and Bikeability mean?
Walkability measures the walking distance to day-to-day needs.
Transit measures access to public transportation.
Drivability measures congestion, parking availability, and access to major roads.
Bikeability measures the suitability for cycling.
How It Works
Fairly Walkable
Walkability
50
/ 100
Limited Public Transit
Transit
30
/ 100
Exceptionally Drivable
Drivability
100
/ 100
Fairly Bikeable
Bikeability
40
/ 100
Scores provided by
What do Walkability, Transit, Drivability, and Bikeability mean?
Walkability measures the walking distance to day-to-day needs.
Transit measures access to public transportation.
Drivability measures congestion, parking availability, and access to major roads.
Bikeability measures the suitability for cycling.
How It Works
Active
Soundscore™
73
/ 100
Traffic
BusyAirport
CalmBusinesses
CalmScores provided by
HowLoud What is a Sound Score Rating? A Sound Score Rating aggregates noise caused by vehicle traffic, airplane traffic and local sources. How It Works
Amenities
- Washer/Dryer
- Air Conditioning
- Heating
- Ceiling Fans
- Smoke Free
- Cable Ready
- Security System
- Storage Space
- Tub/Shower
- Fireplace
- Dishwasher
- Disposal
- Ice Maker
- Granite Countertops
- Stainless Steel Appliances
- Pantry
- Eat-in Kitchen
- Kitchen
- Microwave
- Oven
- Range
- Refrigerator
- Hardwood Floors
- Carpet
- Tile Floors
- High Ceilings
- Crown Molding
- Walk-In Closets
- Elevator
- Clubhouse
- Balcony
- Fitness Center
- Pool
13115 Mill Crossing Ct Unit 13115 Mill Crossing Ct Photos
13115 Mill Crossing Ct
Creve Coeur, MO 63141