
4 Beds, 3 Baths, 2,425 sq ft
13038 Candace Wy
Saint Hedwig, TX 78152
-
Bedrooms
3
-
Bathrooms
2.5
-
Square Feet
1,689 sq ft
-
Available
Available Now
About This Home
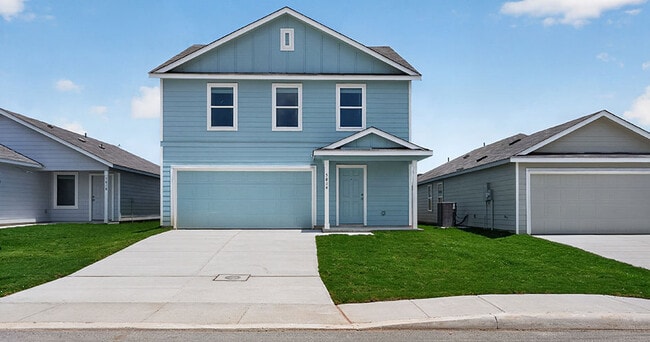
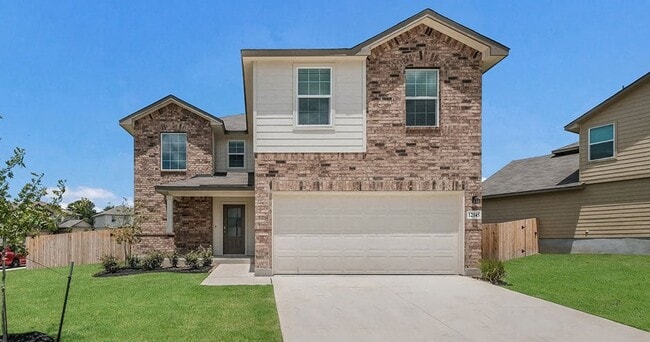
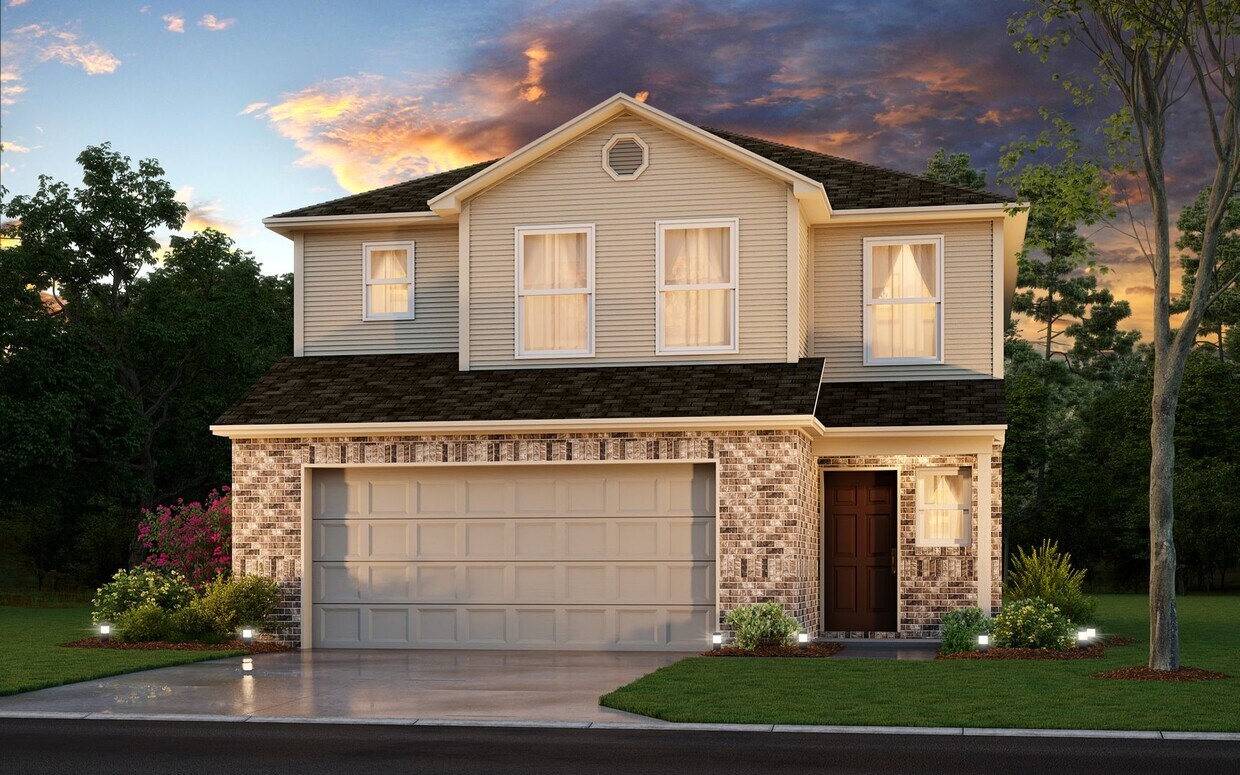
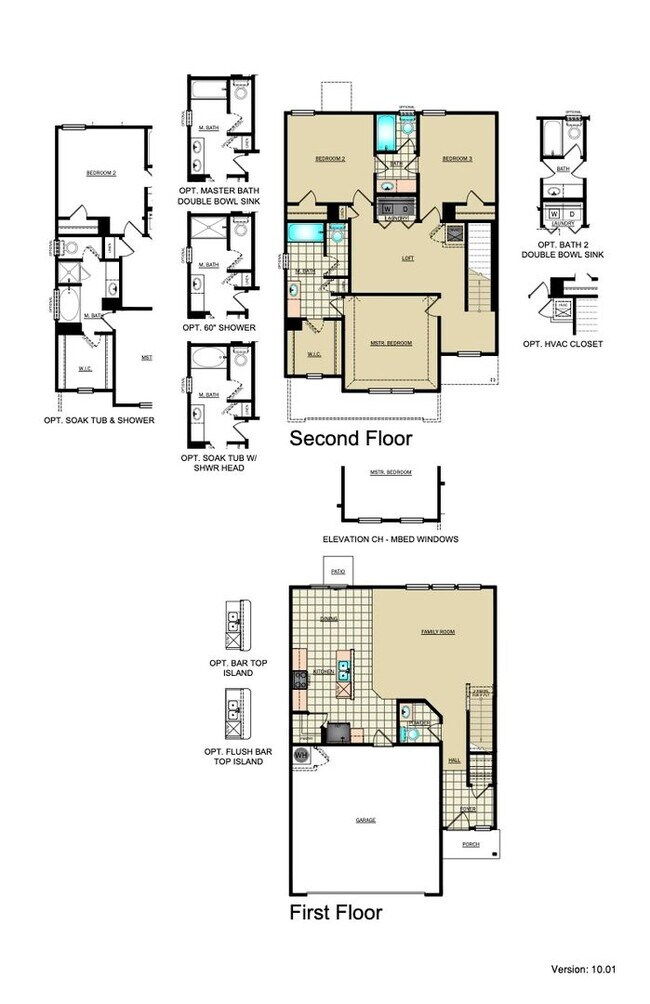
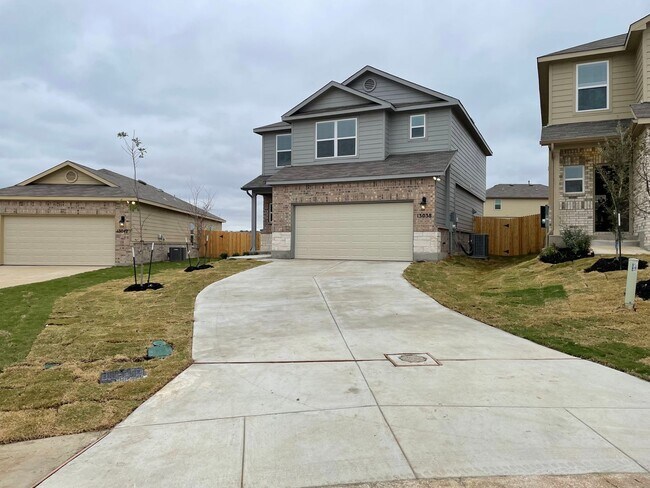
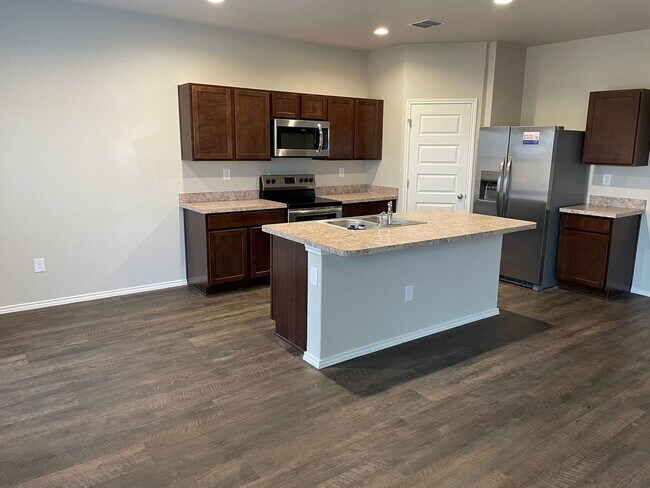
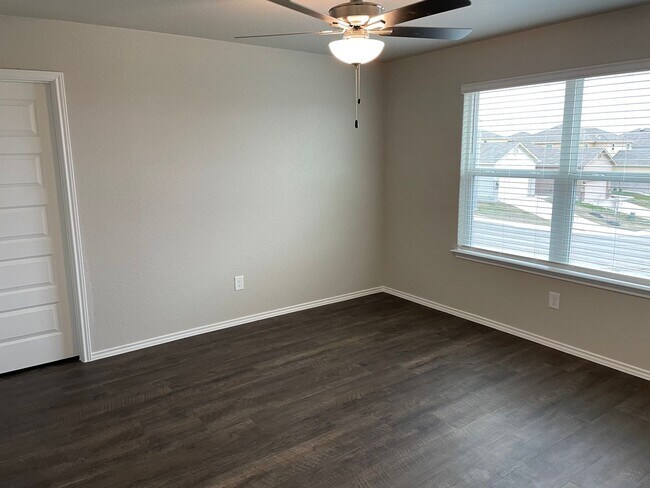
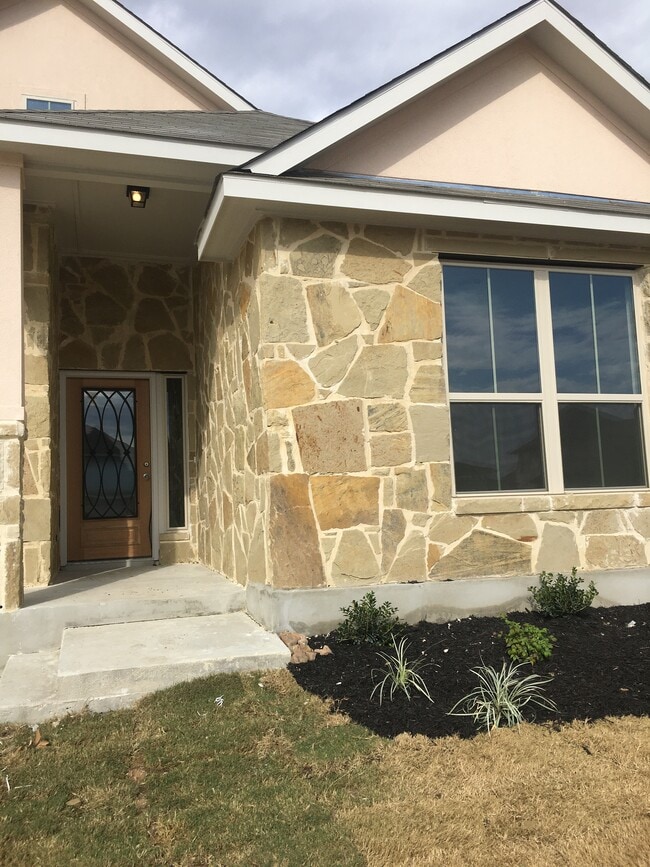
Hot Summer Deal, Cool Monthly Savings! Sign your lease by July 31st and pay just $250 for your first month's rent! Available to Tour or Move In! Discover Comfortable Living in Saint Hedwig Welcome to this beautifully designed two-story home in the Scott’s Hollow community, where modern style meets everyday functionality. With spacious living areas, flexible spaces, and thoughtful finishes throughout, this home is designed to fit the way you live. Bright & Open Main Living Area Step inside to an inviting open-concept layout filled with natural light and finished with luxury vinyl plank flooring throughout the main living spaces. The neutral color palette creates the perfect backdrop for any décor style while offering a warm and welcoming atmosphere. A Kitchen Built for Everyday Living The fully equipped kitchen combines style and practicality with stainless steel appliances, generous counter space, and a spacious pantry that keeps everything organized and within reach. Just off the kitchen, the dining area provides a comfortable space for everything from casual dinners to holiday gatherings. Thoughtful Convenience Throughout A conveniently located main-floor powder room adds extra functionality for guests and daily living alike. Flexible Upstairs Loft Space Upstairs, you’ll find a versatile loft area that can easily become a second living room, home office, media room, playroom, or workout space—giving you flexibility to make the home truly your own. Relaxing Primary Suite The spacious primary bedroom offers a private retreat complete with a walk-in closet and an en-suite bathroom designed for comfort and convenience. Functional Secondary Bedrooms Additional bedrooms are connected by a Jack-and-Jill bathroom, creating a practical layout that offers both privacy and shared accessibility. Convenient Upstairs Laundry Enjoy the ease of an upstairs laundry closet, making daily routines simpler without the hassle of carrying laundry between floors. Pet-Friendly Living Pets are welcome, making this a home the entire household can enjoy. Please visit our website to review our pet policy and applicable fees. Prime Location Conveniently located in the Scott’s Hollow community off Abbott Road, this home offers quick access to I-10 for an easy commute and nearby travel. Take a Virtual Tour Schedule Your Self-Guided Tour Today Copy the following link into your browser to schedule your self-guided tour today: Flexible Move-In Options Security deposit payment plans may be available to make your move easier and more accessible. Stay Safe — Leasing Fraud Alert If you suspect fraudulent activity or have concerns, contact us directly at or .
Unique Features
- Irrigation System
- Kitchen Island
- Kitchen Pantry
- Large Closets
- Luxury Vinyl Plank
- Open Concept
- Pet Friendly
- Primary Suite
- Second Floor Laundry Closet
- Stainless Steel Appliances
- Upstairs Loft
- Wooden Privacy Fence
13038 Candace Wy is a house located in Bexar County and the 78152 ZIP Code.
Fees and Policies
The fees listed below are community-provided and may exclude utilities or add-ons. All payments are made directly to the property and are non-refundable unless otherwise specified. Use the Cost Calculator to determine costs based on your needs.
-
One-Time Basics
-
Due at Move-In
-
Security Deposit - RefundableCharged per unit.$1,690
-
-
Due at Move-In
-
Dogs
-
Allowed
-
-
Cats
-
Allowed
-
Property Fee Disclaimer: Based on community-supplied data and independent market research. Subject to change without notice. May exclude fees for mandatory or optional services and usage-based utilities.
House Features
Dishwasher
Microwave
Refrigerator
Disposal
- Dishwasher
- Disposal
- Microwave
- Range
- Refrigerator
Contact
- Listed by Rosedale Property Management, LLC | Rosedale Property Management, LLC
- Phone Number
- Contact
- Dishwasher
- Disposal
- Microwave
- Range
- Refrigerator
- Irrigation System
- Kitchen Island
- Kitchen Pantry
- Large Closets
- Luxury Vinyl Plank
- Open Concept
- Pet Friendly
- Primary Suite
- Second Floor Laundry Closet
- Stainless Steel Appliances
- Upstairs Loft
- Wooden Privacy Fence
| Colleges & Universities | Distance | ||
|---|---|---|---|
| Colleges & Universities | Distance | ||
| Drive: | 24 min | 14.1 mi | |
| Drive: | 24 min | 17.4 mi | |
| Drive: | 33 min | 21.4 mi | |
| Drive: | 33 min | 21.8 mi |
You May Also Like
Similar Rentals Nearby
-
$2,100Total Monthly PriceTotal Monthly Price NewPrices include all required monthly fees.12 Month LeaseHouse for Rent
-
$2,000Total Monthly PriceTotal Monthly Price NewPrices include all required monthly fees.12 Month LeaseHouse for Rent
3 Beds, 2 Baths, 1,694 sq ft
-
3 Beds$1,814+4 Beds$1,885+Total Monthly PriceTotal Monthly Price NewPrices include required monthly fees of $115.Base Rent:3 Beds$1,699+4 Beds$1,770+2 Months Free
Pets Allowed Pool Dishwasher Walk-In Closets Stainless Steel Appliances Online Services Playground
-
-
-
-
1 / 143 Beds$2,097+4 Beds$2,264+5 Beds$2,455+Total Monthly PriceTotal Monthly Price NewPrices include base rent and required monthly fees of $161. Variable costs based on usage may apply.Base Rent:3 Beds$1,935+4 Beds$2,102+5 Beds$2,293+1 Month Free
-
3 Beds$2,174+4 Beds$2,2175 Beds$2,746Total Monthly Price12 Month LeaseTotal Monthly Price NewPrices include base rent and required monthly fees of $161. Variable costs based on usage may apply.Base Rent:3 Beds$2,012+4 Beds$2,0555 Beds$2,584
-
1 / 293 Beds$2,089+4 Beds$1,996+Total Monthly PriceTotal Monthly Price NewPrices include base rent and required monthly fees of $93 - $113. Variable costs based on usage may apply.Base Rent:3 Beds$1,996+4 Beds$1,903+2 Months Free
-