$1,795
/ Month
13030 N Jenna Ct
Camby, IN 46113
Favorites
317-340-7144
-
Bedrooms
3
-
Bathrooms
2.5
-
Square Feet
1,884 sq ft
-
Available
Available Now
Highlights
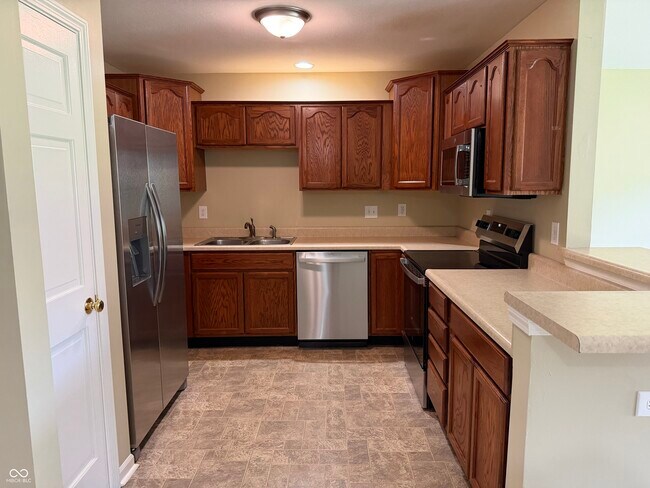
- Updated Kitchen
- Community Pool
- 2 Car Attached Garage
- Woodwork
- Walk-In Closet
- Patio
13030 N Jenna Ct

Favorites
About This Home
12 Month Lease
,
Available Now
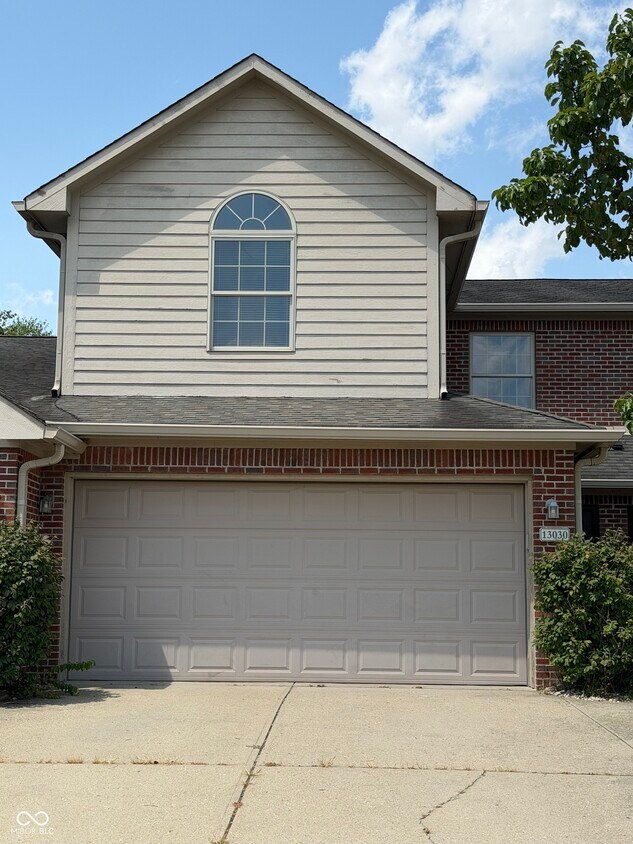
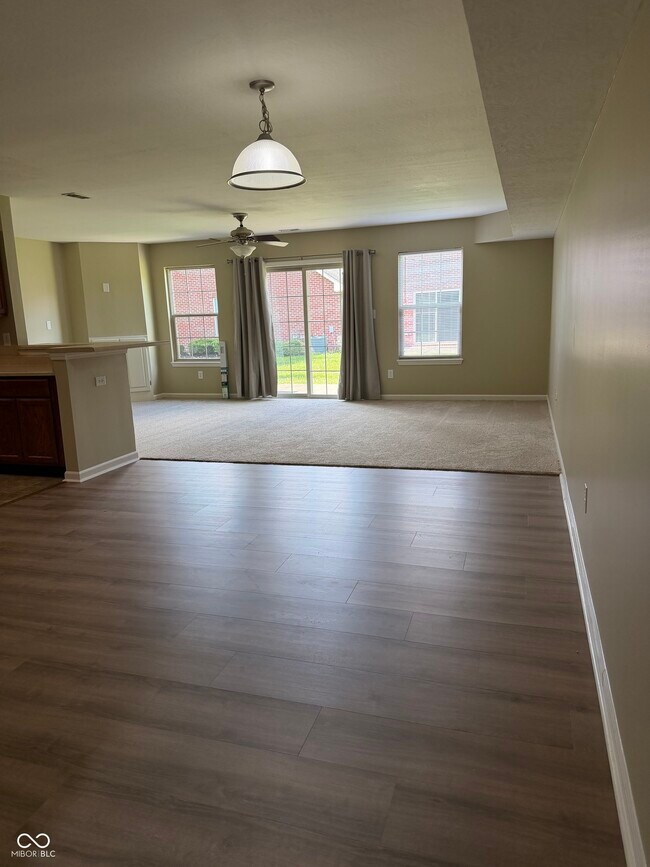
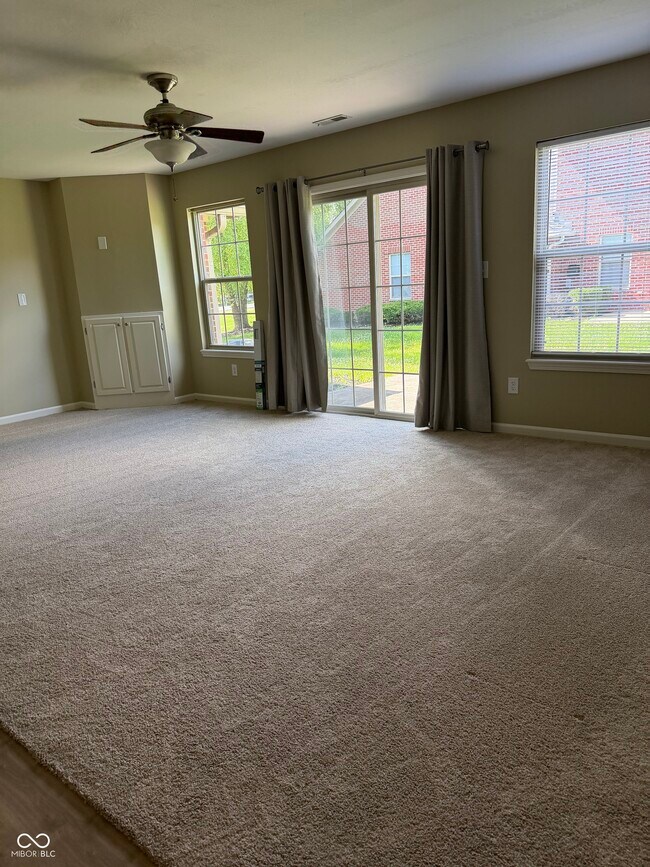
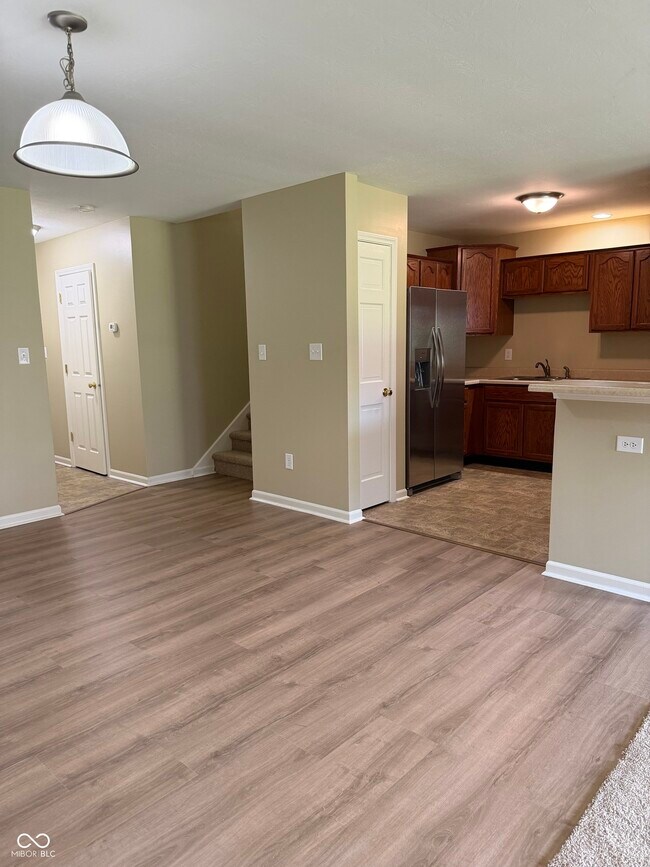
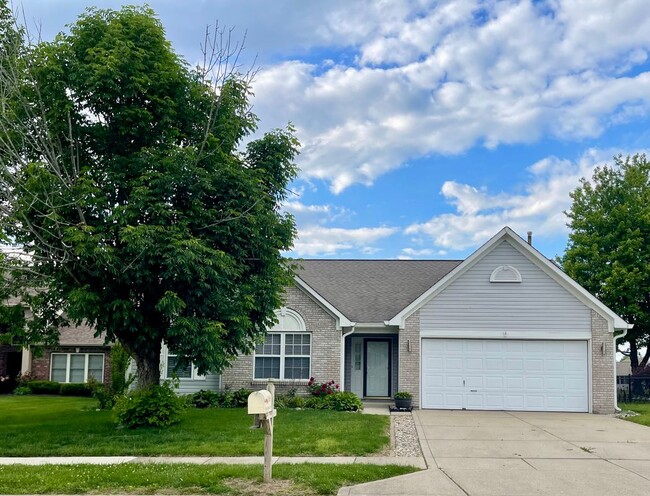
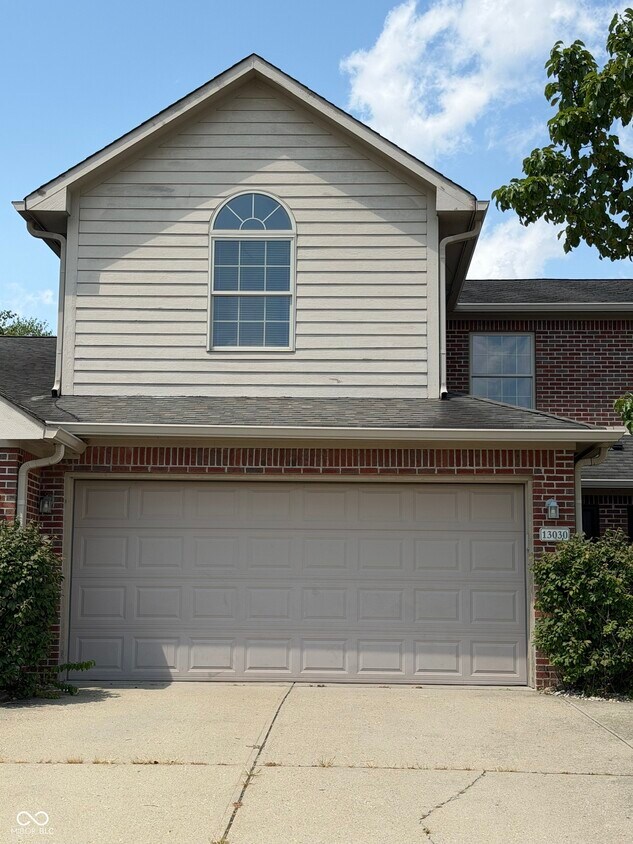
Enjoy the comfort and charm of this quaint,rural condominium community while still being conveniently close to shopping,restaurants,and medical facilities. This well-maintained 3-bedroom,21/2-bath townhouse offers a peaceful setting with modern updates and everyday convenience. The main level features an open-concept layout,with a kitchen bar/island overlooking the spacious living room and dining area-perfect for entertaining or relaxing. Recent updates include new carpet throughout,new dining room LVP flooring,and sleek stainless-steel appliances. Upstairs,you'll find three spacious bedrooms,each featuring a large walk-in closet for plenty of storage and easy organization. With thoughtful updates,generous living space,and a convenient location,this townhouse is ready to welcome you home. An attached two-car garage provides added security,convenience,and protection from the elements. Monthly rent includes water,sewer,lawn maintenance,and trash removal,all paid by the landlord. Based on information submitted to the MLS GRID as of [see last changed date above]. All data is obtained from various sources and may not have been verified by broker or MLS GRID. Supplied Open House Information is subject to change without notice. All information should be independently reviewed and verified for accuracy. Properties may or may not be listed by the office/agent presenting the information. Some IDX listings have been excluded from this website. Prices displayed on all Sold listings are the Last Known Listing Price and may not be the actual selling price.
13030 N Jenna Ct is a condo located in Morgan County and the 46113 ZIP Code.
* Price shown is base rent. Excludes user-selected optional fees and variable or usage-based fees and required charges due at or prior to move-in or at move-out. Price, availability, fees, and any applicable rent special are subject to change without notice.
* Square footage definitions vary. Displayed square footage is approximate.
Home Details
Home Type
Condominium
Year Built
Built in 2007 | Remodeled
Attic
Attic Access Panel
Bedrooms and Bathrooms
Walk-In Closet
2.5 Bathrooms
3 Bedrooms
Dual Vanity Sinks in Primary Bathroom
Flooring
Carpet
Laminate
Vinyl
Home Design
Brick Exterior Construction
Split Level Home
Slab Foundation
Entry on the 1st floor
Interior Spaces
Woodwork
Family or Dining Combination
Paddle Fans
1,884 Sq Ft Home
2-Story Property
Kitchen
Updated Kitchen
Electric Oven
Built-In Microwave
Dishwasher
Disposal
Laundry
Laundry on main level
Listing and Financial Details
Security Deposit $1,795
Property Available on 8/14/26
12-Month Minimum Lease Term
$40 Application Fee
$2,480 Total Annual Tax in 2025
Assessor Parcel Number 550228400008734015
Tenant pays for electricity, gas
The owner pays for lawncare, sewer, trash collection, water
Lot Details
1,220 Sq Ft Lot
Two or More Common Walls
Outdoor Features
Patio
Parking
2 Car Attached Garage
Schools
North Madison Elementary School
Paul Hadley Middle School
Mooresville High School
Utilities
Forced Air Heating and Cooling System
Gas Water Heater
Heating System Uses Natural Gas
Community Details
Overview
Property has a Home Owners Association
Jamestown Estates Subdivision
Association fees include lawncare, ground maintenance, trash
Pet Policy
Pets allowed on a case-by-case basis
Recreation
Community Pool
Fees and Policies
The fees listed below are community-provided and may exclude utilities or add-ons. All payments are made directly to the property and are non-refundable unless otherwise specified. Use the Cost Calculator to determine costs based on your needs.
-
One-Time Basics
-
Due at Application
-
Application Fee Per Applicant$40
-
-
Due at Application
-
Dogs
-
Allowed
-
-
Cats
-
Allowed
-
-
Garage Lot
Property Fee Disclaimer: Based on community-supplied data and independent market research. Subject to change without notice. May exclude fees for mandatory or optional services and usage-based utilities.
Details
Lease Options
-
12 Months
Contact
- Listed by Tammy Dorman | Indiana Realty Pros,Inc.
- Phone Number
- Contact
-
Source
 MIBOR REALTOR® Association
The information is being provided by MIBOR Association of REALTORS®. Information deemed reliable but not guaranteed.
Location
Get Directions
Camby is a small suburban community located about fifteen miles southwest of Downtown Indianapolis and practically right next door to Indianapolis International Airport. The location offers residents a tranquil home environment while maintaining close proximity to the city, as well as one of the lower crime rates in the Indianapolis area, making it an ideal choice for commuters.
Many locals also work in and around the AmeriPlex, one of the state’s biggest industrial parks, located on the north side of Camby. With several large parks and golf courses in the surrounding area, you’ll never be far from quality outdoor recreation opportunities.
Learn more about living in Camby
Amenities
- Air Conditioning
- Heating
- Dishwasher
- Disposal
- Oven
- Refrigerator
- Attic
Education
| Colleges & Universities | Distance | ||
|---|---|---|---|
| Colleges & Universities | Distance | ||
| Drive: | 29 min | 15.4 mi | |
| Drive: | 28 min | 15.7 mi | |
| Drive: | 31 min | 16.5 mi | |
| Drive: | 33 min | 17.9 mi |
13030 N Jenna Ct is within 28 minutes or 15.7 miles from University of Indianapolis. It is also near IU - Indianapolis and IU - School of Medicine.
Getting Around
 What do Walkability, Transit, Drivability, and Bikeability mean?
Walkability measures the walking distance to day-to-day needs.
Transit measures access to public transportation.
Drivability measures congestion, parking availability, and access to major roads.
Bikeability measures the suitability for cycling.
How It Works
What do Walkability, Transit, Drivability, and Bikeability mean?
Walkability measures the walking distance to day-to-day needs.
Transit measures access to public transportation.
Drivability measures congestion, parking availability, and access to major roads.
Bikeability measures the suitability for cycling.
How It Works
Somewhat Walkable
Walkability
20
/ 100
Exceptionally Drivable
Drivability
90
/ 100
Fairly Bikeable
Bikeability
40
/ 100
Scores provided by
What do Walkability, Transit, Drivability, and Bikeability mean?
Walkability measures the walking distance to day-to-day needs.
Transit measures access to public transportation.
Drivability measures congestion, parking availability, and access to major roads.
Bikeability measures the suitability for cycling.
How It Works
-
Soundscore™
-
/ 100
Traffic
-Airport
-Businesses
-Scores provided by
HowLoud What is a Sound Score Rating? A Sound Score Rating aggregates noise caused by vehicle traffic, airplane traffic and local sources. How It WorksYou May Also Like
Similar Rentals Nearby
-
-
-
-
-
 3 Beds, 2 Baths, 1,250 sq ft$1,5502038 E Maryland St Unit B
 -
 3 Beds, 1.5 Baths, 2,960 sq ft$1,1791661 N Talbott St Unit 1
 -
 3 Beds, 1 Bath, 1,008 sq ft$8792201 E New York St Unit B
 -
-
-
 3 Beds, 2 Baths, 1,250 sq ft$1,8002805 N Talbott St Unit A
13030 N Jenna Ct
Camby, IN 46113