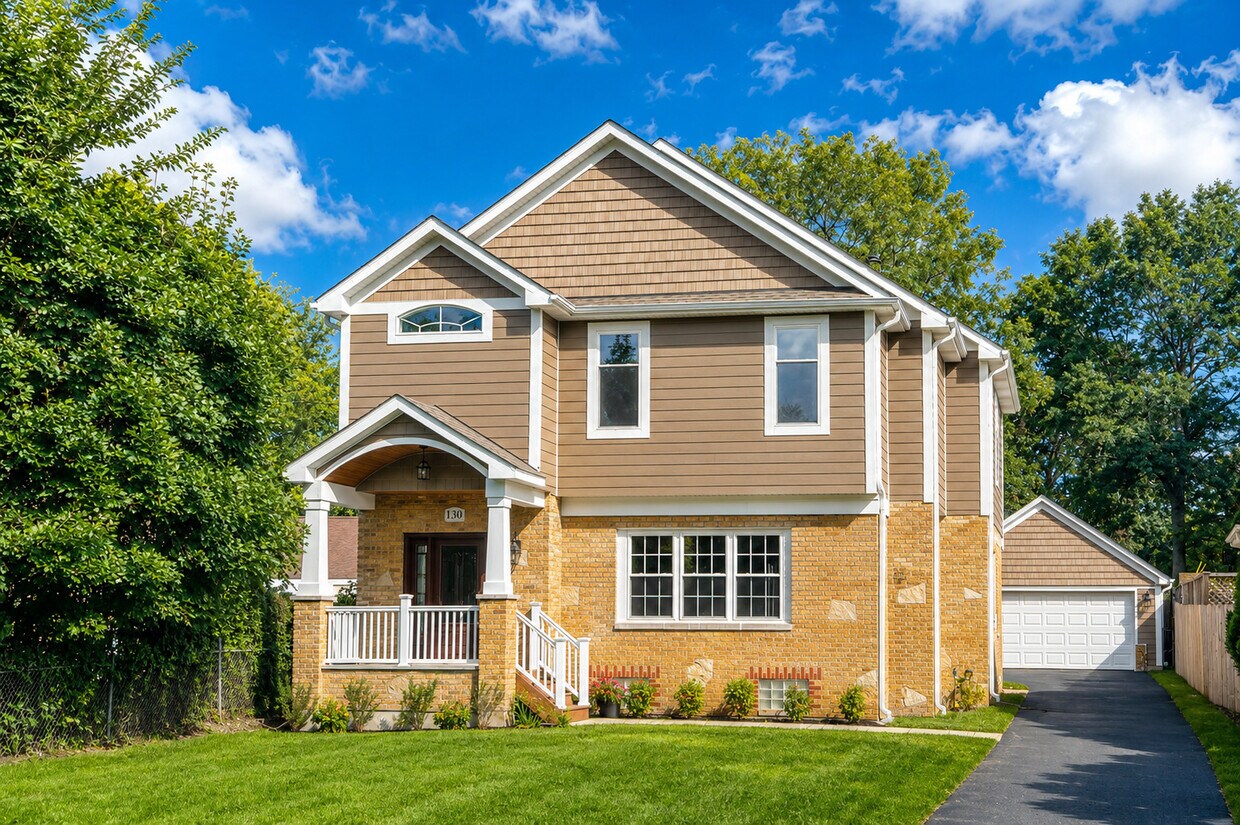
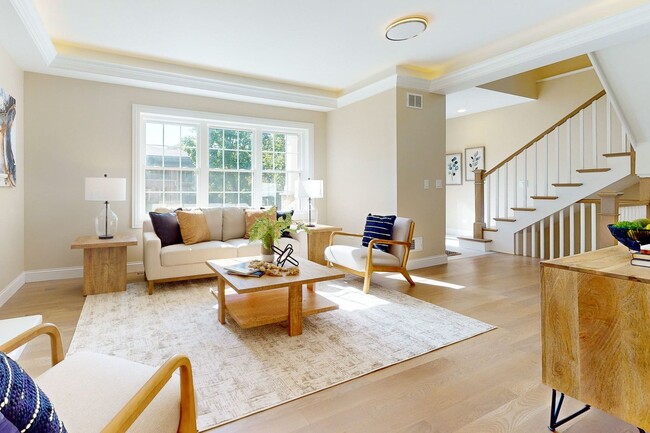
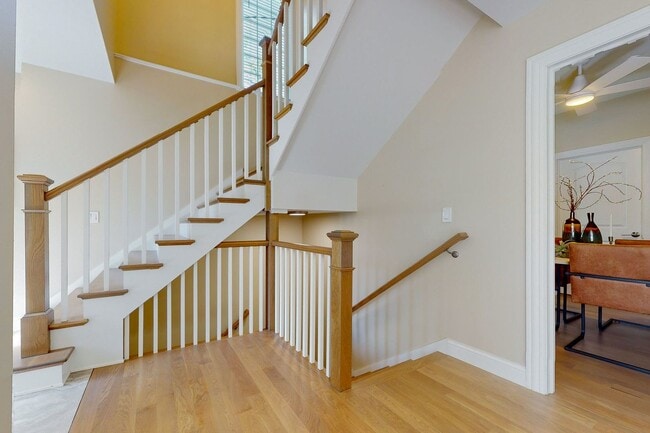
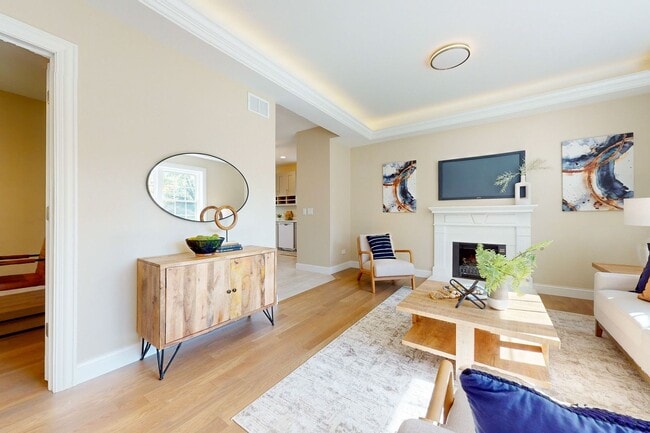
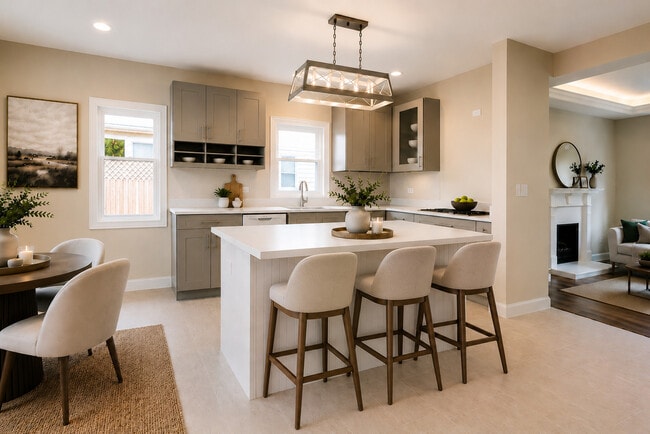
Discover the epitome of sophisticated living in this exquisite 4-bedroom, 3-bathroom residence. Spread across three meticulously designed floors, this 2,640 square foot haven offers the perfect canvas for your aspirations to unfold. Step into a world of elegance, where every detail has been carefully curated to inspire and delight. The heart of the home, a sun-drenched living room, showcases a stunning tray ceiling with ambient lighting, creating an atmosphere of warmth and luxury. Large windows invite an abundance of natural light, blurring the lines between indoor comfort and outdoor beauty. The gourmet kitchen, a culinary enthusiast's dream, seamlessly blends functionality with style. Entertain with ease in the spacious dining area, perfect for hosting memorable gatherings. As you ascend the elegant staircase, anticipation builds for the private retreats above. The crowning jewel of this home is the expansive 240 square foot primary suite, a sanctuary of relaxation and rejuvenation. Three additional bedrooms offer versatile spaces for family, guests, or home offices, adapting to your evolving needs. With two levels of basement space, the possibilities for customization are endless – from a home theater to a fitness studio, let your imagination run wild. Modern amenities and energy-efficient systems throughout ensure comfort and convenience at every turn. This exceptional property isn't just a home; it's a lifestyle upgrade, a statement of success, and a place where dreams take root and flourish. Embrace the opportunity to elevate your living experience and make this aspirational space your own.
$4,950
/ Month
130 W Ellis Ave
Libertyville, IL 60048
Favorites
224-881-4044
-
Bedrooms
4
-
Bathrooms
4
-
Square Feet
3,142 sq ft
-
Available
Available Aug 1
Highlights
- Pets Allowed
- Fireplace
130 W Ellis Ave

Favorites
Matterport 3D Tour
About This Home
Available Aug 1
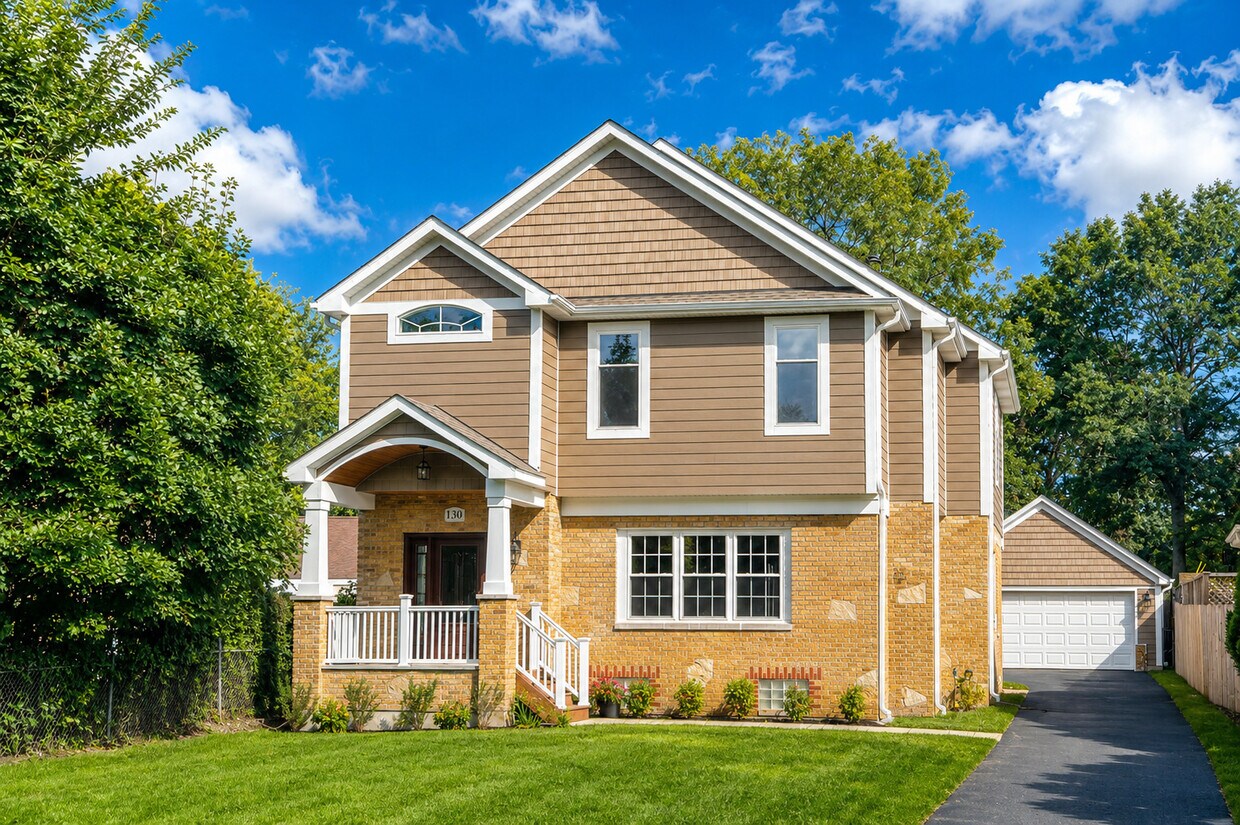
LOCATION,LOCATION,LOCATION!! Great walkability to downtown,shopping and dining. Metra station two blocks away,close to Adler Park,Lake Minear and Cook Memorial Park and Top-Rated schools. 3,142 sq. ft. of finely finished,stunning modern luxury living space in the Heart of Libertyville. This home has unmatched convenience to everything,amidst an up and coming high end neighborhood. Exceptional from top to bottom,experience a one-of-a-kind custom remodeled elegant single family home. Over 3,000 sq. ft. of living space with 4 bedrooms and 4 baths and loads of energy efficient,high end finishes. Two story foyer with grand staircase,9 foot ceilings first/second floors,living room with Magikflame energy efficient fireplace and cove ceiling opens to flex room that can be used as a first floor bedroom/ensuite/home office or formal dining room. Large gourmet kitchen with breakfast bar island and 8 foot slider off eating area open to Trex deck and fenced in back yard. Long driveway with plenty of parking,cozy front porch and 2+ car garage with storage shelves. Large primary bedroom retreat with custom walk in closet built-ins and a second closet,en suite luxurious bathroom. Two additional large bedrooms with their own bathroom completes the second floor. Lower level is finished with a full bathroom,family room/rec room and game/workout area plus storage/workshop room. A real gem and move in ready! MLS# MRD12665457 Based on information submitted to the MLS GRID as of [see last changed date above]. All data is obtained from various sources and may not have been verified by broker or MLS GRID. Supplied Open House Information is subject to change without notice. All information should be independently reviewed and verified for accuracy. Properties may or may not be listed by the office/agent presenting the information. Some IDX listings have been excluded from this website. Prices displayed on all Sold listings are the Last Known Listing Price and may not be the actual selling price.
130 W Ellis Ave is a house located in Lake County and the 60048 ZIP Code. This area is served by the Libertyville School District 70 attendance zone.
* Price shown is base rent. Excludes user-selected optional fees and variable or usage-based fees and required charges due at or prior to move-in or at move-out. Price, availability, fees, and any applicable rent special are subject to change without notice.
* Square footage definitions vary. Displayed square footage is approximate.
Fees and Policies
The fees listed below are community-provided and may exclude utilities or add-ons. All payments are made directly to the property and are non-refundable unless otherwise specified.
-
Dogs
-
Allowed
-
-
Cats
-
Allowed
-
-
Garage Lot
Property Fee Disclaimer: Based on community-supplied data and independent market research. Subject to change without notice. May exclude fees for mandatory or optional services and usage-based utilities.
House Features
Air Conditioning
Dishwasher
Microwave
Refrigerator
- Air Conditioning
- Fireplace
- Dishwasher
- Microwave
- Oven
- Refrigerator
Contact
- Listed by Leeann Bluske | EXCHANGE BROKERS
- Phone Number
- Contact
-
Source
 Midwest Real Estate Data LLC
Copyright © 2026 Midwest Real Estate Data, LLC. All rights reserved. All information provided by the listing agent/broker is deemed reliable but is not guaranteed and should be independently verified.
Location
Get Directions
Libertyville sits about 40 miles north of Chicago, carrying the easy confidence of a well-established village that never forgot its small-town roots. The city's downtown along Milwaukee Avenue draws people in with its walkable stretch of locally owned shops, specialty boutiques, and a weekend farmers' market that has been a community staple for years. The village earned a notable place in history as the former burial site of Peter II of Yugoslavia, once the only European monarch laid to rest on American soil. College of Lake County and Lake Forest College are both within a short drive, adding an educational presence to the broader area.
The housing mix here reflects the character of the community itself: tree-lined streets with classic Craftsman and Colonial-style single-family homes sit alongside well-kept townhome communities and apartment communities ranging from garden-style buildings to updated mid-rise options.
Learn more about living in Libertyville
Amenities
- Air Conditioning
- Fireplace
- Dishwasher
- Microwave
- Oven
- Refrigerator
Education
| Colleges & Universities | Distance | ||
|---|---|---|---|
| Colleges & Universities | Distance | ||
| Drive: | 11 min | 6.5 mi | |
| Drive: | 13 min | 7.0 mi | |
| Drive: | 17 min | 9.1 mi | |
| Drive: | 16 min | 10.4 mi |
130 W Ellis Ave is within 11 minutes or 6.5 miles from Coll. of Lake Co., Southlake. It is also near Coll. of Lake Co., Grayslake and Lake Forest College.
Schools


Public Elementary School
Grades PK-5
565 Students
Nearby
Public Elementary School
Grades K-5
233 Students
Attendance Zone
Public Middle School
Grades 6-8
694 Students
Attendance Zone
Public High School
Grades 9-12
1,736 Students
Attendance Zone
Private Elementary & Middle School
Grades PK-8
403 Students
Nearby
School data provided by
 The GreatSchools Rating helps parents compare schools within a state based on a variety of school quality indicators and provides a helpful picture of how effectively each school serves all of its students. Ratings are on a scale of 1 (below average) to 10 (above average) and can include test scores, college readiness, academic progress, advanced courses, equity, discipline and attendance data. We also advise parents to visit schools, consider other information on school performance and programs, and consider family needs as part of the school selection process.
View GreatSchools Rating Methodology
Data provided by GreatSchools.org © 2026. All rights reserved.
The GreatSchools Rating helps parents compare schools within a state based on a variety of school quality indicators and provides a helpful picture of how effectively each school serves all of its students. Ratings are on a scale of 1 (below average) to 10 (above average) and can include test scores, college readiness, academic progress, advanced courses, equity, discipline and attendance data. We also advise parents to visit schools, consider other information on school performance and programs, and consider family needs as part of the school selection process.
View GreatSchools Rating Methodology
Data provided by GreatSchools.org © 2026. All rights reserved.
Getting Around
 What do Walkability, Transit, Drivability, and Bikeability mean?
Walkability measures the walking distance to day-to-day needs.
Transit measures access to public transportation.
Drivability measures congestion, parking availability, and access to major roads.
Bikeability measures the suitability for cycling.
How It Works
What do Walkability, Transit, Drivability, and Bikeability mean?
Walkability measures the walking distance to day-to-day needs.
Transit measures access to public transportation.
Drivability measures congestion, parking availability, and access to major roads.
Bikeability measures the suitability for cycling.
How It Works
Fairly Walkable
Walkability
40
/ 100
Good Public Transit
Transit
70
/ 100
Very Drivable
Drivability
80
/ 100
Moderately Bikeable
Bikeability
60
/ 100
Scores provided by
What do Walkability, Transit, Drivability, and Bikeability mean?
Walkability measures the walking distance to day-to-day needs.
Transit measures access to public transportation.
Drivability measures congestion, parking availability, and access to major roads.
Bikeability measures the suitability for cycling.
How It Works
Active
Soundscore™
71
/ 100
Traffic
BusyAirport
CalmBusinesses
ActiveScores provided by
HowLoud What is a Sound Score Rating? A Sound Score Rating aggregates noise caused by vehicle traffic, airplane traffic and local sources. How It WorksYou May Also Like
Similar Rentals Nearby
-
-
-
-
-
-
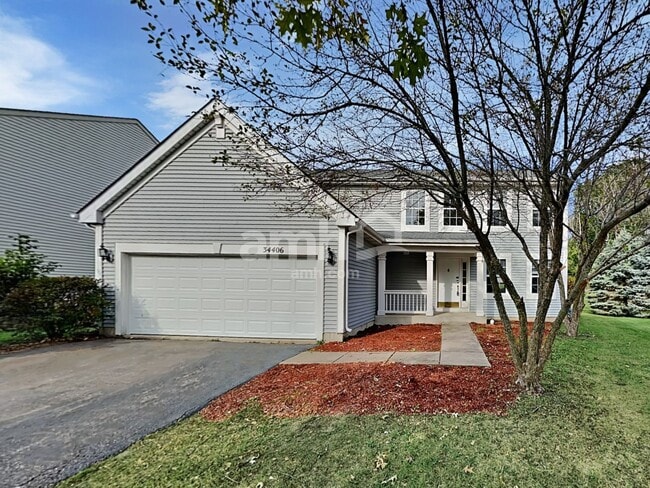 4 Beds$3,225Total Monthly PriceTotal Monthly Price NewPrices include all required monthly fees.House for Rent
 -
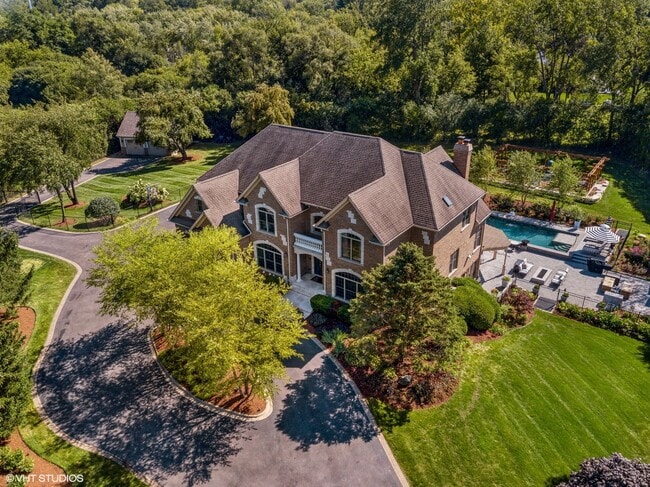
-
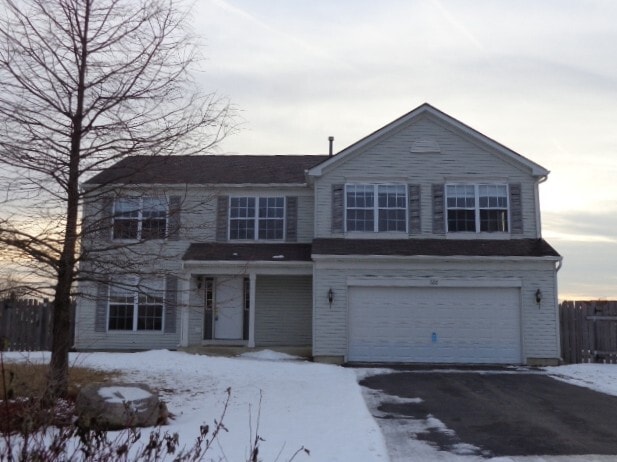 4 Beds$3,595Total Monthly PriceTotal Monthly Price NewPrices include all required monthly fees.House for Rent
 -
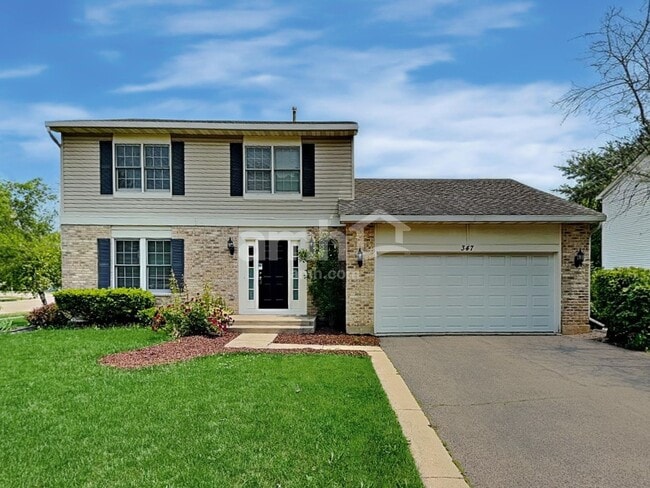 5 Beds$3,190Total Monthly PriceTotal Monthly Price NewPrices include all required monthly fees.House for Rent
 -
130 W Ellis Ave
Libertyville, IL 60048