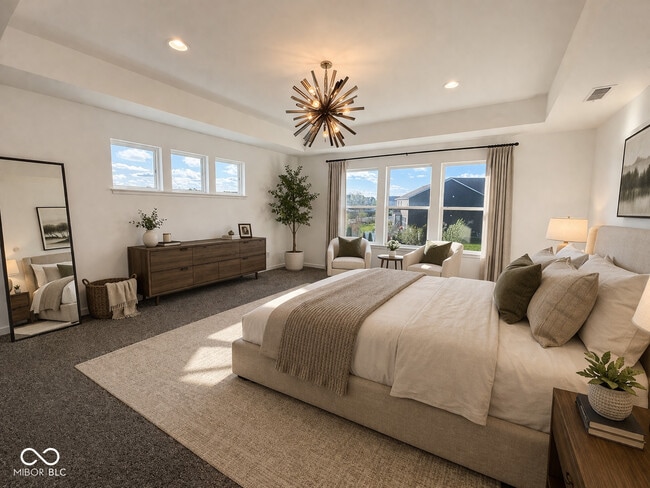
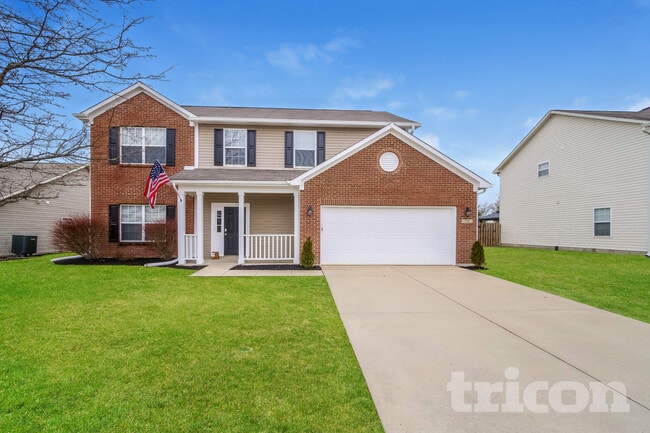
$3,100
/ Month
1296 Wood Thrush Ct
Greenwood, IN 46143
Favorites
317-778-0066
-
Bedrooms
4
-
Bathrooms
2.5
-
Square Feet
4,536 sq ft
-
Available
Available Now
Highlights
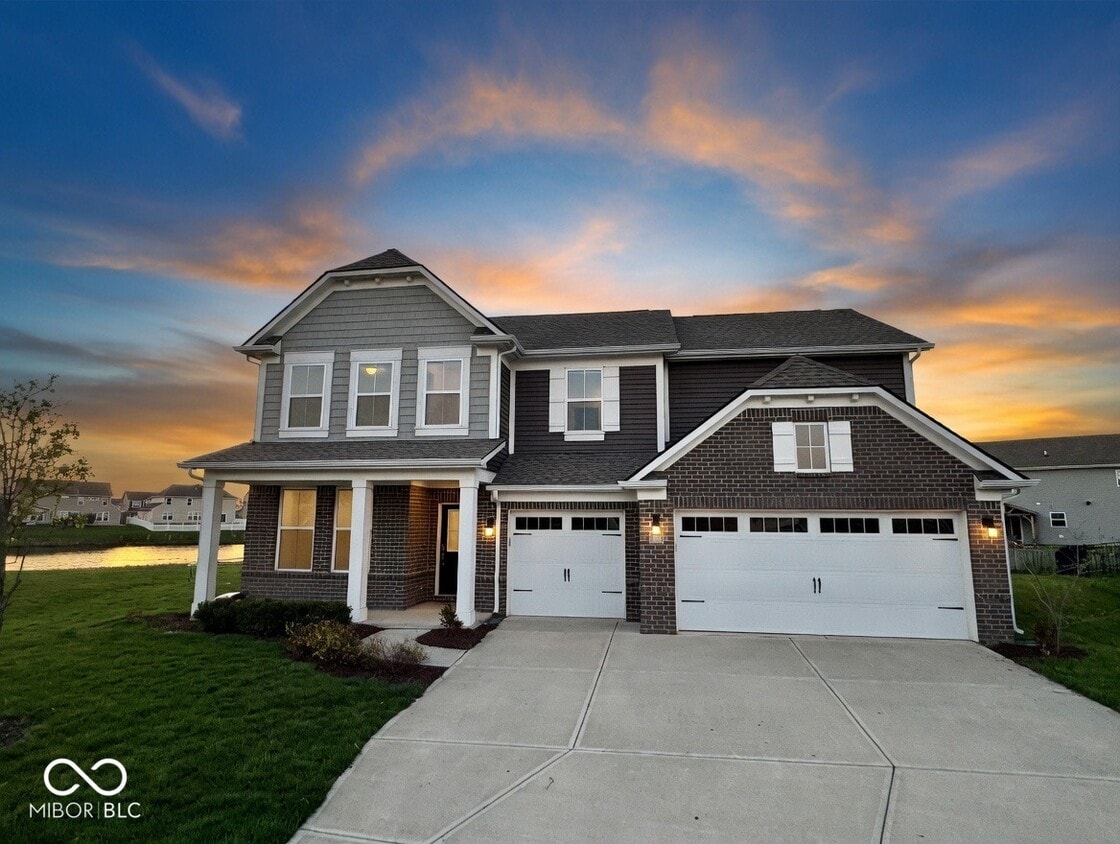
- Home fronts a pond
- Pond View
- Craftsman Architecture
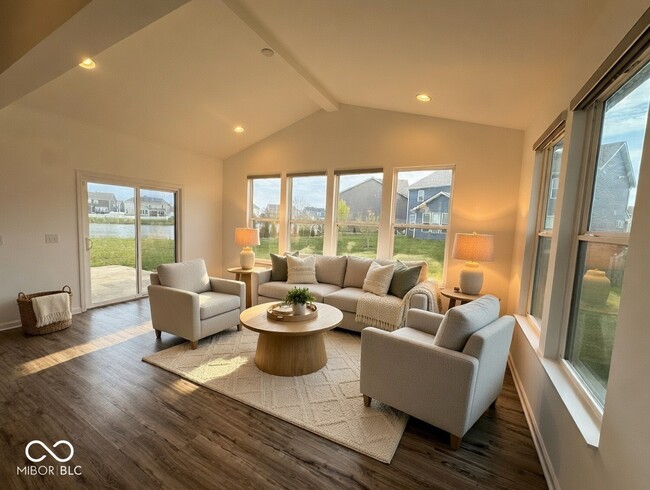
- Vaulted Ceiling
- Covered Patio or Porch
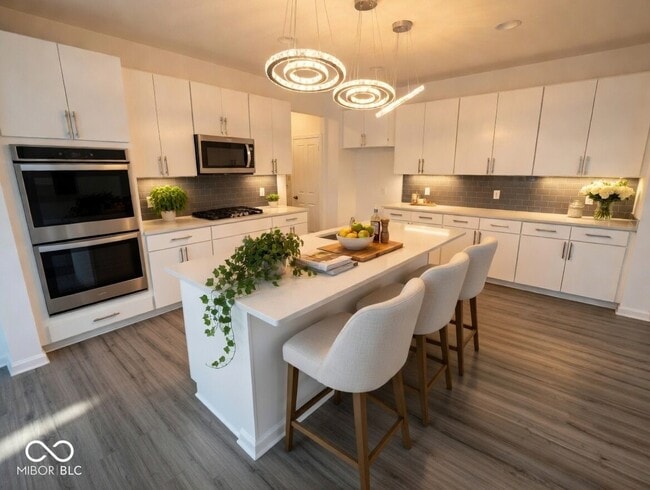
- Double Convection Oven
1296 Wood Thrush Ct

Favorites
About This Home
Available Now
Step into a home that feels better than new-where every detail has already been thoughtfully upgraded,so you can move right in and start living from day one. This beautifully built,like-new home is anything but basic. At the heart of it all is a stunning gourmet kitchen featuring a chef's dream gas stove,double ovens,and smart appliances-perfect for everything from weeknight dinners to hosting unforgettable gatherings. Just off the kitchen,the light-filled morning room with vaulted ceilings offers breathtaking west-facing pond views,delivering the kind of sunsets you'll never get tired of. Designed with comfort in mind,this home features dual climate zoning-so say goodbye to the dreaded "hot upstairs" and enjoy perfectly balanced temperatures year-round. The owner's suite is a true retreat,complete with elegant tray ceilings and a spa-like en suite bath featuring a luxurious walk-in shower. Every space has been elevated for both function and style-including custom built-ins in the three-car garage to keep life effortlessly organized,and a walk-in pantry so spacious it's ready to handle your largest holiday spreads with ease. Whether you're entertaining a crowd in the open-concept main living area,relaxing on the back patio overlooking the pond,or enjoying quiet mornings on the covered front porch,this home delivers on every level. Fully upgraded. Impeccably maintained. Absolutely move-in ready. All that's missing is you. Based on information submitted to the MLS GRID as of [see last changed date above]. All data is obtained from various sources and may not have been verified by broker or MLS GRID. Supplied Open House Information is subject to change without notice. All information should be independently reviewed and verified for accuracy. Properties may or may not be listed by the office/agent presenting the information. Some IDX listings have been excluded from this website. Prices displayed on all Sold listings are the Last Known Listing Price and may not be the actual selling price.
1296 Wood Thrush Ct is a house located in Johnson County and the 46143 ZIP Code. This area is served by the Clark-Pleasant Com School Corp attendance zone.
* Price shown is base rent. Excludes user-selected optional fees and variable or usage-based fees and required charges due at or prior to move-in or at move-out. Price, availability, fees, and any applicable rent special are subject to change without notice.
* Square footage definitions vary. Displayed square footage is approximate.
Home Details
Home Type
Single Family Detached Home
Year Built
Built in 2018 | Remodeled
Attic
Attic Access Panel
Bedrooms and Bathrooms
Walk-In Closet
2.5 Bathrooms
4 Bedrooms
Eco-Friendly Details
Energy-Efficient Windows
Energy-Efficient HVAC
Energy-Efficient Insulation
Flooring
Luxury Vinyl Plank Tile
Carpet
Home Design
Craftsman Architecture
Brick Exterior Construction
Vinyl Siding
Slab Foundation
Home Security
Smart Thermostat
Interior Spaces
Living Room with Fireplace
Vaulted Ceiling
Tray Ceiling
Built-In Features
Entrance Foyer
4,536 Sq Ft Home
Fireplace Features Masonry
2-Story Property
Fireplace With Gas Starter
Kitchen
Double Convection Oven
Eat-In Kitchen
Breakfast Bar
Kitchen Island
Gas Cooktop
Gas Oven
Microwave
Listing and Financial Details
Security Deposit $3,100
Property Available on 7/26/26
$35 Application Fee
$5,164 Total Annual Tax in 2025
Tax Lot 333
Assessor Parcel Number 410510043070000030
Tenant pays for all utilities
The owner pays for association fees
Lot Details
11,108 Sq Ft Lot
Home fronts a pond
Outdoor Features
Covered Patio or Porch
Parking
2 Car Attached Garage
Schools
Clark Pleasant Middle School
Whiteland Community High School
Utilities
Forced Air Heating and Cooling System
High Efficiency Heating System
SEER Rated 16+ Air Conditioning Units
Views
Pond Views
Community Details
Overview
$38 Monthly HOA Fees
The community has rules related to covenants, conditions, and restrictions
Preserve At South Lake Subdivision
Pet Policy
Pets allowed on a case-by-case basis
Pet Deposit $250
Fees and Policies
The fees listed below are community-provided and may exclude utilities or add-ons. All payments are made directly to the property and are non-refundable unless otherwise specified. Use the Cost Calculator to determine costs based on your needs.
-
One-Time Basics
-
Due at Application
-
Application Fee Per ApplicantCharged per applicant.$35
-
-
Due at Application
-
Dogs
-
Allowed
-
-
Cats
-
Allowed
-
-
Garage Lot
Property Fee Disclaimer: Based on community-supplied data and independent market research. Subject to change without notice. May exclude fees for mandatory or optional services and usage-based utilities.
Contact
- Listed by Victoria Elliott | The Modglin Group
- Phone Number
- Contact
-
Source
 MIBOR REALTOR® Association
The information is being provided by MIBOR Association of REALTORS®. Information deemed reliable but not guaranteed.
Location
Get Directions
Southside Indianapolis is an up-and-coming community filled with affordable housing, great schools, and a welcoming environment. The city of Greenwood is home to the Greenwood Park Mall, a massive indoor shopping center with department stores, specialty shops, a food court, and more. Even more outdoor shopping centers can be found within the city. Southside is only 15 miles south of Downtown Indianapolis, making it a great neighborhood for commuters. Interstates 65 and 465 and U.S. Highway 31 make commuting to and from this sprawling district simple. Local restaurants and shops reside throughout this close-knit community, including Mrs. Curl Ice Cream Shop and Revery, a New American eatery serving up seasonal cuisine and craft beers in a hip space.
Learn more about living in Southside Indianapolis
Amenities
- Air Conditioning
- Heating
- Fireplace
- Microwave
- Oven
- Range
- Attic
Education
| Colleges & Universities | Distance | ||
|---|---|---|---|
| Colleges & Universities | Distance | ||
| Drive: | 20 min | 12.7 mi | |
| Drive: | 28 min | 17.6 mi | |
| Drive: | 28 min | 18.0 mi | |
| Drive: | 30 min | 19.0 mi |
1296 Wood Thrush Ct is within 20 minutes or 12.7 miles from University of Indianapolis. It is also near IU - Indianapolis and IU - School of Medicine.
Schools


Public Elementary School
Grades PK-5
847 Students
Attendance Zone
Public Middle School
Grades 6-8
1,690 Students
Attendance Zone
Public High School
Grades 9-12
2,144 Students
Attendance Zone
Private Elementary School
Grades PK-5
378 Students
Nearby
Private Elementary, Middle & High School
Grades K-12
Nearby
School data provided by
 The GreatSchools Rating helps parents compare schools within a state based on a variety of school quality indicators and provides a helpful picture of how effectively each school serves all of its students. Ratings are on a scale of 1 (below average) to 10 (above average) and can include test scores, college readiness, academic progress, advanced courses, equity, discipline and attendance data. We also advise parents to visit schools, consider other information on school performance and programs, and consider family needs as part of the school selection process.
View GreatSchools Rating Methodology
Data provided by GreatSchools.org © 2026. All rights reserved.
The GreatSchools Rating helps parents compare schools within a state based on a variety of school quality indicators and provides a helpful picture of how effectively each school serves all of its students. Ratings are on a scale of 1 (below average) to 10 (above average) and can include test scores, college readiness, academic progress, advanced courses, equity, discipline and attendance data. We also advise parents to visit schools, consider other information on school performance and programs, and consider family needs as part of the school selection process.
View GreatSchools Rating Methodology
Data provided by GreatSchools.org © 2026. All rights reserved.
Getting Around
 What do Walkability, Transit, Drivability, and Bikeability mean?
Walkability measures the walking distance to day-to-day needs.
Transit measures access to public transportation.
Drivability measures congestion, parking availability, and access to major roads.
Bikeability measures the suitability for cycling.
How It Works
What do Walkability, Transit, Drivability, and Bikeability mean?
Walkability measures the walking distance to day-to-day needs.
Transit measures access to public transportation.
Drivability measures congestion, parking availability, and access to major roads.
Bikeability measures the suitability for cycling.
How It Works
Somewhat Walkable
Walkability
20
/ 100
Exceptionally Drivable
Drivability
90
/ 100
Fairly Bikeable
Bikeability
40
/ 100
Scores provided by
What do Walkability, Transit, Drivability, and Bikeability mean?
Walkability measures the walking distance to day-to-day needs.
Transit measures access to public transportation.
Drivability measures congestion, parking availability, and access to major roads.
Bikeability measures the suitability for cycling.
How It Works
-
Soundscore™
-
/ 100
Traffic
-Airport
-Businesses
-Scores provided by
HowLoud What is a Sound Score Rating? A Sound Score Rating aggregates noise caused by vehicle traffic, airplane traffic and local sources. How It WorksYou May Also Like
Similar Rentals Nearby
-
-
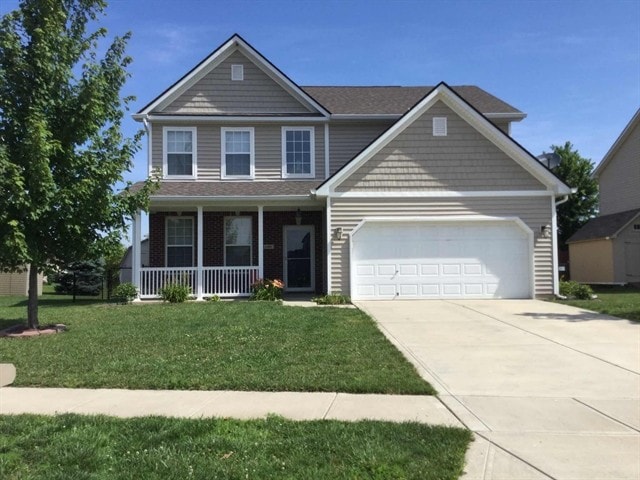 4 Beds$2,255Total Monthly PriceTotal Monthly Price NewPrices include all required monthly fees.House for Rent
 -
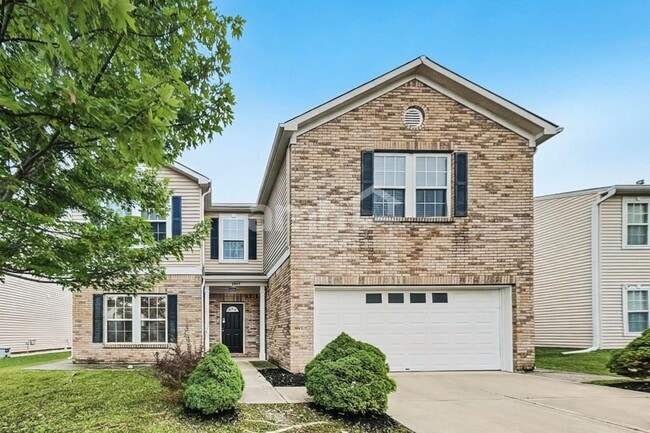 5 Beds$2,530Total Monthly PriceTotal Monthly Price NewPrices include all required monthly fees.House for Rent
 -
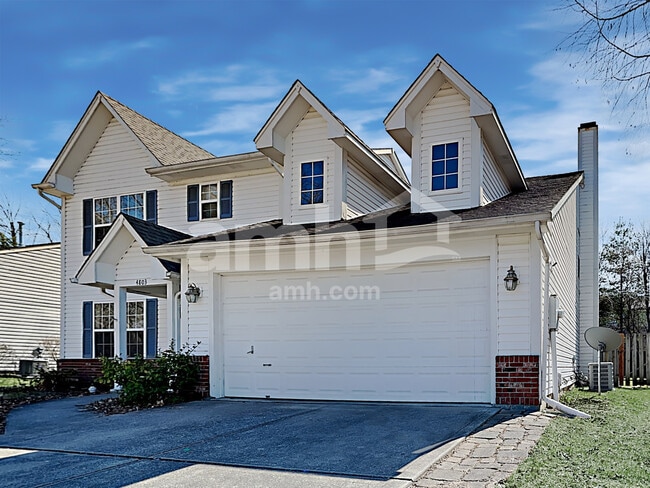 4 Beds$2,215Total Monthly PriceTotal Monthly Price NewPrices include all required monthly fees.House for Rent
 -
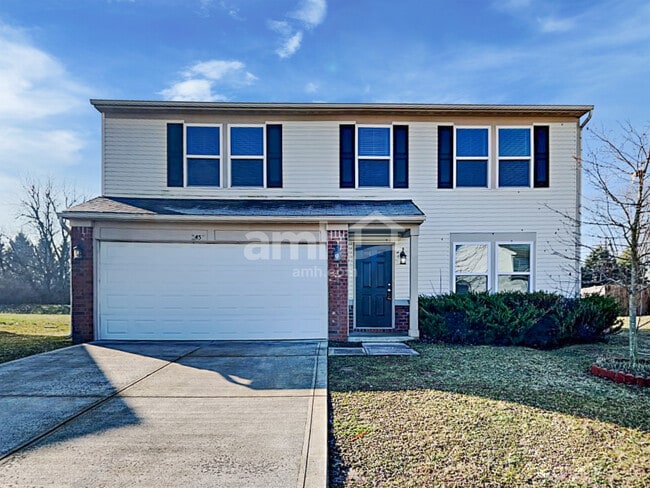 4 Beds$1,970Total Monthly PriceTotal Monthly Price NewPrices include all required monthly fees.House for Rent
 -
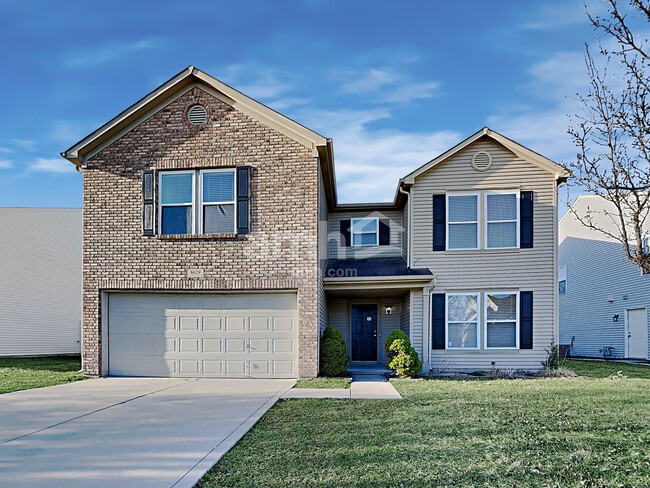 4 Beds$2,620Total Monthly PriceTotal Monthly Price NewPrices include all required monthly fees.House for Rent
 -
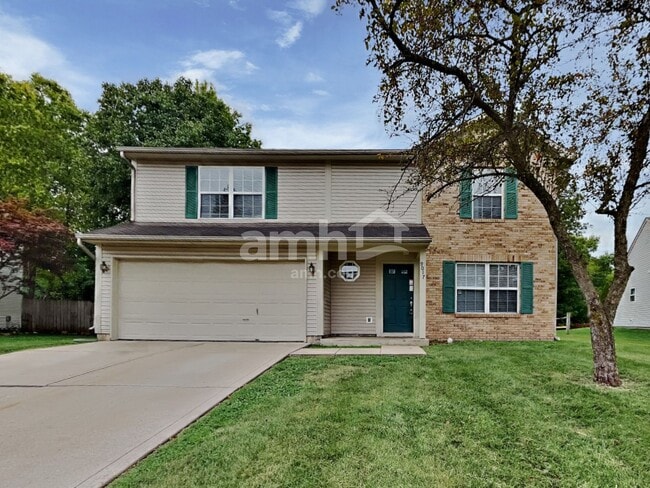 4 Beds$2,170Total Monthly PriceTotal Monthly Price NewPrices include all required monthly fees.House for Rent
 -
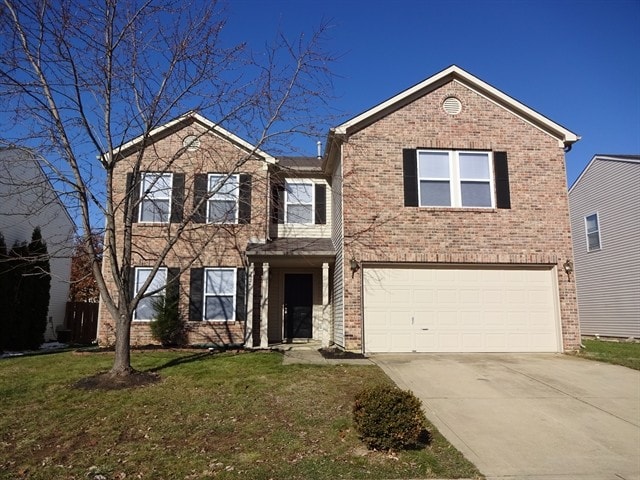 4 Beds$2,510Total Monthly PriceTotal Monthly Price NewPrices include all required monthly fees.House for Rent
 -
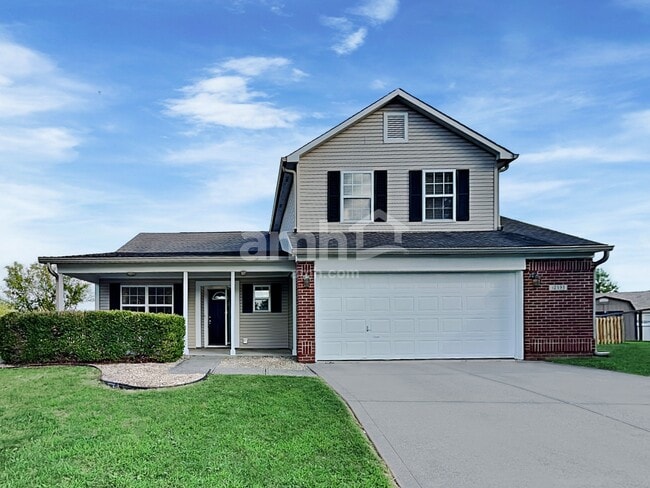 4 Beds$2,230Total Monthly PriceTotal Monthly Price NewPrices include all required monthly fees.House for Rent
 -
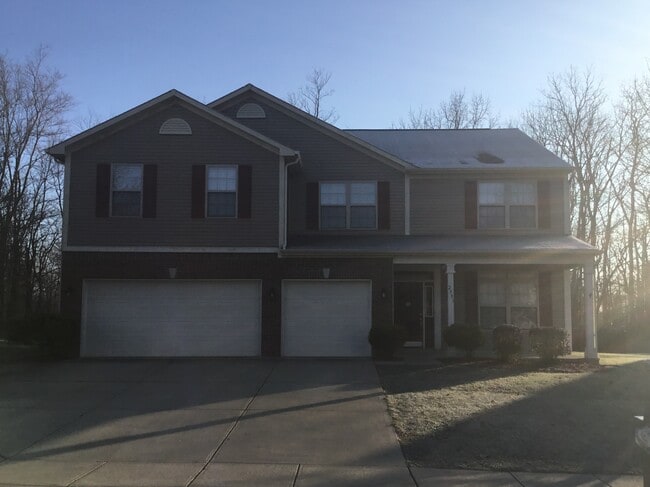 4 Beds$2,790Total Monthly PriceTotal Monthly Price NewPrices include all required monthly fees.House for Rent
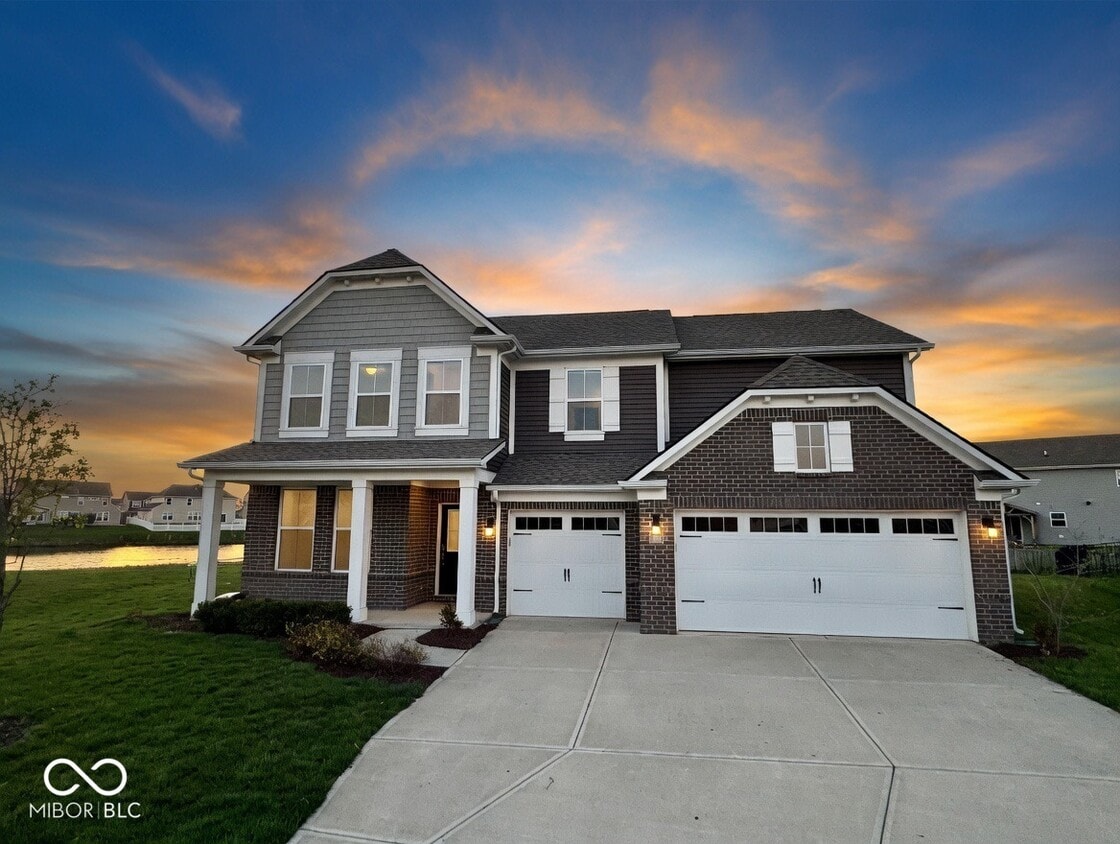
1296 Wood Thrush Ct
Greenwood, IN 46143