About This Home
$2,850 deposit,
Available Now
Stunning 4BR/3BA Home in Stonebridge – 3-Car Garage, Resort-Style Amenities & Spacious Living!
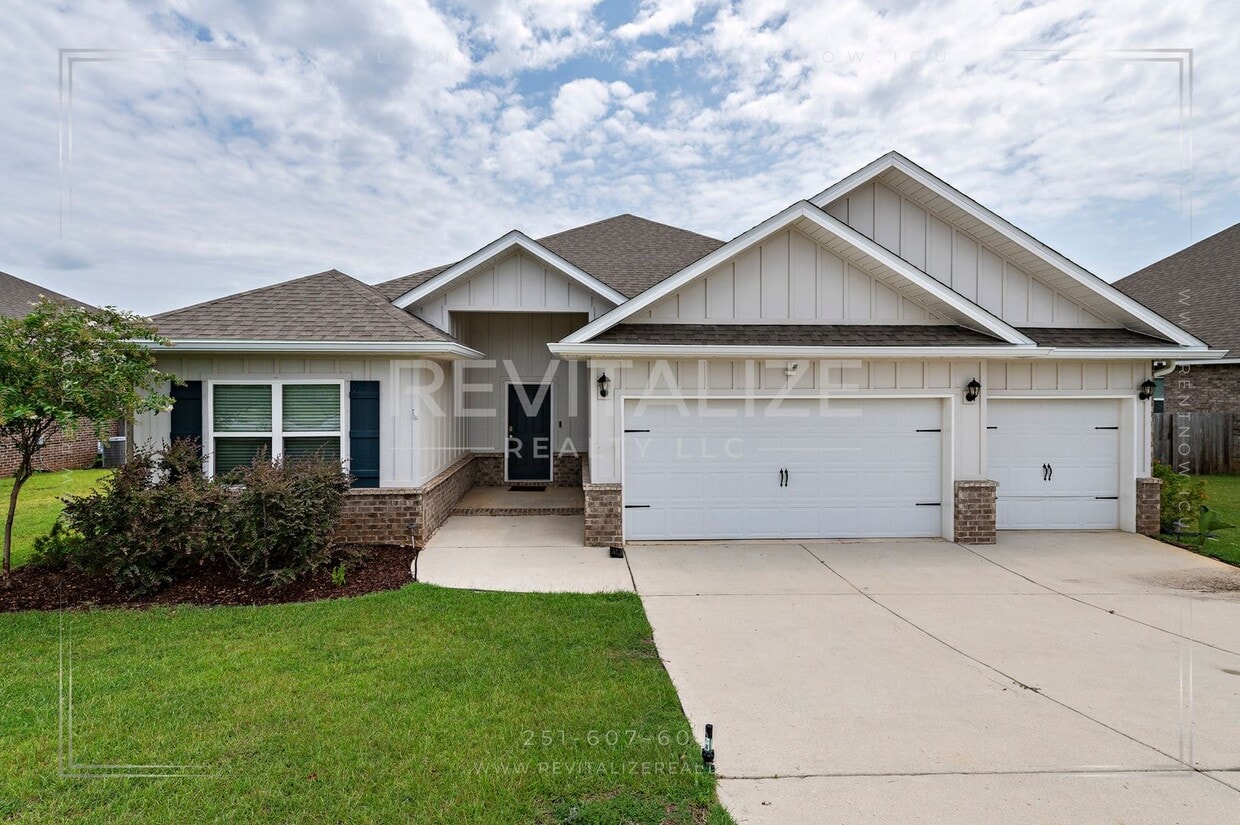
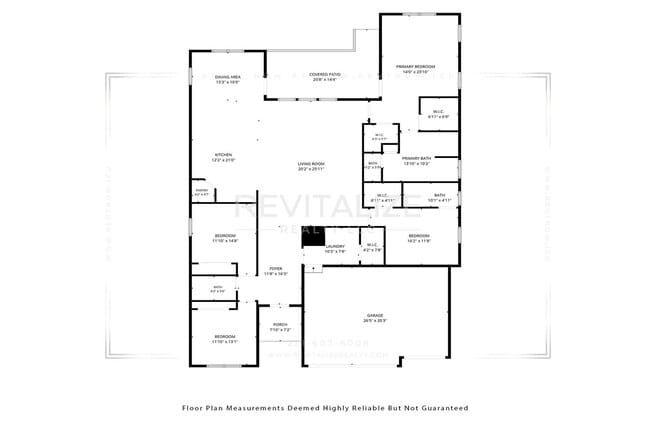
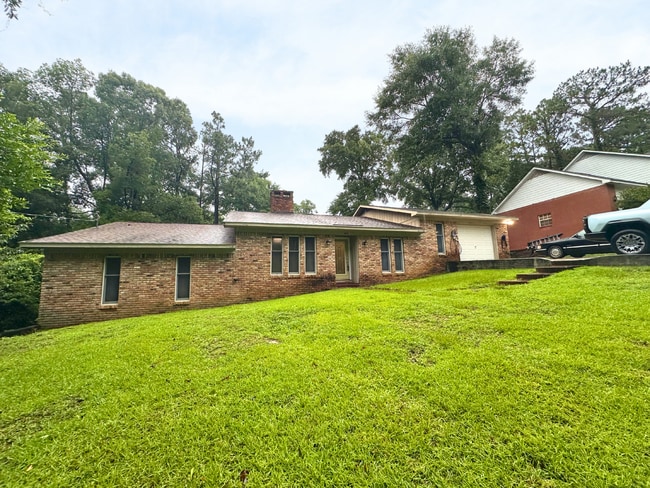
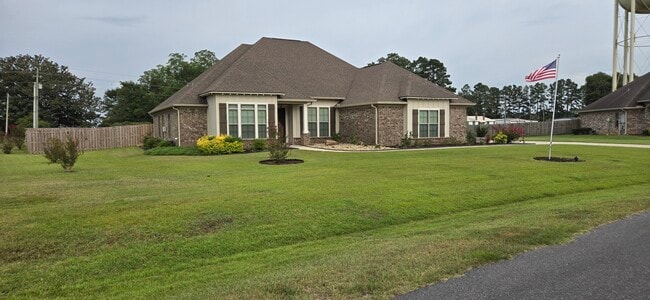
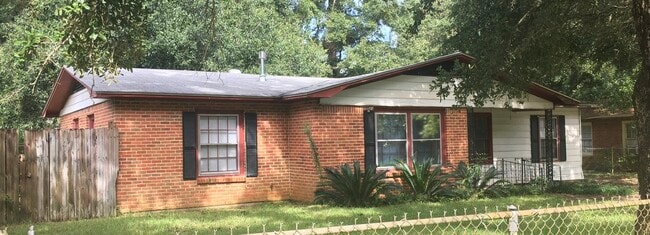
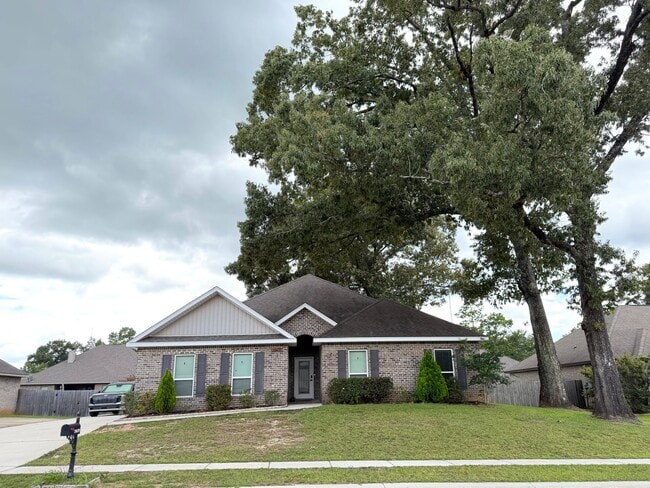
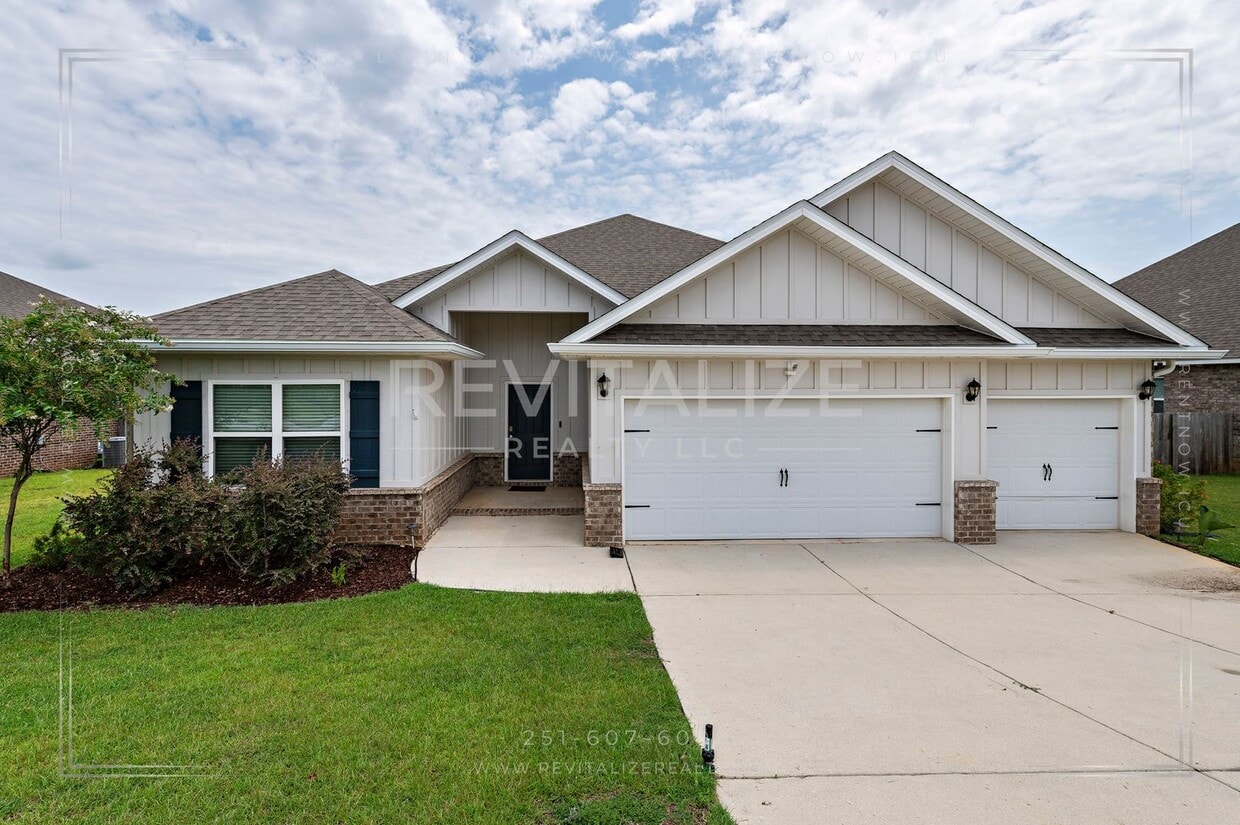
Available Now! Welcome to this beautifully designed 4-bedroom, 3-bath home in the highly sought-after Stonebridge community in Spanish Fort. Offering an open-concept layout, generous living spaces, and upscale finishes, this home is perfect for comfortable everyday living and effortless entertaining.
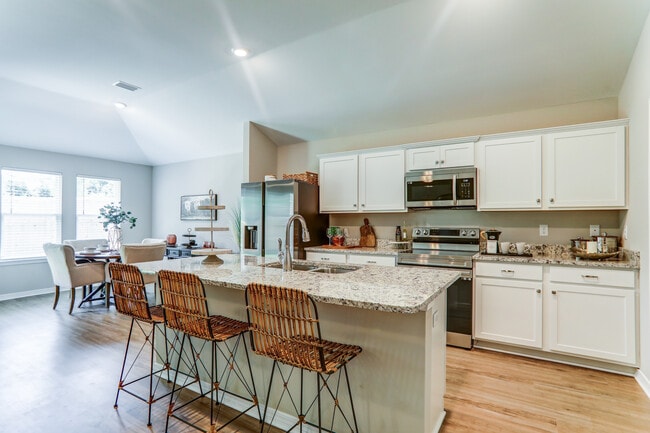
The heart of the home is the spacious kitchen, featuring granite countertops, stainless steel appliances, a large center island, and a walk-in pantry, making meal preparation and gatherings a breeze. Luxury vinyl plank flooring, soaring ceilings, ceiling fans, and central heating and air provide style and comfort throughout.
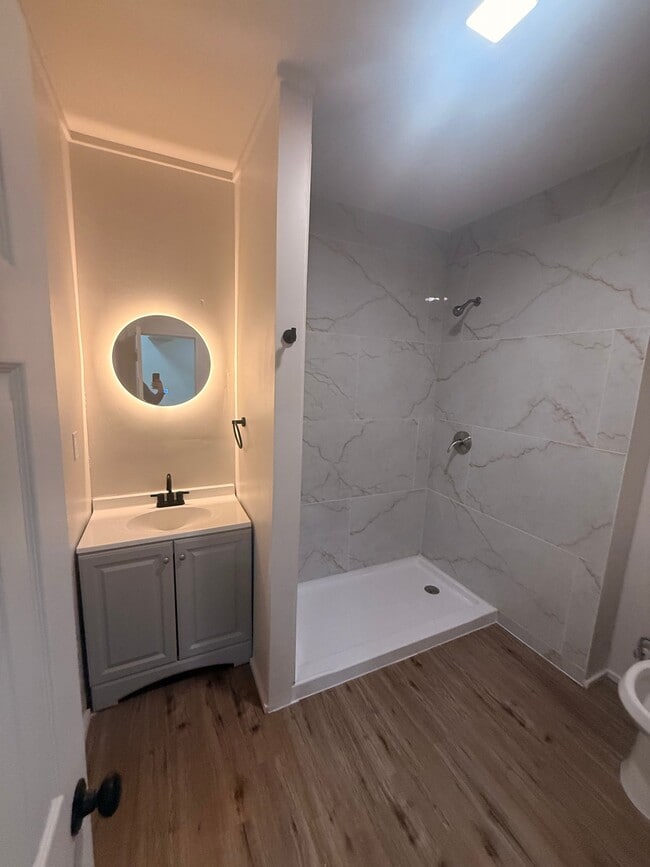
The private primary suite is a relaxing retreat with a spacious walk-in closet, double vanity, garden soaking tub, and separate walk-in shower.
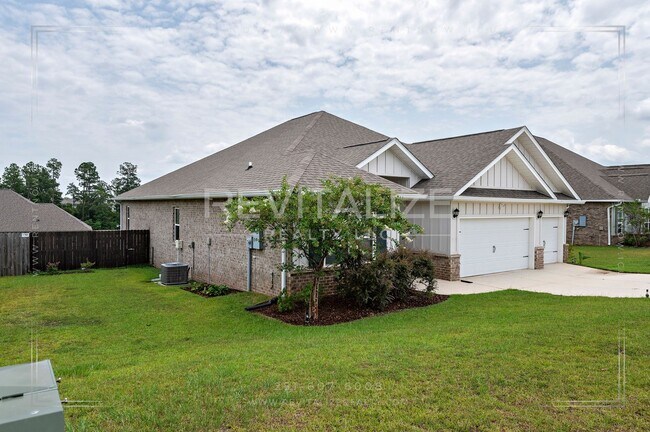
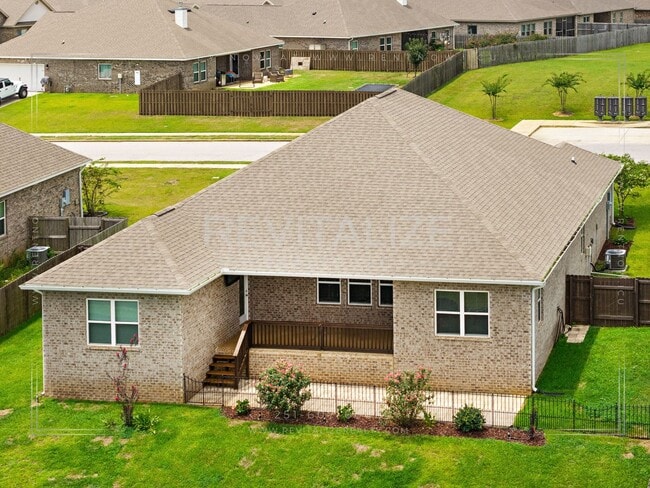
Step outside to enjoy the covered back patio overlooking a fenced backyard with plenty of space for children, pets, or outdoor entertaining. The expansive front and back yards provide even more room to relax and play.
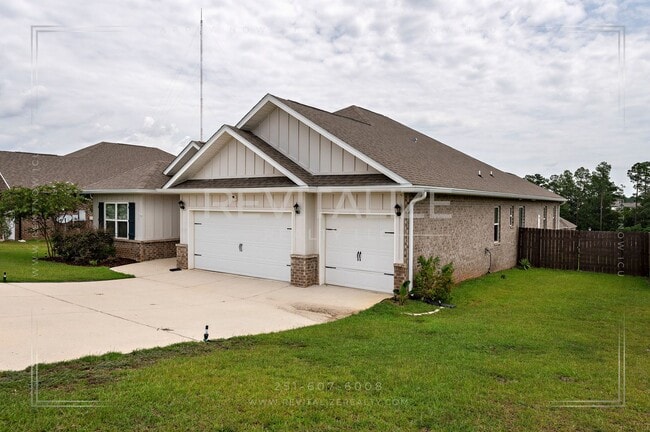
An attached three-car garage offers abundant parking and storage for vehicles, recreational equipment, and more.
As a resident of Stonebridge, you'll enjoy outstanding neighborhood amenities, including a community pool, tennis courts, playground, barbecue area, and scenic common spaces—bringing resort-style living right to your doorstep.
Conveniently located near top-rated schools, shopping, dining, and I-10, this exceptional home offers the perfect combination of luxury, space, and convenience.
Near by locations.
- 1 mile from Stonebridge Elementary School
- 7.2 miles from Spanish Fort Middle
- 5 miles from Spanish Fort High
- 6.2 miles from The Pool at Stonebridge
- 2.5 miles from Trattoria Pizza & Italian
- 1.7miles from Miller's Grand Events
- 7.2 miles from Deep South Speedway
- 2.5 miles from Dollar General
- 5.1 miles from Family Dollar
Tenant is responsible for power, water/sewer, and gas *if applicable*, and lawn maintenance.
For more information or to schedule a viewing, please call .
You may apply at:
Application Fee: $75 (Per applicant, non-refundable. All adult residents (18+) must be named on the lease and are required to submit an application. Minimum requirements are a 620+ credit score, verifiable NET income of 3x the rent or more, and must pass a background check. No exceptions.)
Security Deposit: $2850 (Due upon application approval)
Administration Fee: $100 (Due upon lease signing)
Pet Fee: $300 non-refundable pet fee (per pet with Owner approval, up to 2 pets)
Rent: $2850 month
RBP: $50/month
GRI: $65/month
BCSS: $65/month
Total Monthly Payment (Rent + RBP + GRI + BCSS)*: $ 3030
At Revitalize Realty, we strive to provide an experience that is cost-effective and convenient. That’s why we provide a Resident Benefits Package (RBP) to address common headaches for our residents. Our program handles insurance, pest control, air filter delivery, utility set up, credit building, and rent rewards, at a rate of $50.00/month, added to every property as a required program. More details upon application.
This home comes with high-speed internet up to 1 Gig at an exclusive group rate of $65.00, and includes
24/7 premium support and setup to help get you connected at move-in.
*If you provide your own insurance policy, the RBP cost will be reduced by the amount of the insurance premium billed by Second Nature Insurance Services (NPN No. 20224621).
Residents will have access to the Online Portal by AppFolio, an easy, fast, and secure way to pay charges online, view payment history, and submit maintenance requests. Access your Online Portal from any mobile device by downloading the mobile app from the App Store or Google Play.
Participation in the Housing Choice Voucher (HCV) Program is not available for this property.
Approval is at the discretion of the Landlord or Property Manager.
Managed by Revitalize Realty, LLC
-
3 Car Attached Garage
-
Automatic gate opener
-
Celling Fans
-
Community BBQ Area
-
Community Playground
-
Covered Back Deck
-
Double Vanity
-
Garden bathtub
-
Granite Countertops
-
Kitchen Island
-
Linen Closet
-
Luxury vinyl plank flooring
-
mini fridge
-
Open Floor Plan
-
Open Kitchen
-
Pool
-
Spacious Front/Back yard
-
Stainless Steel Appliances
-
Tennis Court
-
Tub shower
-
Walk In Bathroom
-
Walk-in Closet
-
Walk-in Pantry
-
Walk-in Shower
-
water dispenser
-
White Kitchen Cabinets
-
Window Blinds
12941 Sanderling Lp is a house located in Baldwin County and the 36527 ZIP Code. This area is served by the Baldwin County School District attendance zone.
* Price shown is base rent. Excludes user-selected optional fees and variable or usage-based fees and required charges due at or prior to move-in or at move-out. Price, availability, fees, and any applicable rent special are subject to change without notice.
* Square footage definitions vary. Displayed square footage is approximate.