


$4,500 / Month

12889 Eagles View Rd

,

Phoenix, MD 21131

Share Listing
Favorites
410-303-6333
  • Bedrooms

    3

  • Bathrooms

    3

  • Square Feet

    3,231 sq ft

  • Available

    Available Now

Highlights

  • Gourmet Kitchen
  • Open Floorplan
  • Deck
  • Contemporary Architecture
  • Wooded Lot
  • Wood Flooring
12889 Eagles View Rd
Share Listing
Favorites

About This Home

Available Now







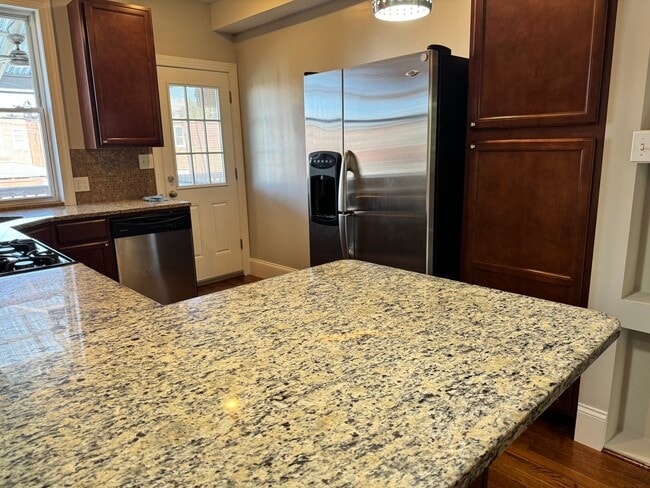
Beautiful contemporary A-framed home in the prestigious Eagle's Nest community. This home in the country is only minutes to Towson & 695! The serene setting is breathtaking with views from all angles of this home with floor to ceiling windows and extensive decking. Enjoy entertaining in the gorgeous gourmet kitchen with professional gas cooktop and large island. There is also a wet bar and plenty of counter space made from gorgeous stone. The main level open concept floor plan also features an overlook from primary bedroom, wood burning fireplace and sliders to the decks. There are 2 bedrooms and a newly remodeled dual entry full bathroom on the main level making one bedroom a second primary suite. The upper level primary bedroom is huge with a newly remodeled ensuite bathroom, 3 closets, a sitting area, overlook to lower level and a private deck. The lower level features a wood burning fireplace, new luxury vinyl flooring, a bar and another newly remodeled full bathroom. There is also a wine cellar and many wine racks to display your wine throughout the lower level if desired. Lower level storage and laundry. 3 car garage and driveway parking pad. Great location to schools, Peerce's Restaurant and Loch Raven Reservoir. Tenant occupied with 24 hours notice required. Home and carpeting will be professionally cleaned.

12889 Eagles View Rd is a house located in Baltimore County and the 21131 ZIP Code. This area is served by the Baltimore County Public Schools attendance zone.

* Price shown is base rent. Excludes user-selected optional fees and variable or usage-based fees and required charges due at or prior to move-in or at move-out. Price, availability, fees, and any applicable rent special are subject to change without notice.
* Square footage definitions vary. Displayed square footage is approximate.

Home Details

Home Type

Single Family Detached Home

Year Built

Built in 1979

Bedrooms and Bathrooms

Walk-In Closet 3 Bedrooms | 2 Main Level Bedrooms 3 Full Bathrooms En-Suite Bathroom

Finished Basement

Walk-Out Basement Laundry in Basement Connecting Stairway Rear Basement Entry

Flooring

Wood Ceramic Tile Luxury Vinyl Tile Carpet

Home Design

Contemporary Architecture Cedar Block Foundation

Home Security

Flood Lights Carbon Monoxide Detectors Fire and Smoke Detector

Interior Spaces

Open Floorplan 2 Fireplaces Double Pane Windows Wet Bar Bar Recessed Lighting Storage Room Sliding Doors Combination Dining and Living Room Central Vacuum Family Room Wood Burning Fireplace Insulated Doors 3,231 Sq Ft Home Fireplace Mantel Heatilator Property has 3 Levels

Kitchen

Gourmet Kitchen Upgraded Countertops Breakfast Area or Nook Kitchen Island Gas Oven or Range Cooktop with Range Hood Microwave Dishwasher Wine Rack

Laundry

Laundry Room Dryer Washer

Listing and Financial Details

Security Deposit $4,500 12-Month Min and 36-Month Max Lease Term Available 6/10/26 $50 Application Fee Assessor Parcel Number 04101600007074 Tenant pays for exterior maintenance, frozen waterpipe damage, HVAC maintenance, insurance, light bulbs/filters/fuses/alarm care, minor interior maintenance, snow removal, all utilities, lawn/tree/shrub care No Smoking Allowed Residential Lease

Lot Details

2.11 Acre Lot Wooded Lot Backs to Trees or Woods

Outdoor Features

Deck

Parking

3 Car Detached Garage Off-Street Parking Garage Door Opener Driveway

Schools

Carroll Manor Elementary School Ridgely Middle School Dulaney High School

Utilities

Central Air Heating System Uses Oil Heat Pump System Well Electric Water Heater Septic Tank

Community Details

Overview

No Home Owners Association Eagles Nest Subdivision

Pet Policy

Breed Restrictions $50 Monthly Pet Rent

Contact

  • Listed by Mary A Towle | Yaffe Real Estate
  • Phone Number
  • Contact
  • Source
    Bright MLS, Inc.
Copyright © 2026 Bright MLS, Inc.
| Edit

Under 30 minutes

Commute Time is calculated at rush hour.
Amenities
  • Fireplace
  • Dishwasher
  • Basement
Education
Colleges & Universities Distance
Drive: 18 min 7.3 mi
Drive: 20 min 8.5 mi
Drive: 26 min 10.7 mi
Drive: 27 min 12.5 mi
12889 Eagles View Rd is within 18 minutes or 7.3 miles from Goucher College. It is also near Towson University and Loyola University Maryland.
Schools
Public Elementary School
Grades K-5
358 Students
Attendance Zone
Public Elementary School
Grades PK-5
379 Students
Nearby
Public Middle School
Grades 6-8
840 Students
Nearby
Public Middle School
Grades 6-8
840 Students
Attendance Zone
Public High School
Grades 9-12
1,821 Students
Nearby
Public High School
Grades 9-12
1,821 Students
Attendance Zone
Private Elementary, Middle & High School
Grades K-12
Nearby
Private Elementary School
Grades PK-5
56 Students
Nearby
Transportation

Transportation options available in Phoenix include Timonium Business Park, located 6.2 miles from 12889 Eagles View Rd. 12889 Eagles View Rd is near Baltimore/Washington International Thurgood Marshall, located 30.7 miles or 52 minutes away.

Transit / Subway Distance
Drive: 17 min 6.2 mi
Drive: 16 min 6.4 mi
Drive: 17 min 6.7 mi
Drive: 17 min 6.8 mi
Drive: 20 min 7.9 mi
Commuter Rail Distance
Drive: 35 min 18.6 mi
Drive: 36 min 19.9 mi
Drive: 39 min 20.0 mi
Drive: 39 min 20.6 mi
Drive: 46 min 21.3 mi
Airports Distance
Airports Distance
Baltimore/Washington International Thurgood Marshall
Drive: 52 min 30.7 mi
Getting Around
Not Walkable
Walkability
0 / 100
Minimal Public Transit
Transit
0 / 100
Exceptionally Drivable
Drivability
90 / 100
Moderately Bikeable
Bikeability
60 / 100

Scores provided by

What do Walkability, Transit, Drivability, and Bikeability mean? Walkability measures the walking distance to day-to-day needs. Transit measures access to public transportation. Drivability measures congestion, parking availability, and access to major roads. Bikeability measures the suitability for cycling. How It Works
-
Soundscore
- / 100

Traffic

-

Airport

-

Businesses

-

Scores provided by

HowLoud What is a Sound Score Rating? A Sound Score Rating aggregates noise caused by vehicle traffic, airplane traffic and local sources. How It Works
Points of Interest

Time and distance from 12889 Eagles View Rd.

Shopping Centers Distance
Drive: 14 min 5.1 mi
Drive: 15 min 6.1 mi
Drive: 15 min 6.4 mi
12889 Eagles View Rd has 3 shopping centers within 6.4 miles, which is about a 15-minute drive. The miles and minutes will be for the farthest away property.
Parks and Recreation Distance
Loch Raven Fishing Center
Drive: 6 min 1.7 mi
Hampton National Historic Site
Drive: 16 min 6.4 mi
Willow Grove Nature Education Center
Drive: 18 min 6.6 mi
Cromwell Valley Park
Drive: 20 min 7.3 mi
Watson-King Planetarium
Drive: 19 min 8.3 mi
12889 Eagles View Rd has 5 parks within 8.3 miles, including Loch Raven Fishing Center, Hampton National Historic Site, and Willow Grove Nature Education Center.
Hospitals Distance
Hospitals Distance
Drive: 20 min 8.5 mi
Drive: 20 min 8.8 mi
Drive: 21 min 9.3 mi
12889 Eagles View Rd has 3 hospitals within 9.3 miles, the nearest is University of Maryland St. Joseph Medical Center which is 8.5 miles away and a 20 minute drive.
Military Bases Distance
Drive: 65 min 39.4 mi
Drive: 81 min 53.7 mi
Drive: 82 min 62.0 mi
12889 Eagles View Rd has 3 military bases within 62.0 miles, the nearest is Fort George Meade which is 39.4 miles away and a 65 minute drive.

You May Also Like

Similar Rentals Nearby