$4,000
Total Monthly Price
12 Month Lease
128 Trenton St
Melrose, MA 02176
Favorites
781-620-5374
-
Bedrooms
3
-
Bathrooms
2
-
Square Feet
2,080 sq ft
-
Available
Available Sep 1
Highlights
- Pets Allowed
- Hardwood Floors
- Yard
- Smoke Free
- Skylights
128 Trenton St

Favorites
About This Home
12 Month Lease,
$4,000 deposit,
Available Sep 1
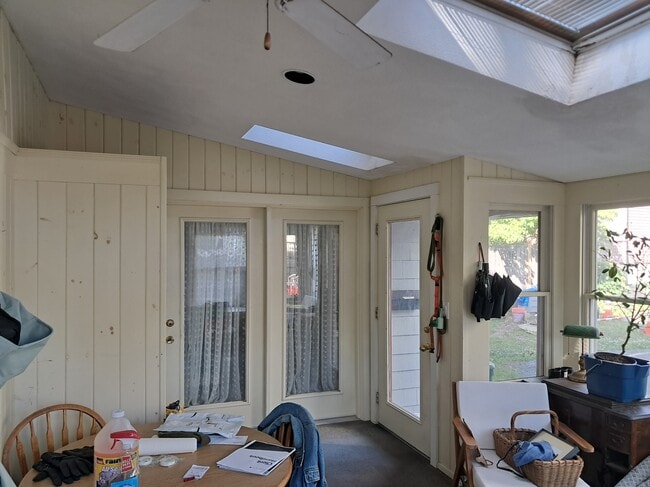
** Available 9/1/2026 – Lease Required** Location: Melrose, MA Single-Family Residence (2,080 sqft.) 3 Beds + Office OR 4 Beds 2 Baths Walk Score: 70 Close proximity to schools, restaurants, boutiques, Downtown Melrose, parks, hiking trails, local and major interstate highways Strict Policy: - No Smoking - Pet(s) are considered for additional fees; please inquire. $4,000/month (no utilities are included) First month’s rent + Security deposit required. Amenities: - Off-street parking (up to 2 parking spots included an additional parking spot can be provided for a fee if necessary) - Hardwood floors throughout (except for kitchen, laundry room and bathrooms) - Spacious bedrooms & living area - Sunroom with abundance of natural lighting - Fenced-in backyard - Refinished hardwood floors - Stacked washer + dryer - Gas for heating (radiators and/or baseboards) - Electric stovetop for cooking - Pantry - Verizon FiOs (or Xfinity/Comcast) for TV & internet Serious candidates must provide the following with rental application: - Rental application questionnaire - Copy of driver's license - (2) Most recent paystubs - Copy of credit report - Contact information for at least (2) references - Renter's insurance required - Additional supporting documentation may be required if necessary
128 Trenton St is a house located in Middlesex County and the 02176 ZIP Code. This area is served by the Melrose School District attendance zone.
* Price shown is total price based on community-supplied monthly required fees. Excludes user-selected optional fees and variable or usage-based fees and required charges due at or prior to move-in or at move-out. Price, availability, fees, and any applicable rent special are subject to change without notice.
* Square footage definitions vary. Displayed square footage is approximate.
House Features
Washer/Dryer
Dishwasher
Hardwood Floors
Refrigerator
- Washer/Dryer
- Heating
- Smoke Free
- Tub/Shower
- Dishwasher
- Pantry
- Kitchen
- Oven
- Refrigerator
- Freezer
- Hardwood Floors
- High Ceilings
- Office
- Sunroom
- Workshop
- Skylights
- Large Bedrooms
- Laundry Facilities
- Walking/Biking Trails
- Yard
Fees and Policies
The fees listed below are community-provided and may exclude utilities or add-ons. All payments are made directly to the property and are non-refundable unless otherwise specified.
- Dogs Allowed
-
Fees not specified
- Cats Allowed
-
Fees not specified
- Parking
-
Surface Lot--
Contact
- Phone Number
- Contact
Location
Get Directions
Just seven miles north of Boston, Melrose trades city noise for tree-lined streets, historic architecture, and a downtown that still knows its neighbors by name. Daily life here moves at a comfortable pace, with Ell Pond and Pine Banks Park offering easy escapes into nature, and a walkable downtown core packed with local shops and eateries. The MBTA Commuter Rail connects residents directly to Boston, making it a natural landing spot for anyone who wants access to the city without living in it full time. Every year, the Melrose Victorian Fair draws thousands of visitors to celebrate the city's beautifully preserved 19th-century architecture, a tradition that speaks to just how proud locals are of their surroundings.
The rental market in Melrose reflects its appeal. Options range from charming multifamily homes and converted Victorian units to newer apartment communities offering updated finishes and modern amenities.
Learn more about living in Melrose
Education
| Colleges & Universities | Distance | ||
|---|---|---|---|
| Colleges & Universities | Distance | ||
| Drive: | 10 min | 4.9 mi | |
| Drive: | 12 min | 6.4 mi | |
| Drive: | 14 min | 7.2 mi | |
| Drive: | 14 min | 7.5 mi |
128 Trenton St is within 10 minutes or 4.9 miles from Tufts Univ., Medford. It is also near Bunker Hill Community College and Lesley University, Porter.
Schools


Public Elementary School
Grades PK-5
247 Students
Nearby
Public Elementary School
Grades K-5
366 Students
Attendance Zone
Public Elementary School
Grades K-5
387 Students
Attendance Zone
Public Middle School
Grades 6-8
830 Students
Attendance Zone
Public High School
Grades 9-12
1,004 Students
Attendance Zone
Private Elementary, Middle & High School
Grades PK-12
Nearby
Private Elementary & Middle School
Grades PK-8
211 Students
Nearby
School data provided by
 The GreatSchools Rating helps parents compare schools within a state based on a variety of school quality indicators and provides a helpful picture of how effectively each school serves all of its students. Ratings are on a scale of 1 (below average) to 10 (above average) and can include test scores, college readiness, academic progress, advanced courses, equity, discipline and attendance data. We also advise parents to visit schools, consider other information on school performance and programs, and consider family needs as part of the school selection process.
View GreatSchools Rating Methodology
Data provided by GreatSchools.org © 2026. All rights reserved.
The GreatSchools Rating helps parents compare schools within a state based on a variety of school quality indicators and provides a helpful picture of how effectively each school serves all of its students. Ratings are on a scale of 1 (below average) to 10 (above average) and can include test scores, college readiness, academic progress, advanced courses, equity, discipline and attendance data. We also advise parents to visit schools, consider other information on school performance and programs, and consider family needs as part of the school selection process.
View GreatSchools Rating Methodology
Data provided by GreatSchools.org © 2026. All rights reserved.
Transportation options available in Melrose include Oak Grove Station, located 1.3 miles from 128 Trenton St. 128 Trenton St is near General Edward Lawrence Logan International, located 8.3 miles or 18 minutes away.
| Transit / Subway | Distance | ||
|---|---|---|---|
| Transit / Subway | Distance | ||
|
|
Drive: | 2 min | 1.3 mi |
|
|
Drive: | 5 min | 2.3 mi |
|
|
Drive: | 8 min | 3.9 mi |
| Drive: | 10 min | 4.9 mi | |
| Drive: | 11 min | 5.8 mi |
| Commuter Rail | Distance | ||
|---|---|---|---|
| Commuter Rail | Distance | ||
|
|
Walk: | 5 min | 0.3 mi |
|
|
Walk: | 8 min | 0.4 mi |
|
|
Drive: | 4 min | 1.4 mi |
|
|
Drive: | 5 min | 2.3 mi |
|
|
Drive: | 6 min | 2.7 mi |
| Airports | Distance | ||
|---|---|---|---|
| Airports | Distance | ||
|
General Edward Lawrence Logan International
|
Drive: | 18 min | 8.3 mi |
Getting Around
 What do Walkability, Transit, Drivability, and Bikeability mean?
Walkability measures the walking distance to day-to-day needs.
Transit measures access to public transportation.
Drivability measures congestion, parking availability, and access to major roads.
Bikeability measures the suitability for cycling.
How It Works
What do Walkability, Transit, Drivability, and Bikeability mean?
Walkability measures the walking distance to day-to-day needs.
Transit measures access to public transportation.
Drivability measures congestion, parking availability, and access to major roads.
Bikeability measures the suitability for cycling.
How It Works
Moderately Walkable
Walkability
70
/ 100
Good Public Transit
Transit
60
/ 100
Fairly Drivable
Drivability
50
/ 100
Moderately Bikeable
Bikeability
70
/ 100
Scores provided by
What do Walkability, Transit, Drivability, and Bikeability mean?
Walkability measures the walking distance to day-to-day needs.
Transit measures access to public transportation.
Drivability measures congestion, parking availability, and access to major roads.
Bikeability measures the suitability for cycling.
How It Works
Active
Soundscore™
75
/ 100
Traffic
BusyAirport
CalmBusinesses
ActiveScores provided by
HowLoud What is a Sound Score Rating? A Sound Score Rating aggregates noise caused by vehicle traffic, airplane traffic and local sources. How It WorksTime and distance from 128 Trenton St.
| Shopping Centers | Distance | ||
|---|---|---|---|
| Shopping Centers | Distance | ||
| Walk: | 14 min | 0.7 mi | |
| Drive: | 2 min | 1.2 mi | |
| Drive: | 3 min | 1.4 mi |
128 Trenton St has 3 shopping centers within 1.4 miles, which is about a 3-minute drive. The miles and minutes will be for the farthest away property.
| Parks and Recreation | Distance | ||
|---|---|---|---|
| Parks and Recreation | Distance | ||
|
Friends of Middlesex Fells Reservation
|
Walk: | 5 min | 0.3 mi |
|
Middlesex Fells Reservation
|
Walk: | 18 min | 1.0 mi |
|
Walter D. Stone Memorial Zoo
|
Drive: | 3 min | 1.5 mi |
|
Saugus Ironworks National Historic Site
|
Drive: | 10 min | 4.7 mi |
|
Breakheart Reservation
|
Drive: | 15 min | 5.6 mi |
128 Trenton St has 5 parks within 5.6 miles, including Friends of Middlesex Fells Reservation, Middlesex Fells Reservation, and Walter D. Stone Memorial Zoo.
| Hospitals | Distance | ||
|---|---|---|---|
| Hospitals | Distance | ||
| Walk: | 17 min | 0.9 mi | |
| Drive: | 8 min | 3.6 mi | |
| Drive: | 14 min | 6.8 mi |
128 Trenton St has 3 hospitals within 6.8 miles, the nearest is MelroseWakefield Healthcare which is 0.9 mile away and a 17 minute walk.
| Military Bases | Distance | ||
|---|---|---|---|
| Military Bases | Distance | ||
| Drive: | 24 min | 14.3 mi | |
| Drive: | 27 min | 14.6 mi | |
| Drive: | 29 min | 15.7 mi |
128 Trenton St has 3 military bases within 15.7 miles, the nearest is Hanscom Air Force Base which is 14.3 miles away and a 24 minute drive.
Amenities
- Washer/Dryer
- Heating
- Smoke Free
- Tub/Shower
- Dishwasher
- Pantry
- Kitchen
- Oven
- Refrigerator
- Freezer
- Hardwood Floors
- High Ceilings
- Office
- Sunroom
- Workshop
- Skylights
- Large Bedrooms
- Laundry Facilities
- Yard
- Walking/Biking Trails
128 Trenton St Photos
-
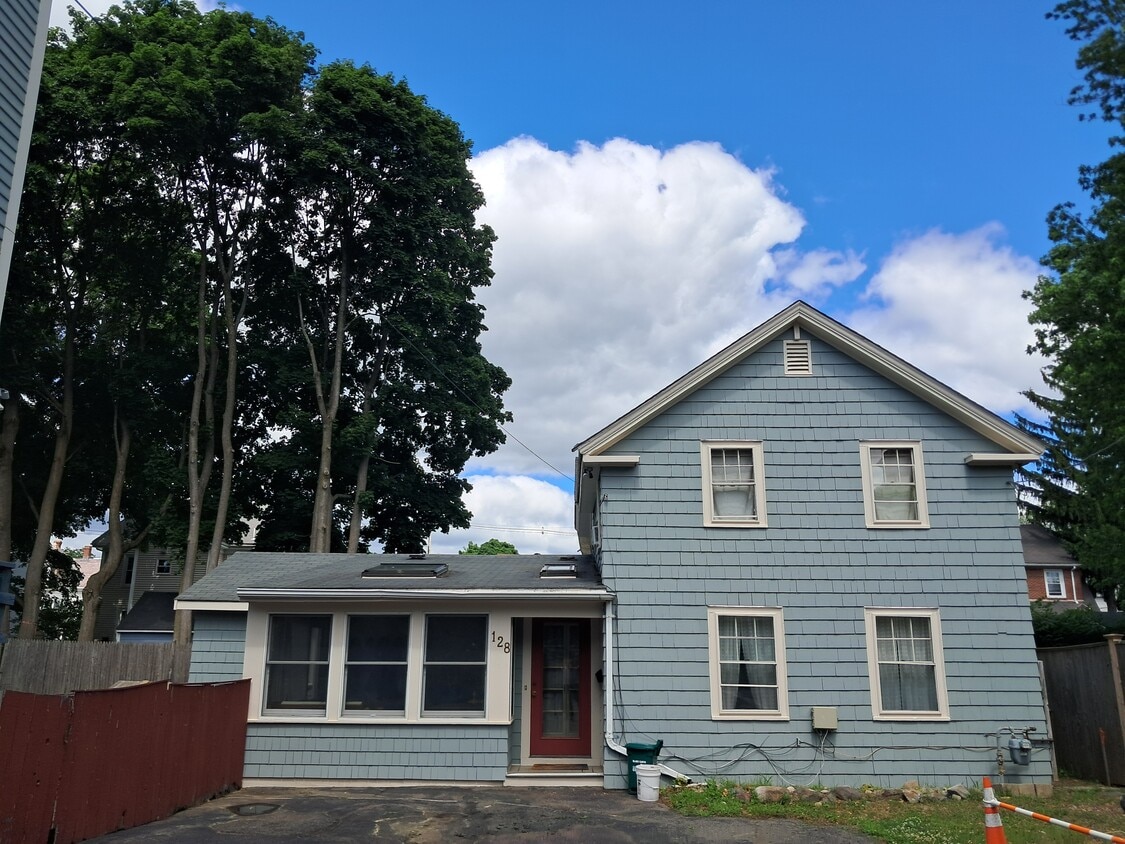
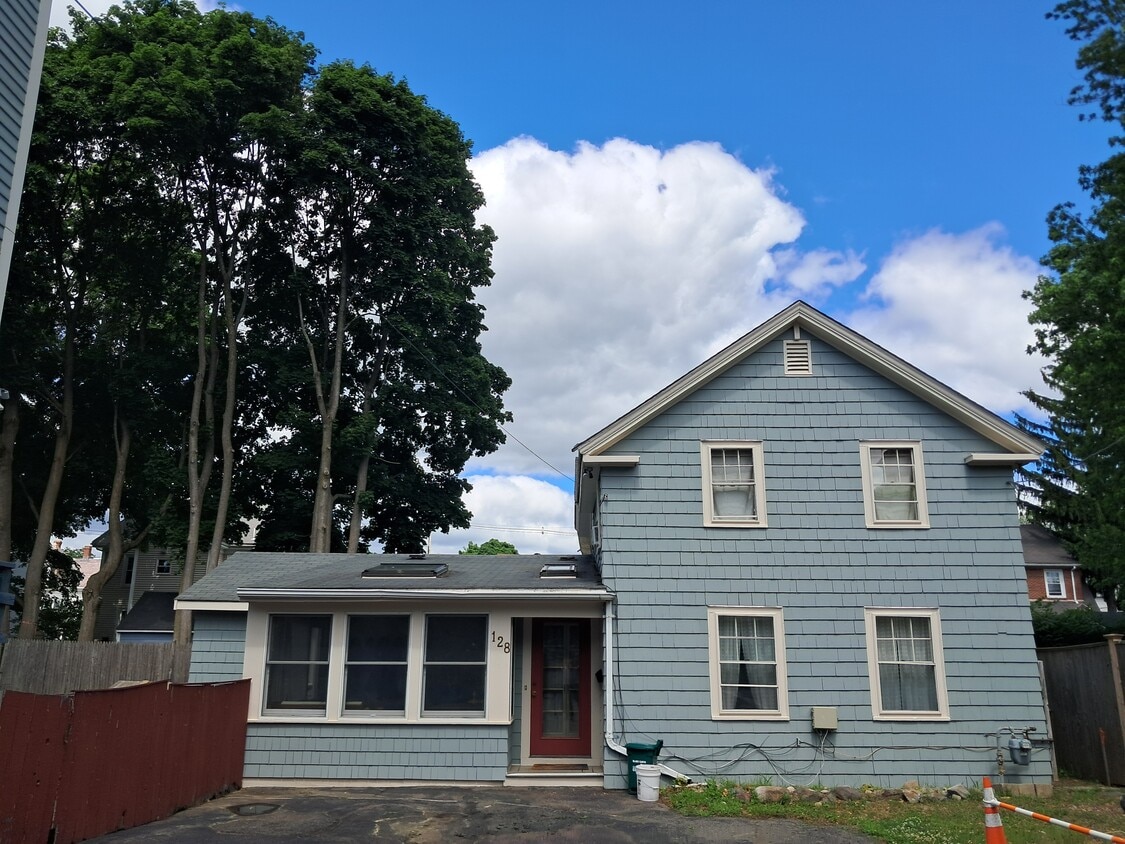
Front View of House
-
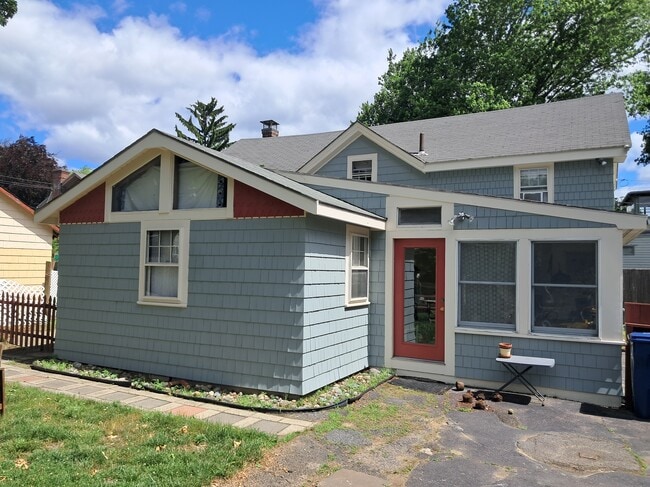
Side View of House (Sunroom Entrance)
-
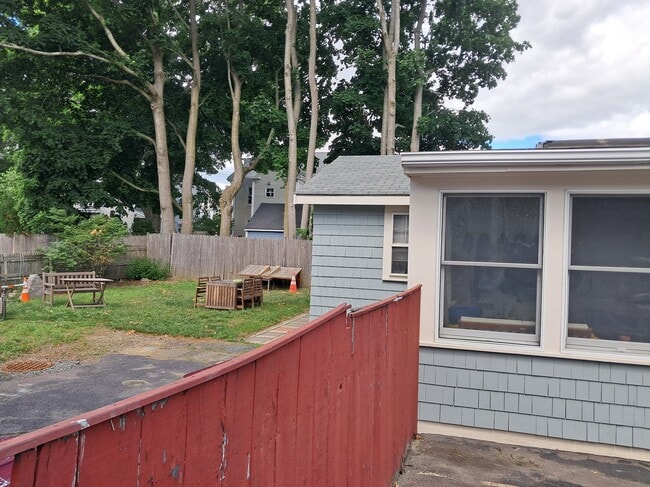
View of Fenced-In Yard
-
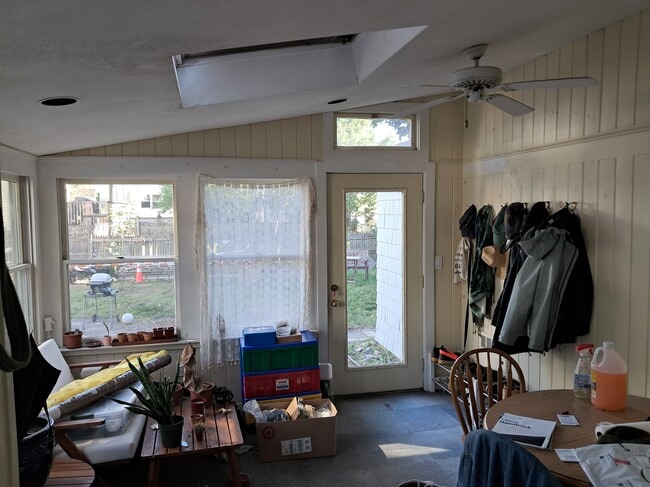
Sunroom View I
-
Sunroom View II (Front Entrance & Double Doors Leading to Living Room)
-
Living Room View from Kitchen Door
-
Living Room View from Corner
-
Living Room View from Double Door Entrance
-
1st Floor Bedroom/Office I (Unoccupied)
128 Trenton St
Melrose, MA 02176