


$2,750 / Month

1275 W Yarrow Ave

,

Justin, TX 76247

Share Listing
Favorites
817-999-2211
  • Bedrooms

    3

  • Bathrooms

    3

  • Square Feet

    2,099 sq ft

  • Available

    Available Now

Highlights

  • Clubhouse
  • Adjacent to Greenbelt
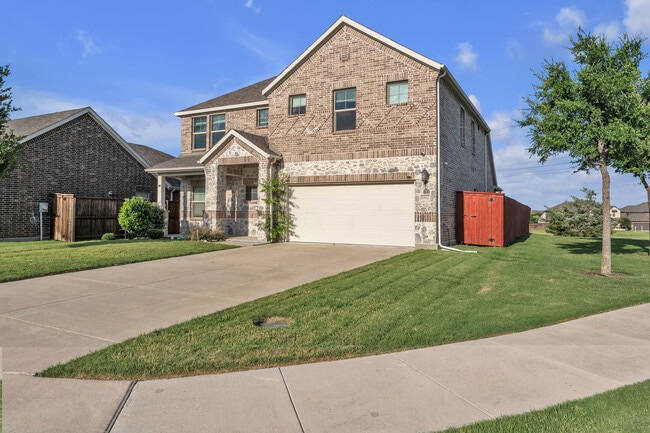
  • Traditional Architecture
  • Corner Lot
  • Granite Countertops
  • Community Pool
1275 W Yarrow Ave
Share Listing
Favorites

About This Home

$2,750 deposit, Available Now

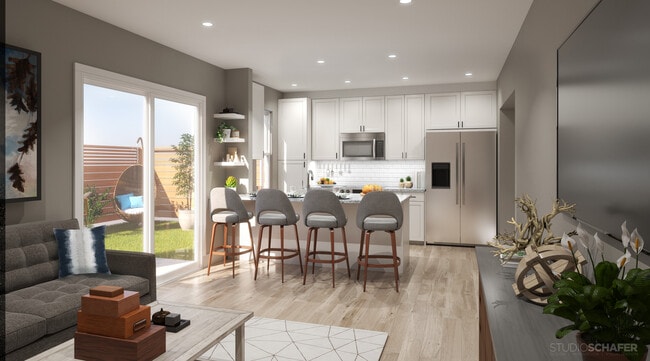
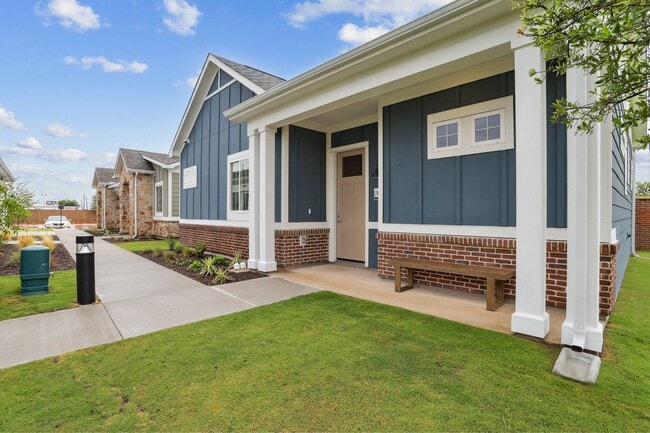
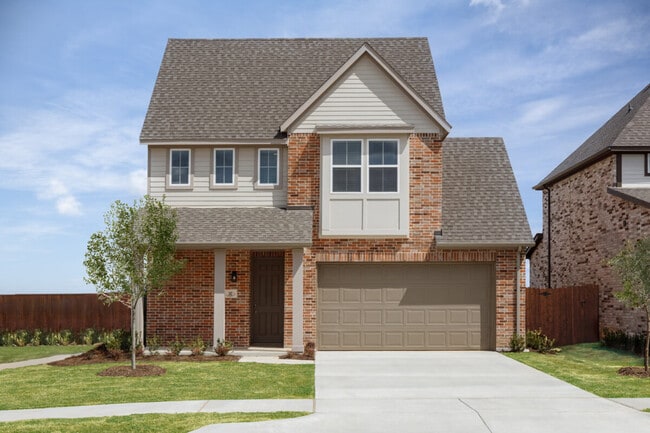

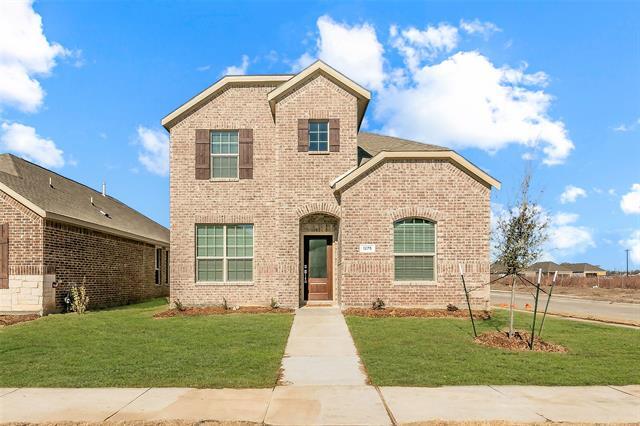
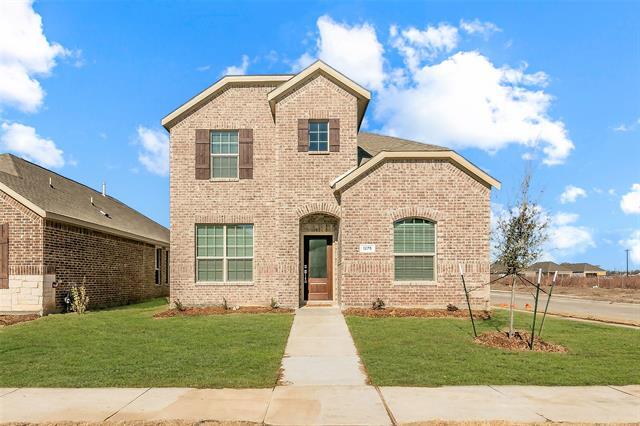

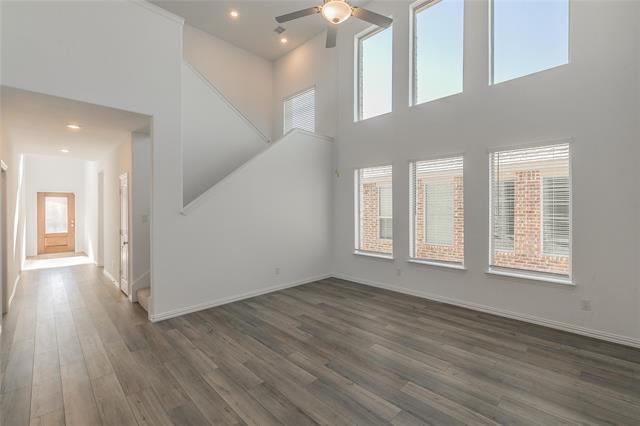
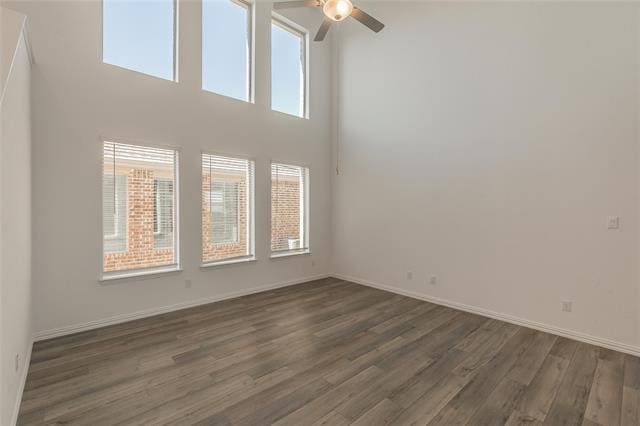
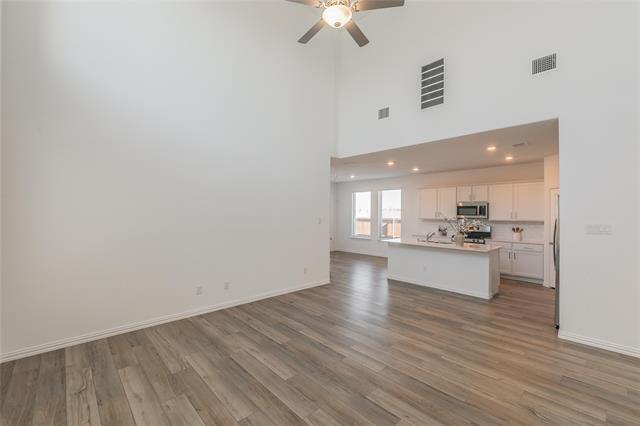
Wonderful, like new 3 bedroom, 3 bathroom home in Wildflower Ranch on a corner lot overlooking the beautiful greenbelt! REFRIGERATOR, WASHER, DRYER, QUARTERLY PEST CONTROL AND LAWN MOWING INCLUDED IN THE MONTHLY RENT... WOW. Excellent floor plan with primary suite and second bedroom with full bath located downstairs. No carpet on the first floor. Open layout with soaring ceilings from the entry to the two story living room with wall of windows. Great kitchen with white cabinets, quartz countertops and stainless appliances. Upstairs you will find a large game room overlooking the greenbelt, the third bedroom and bath. Covered patio and 2 car rear entry garage. Wildflower Ranch is an amazing community featuring a pool, clubhouse, lazy river, walking trails, playground and regular events. Walking distance to Perrin Elementary School and minutes to shopping, restaurants and entertainment with the Tanger Outlets and Texas Motor Speedway. Landlord will consider 6 month lease at a higher monthly rental rate. Landlord is also open to a lease longer than 1 year. Don't miss this wonderful opportunity!

1275 W Yarrow Ave is a house located in Denton County and the 76247 ZIP Code. This area is served by the Northwest Independent School District attendance zone.

* Price shown is base rent. Excludes user-selected optional fees and variable or usage-based fees and required charges due at or prior to move-in or at move-out. Price, availability, fees, and any applicable rent special are subject to change without notice.
* Square footage definitions vary. Displayed square footage is approximate.

Home Details

Home Type

Single Family Detached Home

Year Built

Built in 2022

Bedrooms and Bathrooms

Walk-In Closet 3 Full Bathrooms 3 Bedrooms

Flooring

Luxury Vinyl Plank Tile Carpet

Home Design

Traditional Architecture Brick Exterior Construction Composition Roof Slab Foundation

Interior Spaces

2,099 Sq Ft Home 2-Story Property Window Treatments Decorative Lighting

Kitchen

Granite Countertops Eat-In Kitchen Kitchen Island Gas Range Microwave Dishwasher Disposal

Laundry

Laundry in Utility Room

Listing and Financial Details

Property Available on 5/20/26 12 Month Lease Term Legal Lot and Block 32 / SS Assessor Parcel Number R980515 Tenant pays for all utilities Residential Lease

Lot Details

4,922 Sq Ft Lot Adjacent to Greenbelt Corner Lot Landscaped Wood Fence Sprinkler System

Outdoor Features

Covered Patio or Porch

Parking

2 Car Attached Garage Rear-Facing Garage Garage Door Opener

Schools

Alan And Andra Perrin Elementary School Chisholmtr Middle School Northwest High School

Utilities

Central Heating and Cooling System High Speed Internet Heating System Uses Natural Gas Cable TV Available

Community Details

Amenities

Clubhouse Laundry Facilities

Overview

Vcm, Inc Association Wildflower Ranch Subdivision Association fees include all facilities, management

Pet Policy

Pet Size Limit Pet Deposit $500 2 Pets Allowed

Recreation

Community Pool Community Playground Trails

Fees and Policies

The fees listed below are community-provided and may exclude utilities or add-ons. All payments are made directly to the property and are non-refundable unless otherwise specified. Use the Cost Calculator to determine costs based on your needs.

  • One-Time Basics
    • Due at Application
      • Application Fee Per Applicant
        Charged per applicant.
        $47
    • Due at Move-In
      • Security Deposit - Refundable
        Charged per unit.
        $2,750

Property Fee Disclaimer: Based on community-supplied data and independent market research. Subject to change without notice. May exclude fees for mandatory or optional services and usage-based utilities.

Contact

  • Listed by Megan Phelps | Phelps Realty Group, LLC
  • Phone Number
  • Contact
  • Source
    North Texas Real Estate Information System, Inc.
Copyright © 2026 North Texas Real Estate Information Systems, Inc. All rights reserved. All information provided by the listing agent/broker is deemed reliable but is not guaranteed and should be independently verified.
| Edit

Under 30 minutes

Commute Time is calculated at rush hour.
Amenities
  • High Speed Internet Access
  • Air Conditioning
  • Heating
  • Cable Ready
  • Dishwasher
  • Disposal
  • Granite Countertops
  • Island Kitchen
  • Eat-in Kitchen
  • Microwave
  • Range
  • Carpet
  • Vinyl Flooring
  • Walk-In Closets
  • Window Coverings
  • Clubhouse
  • Fenced Lot
  • Pool
  • Playground
Education
Colleges & Universities Distance
Drive: 28 min 20.7 mi
Drive: 34 min 24.4 mi
Drive: 34 min 24.5 mi
Drive: 37 min 27.4 mi
1275 W Yarrow Ave is within 28 minutes or 20.7 miles from University of North Texas. It is also near Texas Woman's University and Tarrant Co. Coll., North West.
Schools
Public Elementary School
Grades PK-5
766 Students
Nearby
Public Elementary School
Grades K-5
Attendance Zone
Public Middle School
Grades 6-8
684 Students
Attendance Zone
Public High School
Grades 9-12
2,264 Students
Attendance Zone
Private Elementary, Middle & High School
Grades PK-12
Nearby
Transportation

1275 W Yarrow Ave is near Dallas-Fort Worth International, located 25.5 miles or 34 minutes away, and Dallas Love Field, located 39.2 miles or 53 minutes away.

Commuter Rail Distance
Drive: 34 min 24.0 mi
Drive: 35 min 25.4 mi
Drive: 42 min 26.8 mi
Drive: 38 min 28.2 mi
Drive: 43 min 31.2 mi
Airports Distance
Airports Distance
Dallas-Fort Worth International
Drive: 34 min 25.5 mi
Dallas Love Field
Drive: 53 min 39.2 mi
Getting Around
Not Walkable
Walkability
10 / 100
Exceptionally Drivable
Drivability
90 / 100
Somewhat Bikeable
Bikeability
30 / 100

Scores provided by

What do Walkability, Transit, Drivability, and Bikeability mean? Walkability measures the walking distance to day-to-day needs. Transit measures access to public transportation. Drivability measures congestion, parking availability, and access to major roads. Bikeability measures the suitability for cycling. How It Works
-
Soundscore
- / 100

Traffic

-

Airport

-

Businesses

-

Scores provided by

HowLoud What is a Sound Score Rating? A Sound Score Rating aggregates noise caused by vehicle traffic, airplane traffic and local sources. How It Works
Points of Interest

Time and distance from 1275 W Yarrow Ave.

Shopping Centers Distance
Drive: 10 min 4.2 mi
Drive: 12 min 6.3 mi
Drive: 13 min 6.4 mi
1275 W Yarrow Ave has 3 shopping centers within 6.4 miles, which is about a 13-minute drive. The miles and minutes will be for the farthest away property.
Hospitals Distance
Hospitals Distance
Drive: 21 min 13.6 mi
Drive: 21 min 14.2 mi
1275 W Yarrow Ave is 13.6 miles from Texas Health Harris Methodist Hospital Alliance, and is convenient to other hospitals, including Baylor Medical Center at Trophy Club.
Military Bases Distance
Drive: 44 min 30.7 mi
Drive: 57 min 42.9 mi
1275 W Yarrow Ave is 30.7 miles from NAS Fort Worth Joint Reserve Base, and is convenient to other military bases, including Dallas Naval Air Station.

You May Also Like

Similar Rentals Nearby