

$3,300 / Month

1274 Amaranth Dr

,

Naperville, IL 60564

Share Listing
Favorites
630-532-9246
  • Bedrooms

    4

  • Bathrooms

    3

  • Square Feet

    2,075 sq ft

  • Available

    Available Aug 15

Highlights

  • Landscaped Professionally
  • Deck
  • Cathedral Ceiling
  • Loft
  • Formal Dining Room
  • 2 Car Attached Garage
1274 Amaranth Dr
Share Listing
Favorites

About This Home

Available Aug 15

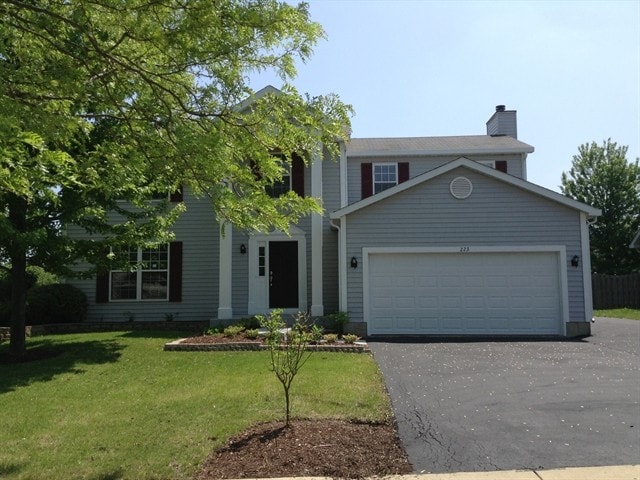
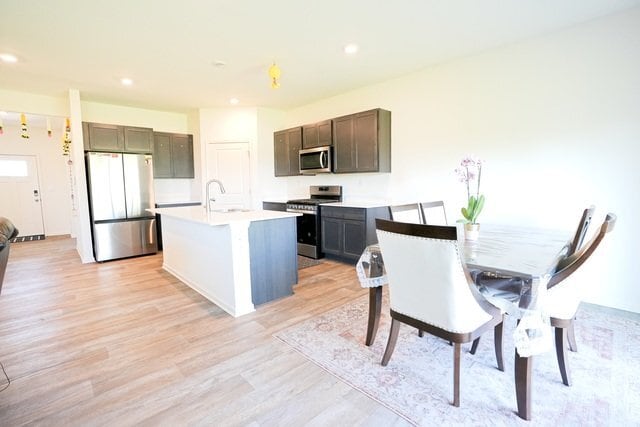
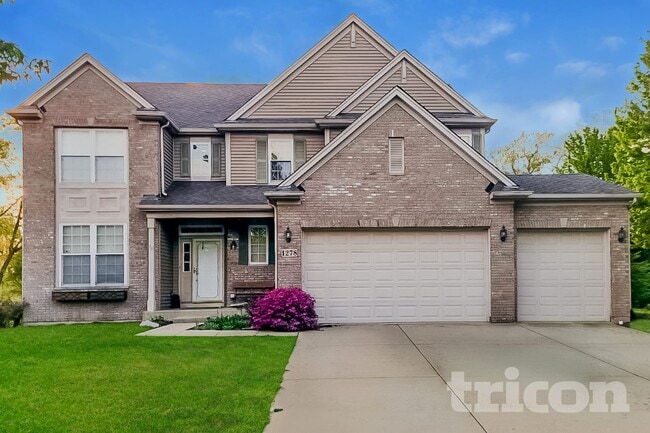
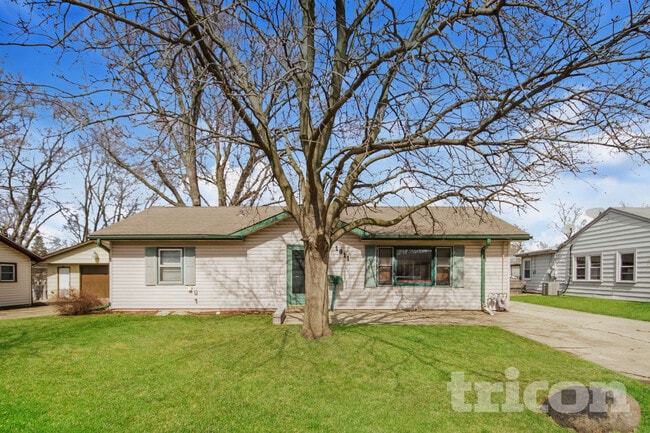
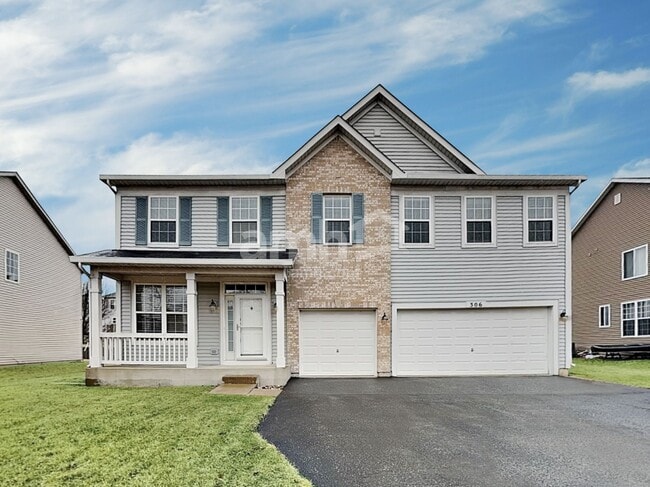
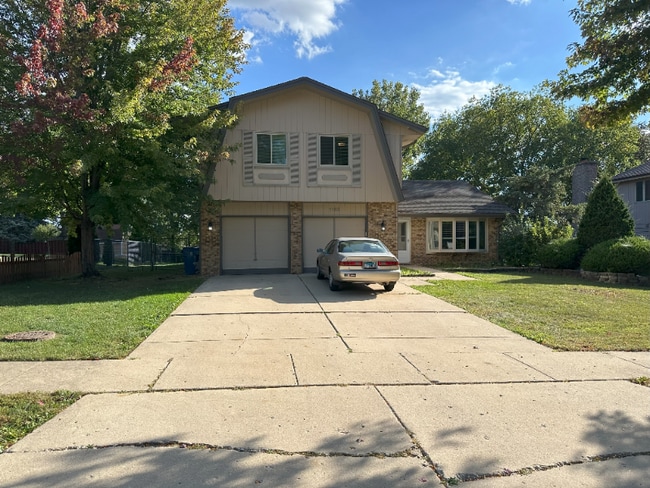
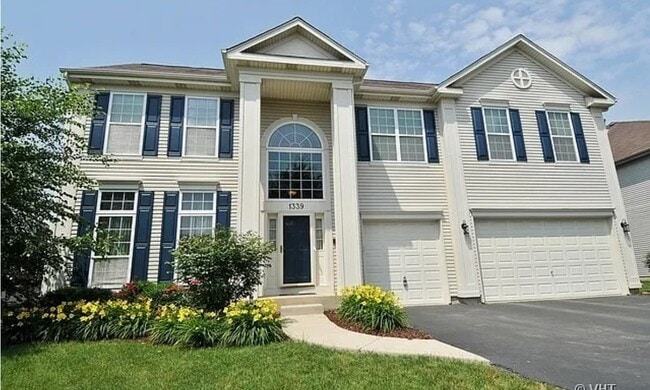
Welcome to this beautifully updated 4-bedroom,2.5-bath home with a spacious loft,full basement,and over 2,000 square feet of thoughtfully designed living space in the highly sought-after District 204,feeding into award-winning Metea Valley High School. The soaring cathedral ceilings in the family room create an open,airy feel,while abundant natural light fills the home from every angle. Durable luxury vinyl flooring flows throughout the main living areas,complementing the home's modern updates and move-in-ready condition. The versatile loft offers the perfect space for a home office,playroom,or second living area,while the full basement provides endless opportunities for storage,recreation,or future finishing. Outside,the fenced backyard is ideal for entertaining,relaxing,or playing. Combining generous living space,stylish updates,excellent schools,and a fantastic location,this is a home that has it all! Owner is a licensed Realtor in the state of Illinois. MLS# MRD12697524 Based on information submitted to the MLS GRID as of [see last changed date above]. All data is obtained from various sources and may not have been verified by broker or MLS GRID. Supplied Open House Information is subject to change without notice. All information should be independently reviewed and verified for accuracy. Properties may or may not be listed by the office/agent presenting the information. Some IDX listings have been excluded from this website. Prices displayed on all Sold listings are the Last Known Listing Price and may not be the actual selling price.

1274 Amaranth Dr is a house located in DuPage County and the 60564 ZIP Code.

* Price shown is base rent. Excludes user-selected optional fees and variable or usage-based fees and required charges due at or prior to move-in or at move-out. Price, availability, fees, and any applicable rent special are subject to change without notice.
* Square footage definitions vary. Displayed square footage is approximate.

Home Details

Year Built

Built in 1998

Bedrooms and Bathrooms

Dual Sinks 2.5 Bathrooms 4 Bedrooms 4 Potential Bedrooms

Flooring

Luxury Vinyl Tile Carpet

Home Design

Vinyl Siding Asphalt Roof Concrete Perimeter Foundation

Interior Spaces

Family Room with Fireplace Cathedral Ceiling Loft Formal Dining Room Living Room Ceiling Fan 2,075 Sq Ft Home 2-Story Property Fireplace With Gas Starter

Kitchen

Breakfast Bar Range Microwave Dishwasher Disposal

Laundry

Laundry Room Dryer Washer

Listing and Financial Details

Security Deposit $3,300 Property Available on 8/15/26 Rent includes parking

Lot Details

Landscaped Professionally Fenced Lot Dimensions are 70 x 115

Outdoor Features

Deck

Parking

2 Car Attached Garage Parking Available Garage Door Opener Driveway Parking Included in Price

Partially Finished Basement

Basement Fills Entire Space Under The House Sump Pump

Schools

Owen Elementary School Still Middle School Metea Valley High School

Utilities

Forced Air Heating and Cooling System Gas Water Heater Heating System Uses Natural Gas

Community Details

Overview

Chicory Place Subdivision

Pet Policy

Dogs and Cats Allowed

Fees and Policies

The fees listed below are community-provided and may exclude utilities or add-ons. All payments are made directly to the property and are non-refundable unless otherwise specified.

  • Dogs
    • Allowed
  • Cats
    • Allowed

Property Fee Disclaimer: Based on community-supplied data and independent market research. Subject to change without notice. May exclude fees for mandatory or optional services and usage-based utilities.

Contact

  • Listed by Michael Thornton | Keller Williams Premiere Properties
  • Phone Number
  • Contact
  • Source
    Midwest Real Estate Data LLC
Copyright © 2026 Midwest Real Estate Data, LLC. All rights reserved. All information provided by the listing agent/broker is deemed reliable but is not guaranteed and should be independently verified.
| Edit

Under 30 minutes

Commute Time is calculated at rush hour.
Neighborhood

Far East , Aurora is bounded by State Route 59 to the east, Normantown Road to the west, McCoy Drive to the north, and includes about half of the White Eagle Country Club to the south. The area itself is almost directly between the heart of Aurora and Naperville. Sitting in the portion of Aurora closest to downtown Chicago, the Far East neighborhood gets its name from being exactly that, the farthest East. This welcoming suburban area has something for every renter, including low-rise apartments, single-family houses, and townhome communities. Those who commute into neighboring areas or even into Chicago frequently might find Aurora a convenient place to settle, mainly for the area’s proximity to Interstate 290 and 88.

Learn more about living in Far East 
Amenities
  • Washer/Dryer
  • Air Conditioning
  • Fireplace
  • Dishwasher
  • Disposal
  • Microwave
Education
Colleges & Universities Distance
Drive: 7 min 3.0 mi
Drive: 13 min 6.1 mi
Drive: 14 min 6.7 mi
Drive: 19 min 8.7 mi
1274 Amaranth Dr is within 7 minutes or 3.0 miles from Waubonsee C.C., Copley Campus. It is also near North Central College and Waubonsee C.C., Aurora Campus.
Transportation

1274 Amaranth Dr is near Chicago Midway International, located 27.7 miles or 45 minutes away, and Chicago O'Hare International, located 34.7 miles or 52 minutes away.

Commuter Rail Distance
Drive: 10 min 4.7 mi
Drive: 15 min 6.8 mi
Drive: 15 min 7.1 mi
Drive: 23 min 11.5 mi
Drive: 22 min 11.9 mi
Airports Distance
Airports Distance
Chicago Midway International
Drive: 45 min 27.7 mi
Chicago O'Hare International
Drive: 52 min 34.7 mi
Getting Around
Fairly Walkable
Walkability
50 / 100
Minimal Public Transit
Transit
10 / 100
Exceptionally Drivable
Drivability
100 / 100
Moderately Bikeable
Bikeability
60 / 100

Scores provided by

What do Walkability, Transit, Drivability, and Bikeability mean? Walkability measures the walking distance to day-to-day needs. Transit measures access to public transportation. Drivability measures congestion, parking availability, and access to major roads. Bikeability measures the suitability for cycling. How It Works
Active
Soundscore
77 / 100

Traffic

Busy

Airport

Calm

Businesses

Calm

Scores provided by

HowLoud What is a Sound Score Rating? A Sound Score Rating aggregates noise caused by vehicle traffic, airplane traffic and local sources. How It Works
Points of Interest

Time and distance from 1274 Amaranth Dr.

Shopping Centers Distance
Walk: 14 min 0.8 mi
Walk: 15 min 0.8 mi
Walk: 15 min 0.8 mi
1274 Amaranth Dr has 3 shopping centers within 0.8 mile, which is about a 15-minute walk. The miles and minutes will be for the farthest away property.
Parks and Recreation Distance
Springbrook Prairie Forest Preserve
Drive: 8 min 4.3 mi
Phillips Park Zoo
Drive: 12 min 4.9 mi
McDowell Grove Forest Preserve
Drive: 12 min 6.0 mi
DuPage Children's Museum
Drive: 14 min 6.3 mi
SciTech
Drive: 14 min 6.8 mi
1274 Amaranth Dr has 5 parks within 6.8 miles, including Springbrook Prairie Forest Preserve, Phillips Park Zoo, and McDowell Grove Forest Preserve.
Hospitals Distance
Hospitals Distance
Drive: 6 min 2.9 mi
Drive: 10 min 4.9 mi
Drive: 12 min 5.8 mi
1274 Amaranth Dr has 3 hospitals within 5.8 miles, the nearest is Copley Memorial Hospital which is 2.9 miles away and a 6 minute drive.
Military Bases Distance
Drive: 18 min 9.1 mi
Drive: 22 min 9.7 mi
Drive: 33 min 12.3 mi
1274 Amaranth Dr has 3 military bases within 12.3 miles, the nearest is US Military Reservation Naperville which is 9.1 miles away and a 18 minute drive.

You May Also Like

Similar Rentals Nearby