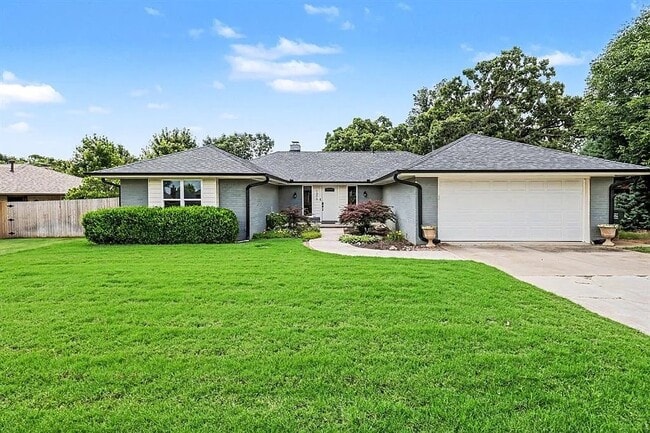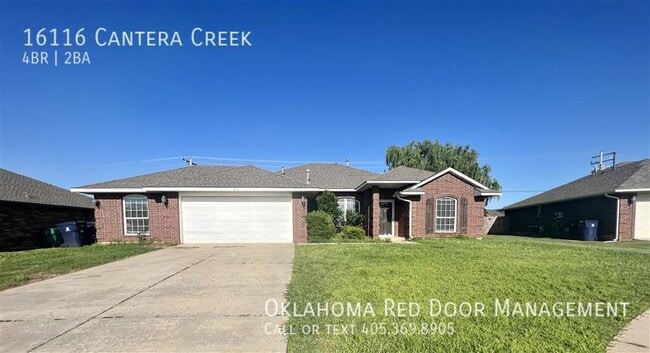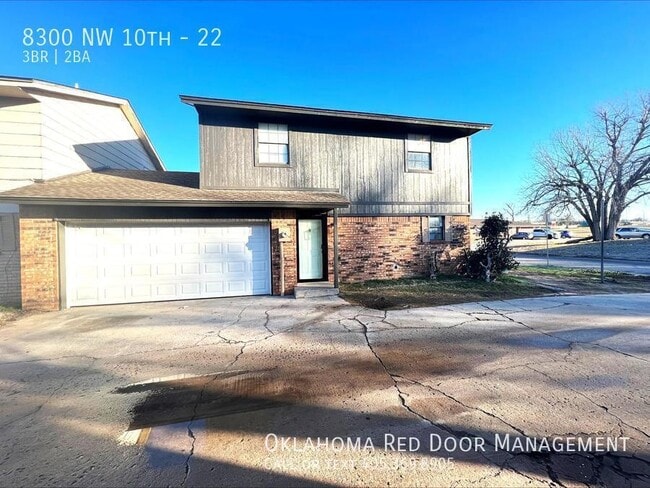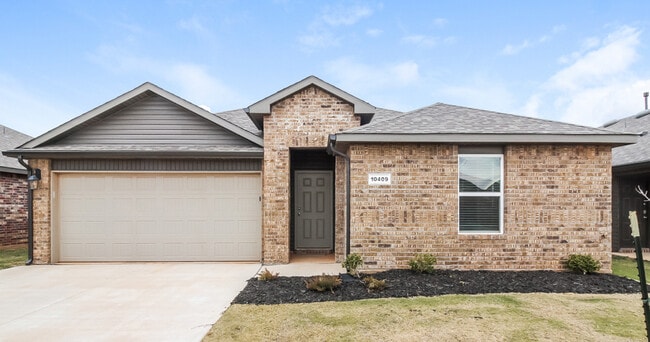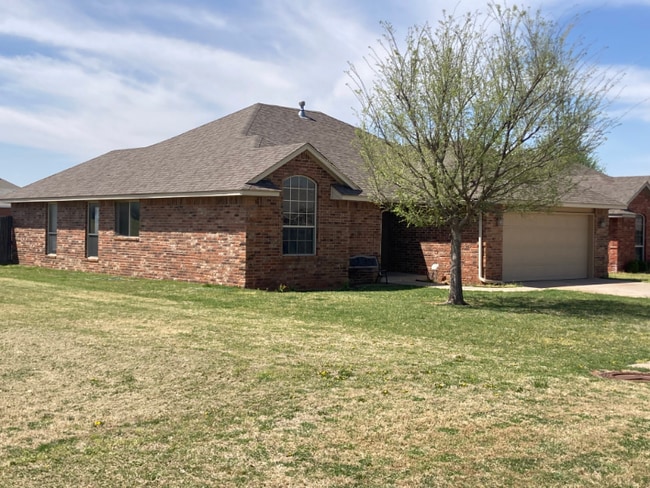

3 Beds, 1 Bath, 1,000 sq ft
12704 Elba Dr
Yukon, OK 73099
-
Bedrooms
3
-
Bathrooms
2
-
Square Feet
1,400 sq ft
-
Available
Available Now
About This Home
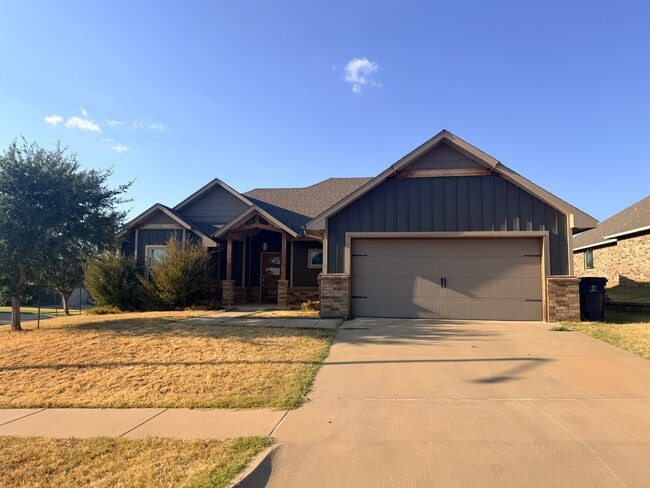
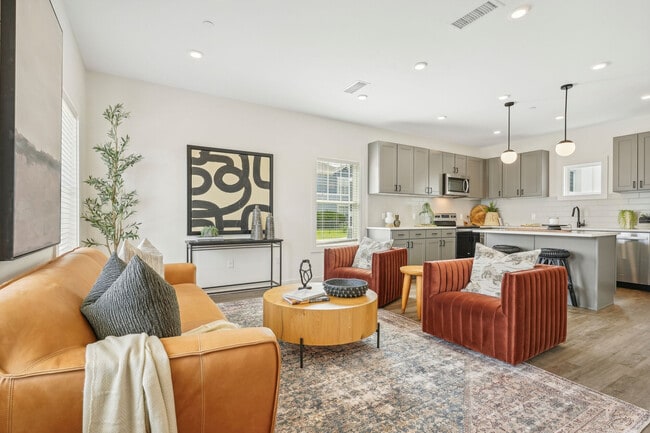

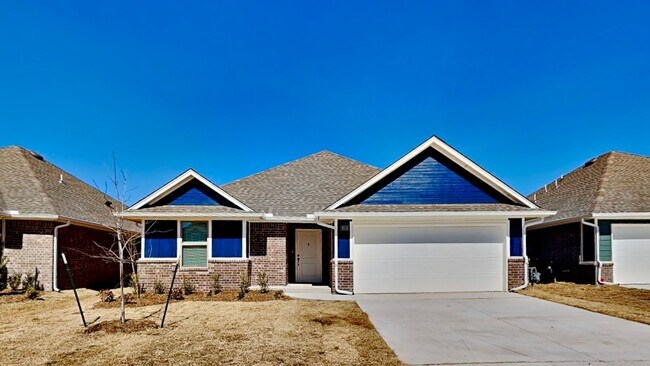
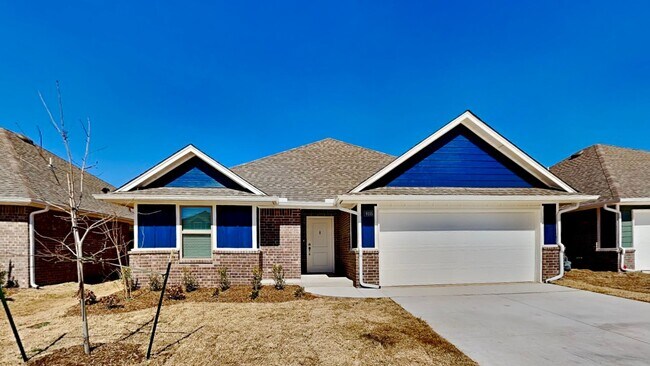
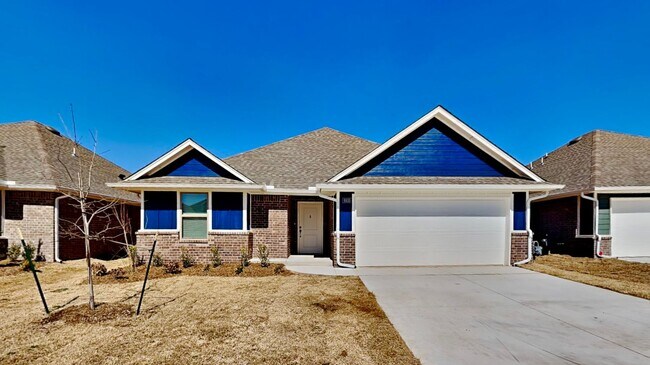
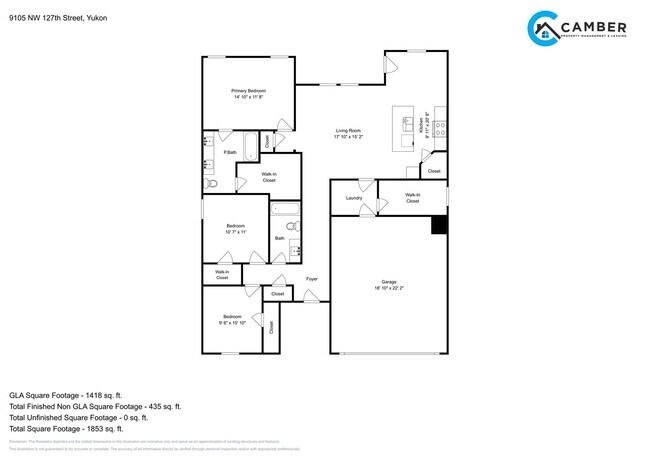
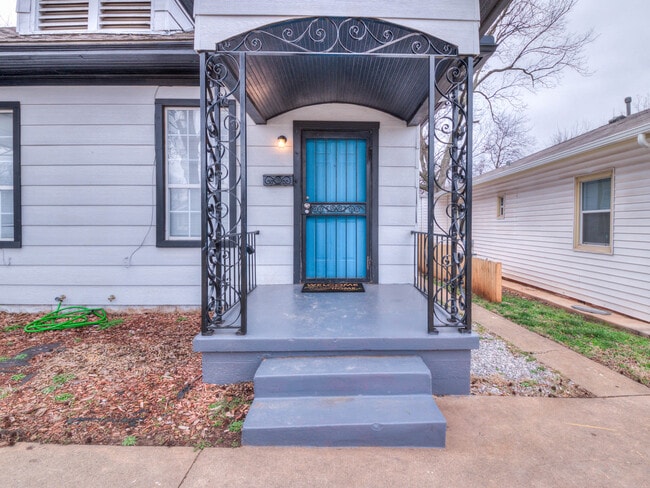
***3D Virtual Tour *** ***LIMITED TIME LEASING SPECIAL***: 2nd FULL month's RENT FREE with a 12-or20- month lease only. Must apply by 09/15/26*** Welcome to the Homes By Taber Bogan floorplan in Tuscany Lakes, a well-appointed 3-bedroom, 2-bath home located in Yukon with access to Piedmont schools. This residence features durable LVP flooring throughout (no carpet), quartz countertops, ceiling fans in every room, and a primary bedroom with a walk-in closet. A dedicated study/office provides flexible workspace, while the large covered back patio and fenced yard expand outdoor living. The property includes a sprinkler system and a 2-car garage. Residents also have access to a neighborhood park and basketball court. Pets case by case. Tenant responsible for: Refrigerator, Washer, and Dryer Stainless steel 5 burner gas range, microwave, and dishwasher included All residents are enrolled in the Resident Benefits Package (RBP) for $45.00/month which includes renters' insurance, credit building to help boost your credit score with timely rent payments, $1M Identity Protection, HVAC air filter delivery (for applicable properties), our best-in-class resident rewards program, and more! If you already have renter’s insurance, upon acceptance that it meets all lease requirements, the RBP would be $31.05/month. More details upon application. Directions: Enter off NW122nd and County line road. Turn into Tuscany Lakes. Proceed to round about and make a right hand turn. Turn right or left and follow back to NW 127th St. Then proceed to home. Disclaimer: *** PHOTOS / 3D TOUR ARE OF A SIMILAR PROPERTY BUT NOT EXACT FLOOR PLAN. PICS NOT OF ACTUAL ADDRESS. ***
Unique Features
- 2 Bathrooms
- 2 Car Garage
- 3 Bedrooms
- Covered Front and Back Patio
- Double Sink in Primary Bathroom
- Farm Style Stainless Steel Kitchen Sink
- Homes By Taber- Bogan Floorplan
- Homes By Taber Built
- Neighborhood Park and Basketball Court
- No Carpet LVP throughout home
- Piedmont Schools
- Stainless Steel 5 Burner Gas Range
- Study/Office
- Tankless Water Heater
- Tuscany Lakes Community
- Walk in Pantry
- walk in primary closet
12704 Elba Dr is a house located in Canadian County and the 73099 ZIP Code.
House Features
- Ceiling Fans
- Sprinkler System
- Quartz Countertops
- Yard
Fees and Policies
The fees listed below are community-provided and may exclude utilities or add-ons. All payments are made directly to the property and are non-refundable unless otherwise specified.
- Dogs Allowed
-
Fees not specified
- Cats Allowed
-
Fees not specified
Contact
- Listed by Camber | Camber Property Management & Leasing
- Phone Number
- Contact
Yukon, Oklahoma, sits about 17 miles west of Oklahoma City, offering a small-town pace with easy access to a major metro. Founded in 1891 along a railroad corridor, the city has a genuine sense of history — Historic Route 66 runs straight through its center, and the Yukon's Best Flour Mill, a founding industry, still operates today. Garth Brooks, one of country music's biggest names, grew up here, and a major boulevard bears his name. Every fall, the city hosts the Oklahoma Czech Festival, one of the state's longest-running cultural celebrations, reflecting the deep Czech heritage woven into Yukon's identity.
The housing landscape leans suburban, with a solid mix of single-family rental homes, townhomes, and apartment communities spread across established neighborhoods and newer developments near Interstate 40.
Learn more about living in Yukon- Ceiling Fans
- Sprinkler System
- Quartz Countertops
- Yard
- 2 Bathrooms
- 2 Car Garage
- 3 Bedrooms
- Covered Front and Back Patio
- Double Sink in Primary Bathroom
- Farm Style Stainless Steel Kitchen Sink
- Homes By Taber- Bogan Floorplan
- Homes By Taber Built
- Neighborhood Park and Basketball Court
- No Carpet LVP throughout home
- Piedmont Schools
- Stainless Steel 5 Burner Gas Range
- Study/Office
- Tankless Water Heater
- Tuscany Lakes Community
- Walk in Pantry
- walk in primary closet
| Colleges & Universities | Distance | ||
|---|---|---|---|
| Colleges & Universities | Distance | ||
| Drive: | 14 min | 8.2 mi | |
| Drive: | 20 min | 12.7 mi | |
| Drive: | 22 min | 13.1 mi | |
| Drive: | 22 min | 14.5 mi |
You May Also Like
Similar Rentals Nearby
-
$1,250Total Monthly PriceTotal Monthly Price NewPrices include all required monthly fees.12 Month LeaseHouse for Rent
-
$2,595Total Monthly PriceTotal Monthly Price NewPrices include all required monthly fees.12 Month LeaseHouse for Rent
4 Beds, 2 Baths, 2,029 sq ft
-
$2,300Total Monthly PriceTotal Monthly Price NewPrices include all required monthly fees.12 Month LeaseHouse for Rent
3 Beds, 2 Baths, 1,625 sq ft
-
3 Beds$2,289+Total Monthly PriceTotal Monthly Price NewPrices include base rent and required monthly fees of $90. Variable costs based on usage may apply.Base Rent:3 Beds$2,199+1 Month Free
Pets Allowed Dishwasher In Unit Washer & Dryer Clubhouse Stainless Steel Appliances Ceiling Fans
-
-
1 / 26
-
-
-
3 Beds$1,910+4 Beds$1,985+5 Beds$2,275+Total Monthly PriceTotal Monthly Price NewPrices include base rent and required monthly fees of $100. Variable costs based on usage may apply.Base Rent:3 Beds$1,810+4 Beds$1,885+5 Beds$2,175+
-