$7,500
/ Month
127 Banff Rd
Toronto, ON M4P 2P6
Favorites
905-477-0011
-
Bedrooms
4
-
Bathrooms
4
-
Square Feet
--
-
Available
Available Now
Highlight
- Suelos de madera maciza
127 Banff Rd

Favorites
About This Home
Available Now
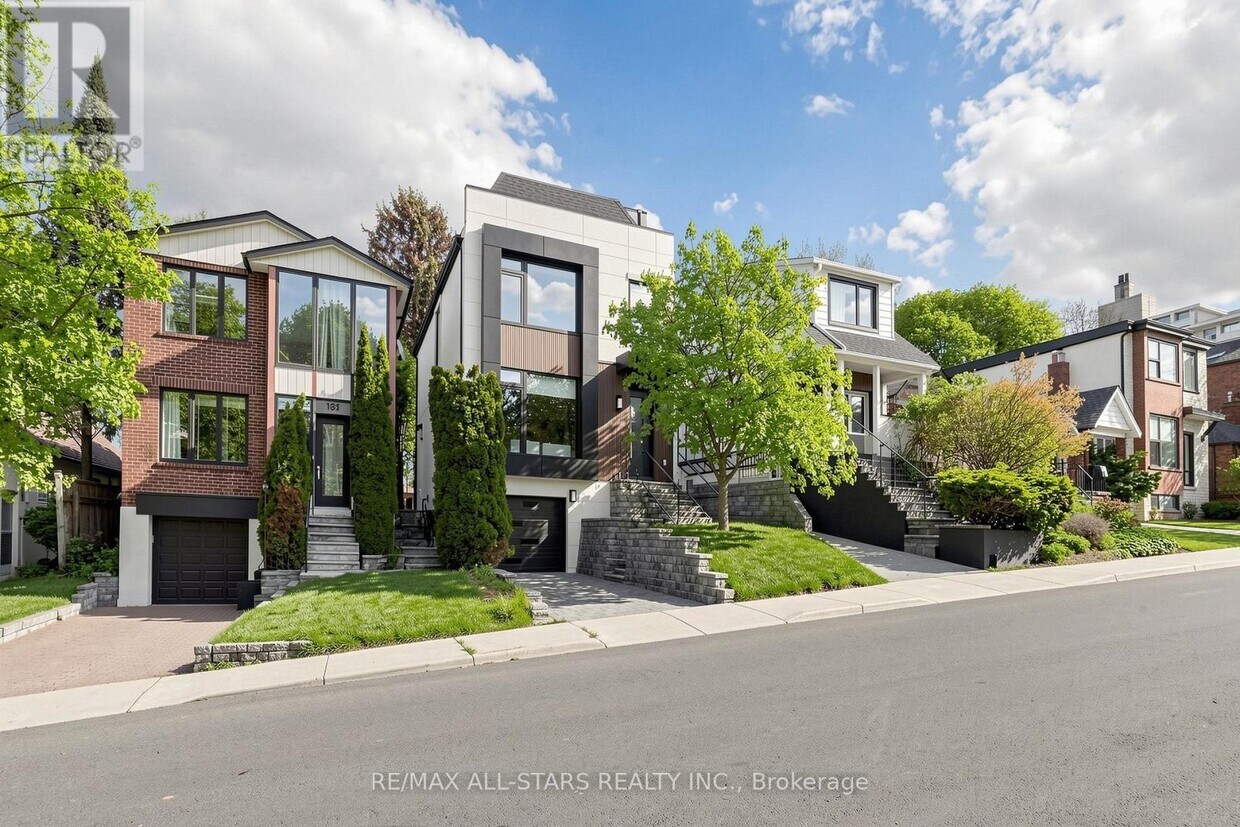
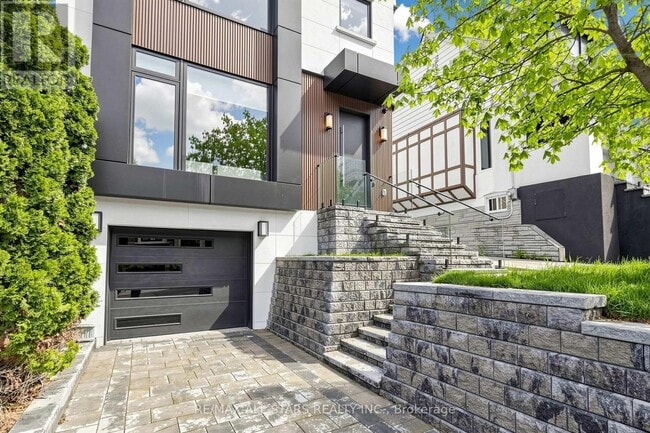
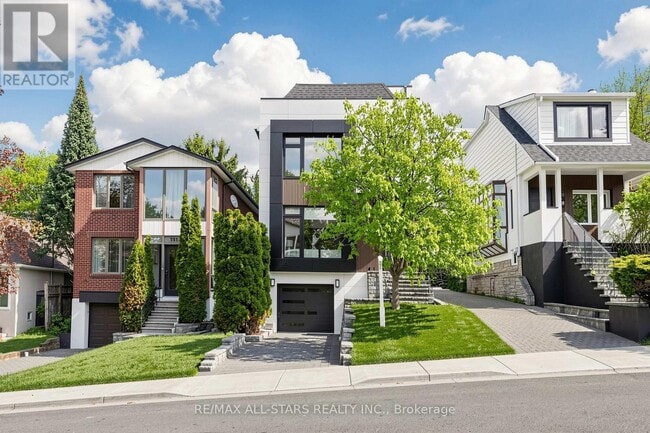
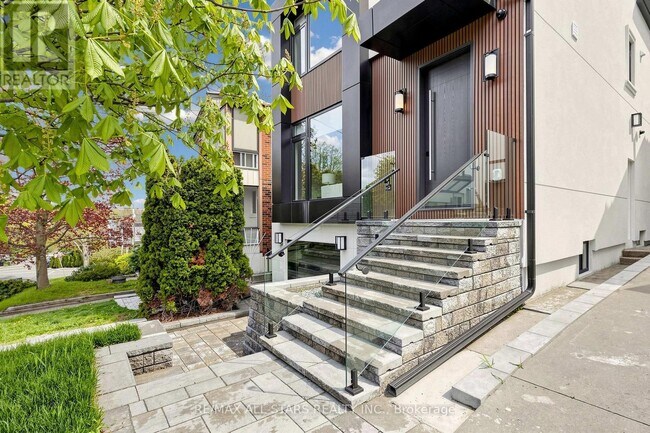
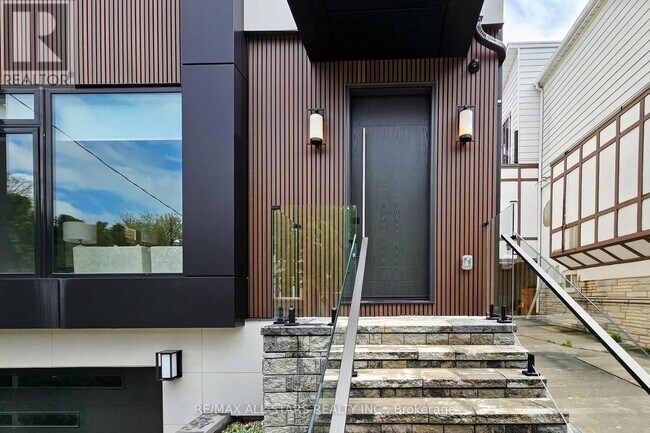
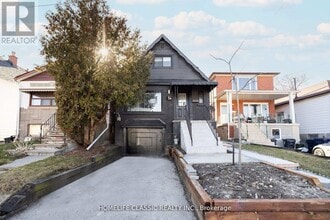
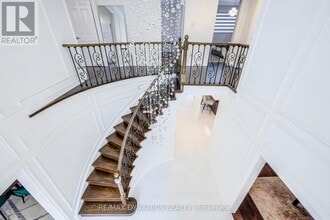
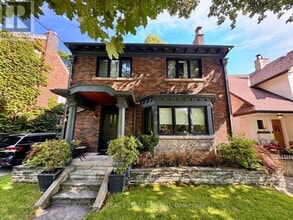
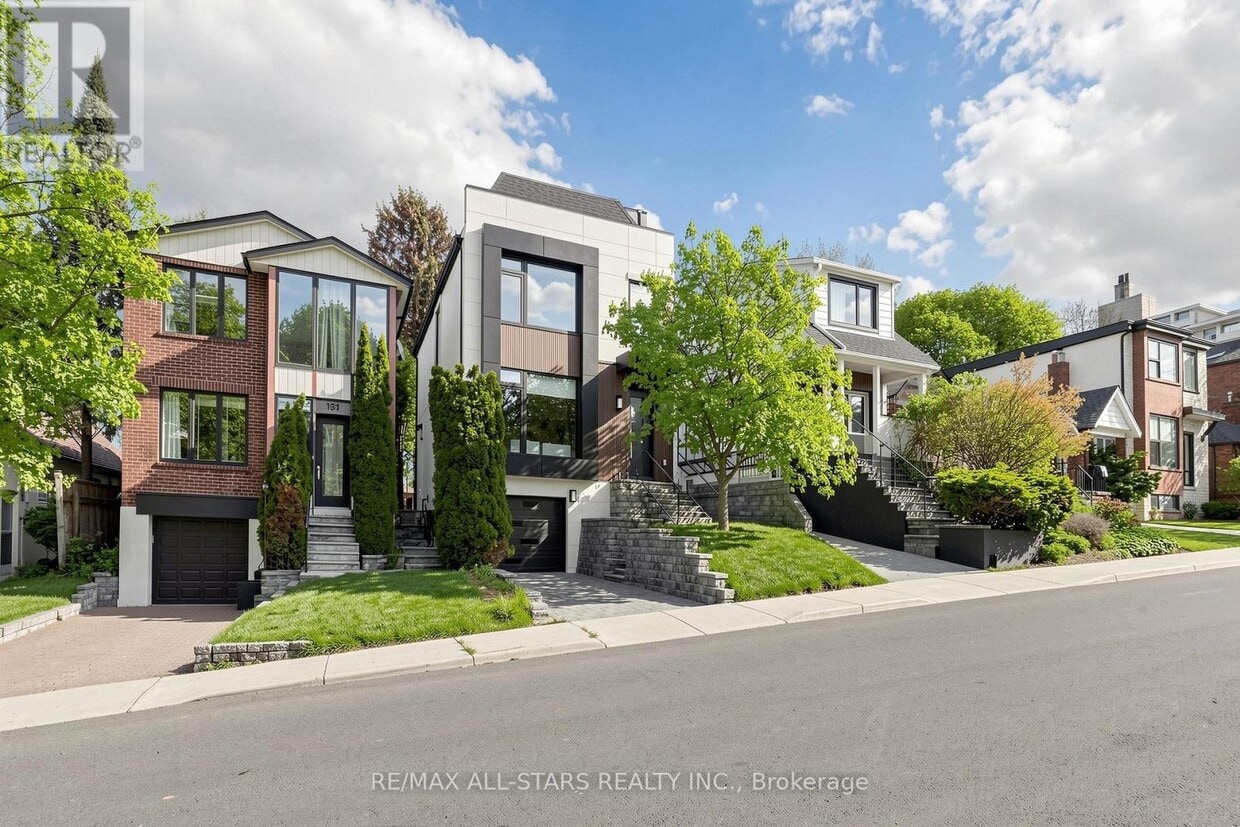
Welcome to this modern masterpiece available for lease in the highly sought-after Bayview-Eglinton neighbourhood. Completely renovated with exceptional craftsmanship and sophisticated finishes throughout,this stunning residence offers 3+1 bedrooms and 4 washrooms. The bright,open-concept layout features elegant living and dining areas,a designer kitchen with quartz countertops and premium appliances,and contemporary lighting throughout. The versatile third-floor office can also serve as an additional bedroom,providing excellent flexibility for guests or working from home. Spacious bedrooms,beautifully upgraded bathrooms,and a finished lower level offer exceptional comfort and functionality. Complete with impressive curb appeal and a private backyard oasis,this move-in-ready home is conveniently located near excellent schools,parks,transit,shopping,dining,and everyday amenities. (id:52069) ID#: 1740941
127 Banff Rd is a AA house located in Toronto, ON. This listing has rentals from $7500
* Price shown is base rent. Excludes user-selected optional fees and variable or usage-based fees and required charges due at or prior to move-in or at move-out. Price, availability, fees, and any applicable rent special are subject to change without notice.
* Square footage definitions vary. Displayed square footage is approximate.
House Features
Aire acondicionado
Suelos de madera maciza
Horno
Fogón
- Aire acondicionado
- Horno
- Fogón
- Suelos de madera maciza
Contact
- Listed by IAN PATHAN | Toronto Regional Real Estate Board
- Phone Number
- Website View Property Website
- Contact
-
Source

Location
Get Directions
Serving up equal portions of charm and sophistication, Toronto’s tree-filled neighbourhoods give way to quaint shops and restaurants in historic buildings, some of the tallest skyscrapers in Canada, and a dazzling waterfront lined with yacht clubs and sandy beaches.
During the summer, residents enjoy cycling the Waterfront Bike Trail or spending afternoons at Balmy Beach Park. Commuting in the city is a breeze thanks to Toronto’s underground walkway system known as the PATH, which spans more than 30 kilometres and connects shops, restaurants, subway stations, and major attractions.
You’ll have a wide selection of neighbourhoods to choose from when renting in Toronto, from condo-filled Liberty Village to the green spaces of High Park North and the creative energy of West Queen West. From Kensington Market to the Entertainment District and Harbourfront Centre, the city offers endless ways to explore.
Learn more about living in Toronto
Amenities
- Aire acondicionado
- Horno
- Fogón
- Suelos de madera maciza
Education
| Colleges & Universities | Distance | ||
|---|---|---|---|
| Colleges & Universities | Distance | ||
| Drive: | 5 min | 2.7 km | |
| Drive: | 12 min | 6.9 km | |
| Drive: | 12 min | 7.2 km | |
| Drive: | 13 min | 7.2 km |
127 Banff Rd is within 5 minutes or 2.7 kilometers from York University. It is also near Univ. of St. Michael's and University of Toronto.
Transportation options available in Toronto include Eglinton Station - Southbound Platform, located 2.2 kilometers from 127 Banff Rd. 127 Banff Rd is near Billy Bishop Toronto City, located 15.4 kilometers or 22 minutes away, and Toronto Pearson International, located 31.0 kilometers or 37 minutes away.
| Transit / Subway | Distance | ||
|---|---|---|---|
| Transit / Subway | Distance | ||
|
|
Drive: | 4 min | 2.2 km |
|
|
Drive: | 5 min | 2.5 km |
|
|
Drive: | 6 min | 3.1 km |
|
|
Drive: | 7 min | 3.7 km |
|
|
Drive: | 7 min | 3.8 km |
| Commuter Rail | Distance | ||
|---|---|---|---|
| Commuter Rail | Distance | ||
|
|
Drive: | 11 min | 8.1 km |
|
|
Drive: | 15 min | 8.6 km |
| Drive: | 15 min | 8.8 km | |
|
|
Drive: | 16 min | 9.1 km |
|
|
Drive: | 16 min | 9.5 km |
| Airports | Distance | ||
|---|---|---|---|
| Airports | Distance | ||
|
Billy Bishop Toronto City
|
Drive: | 22 min | 15.4 km |
|
Toronto Pearson International
|
Drive: | 37 min | 31.0 km |
Getting Around
 What do Walkability, Transit, Drivability, and Bikeability mean?
Walkability measures the walking distance to day-to-day needs.
Transit measures access to public transportation.
Drivability measures congestion, parking availability, and access to major roads.
Bikeability measures the suitability for cycling.
How It Works
What do Walkability, Transit, Drivability, and Bikeability mean?
Walkability measures the walking distance to day-to-day needs.
Transit measures access to public transportation.
Drivability measures congestion, parking availability, and access to major roads.
Bikeability measures the suitability for cycling.
How It Works
Very Walkable
Walkability
80
/ 100
Exceptional Public Transit
Transit
90
/ 100
Fairly Drivable
Drivability
50
/ 100
Moderately Bikeable
Bikeability
70
/ 100
Scores provided by
What do Walkability, Transit, Drivability, and Bikeability mean?
Walkability measures the walking distance to day-to-day needs.
Transit measures access to public transportation.
Drivability measures congestion, parking availability, and access to major roads.
Bikeability measures the suitability for cycling.
How It Works
-
Soundscore™
-
/ 100
Traffic
-Airport
-Businesses
-Scores provided by
HowLoud What is a Sound Score Rating? A Sound Score Rating aggregates noise caused by vehicle traffic, airplane traffic and local sources. How It WorksTime and distance from 127 Banff Rd.
| Shopping Centers | Distance | ||
|---|---|---|---|
| Shopping Centers | Distance | ||
| Walk: | 18 min | 1.5 km | |
| Walk: | 20 min | 1.7 km | |
| Drive: | 3 min | 1.8 km |
127 Banff Rd has 3 shopping centers within 1.8 kilometers, which is about a 3-minute drive. The kilometers and minutes will be for the farthest away property.
| Military Bases | Distance | ||
|---|---|---|---|
| Military Bases | Distance | ||
| Drive: | 96 min | 103.3 km |
127 Banff Rd is 103.3 kilometers and a 96 minute drive from Canadian Forces Base Borden.
You May Also Like
Similar Rentals Nearby
-
-
-
-
-
-
-
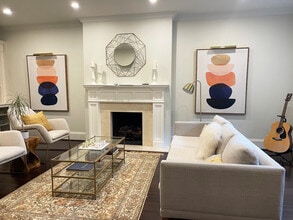 4 Beds$17,001Total Monthly Price1 Month LeaseTotal Monthly Price NewPrices include all required monthly fees.
 -
-
-
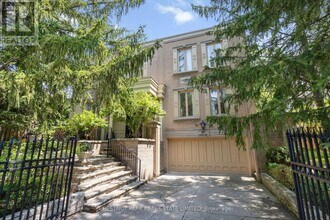
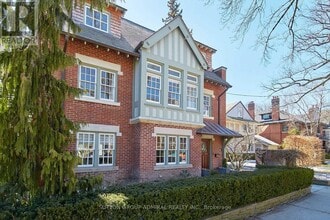
127 Banff Rd
Toronto, ON M4P 2P6