$2,500
/ Month
1266 Coachman Way
Sanford, NC 27332
Favorites
910-723-3330
-
Bedrooms
4
-
Bathrooms
3.5
-
Square Feet
--
-
Available
Available Now
Highlights
- 2 Car Attached Garage
- Laundry Room
- Tile Flooring
- Central Air
- Carpet
- Vinyl Flooring
1266 Coachman Way

Favorites
About This Home
$2,500 deposit,
Available Now
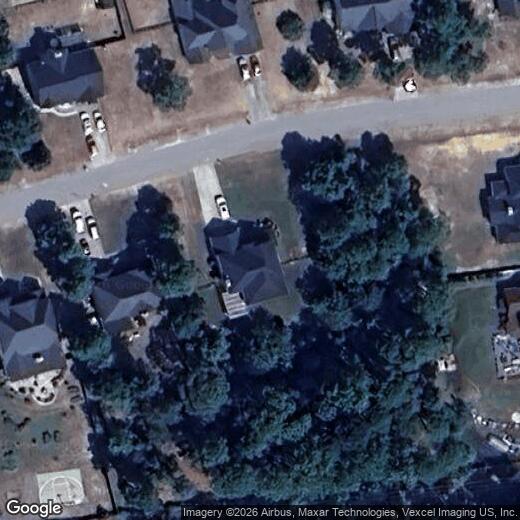
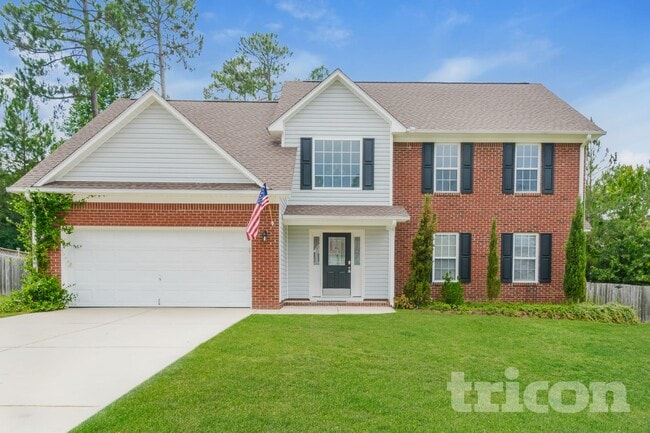
Wow! Do not miss the opportunity to rent this beautifully maintained home in gated Carolina Lakes. So much room to spread out and enjoy. Large great room with wood burning fireplace for cozy days and evenings. Flex room in the front of the home to use as you choose. Kitchen is laid out well with great work space. Formal dining area w/ coffered ceilings and a Carolina room that leads out to the wonderful backyard with a pergola to relax under while enjoying the fenced in back yard. Head up to the 2nd level to find the 4 bedrooms 3 full baths and the separate laundry room. The primary suite is oversized with an equally beautiful ensuite featuring dual vanities, separate tub and shower, a water closet and the walk in closet with custom cabinetry. Carolina Lakes Amenities:7 lakes for fishing, boating swimming & kayaking. Community pool, playground, basketball & tennis courts. Marina features volleyball court, picnic tables, grills, community boat ramp and covered pavilion. No pets.
1266 Coachman Way is a house located in Harnett County and the 27332 ZIP Code. This area is served by the Harnett County School District attendance zone.
* Price shown is base rent. Excludes user-selected optional fees and variable or usage-based fees and required charges due at or prior to move-in or at move-out. Price, availability, fees, and any applicable rent special are subject to change without notice.
* Square footage definitions vary. Displayed square footage is approximate.
Home Details
Home Type
Single Family Detached Home
Year Built
Built in 2015
Bedrooms and Bathrooms
3.5 Bathrooms
4 Bedrooms
Flooring
Tile
Carpet
Vinyl
Home Design
Vinyl Siding
Interior Spaces
3,324 Sq Ft Home
Factory Built Fireplace
2-Story Property
Laundry
Laundry Room
Listing and Financial Details
Security Deposit $2,500
Property Available on 9/18/26
Lot Details
Property is in good condition
Parking
2 Car Attached Garage
Schools
Highland Middle School
Overhills Senior High School
Utilities
Central Air
Heat Pump System
Community Details
Overview
Carolina Lakes Subdivision
Fees and Policies
The fees listed below are community-provided and may exclude utilities or add-ons. All payments are made directly to the property and are non-refundable unless otherwise specified. Use the Cost Calculator to determine costs based on your needs.
-
One-Time Basics
-
Due at Move-In
-
Security Deposit - RefundableCharged per unit.$2,500
-
-
Due at Move-In
Property Fee Disclaimer: Based on community-supplied data and independent market research. Subject to change without notice. May exclude fees for mandatory or optional services and usage-based utilities.
Contact
- Listed by CHRISTINE MOULTRIE | MOULTRIE AND MCCLOSKEY PROPERTIES
- Phone Number
- Contact
-
Source
 Longleaf Pine REALTORS®
Copyright 2026 Longleaf Pine REALTORS®. All rights reserved. Information is deemed reliable but not guaranteed.
Location
Get Directions
The city of Sanford is a well-kept suburb featuring a friendly atmosphere, affordable rentals, and welcoming neighbors. Sanford is everything you’d want from suburban life. Neighborhood parks, a charming downtown district, and beautiful residential streets are all commonplace in this city. Most neighborhoods feature large single-family homes, spacious lots, and manicured lawns. Kiwanis Family Park and Depot Park are just a few of the green spaces used in town. Enjoy community events, playgrounds, walking trails, athletic fields, and more. There are big-box retailers and restaurants spread throughout the city, but Downtown Sanford features some of the most popular hangouts in town. From the Southern cuisine at Mrs. Lacy’s Magnolia House to the delicious sweets at Sandra’s Bakery, you’re sure to find what you’re looking for.
Learn more about living in Sanford
Education
| Colleges & Universities | Distance | ||
|---|---|---|---|
| Colleges & Universities | Distance | ||
| Drive: | 32 min | 18.1 mi | |
| Drive: | 36 min | 20.6 mi | |
| Drive: | 36 min | 20.9 mi | |
| Drive: | 39 min | 21.0 mi |
1266 Coachman Way is within 32 minutes or 18.1 miles from Central Carolina Comm. Coll.. It is also near Fayetteville State University and Fayetteville Tech. Comm. Coll..
Schools


Public Elementary School
Grades PK-5
874 Students
Attendance Zone
Public Middle School
Grades 6-8
759 Students
Attendance Zone
Public High School
Grades 9-12
1,899 Students
Attendance Zone
Private Elementary, Middle & High School
Grades K-12
Nearby
School data provided by
 The GreatSchools Rating helps parents compare schools within a state based on a variety of school quality indicators and provides a helpful picture of how effectively each school serves all of its students. Ratings are on a scale of 1 (below average) to 10 (above average) and can include test scores, college readiness, academic progress, advanced courses, equity, discipline and attendance data. We also advise parents to visit schools, consider other information on school performance and programs, and consider family needs as part of the school selection process.
View GreatSchools Rating Methodology
Data provided by GreatSchools.org © 2026. All rights reserved.
The GreatSchools Rating helps parents compare schools within a state based on a variety of school quality indicators and provides a helpful picture of how effectively each school serves all of its students. Ratings are on a scale of 1 (below average) to 10 (above average) and can include test scores, college readiness, academic progress, advanced courses, equity, discipline and attendance data. We also advise parents to visit schools, consider other information on school performance and programs, and consider family needs as part of the school selection process.
View GreatSchools Rating Methodology
Data provided by GreatSchools.org © 2026. All rights reserved.
Getting Around
 What do Walkability, Transit, Drivability, and Bikeability mean?
Walkability measures the walking distance to day-to-day needs.
Transit measures access to public transportation.
Drivability measures congestion, parking availability, and access to major roads.
Bikeability measures the suitability for cycling.
How It Works
What do Walkability, Transit, Drivability, and Bikeability mean?
Walkability measures the walking distance to day-to-day needs.
Transit measures access to public transportation.
Drivability measures congestion, parking availability, and access to major roads.
Bikeability measures the suitability for cycling.
How It Works
Not Walkable
Walkability
10
/ 100
Exceptionally Drivable
Drivability
100
/ 100
Somewhat Bikeable
Bikeability
20
/ 100
Scores provided by
What do Walkability, Transit, Drivability, and Bikeability mean?
Walkability measures the walking distance to day-to-day needs.
Transit measures access to public transportation.
Drivability measures congestion, parking availability, and access to major roads.
Bikeability measures the suitability for cycling.
How It Works
-
Soundscore™
-
/ 100
Traffic
-Airport
-Businesses
-Scores provided by
HowLoud What is a Sound Score Rating? A Sound Score Rating aggregates noise caused by vehicle traffic, airplane traffic and local sources. How It WorksYou May Also Like
Similar Rentals Nearby
-
-
-
-
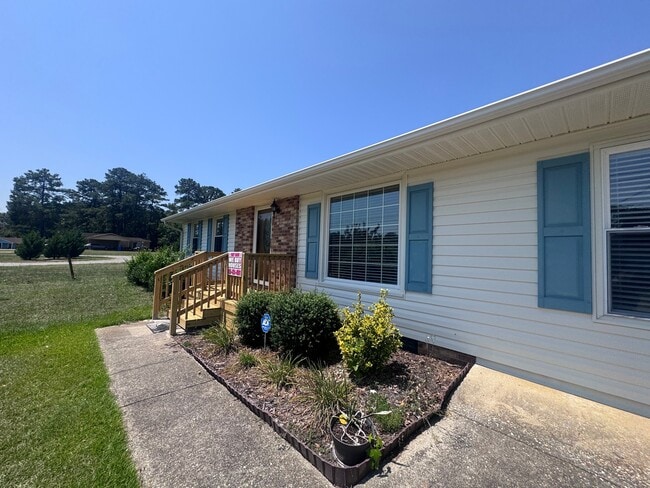
-
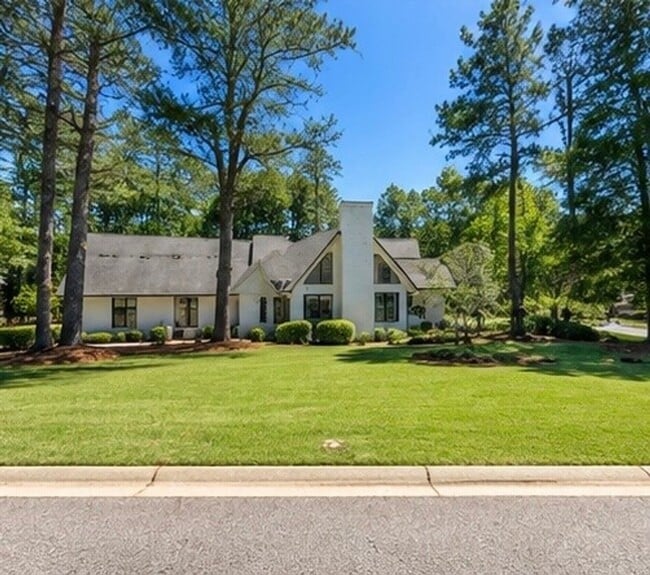
-
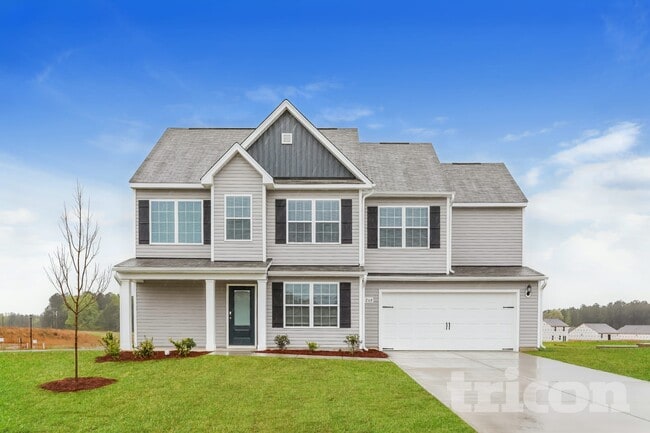
-
 4 Beds, 3 Baths, 2,494 sq ft$1,855Total Monthly PriceTotal Monthly Price NewPrices include all required monthly fees.226 Leggett Dr
 -
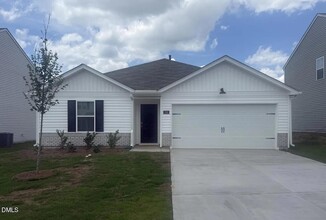 4 Beds, 2 Baths$1,850Total Monthly Price12 Month LeaseTotal Monthly Price NewPrices include all required monthly fees.216 Olive Br St
 -
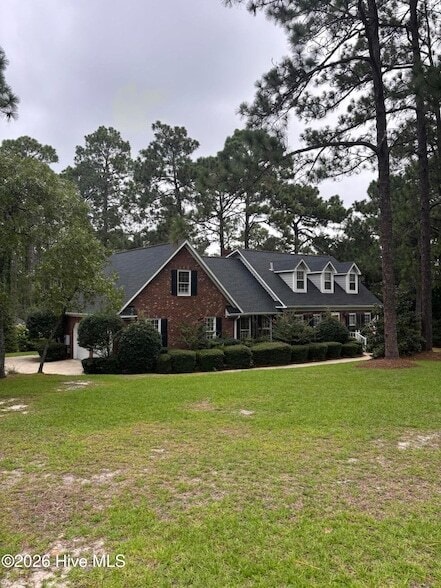 4 Beds, 4 Baths, 2,743 sq ft$2,500Total Monthly Price12 Month LeaseTotal Monthly Price NewPrices include all required monthly fees.464 Summerlea Dr
 -
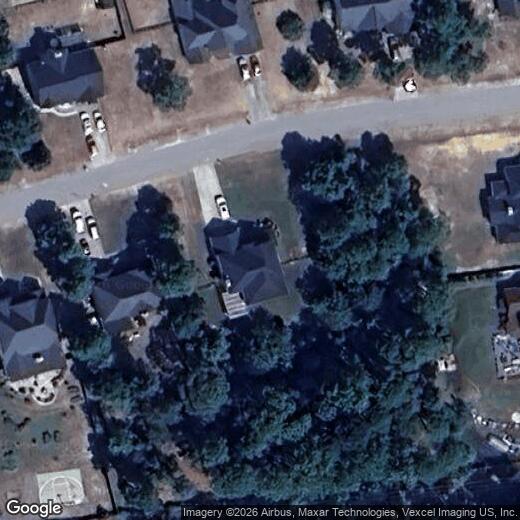
1266 Coachman Way
Sanford, NC 27332