$3,650
/ Month
1265 Dunbarton Dr
Aurora, IL 60502
Favorites
312-856-3350
-
Bedrooms
4
-
Bathrooms
3
-
Square Feet
2,274 sq ft
-
Available
Available Oct 15
Highlight
- Fireplace
1265 Dunbarton Dr

Favorites
About This Home
Available Oct 15
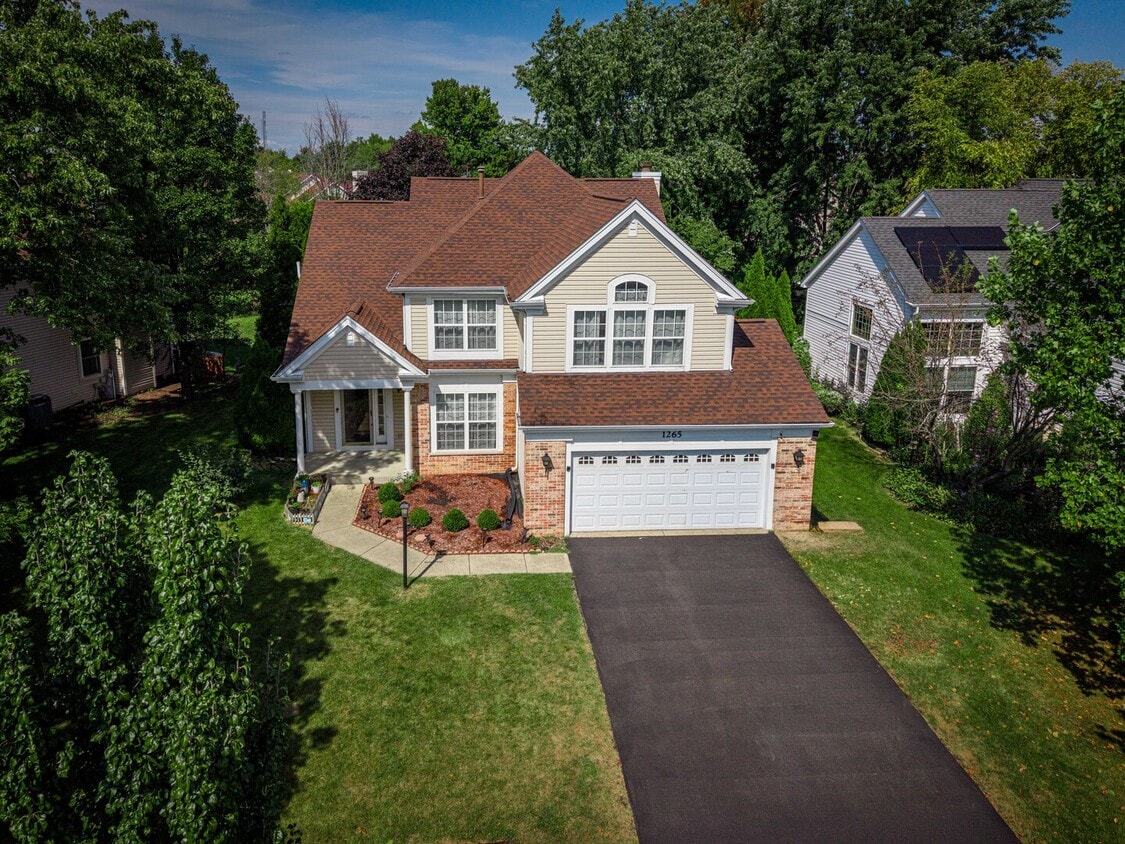
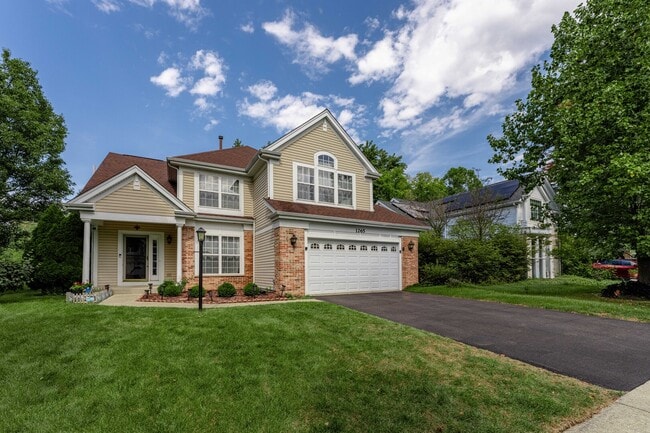
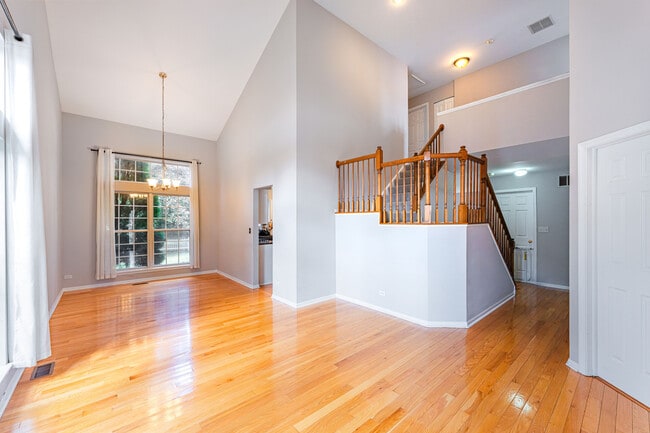
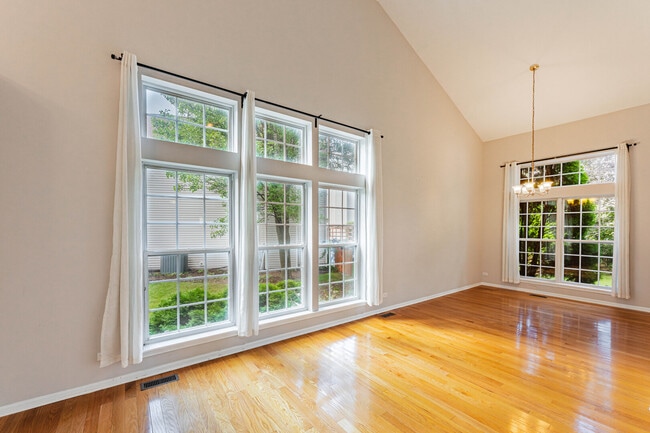
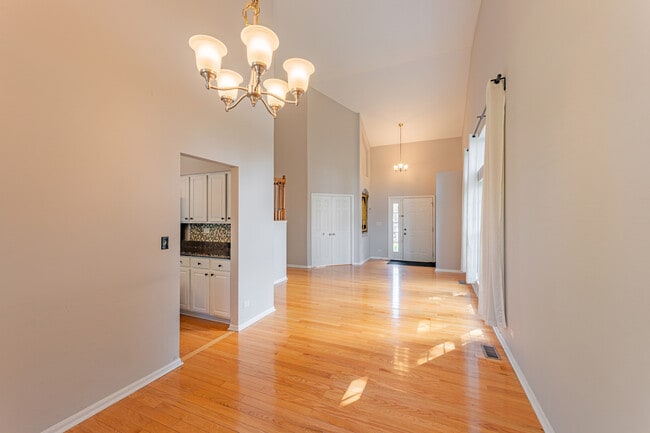
Welcome to the Newcastle model,offering approximately 2,300 SF plus a professionally finished basement! This bright and spacious home features an open floor plan,two-story ceilings,gleaming hardwood floors and fresh paint.The updated kitchen features refinished cabinets,granite countertops,stainless-steel appliances,an island,and eating area,opening to the cozy family room with fireplace. A first-floor bedroom and full bath provide flexibility for guests or a home office. Upstairs offers three spacious bedrooms with hardwood floors,including a vaulted primary suite with a sitting area that can be enclosed to create an additional bedroom. The ensuite primary bath features a separate tub and shower,double vanity,and private water closet.The finished basement includes a home theater with projector,screen and speakers,dry bar,storage room/5th bedroom,and spacious recreation area. Enjoy the large fully fenced backyard and 2-car garage with EV charging outlet. Recent updates include new refrigerator,garbage disposal,refinished kitchen cabinets,and remodeled bathroom shower and vanity. Conveniently located near I-88,Metra Route 59 Station,and Metea Valley High School. MLS# MRD12769302
1265 Dunbarton Dr is a house located in DuPage County and the 60502 ZIP Code.
* Price shown is base rent. Excludes user-selected optional fees and variable or usage-based fees and required charges due at or prior to move-in or at move-out. Price, availability, fees, and any applicable rent special are subject to change without notice.
* Square footage definitions vary. Displayed square footage is approximate.
Fees and Policies
The fees listed below are community-provided and may exclude utilities or add-ons. All payments are made directly to the property and are non-refundable unless otherwise specified.
-
Garage - Attached
Property Fee Disclaimer: Based on community-supplied data and independent market research. Subject to change without notice. May exclude fees for mandatory or optional services and usage-based utilities.
House Features
Washer/Dryer
Air Conditioning
Dishwasher
Microwave
- Washer/Dryer
- Air Conditioning
- Fireplace
- Dishwasher
- Disposal
- Microwave
- Refrigerator
Contact
- Listed by Calvin Zhao | Chi Real Estate Group LLC
- Phone Number
- Contact
-
Source
 Midwest Real Estate Data LLC
Copyright © 2026 Midwest Real Estate Data, LLC. All rights reserved. All information provided by the listing agent/broker is deemed reliable but is not guaranteed and should be independently verified.
Location
Get Directions
Eola Yards is located in the northeast corner of Aurora, a western suburb of Chicago. Over 8,700 of Aurora’s nearly 200,000 residents call the neighborhood home. The north side of Eola Yards extends up to Interstate 88, and the south side reaches as far as E. New York Street. The Stonebridge Country Club essentially spans the entire width of the neighborhood and acts as a big draw for golfers. With the Loop of downtown Chicago a quick drive or train ride away, professionals working in the city can conveniently make a home life in Eola Yards. In addition, the Indian Prairie School District 204 ranks in the top 14 percent of school districts in the United States, making Eola Yards an attractive option for those with children.
Learn more about living in Eola Yards
Amenities
- Washer/Dryer
- Air Conditioning
- Fireplace
- Dishwasher
- Disposal
- Microwave
- Refrigerator
Education
| Colleges & Universities | Distance | ||
|---|---|---|---|
| Colleges & Universities | Distance | ||
| Drive: | 10 min | 4.8 mi | |
| Drive: | 11 min | 6.0 mi | |
| Drive: | 14 min | 6.1 mi | |
| Drive: | 15 min | 7.9 mi |
1265 Dunbarton Dr is within 10 minutes or 4.8 miles from Waubonsee C.C., Copley Campus. It is also near Waubonsee C.C., Aurora Campus and North Central College.
Getting Around
 What do Walkability, Transit, Drivability, and Bikeability mean?
Walkability measures the walking distance to day-to-day needs.
Transit measures access to public transportation.
Drivability measures congestion, parking availability, and access to major roads.
Bikeability measures the suitability for cycling.
How It Works
What do Walkability, Transit, Drivability, and Bikeability mean?
Walkability measures the walking distance to day-to-day needs.
Transit measures access to public transportation.
Drivability measures congestion, parking availability, and access to major roads.
Bikeability measures the suitability for cycling.
How It Works
Fairly Walkable
Walkability
40
/ 100
Minimal Public Transit
Transit
10
/ 100
Exceptionally Drivable
Drivability
100
/ 100
Fairly Bikeable
Bikeability
50
/ 100
Scores provided by
What do Walkability, Transit, Drivability, and Bikeability mean?
Walkability measures the walking distance to day-to-day needs.
Transit measures access to public transportation.
Drivability measures congestion, parking availability, and access to major roads.
Bikeability measures the suitability for cycling.
How It Works
Active
Soundscore™
77
/ 100
Traffic
BusyAirport
CalmBusinesses
ActiveScores provided by
HowLoud What is a Sound Score Rating? A Sound Score Rating aggregates noise caused by vehicle traffic, airplane traffic and local sources. How It WorksYou May Also Like
Similar Rentals Nearby
-
-
-
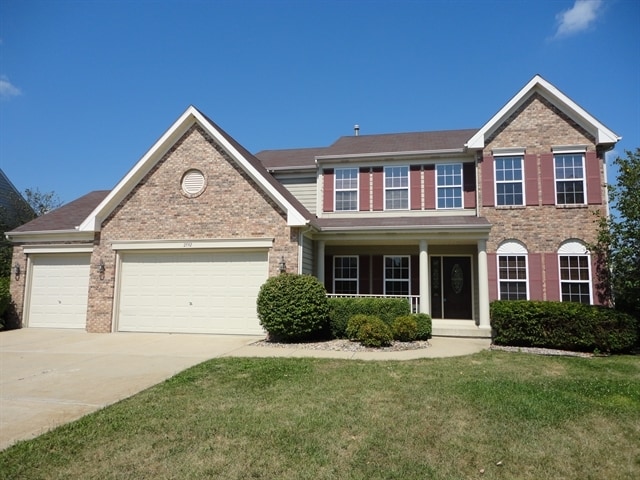
 5 Beds$3,970Total Monthly PriceTotal Monthly Price NewPrices include all required monthly fees.House for Rent
 -
-
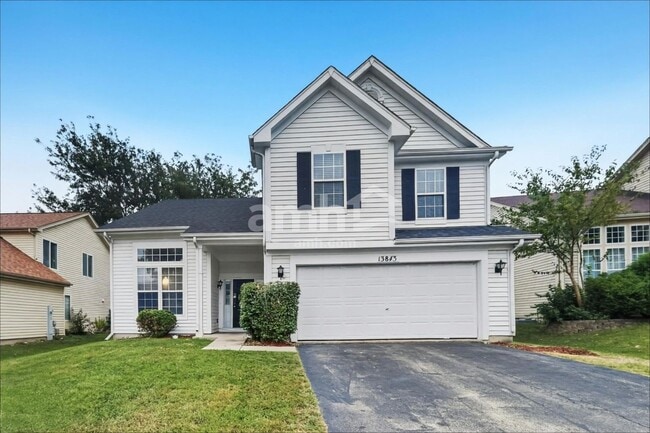 4 Beds$3,295Total Monthly PriceTotal Monthly Price NewPrices include all required monthly fees.House for Rent
 -
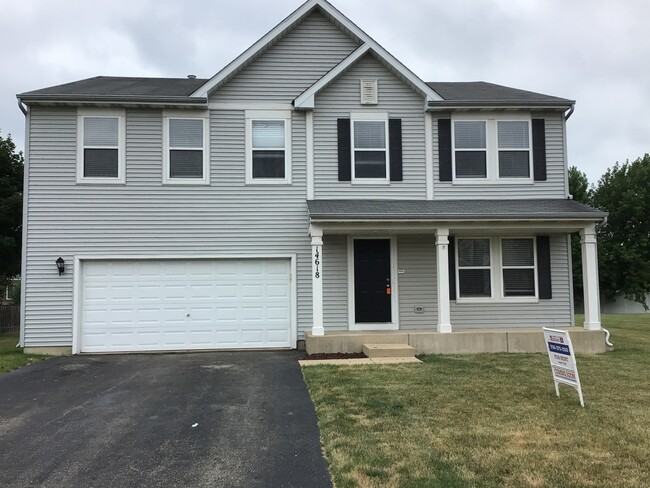
-
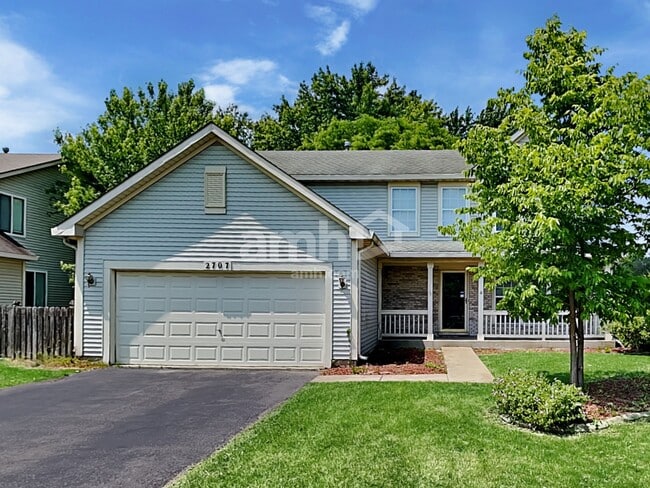 4 Beds$3,415Total Monthly PriceTotal Monthly Price NewPrices include all required monthly fees.House for Rent
 -
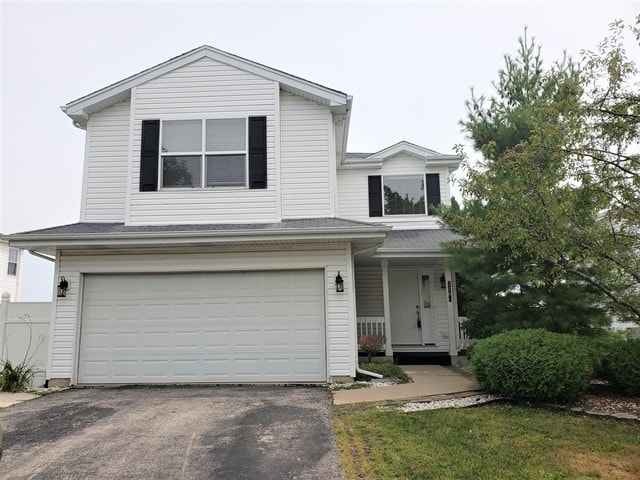 4 Beds$3,315Total Monthly PriceTotal Monthly Price NewPrices include all required monthly fees.House for Rent
 -

-
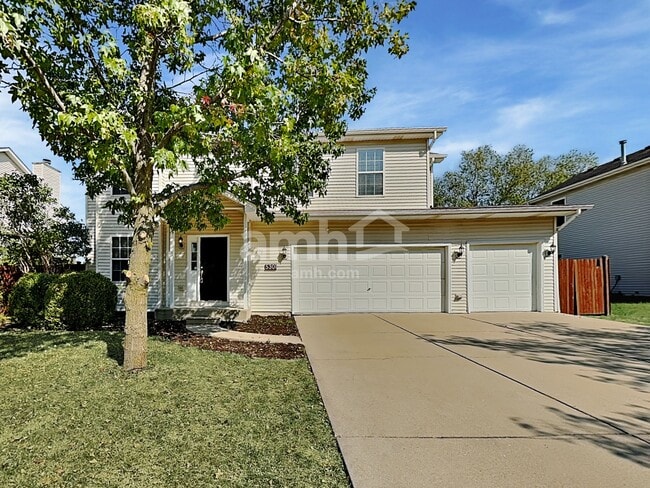 4 Beds$3,440Total Monthly PriceTotal Monthly Price NewPrices include all required monthly fees.House for Rent

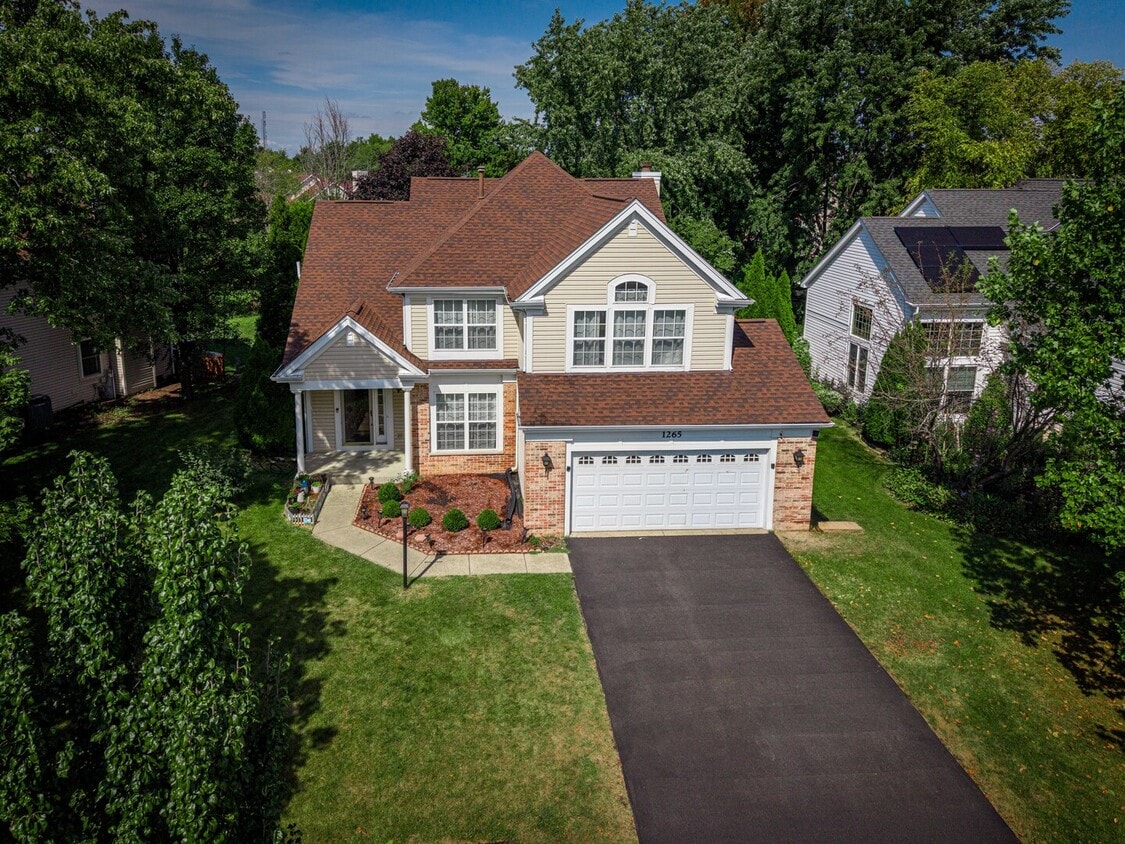
1265 Dunbarton Dr
Aurora, IL 60502