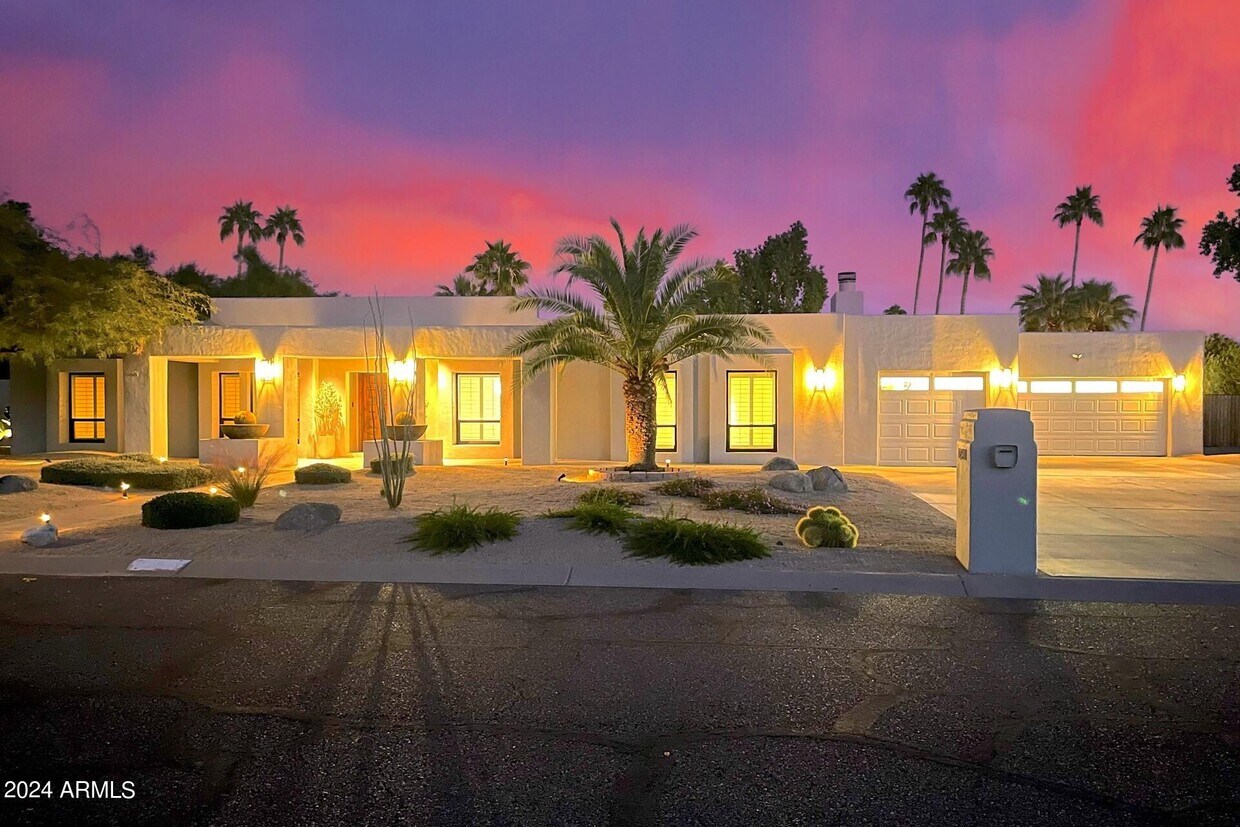
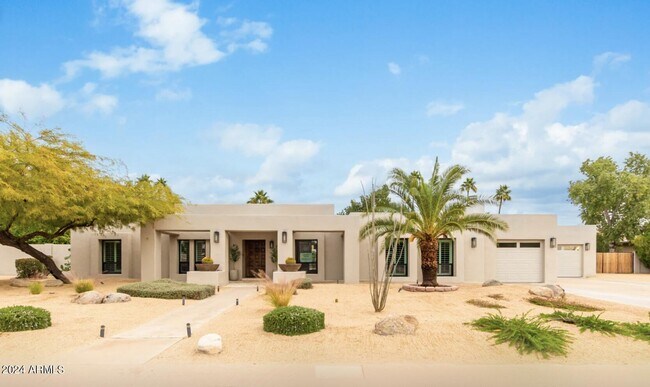
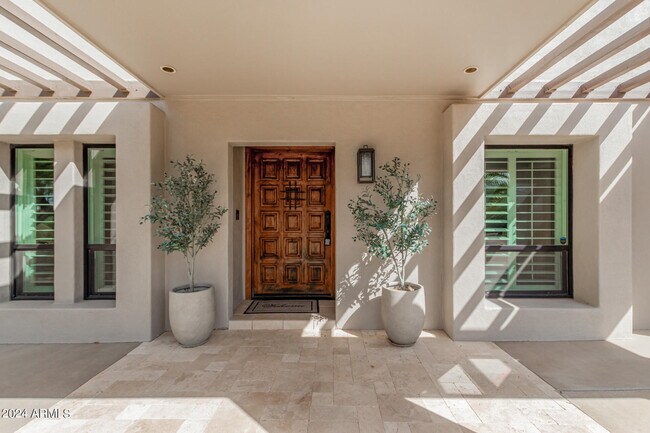
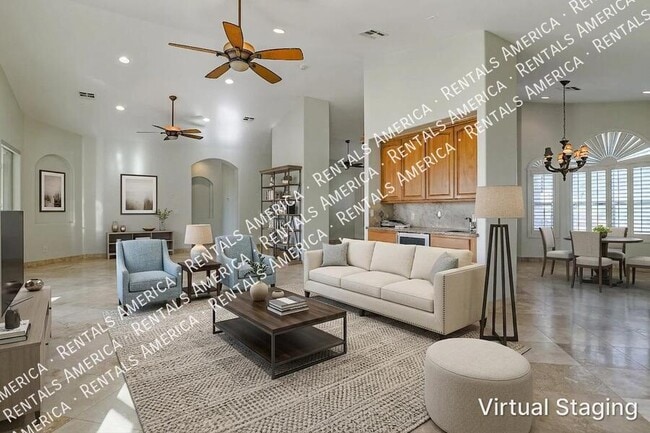
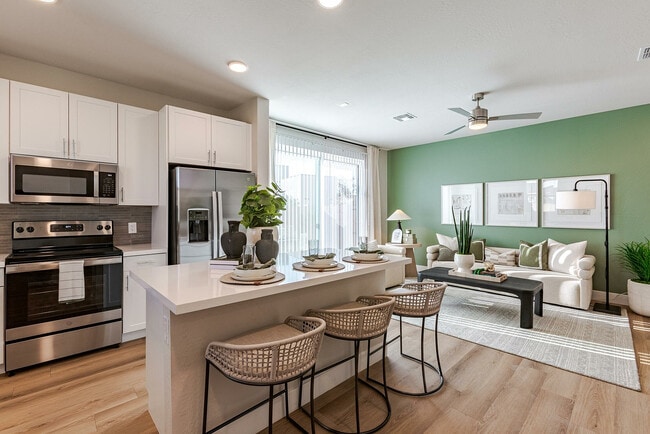
Step into a world of refined elegance and modern sophistication. This exquisite home boasts an array of living spaces, each thoughtfully crafted to inspire and delight. The heart of the home is a chef's dream - a gourmet kitchen featuring rich wood cabinetry, sleek countertops, and high-end appliances, perfect for culinary enthusiasts and entertainers alike. Natural light floods the spacious rooms through large windows, creating an airy and inviting atmosphere. The primary bedroom, a generous 180 sq ft retreat, promises a sanctuary of relaxation. Luxurious bathrooms, including an spa-like ensuite, offer a touch of indulgence to your daily routine. Throughout the home, you'll find a harmonious blend of textures and finishes - from gleaming tile floors to plush carpets, and stylish ceiling fans to elegant light fixtures. The seamless flow between indoor and outdoor spaces, highlighted by French doors, invites you to embrace the coveted Arizona indoor-outdoor lifestyle. With its open concept design, this home is an entertainer's paradise, perfect for hosting gatherings or enjoying quiet evenings with loved ones. The attention to detail is evident in every corner, from the custom shutters to the carefully chosen color palette that creates a sense of calm and sophistication. This is more than just a house; it's a canvas for your dreams, a place where memories are made, and a lifestyle upgrade you've always aspired to. Welcome home to your personal oasis in the heart of Phoenix.
12641 N 70th Pl
Scottsdale, AZ 85254

Check Back Soon for Upcoming Availability
| Beds | Baths | Average SF |
|---|---|---|
| 5 Bedrooms 5 Bedrooms 5 Br | 4 Baths 4 Baths 4 Ba | 3,363 SF |
Matterport 3D Tour
About This Property
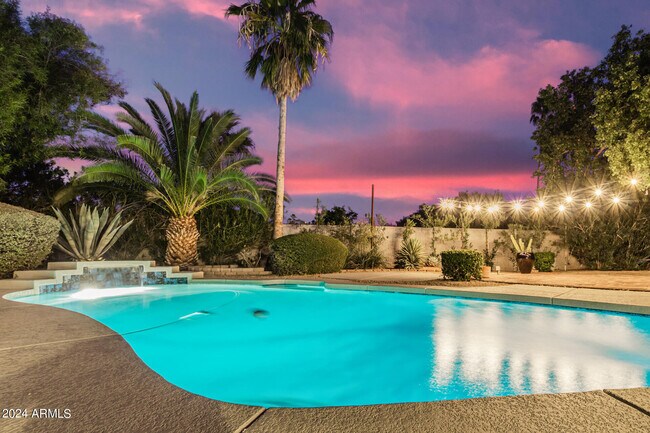
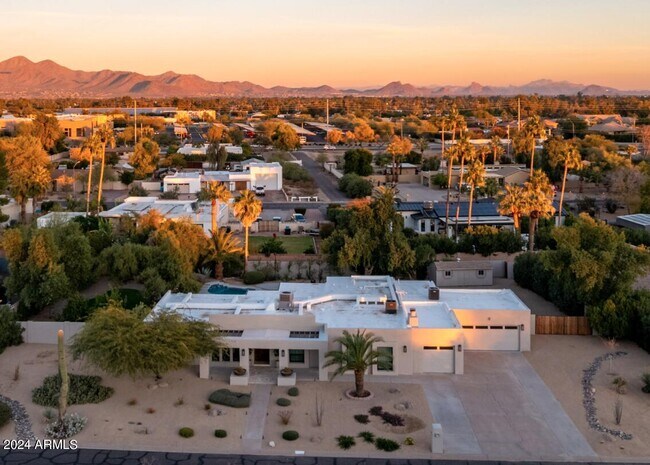
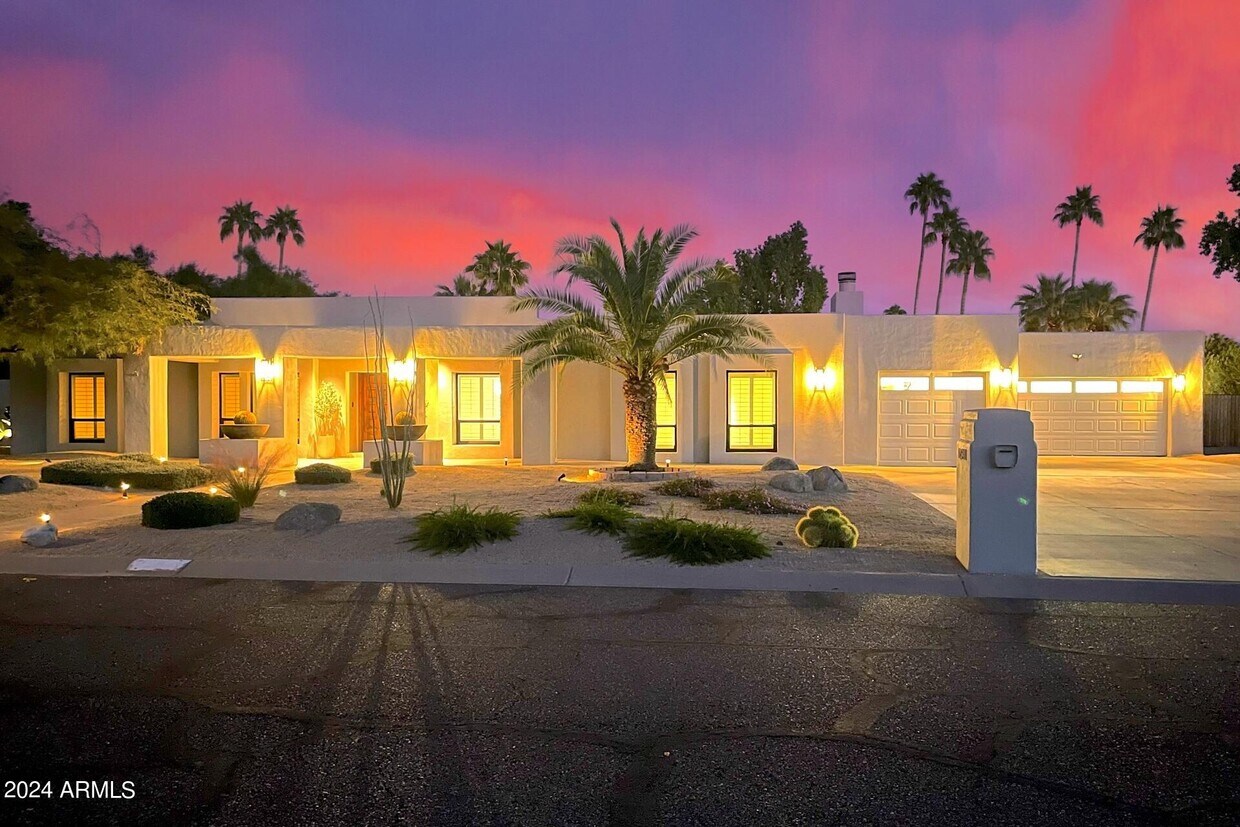
Available for a 6 month,1 year,or 2 year lease. Welcome home to 70th Place! Exquisitely Remodeled Estate on a Peaceful,Private,Oversized 24,454 Sq. Ft. Lot! Location,Location,Location!! Magic Zip Code of 85254! 1 Mile to Scottsdale Quarter,Kierland Commons,Jets,and Business Park at Scottsdale Airport,TPC,Great Schools,Cactus Aquatic and Fitness center,Luxury Shopping,Entertainment,Fine and Casual Dining,Multiple Golf Courses,Resorts,Hiking,and Mountain-Biking Trails. This Modern Single Level Pool Home has a Ton of Curb Appeal! With 7 New Designer Exterior Light Fixtures,Gorgeous New Polished Crème Travertine at the Approaching Entry (400 Sq. Ft.) to the Hand-Carved Solid Wood Door that Opens to the Dining and Living Rooms. A Ring Doorbell for Security. A Perfect Split Floorplan! To the Left are the 3 Secondary Bedrooms,Full Bath with Jetted Tub,Double Sink Vanity. Central to the Home,is the Family Room Kitchen with a Lovely Half Bath for Guests,To the Right is the Primary Master Bedroom Suite,Resort Style Bathroom,Two Vanities,Walk-In Closet. Across the Hallway the Laundry Room. At the Far Right,a Casita or 5th Bedroom with a Full Bath,Closet,and Storage Cabinets. The Primary Bedroom & Bathroom Flows Beautifully! A Spacious Open Master Suite with Natural Light and Stunning Views of the Backyard,you can access from your Suite. Resort-Inspired Bathroom Featuring a Huge Walk-in Shower,Pedestal Style Tub with Ledge for your Favorite Candles,Framed Wave Wall Decorum with Lighting Effects,2 Separate Opposing Vanities (Each with a Sink). Ceiling Fans in Bathroom and Bedroom,Spacious Walk-In-Closet,and Ambiance Reading Lamps. Gormet Chef's Kitchen with Thermador Refrigerator and 6-burner Range,Sought-After Restaurant Like Gas Cooktop and Shaker Wood Cabinetry with Restoration Hardware Style Finishes. Light Attractive Quartz Countertops with Bar Stool Seating,Designer Backsplash Tiles and New Pendant Lighting on Dimmers. The Casita Connects to the Home through a Hallway and Door for Privacy with an Additional Outside Entrance. Make this Deluxe Space your Home Office,In-Law,Teenager or Guest Quarters. Features New Luxury Vinyl Plank Wood-Like Custom Flooring,Minka Ceiling Fan,Light and Bright Designer Paint Colors. Lusciously Landscaped Backyard for Entertaining and a Deep Sparkling Pool with Water Features,Festive lights over the Brick Patio. The Double French Doors from Family Room Lead to a Large Shaded Brick Patio with Ceiling Fans and BBQ Area for Family Dining. Stone fire-pit with built in seating. Recently Seeded Larger Grass Play Area and Raised Planter Beds,Set with Irrigation for your own Special Vegetable or Flower Garden. Landscaping and Pool Services are Included in the Lease Rent. Quality,Newer Goodman Heating and Air Conditioning,Split System with 3 Ecobee Smart Thermostats,Variable Speed and Multiple Zoning for Energy Savings. Gas Burning Fireplace in Living Room with Turn on Key. Water Softener System Throughout the Home. Convenient Inside Laundry Room with Large Capacity Samsung Side by Side Washer and Dryer on Pedestals with Utility Sink and Cabinets. Massive Three-Car Garage,Numerous Built-In Storage Cabinets,Freshly Painted in a Brighter White,Ceiling Fan,and New Shiny Speckled Light Beige/Grey Epoxy Floors,Newly Finished RV Gate,RV Ready,Plenty of Space to Accommodate Vehicles & Toys. Bonus Storage Shed Building Outback.
12641 N 70th Pl is a house located in Maricopa County and the 85254 ZIP Code. This area is served by the Paradise Valley Unified District attendance zone.
North Scottsdale refers to a sprawling region north of Downtown Scottsdale. Paradise Valley, McCormick Ranch, Fort McDowell, Carefree, and Cave Creek are among the many communities included in this expansive region.
While each of these communities has its own distinctive flair, you will generally find a wide variety of apartments, condos, townhomes, and houses available for rent throughout the area. The region is largely suburban, offering residents a tranquil home environment along with quick access to Tonto National Forest and all that Greater Phoenix has to offer.
Learn more about living in North ScottsdaleBelow are rent ranges for similar nearby apartments
| Beds | Average Size | Lowest | Typical | Premium |
|---|---|---|---|---|
| Studio Studio Studio | 433 Sq Ft | $849 | $1,009 | $1,750 |
| 1 Bed 1 Bed 1 Bed | 803-806 Sq Ft | $950 | $1,875 | $10,000 |
| 2 Beds 2 Beds 2 Beds | 1224-1229 Sq Ft | $1,258 | $2,475 | $5,320 |
| 3 Beds 3 Beds 3 Beds | 1976 Sq Ft | $2,535 | $3,605 | $6,813 |
| 4 Beds 4 Beds 4 Beds | 2850 Sq Ft | $1,050 | $6,378 | $11,000 |
| Colleges & Universities | Distance | ||
|---|---|---|---|
| Colleges & Universities | Distance | ||
| Drive: | 16 min | 8.7 mi | |
| Drive: | 18 min | 10.1 mi | |
| Drive: | 24 min | 12.0 mi | |
| Drive: | 24 min | 12.1 mi |

 The GreatSchools Rating helps parents compare schools within a state based on a variety of school quality indicators and provides a helpful picture of how effectively each school serves all of its students. Ratings are on a scale of 1 (below average) to 10 (above average) and can include test scores, college readiness, academic progress, advanced courses, equity, discipline and attendance data. We also advise parents to visit schools, consider other information on school performance and programs, and consider family needs as part of the school selection process.
View GreatSchools Rating Methodology
Data provided by GreatSchools.org © 2026. All rights reserved.
Walkability Near 12641 N 70th Pl Scottsdale, AZ 85254
Scores provided by
 What do Walkability, Transit, Drivability, and Bikeability mean?
Walkability measures the walking distance to day-to-day needs.
Transit measures access to public transportation.
Drivability measures congestion, parking availability, and access to major roads.
Bikeability measures the suitability for cycling.
How It Works
What do Walkability, Transit, Drivability, and Bikeability mean?
Walkability measures the walking distance to day-to-day needs.
Transit measures access to public transportation.
Drivability measures congestion, parking availability, and access to major roads.
Bikeability measures the suitability for cycling.
How It Works
Traffic
-Airport
-Businesses
-Scores provided by
HowLoud What is a Sound Score Rating? A Sound Score Rating aggregates noise caused by vehicle traffic, airplane traffic and local sources. How It WorksYou May Also Like
Similar Rentals Nearby
-
-
4 Beds$2,883+Total Monthly PriceTotal Monthly Price NewPrices include base rent and required monthly fees of $170. Variable costs based on usage may apply.Base Rent:4 Beds$2,712+2 Months Free
-
-
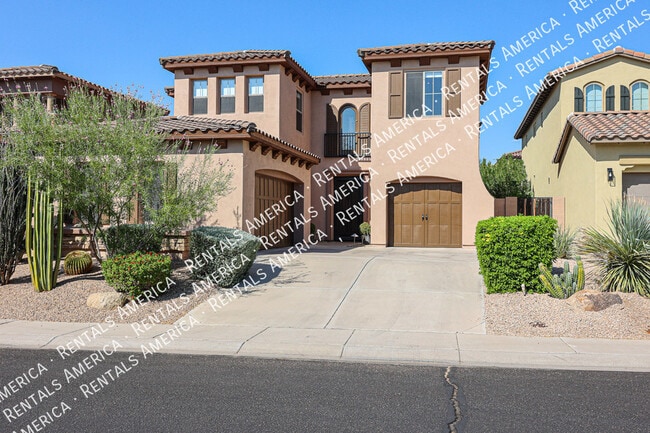
-
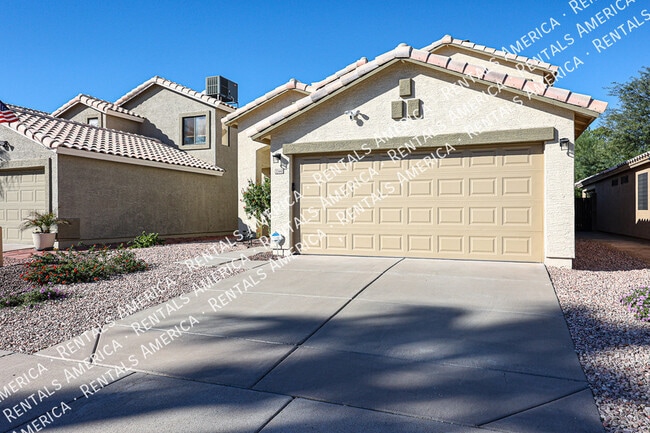
-
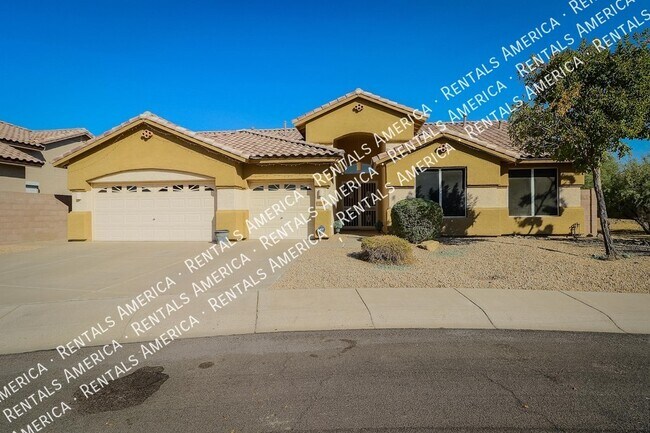
-
-
-
-
What Are Walk Score®, Transit Score®, and Bike Score® Ratings?
Walk Score® measures the walkability of any address. Transit Score® measures access to public transit. Bike Score® measures the bikeability of any address.
What is a Sound Score Rating?
A Sound Score Rating aggregates noise caused by vehicle traffic, airplane traffic and local sources.
12641 N 70th Pl
Scottsdale, AZ 85254