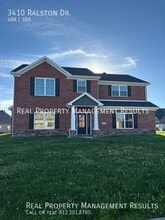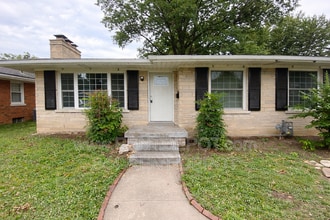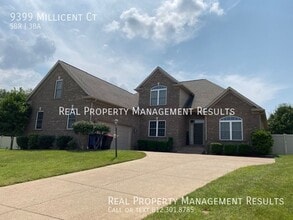



$2,099 / Month

12620 Kenai Dr

,

Evansville, IN 47725

Share Listing
Favorites
812-431-4184
  • Bedrooms

    4

  • Bathrooms

    2.5

  • Square Feet

    1,997 sq ft

  • Available

    Available Now

Highlights

  • Cape Cod Architecture
  • Corner Lot
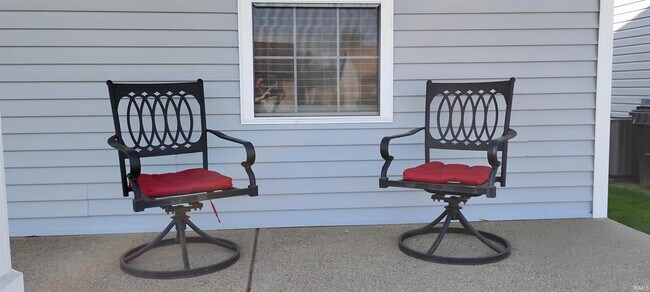
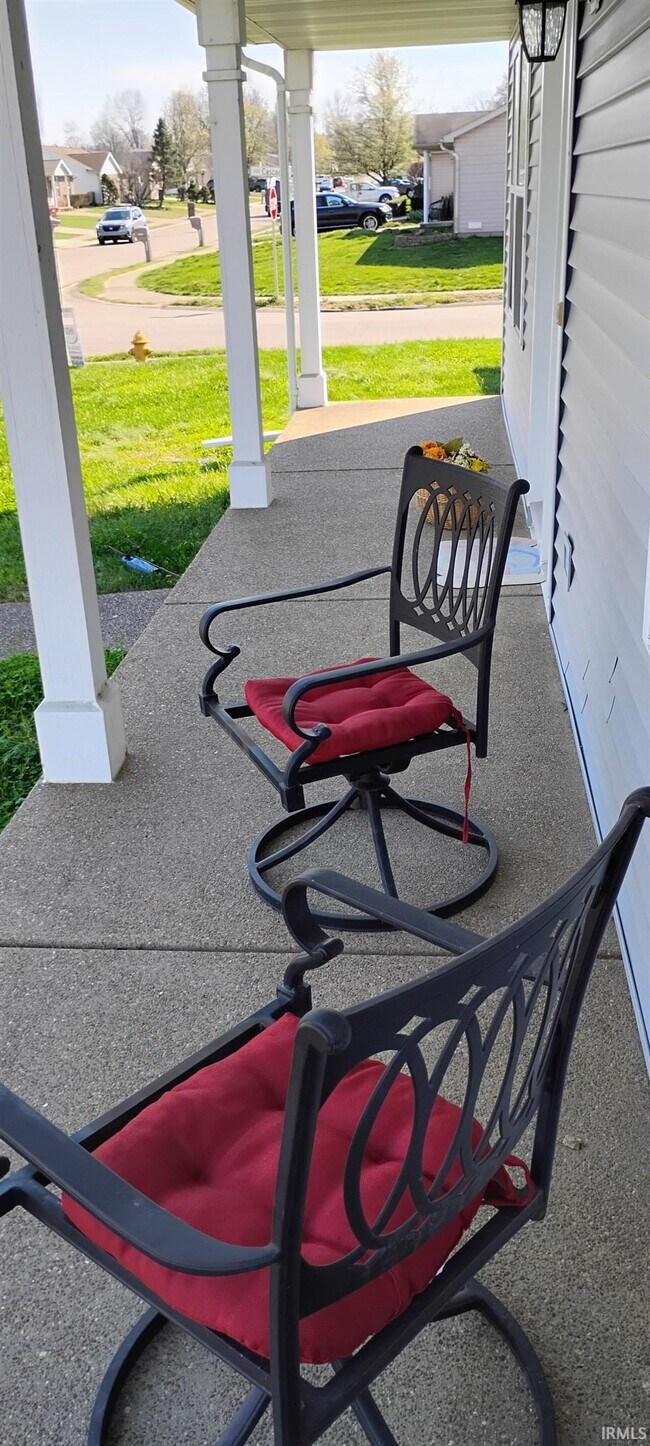
  • Covered Patio or Porch
  • 2 Car Attached Garage
  • Eat-In Kitchen
  • Double Pane Windows
12620 Kenai Dr
Share Listing
Favorites

About This Home

$2,500 deposit, Available Now

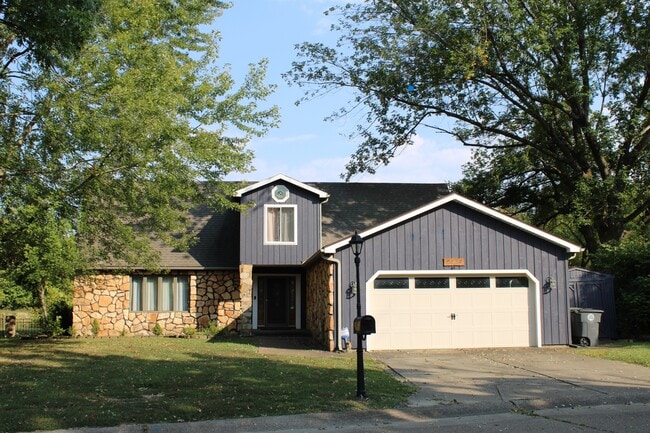
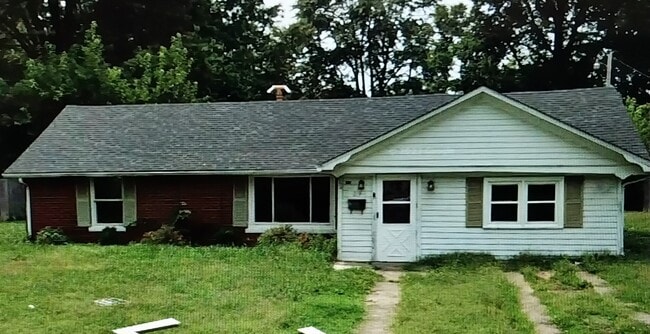
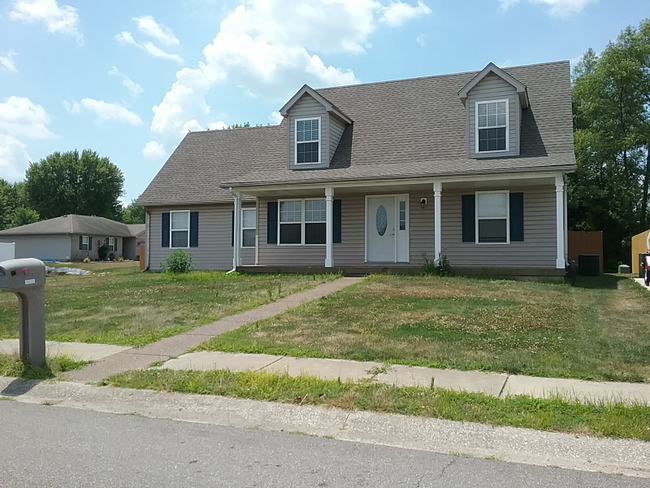
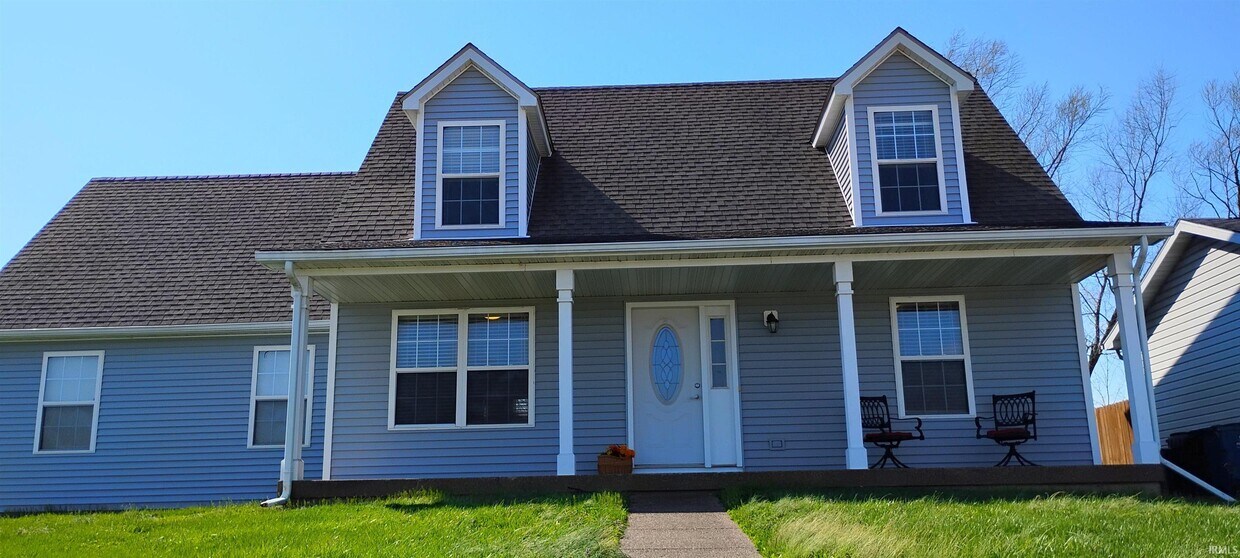
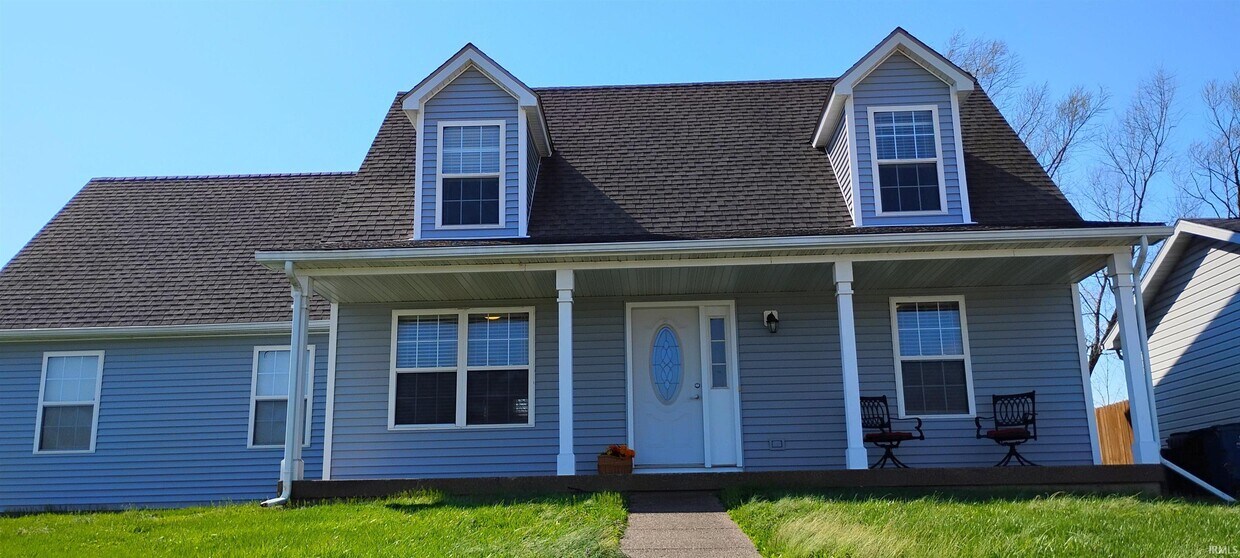
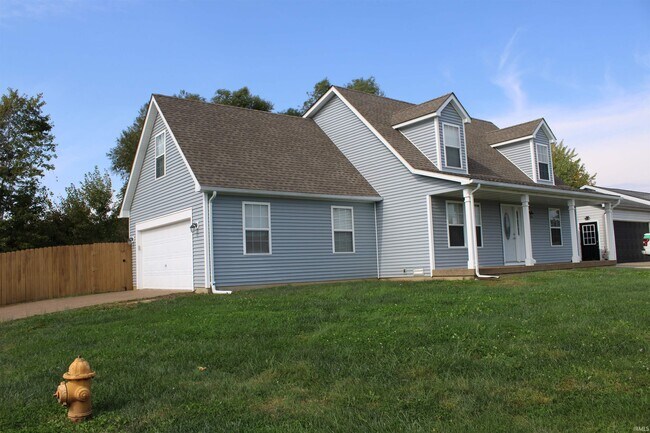
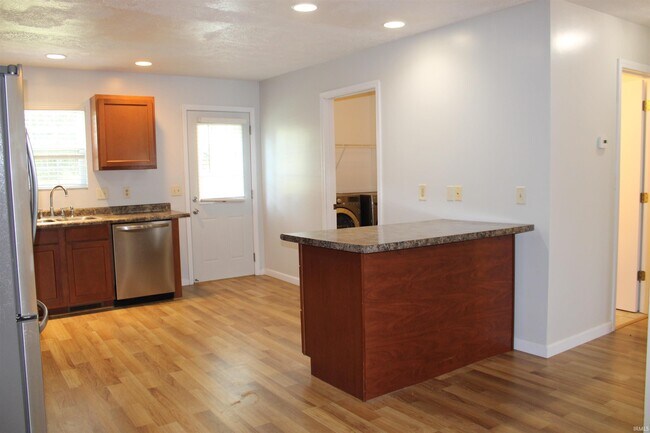

FOR LEASE: Ideal corner lot location for this beautiful 4 BR, 2.5 bath Cape Cod Style home with lovely covered porch to greet you. The main level features a wonderful kitchen with all appliances and moveable island, pantry/laundry room with front load washer/dryer set and plenty of shelving, family room, dining room, half bathroom and living room/office. Upstairs features a spacious master suite with walk-in closet and private bathroom, hall full bathroom, guest bedroom with dormer, guest bedroom with walk-in closet, and guest bedroom with TV. Completing this fantastic home is a convenient side-load garage with man door access to your fenced back yard that has a large shed with a window. Great dual HVAC system ensures year-round comfort. Brand new siding in 2025. Convenient to McCutchanville School, Hornet's Nest, Boonville New Harmony Rd, Hwy 57, and I 69. Plus, close proximity to fire hydrant means lower insurance rates. MLS ID 202619583

12620 Kenai Dr is a house located in Vanderburgh County and the 47725 ZIP Code. This area is served by the Evansville Vanderburgh Sch Corp attendance zone.

* Price shown is base rent. Excludes user-selected optional fees and variable or usage-based fees and required charges due at or prior to move-in or at move-out. Price, availability, fees, and any applicable rent special are subject to change without notice.
* Square footage definitions vary. Displayed square footage is approximate.

Home Details

Year Built

Built in 2000

Basement

Crawl Space

Bedrooms and Bathrooms

Bathtub with Shower En-Suite Primary Bedroom 2.5 Bathrooms 4 Bedrooms

Flooring

Tile Carpet Laminate

Home Design

Cape Cod Architecture

Interior Spaces

Double Pane Windows 1,997 Sq Ft Home 2-Story Property

Kitchen

Eat-In Kitchen Breakfast Bar Laminate Countertops

Laundry

Laundry Room Laundry on main level

Listing and Financial Details

Seller Concessions Not Offered Security Deposit $2,500 $55 Application Fee Assessor Parcel Number 82-04-15-009-267.044-030 Tenant pays for electric, fuel, lawn maintenance, maintenance, sewer, snow removal, trash collection, water, cable The owner pays for tax

Lot Details

8,930 Sq Ft Lot Corner Lot Property is Fully Fenced Privacy Fence Level Lot Lot Dimensions are 71x120

Outdoor Features

Covered Patio or Porch

Parking

2 Car Attached Garage Garage Door Opener Driveway

Schools

Mccutchanville Elementary School North Middle School North High School

Utilities

Forced Air Zoned Heating and Cooling System Gas Water Heater

Community Details

Overview

Stone Crest / Stonecrest Subdivision

Pet Policy

Pets Allowed with Restrictions

Fees and Policies

The fees listed below are community-provided and may exclude utilities or add-ons. All payments are made directly to the property and are non-refundable unless otherwise specified. Use the Cost Calculator to determine costs based on your needs.

  • One-Time Basics
    • Due at Move-In
      • Security Deposit - Refundable
        Charged per unit.
        $2,500

Property Fee Disclaimer: Based on community-supplied data and independent market research. Subject to change without notice. May exclude fees for mandatory or optional services and usage-based utilities.

Contact

  • Listed by Suzan North | SOHN & ASSOCIATES, LTD.
  • Phone Number
  • Source
    Indiana Regional MLS
©2026 Indiana Regional MLS, all rights reserved.
| Edit

Under 30 minutes

Commute Time is calculated at rush hour.
Neighborhood

North Evansville includes a vast array of communities situated to the north of the city of Evansville. Among the many communities in North Evansville are Highland, McCutchanville, Earle, Daylight, Inglefield, Darmstadt, and Stacer.

While each of these communities has its own flavor, they are all generally tranquil with expansive stretches of green space and a rural atmosphere. Many of them also share easy access to the exciting amenities of Evansville, in addition to close proximity to Interstates 64 and 69.

Learn more about living in North Evansville 
Education
Colleges & Universities Distance
Drive: 21 min 10.3 mi
Drive: 31 min 17.2 mi
Drive: 31 min 21.7 mi
12620 Kenai Dr is within 21 minutes or 10.3 miles from University of Evansville. It is also near University of Southern Indiana and Oakland City University.
Schools
Public Elementary School
Grades PK-5
938 Students
Attendance Zone
Public Middle School
Grades 6-8
929 Students
Attendance Zone
Public High School
Grades 9-12
1,650 Students
Attendance Zone
Private Elementary & Middle School
Grades PK-8
38 Students
Nearby
Transportation

12620 Kenai Dr is near Evansville Regional, located 6.7 miles or 15 minutes away.

Airports Distance
Airports Distance
Evansville Regional
Drive: 15 min 6.7 mi
Getting Around
Not Walkable
Walkability
10 / 100
Exceptionally Drivable
Drivability
90 / 100
Somewhat Bikeable
Bikeability
30 / 100

Scores provided by

What do Walkability, Transit, Drivability, and Bikeability mean? Walkability measures the walking distance to day-to-day needs. Transit measures access to public transportation. Drivability measures congestion, parking availability, and access to major roads. Bikeability measures the suitability for cycling. How It Works
Calm
Soundscore
91 / 100

Traffic

Calm

Airport

Active

Businesses

Calm

Scores provided by

HowLoud What is a Sound Score Rating? A Sound Score Rating aggregates noise caused by vehicle traffic, airplane traffic and local sources. How It Works
Points of Interest

Time and distance from 12620 Kenai Dr.

Shopping Centers Distance
Drive: 8 min 3.2 mi
Drive: 8 min 3.4 mi
Drive: 9 min 3.4 mi
12620 Kenai Dr has 3 shopping centers within 3.4 miles, which is about a 9-minute drive. The miles and minutes will be for the farthest away property.
Parks and Recreation Distance
Howell Wetlands
Drive: 20 min 10.0 mi
Wesselman Woods Nature Preserve
Drive: 20 min 10.0 mi
Koch Family Children's Museum
Drive: 22 min 11.1 mi
Mesker Park Zoo and Botanic Garden
Drive: 24 min 12.2 mi
12620 Kenai Dr has 4 parks within 12.2 miles, including Howell Wetlands, Wesselman Woods Nature Preserve, and Koch Family Children's Museum.
Hospitals Distance
Hospitals Distance
Drive: 22 min 10.5 mi
Drive: 22 min 13.1 mi
Drive: 23 min 13.1 mi
12620 Kenai Dr has 3 hospitals within 13.1 miles, the nearest is Deaconess Hospital which is 10.5 miles away and a 22 minute drive.

You May Also Like

Similar Rentals Nearby