4 Beds, 2.5 Baths, 2,403 sq ft
12554 Desert Springs St
Eastvale, CA 91752
-
Bedrooms
4
-
Bathrooms
4
-
Square Feet
2,882 sq ft
-
Available
Available Now
Highlights
- Main Floor Bedroom
- Plantation Shutters
- 2 Car Attached Garage
- Soaking Tub
- Crown Molding
- Laundry Room
About This Home
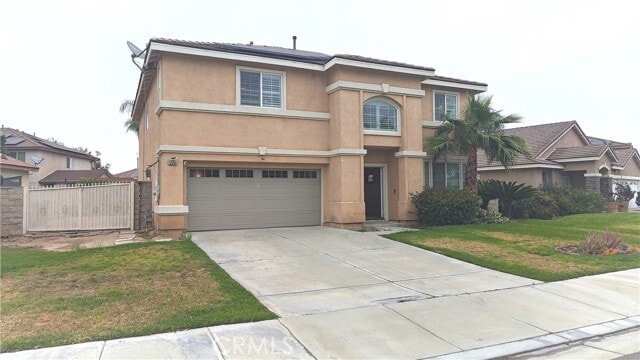
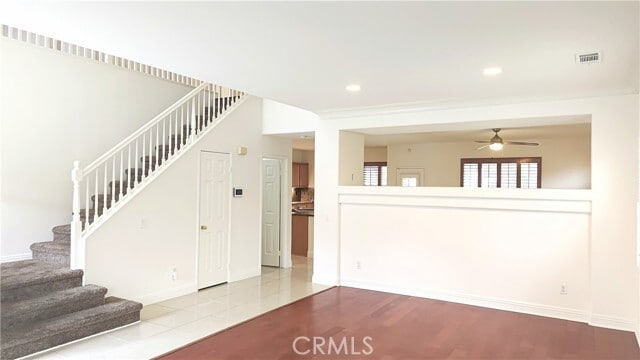
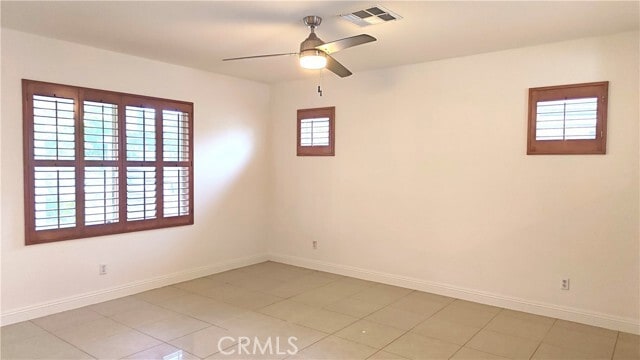
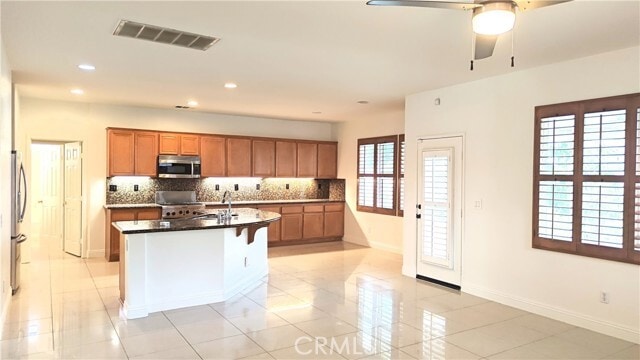
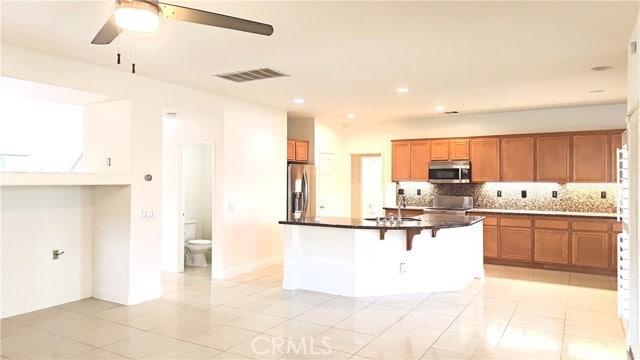
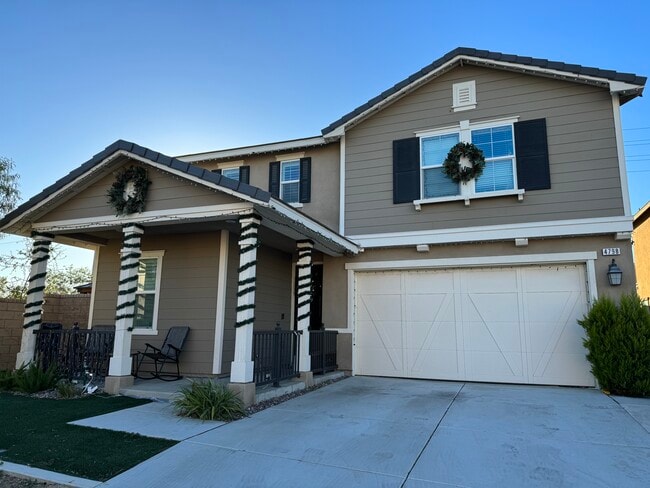
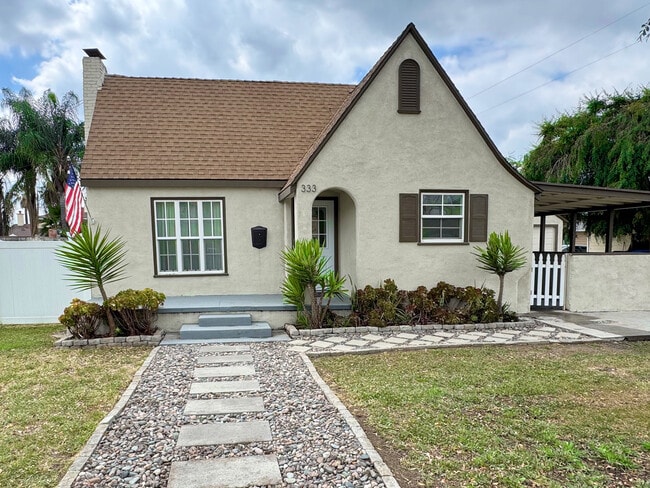
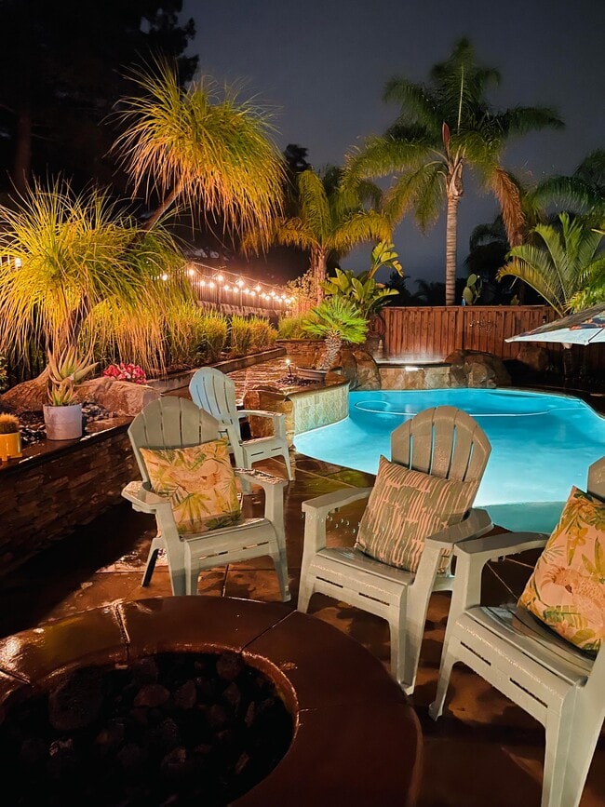
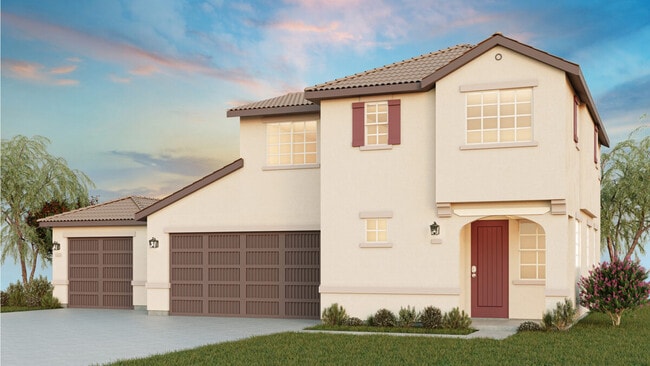
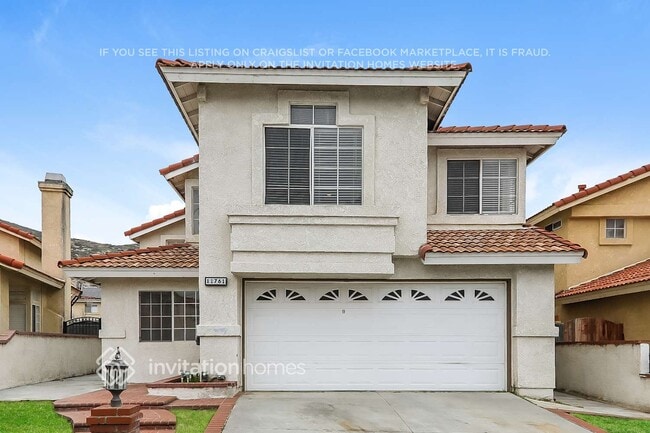
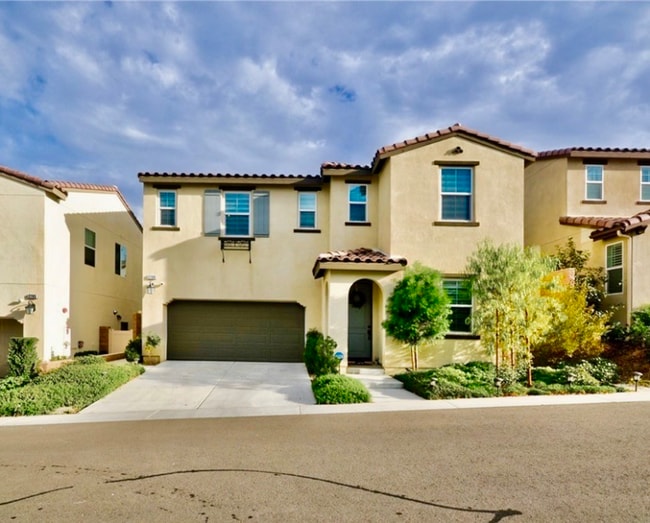
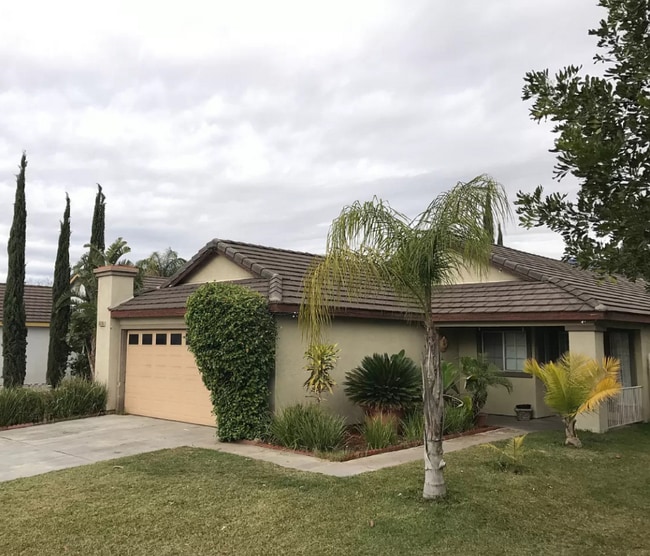
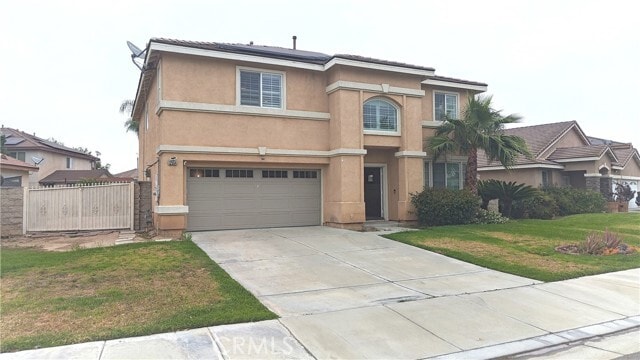
Welcome to this beautifully upgraded 2,886-square-foot home in the heart of Eastvale, offering four bedrooms, three and a half bathrooms. This highly desirable floor plan is incredibly versatile, featuring two primary suites with one conveniently located downstairs and the other upstairs alongside a massive bonus room. The gourmet island kitchen serves as the heart of the home, boasting granite countertops, stainless steel appliances, a breakfast bar, and a cozy morning nook. Perfect for entertaining, the main floor also includes elegant formal living and dining rooms, plus an inviting family room centered around a fireplace. The expansive upstairs primary suite acts as a relaxing retreat, complete with dual closets and a spacious en-suite bathroom featuring a soaking tub and walk-in shower. Throughout the home, you will appreciate premium finishes like plantation shutters, crown molding, beautiful tile and laminate wood flooring, dual air conditioning units, and an energy-saving solar package. An upstairs laundry room with built-in cabinets and a sink adds wonderful everyday convenience. Step outside to enjoy the extra-large backyard that is fully enclosed by block walls, featuring a covered patio, a built-in barbecue island, and a lush lawn. The property also provides excellent exterior amenities, including wonderful curb appeal, a two-car attached garage, and secure gated parking for your RV, boat, or trailer. Located just minutes from top-rated schools, parks, shopping, dining, and the SilverLakes Equestrian Center, this home offers the perfect blend of luxury, space, and convenience. MLS# AR26111756
12554 Desert Springs St is a house located in Riverside County and the 91752 ZIP Code. This area is served by the Corona-Norco Unified School District attendance zone.
Home Details
Home Type
Year Built
Bedrooms and Bathrooms
Home Design
Interior Spaces
Laundry
Listing and Financial Details
Lot Details
Parking
Utilities
Community Details
Overview
Fees and Policies
The fees listed below are community-provided and may exclude utilities or add-ons. All payments are made directly to the property and are non-refundable unless otherwise specified. Use the Cost Calculator to determine costs based on your needs.
-
One-Time Basics
-
Due at Move-In
-
Security Deposit - RefundableCharged per unit.$4,000
-
-
Due at Move-In
-
Garage - Attached
Property Fee Disclaimer: Based on community-supplied data and independent market research. Subject to change without notice. May exclude fees for mandatory or optional services and usage-based utilities.
Details
Lease Options
-
12 Months
Contact
- Listed by Jim Hung | CA Dreamer Investment Inc.
- Phone Number
- Contact
-
Source
California Regional Multiple Listing Service
Situated about 45 miles east of Los Angeles in southern California’s Inland Empire, Eastvale is a new, growing suburb with desirable amenities and a diverse population. Modern homes, freshly paved roads, reputable schools, and close proximity to freeways draw renters to Eastvale. Recreational opportunities abound with access to numerous parks, golf courses, athletic facilities, and the Santa Ana River. Shopping options are plentiful at the nearby Ontario Mills and Victoria Gardens. Commuting and traveling from Eastvale is easy with access to I-15, Route 60, and Ontario International Airport.
Learn more about living in Eastvale- Air Conditioning
- Heating
- Fireplace
| Colleges & Universities | Distance | ||
|---|---|---|---|
| Colleges & Universities | Distance | ||
| Drive: | 8 min | 4.2 mi | |
| Drive: | 20 min | 11.0 mi | |
| Drive: | 18 min | 11.1 mi | |
| Drive: | 22 min | 12.4 mi |
The GreatSchools Rating helps parents compare schools within a state based on a variety of school quality indicators and provides a helpful picture of how effectively each school serves all of its students. Ratings are on a scale of 1 (below average) to 10 (above average) and can include test scores, college readiness, academic progress, advanced courses, equity, discipline and attendance data. We also advise parents to visit schools, consider other information on school performance and programs, and consider family needs as part of the school selection process.
View GreatSchools Rating Methodology
Data provided by GreatSchools.org © 2026. All rights reserved.
You May Also Like
Similar Rentals Nearby
-
$4,300Total Monthly PriceTotal Monthly Price NewPrices include all required monthly fees.12 Month LeaseHouse for Rent
-
$12,790Total Monthly PriceTotal Monthly Price NewPrices include all required monthly fees.12 Month LeaseHouse for Rent
4 Beds, 5 Baths, 3,902 sq ft
-
$1,700Total Monthly PriceTotal Monthly Price NewPrices include all required monthly fees.12 Month LeaseRoom for Rent
4 Beds, 2.5 Baths, 2,070 sq ft
-
$3,950Total Monthly PriceTotal Monthly Price NewPrices include all required monthly fees.1 Month LeaseHouse for Rent
4 Beds, 2 Baths, 1,300 sq ft
-
$3,990Total Monthly PriceTotal Monthly Price NewPrices include all required monthly fees.12 Month LeaseHouse for Rent
4 Beds, 3 Baths, 2,100 sq ft
-
-
-
-
-
What Are Walk Score®, Transit Score®, and Bike Score® Ratings?
Walk Score® measures the walkability of any address. Transit Score® measures access to public transit. Bike Score® measures the bikeability of any address.
What is a Sound Score Rating?
A Sound Score Rating aggregates noise caused by vehicle traffic, airplane traffic and local sources.