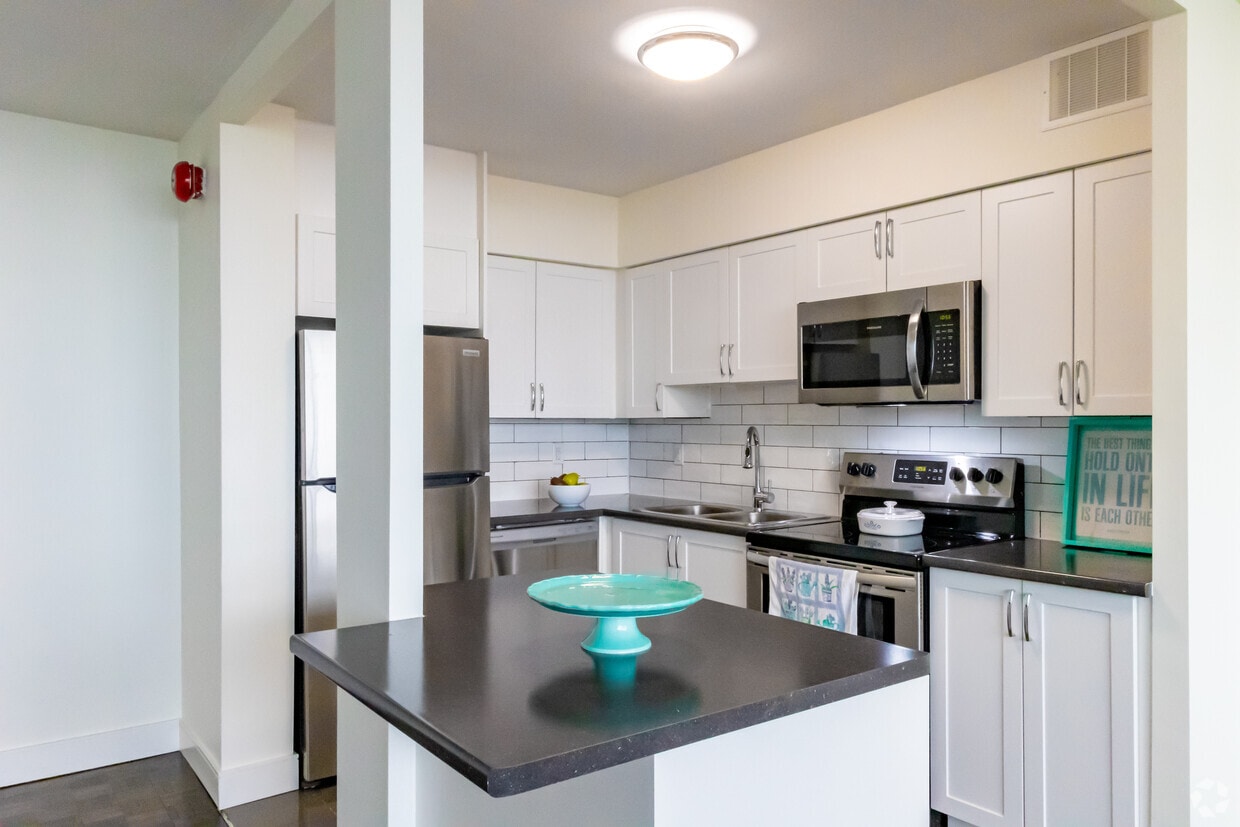
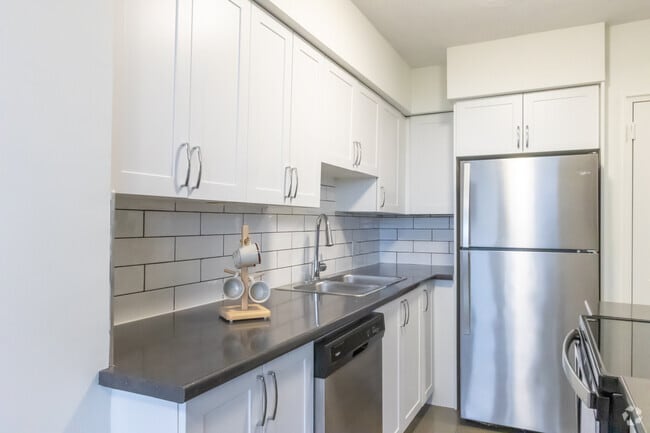
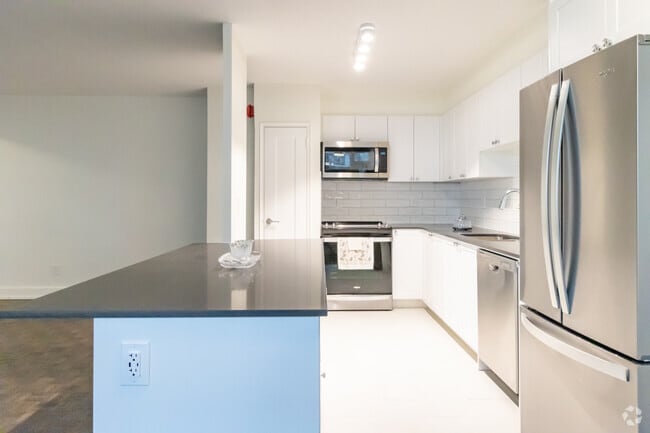
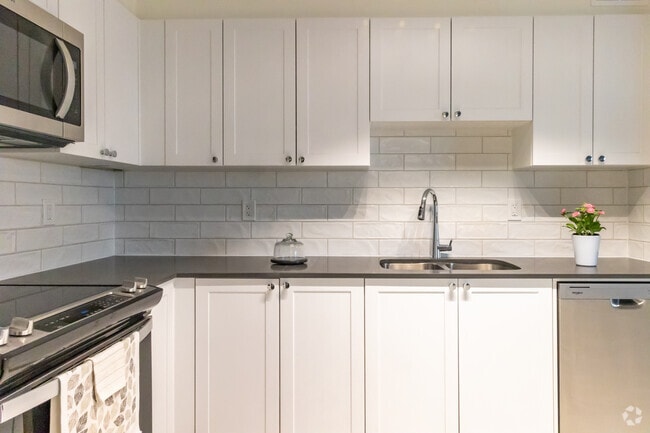
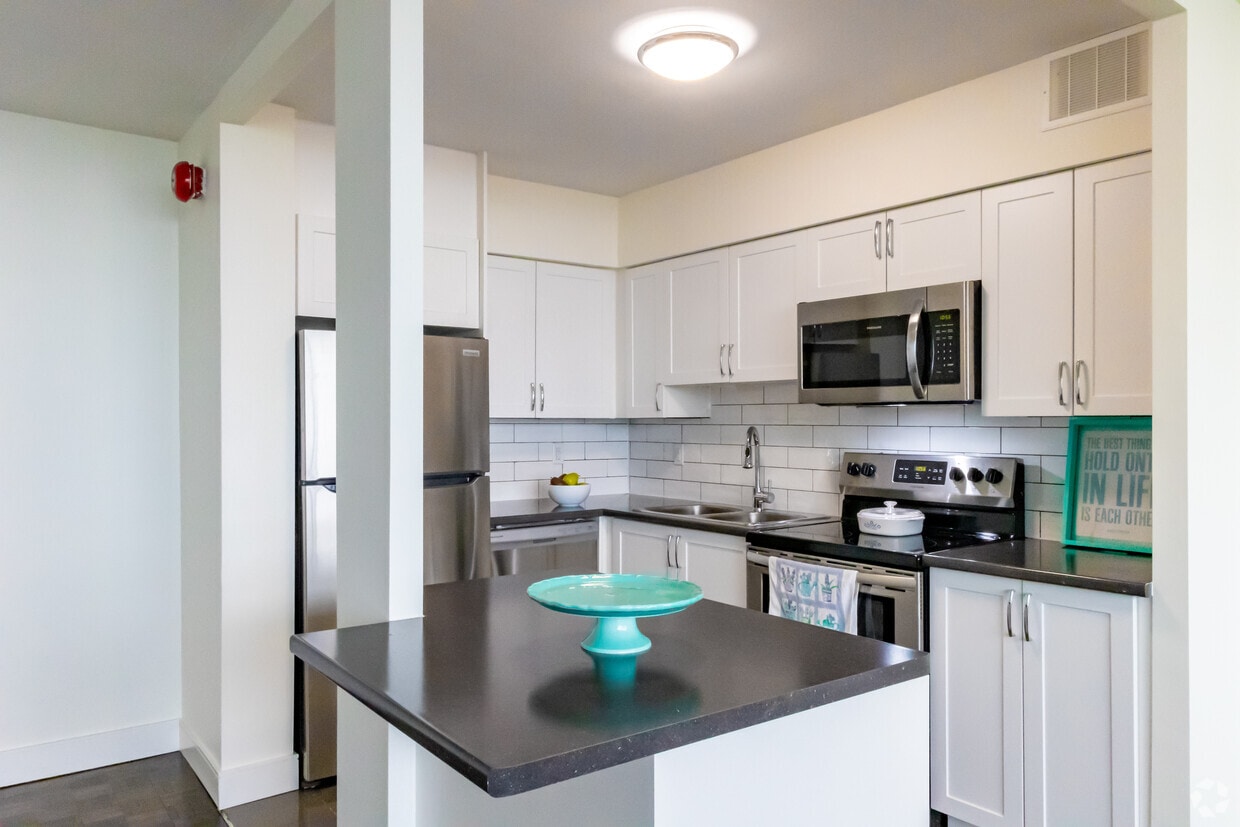
Located at 1249 N Shore Blvd E in Burlington, Ontario, this one-bedroom, one-bathroom unit offers a well-organized layout across a single floor. The living room is a standout feature, boasting a wall of large panoramic windows that flood the space with natural light while framing elevated views of the surrounding Burlington cityscape and greenery. Rich, polished parquet wood flooring runs throughout the main living areas and bedroom, adding warmth and character to the space. Baseboard heating runs along the window walls, ensuring comfort throughout the seasons. The kitchen is clean and functional, featuring white shaker-style cabinetry, a white subway tile backsplash, dark stone-effect countertops, and a double stainless steel sink with a modern pull-down faucet. The bedroom is a comfortable, well-proportioned room with its own large window offering pleasant outdoor views, parquet flooring, and a sliding closet door for convenient storage. The bathroom is finished with white subway tile from floor to ceiling, a soaker tub with an overhead shower, and a small frosted window for ventilation. The overall aesthetic is clean, bright, and move-in ready.
1249 North Shore Boulevard East
1249 North Shore Blvd E,
Burlington,
ON
L7S 1C4

-
Total Monthly Price
$1,999 - $2,413
-
Bedrooms
1 - 2 bd
-
Bathrooms
1 ba
-
Square Feet
735 - 939 sq ft
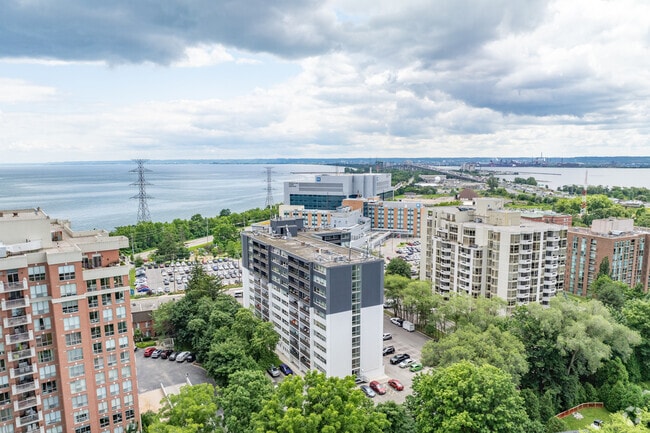
Welcome to 1249 North Shore Boulevard East in Burlington. We are located across the street from Spencer Smith Park and the New Lakefront Trail for your walking and biking pleasure. Walking distance to Brant Street and easy access to the 403. The Beachway, Art Gallery of Burlington, City Hall, Burlington Performing Arts Centre, and Downtown are close by. Everything you need at your fingertips with quick access to malls, schools, churches, transit and restaurants. We are a 5 minute walk away from the Joseph Brant Hospital. Our units, 1 & 2 bedroom are newly renovated units and come equipped with stainless steel fridges, stoves, hardwood floors and newly renovated private balconies, storage rooms are available and laundry facilities are on the main floor. Authorized outside and underground parking extra. Photos and 360 Virtual Tour for reference only, which give a general sense of unit layouts and finishes. Please schedule a personalized video call or tour to view available units and amenities by calling, texting or emailing our leasing agents.The safest way to find your new home. On-line options available at all properties for ease of rental payments, maintenance requests, and communication with property management – all accessible from your preferred personal device. Virtual Tour | 1 Bedroom | Virtual Tour | 2 Bedroom Large | Virtual Tour | 2 Bedroom | Maps
Highlights
- Waterfront
- Walking/Biking Trails
- Island Kitchen
- Elevator
- Balcony
- Property Manager on Site
- Views
- Hardwood Floors
Pricing & Floor Plans

Fees and Policies
The fees listed below are community-provided and may exclude utilities or add-ons. All payments are made directly to the property and are non-refundable unless otherwise specified.
-
Utilities & Essentials
-
HeatCharged per unit.Included in Rent
-
Utility - WaterCharged per unit.Usage-Based
-
HydroCharged per unit.Usage-Based
-
-
One-Time Basics
-
Due at Application
-
Application Fee Per ApplicantCharged per applicant.$0
-
-
Due at Move-In
-
Administrative FeeCharged per unit.$0
-
-
Due at Application
-
Dogs
-
Pet DepositMax of 2. Charged per pet.$0
-
One-Time Pet FeeMax of 2. Charged per pet.$0
-
Monthly Pet FeeMax of 2. Charged per pet.$0
-
-
Cats
-
Pet DepositMax of 2. Charged per pet.$0
-
One-Time Pet FeeMax of 2. Charged per pet.$0
-
Monthly Pet FeeMax of 2. Charged per pet.$0
-
-
Garage Lot
-
Parking FeeCharged per vehicle.Varies
-
-
Surface Lot
-
Parking FeeCharged per vehicle.Varies
-
-
Security Deposit - Non-RefundableCharged per unit.$0
-
Late FeeCharged per unit.$0
Property Fee Disclaimer: Based on community-supplied data and independent market research. Subject to change without notice. May exclude fees for mandatory or optional services and usage-based utilities.
Details
Utilities Included
-
Heat
Lease Options
-
12 mo
Property Information
-
Built in 1965
-
120 units/11 stories
Matterport 3D Tours
About 1249 North Shore Boulevard East
Welcome to 1249 North Shore Boulevard East in Burlington. We are located across the street from Spencer Smith Park and the New Lakefront Trail for your walking and biking pleasure. Walking distance to Brant Street and easy access to the 403. The Beachway, Art Gallery of Burlington, City Hall, Burlington Performing Arts Centre, and Downtown are close by. Everything you need at your fingertips with quick access to malls, schools, churches, transit and restaurants. We are a 5 minute walk away from the Joseph Brant Hospital. Our units, 1 & 2 bedroom are newly renovated units and come equipped with stainless steel fridges, stoves, hardwood floors and newly renovated private balconies, storage rooms are available and laundry facilities are on the main floor. Authorized outside and underground parking extra. Photos and 360 Virtual Tour for reference only, which give a general sense of unit layouts and finishes. Please schedule a personalized video call or tour to view available units and amenities by calling, texting or emailing our leasing agents.The safest way to find your new home. On-line options available at all properties for ease of rental payments, maintenance requests, and communication with property management – all accessible from your preferred personal device. Virtual Tour | 1 Bedroom | Virtual Tour | 2 Bedroom Large | Virtual Tour | 2 Bedroom | Maps
1249 North Shore Boulevard East is an apartment located in Burlington, ON. This listing has rentals from $1999
Unique Features
- Above ground parking
- Assigned parking
- Underground parking
Community Amenities
Laundry Facilities
Elevator
24 Hour Access
Property Manager on Site
- Laundry Facilities
- Property Manager on Site
- 24 Hour Access
- Elevator
- Disposal Chutes
- Walking/Biking Trails
- Courtyard
- Waterfront
Apartment Features
Dishwasher
High Speed Internet Access
Hardwood Floors
Island Kitchen
Granite Countertops
Microwave
Refrigerator
Tub/Shower
Indoor Features
- High Speed Internet Access
- Heating
- Cable Ready
- Storage Space
- Tub/Shower
- Intercom
- Sprinkler System
Kitchen Features & Appliances
- Dishwasher
- Granite Countertops
- Stainless Steel Appliances
- Island Kitchen
- Eat-in Kitchen
- Kitchen
- Microwave
- Oven
- Range
- Refrigerator
Model Details
- Hardwood Floors
- Vinyl Flooring
- Views
- Large Bedrooms
- Balcony
Sitting right on the shores of Lake Ontario, Burlington blends scenic lakefront views with easy access to big-city conveniences. Many people look for apartments for rent in Burlington because it offers a relaxed lifestyle without giving up quick commutes.
Toronto is less than an hour away by GO Transit or highway, and Hamilton is just down the road. Popular neighbourhoods like Downtown Burlington, Aldershot, and Alton Village offer a mix of modern rentals and charming low-rise homes, often within walking distance of cafés, shops, and parks.
The city is especially known for its outdoor spaces. Spencer Smith Park along the waterfront is a local favourite for walking, cycling, and festivals, while the Royal Botanical Gardens provides a peaceful escape with trails and gardens to explore. Renting near these landmarks means you’re never far from green space, whether you want a morning jog or an evening stroll.
Learn more about living in BurlingtonCompare neighborhood and city base rent averages by bedroom.
| Burlington Southwest | Burlington, ON | |
|---|---|---|
| Studio | $1,673 | $1,662 |
| 1 Bedroom | $2,085 | $2,077 |
| 2 Bedrooms | $2,344 | $2,426 |
| 3 Bedrooms | $2,820 | $2,924 |
- Laundry Facilities
- Property Manager on Site
- 24 Hour Access
- Elevator
- Disposal Chutes
- Courtyard
- Waterfront
- Walking/Biking Trails
- Above ground parking
- Assigned parking
- Underground parking
- High Speed Internet Access
- Heating
- Cable Ready
- Storage Space
- Tub/Shower
- Intercom
- Sprinkler System
- Dishwasher
- Granite Countertops
- Stainless Steel Appliances
- Island Kitchen
- Eat-in Kitchen
- Kitchen
- Microwave
- Oven
- Range
- Refrigerator
- Hardwood Floors
- Vinyl Flooring
- Views
- Large Bedrooms
- Balcony
| Monday | 10am - 6pm |
|---|---|
| Tuesday | 10am - 6pm |
| Wednesday | 10am - 6pm |
| Thursday | 10am - 6pm |
| Friday | 10am - 6pm |
| Saturday | Closed |
| Sunday | Closed |
| Colleges & Universities | Distance | ||
|---|---|---|---|
| Colleges & Universities | Distance | ||
| Drive: | 18 min | 18.8 km | |
| Drive: | 21 min | 20.3 km | |
| Drive: | 25 min | 25.7 km | |
| Drive: | 38 min | 47.9 km |

Scores provided by
What do Walkability, Transit, Drivability, and Bikeability mean?
Walkability measures the walking distance to day-to-day needs.
Transit measures access to public transportation.
Drivability measures congestion, parking availability, and access to major roads.
Bikeability measures the suitability for cycling.
How It Works
Traffic
-Airport
-Businesses
-Scores provided by
HowLoud What is a Sound Score Rating? A Sound Score Rating aggregates noise caused by vehicle traffic, airplane traffic and local sources. How It Works1249 North Shore Boulevard East Photos
-
1249 North Shore Boulevard East
-
2 BR, 1 BA - 712SF
-
1BR, 1 BA - 702SF
-
-
2 BR, 1 BA - 932SF
-
2 BR, 1 BA - 932SF
-
2 BR, 1 BA - 932SF
-
2 BR, 1 BA - 923SF
-
2 BR, 1 BA - 923SF
Models
-
1 Bedroom
-
2 Bedrooms
Nearby Apartments
Within 80.47 Kilometers of 1249 North Shore Boulevard East
-
75 Charolais Boulevard
75 Charolais Blvd
Brampton, ON L6Y 2R8
$1,800 - $2,269 Total Monthly Price
1-2 Br 12 Month Lease 38.9 km
-
15 Eva Rd
15 Eva Rd
Toronto, ON M9C 4W3
$2,528 - $3,082
2-3 Br 40.5 km
-
7170 Darcel Ave
7170-7280 Darcel Ave
Mississauga, ON L4T 3T7
$2,599 - $2,849
2-3 Br 46.8 km
-
1915 Martin Grove Rd
1915 Martin Grove Rd
Toronto, ON M9V 2T2
$2,039 - $2,949
1-3 Br 50.4 km
-
2737 Kipling Avenue
2737-2757 Kipling Rd
Toronto, ON M9V 4C3
$2,278 - $2,717
2-3 Br 51.5 km
-
Champlain Towers at 75 Thorncliffe Park Drive
71-79 Thorncliffe Park Dr
Toronto, ON M4H 1L4
$2,049 - $2,700 Total Monthly Price
1-2 Br 12 Month Lease 56.9 km
While this property does not provide in‑unit laundry, on‑site laundry facilities are available for shared resident use.
This property includes heat in rent. Residents are responsible for any other utilities not listed.
Parking is available at this property. Fees may apply depending on the type of parking offered. Contact this property for details.
This property has one to two-bedrooms with rent ranges from $1,999/mo. to $2,413/mo.
Yes, this property welcomes pets. Breed restrictions, weight limits, and additional fees may apply. View this property's pet policy.
A good rule of thumb is to spend no more than 30% of your gross income on rent. Based on the lowest available rent of $1,999 for a one-bedroom, you would need to earn about $79,960 per year to qualify. Want to double-check your budget? Calculate how much rent you can afford with our Rent Affordability Calculator.
This property is not currently offering any rent specials. Check back soon, as promotions change frequently.
Yes! This property offers 3 Matterport 3D Tours. Explore different floor plans and see unit level details, all without leaving home.
1249 North Shore Blvd E
Burlington, ON L7S 1C4
Property Manager Responded