

$1,995 / Month

1248 Minton Dr

,

Big Bear, CA 92314

Share Listing
Favorites
949-302-6990
  • Bedrooms

    2

  • Bathrooms

    2

  • Square Feet

    960 sq ft

  • Available

    Available Now

Highlights

  • View of Trees or Woods
  • Deck
  • Wooded Lot
  • Cathedral Ceiling
  • Main Floor Primary Bedroom
  • Loft
1248 Minton Dr
Share Listing
Favorites

About This Home

12 Month Lease, $1,995 deposit, Available Now

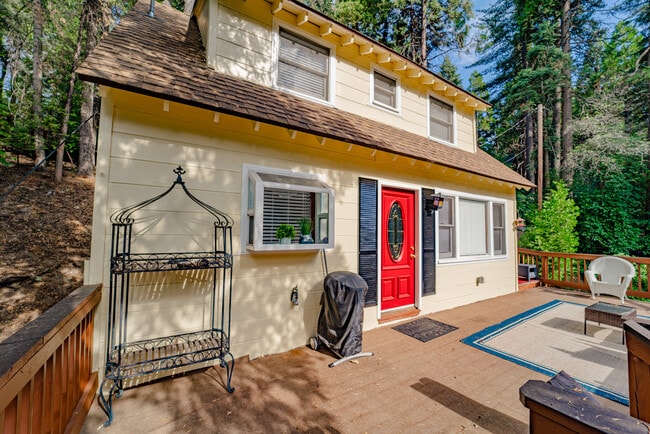
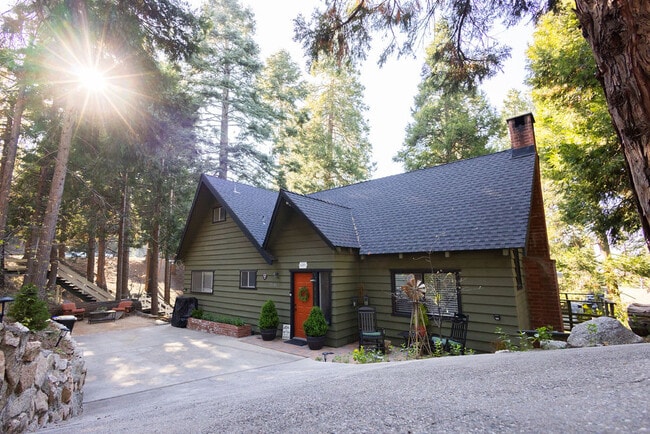
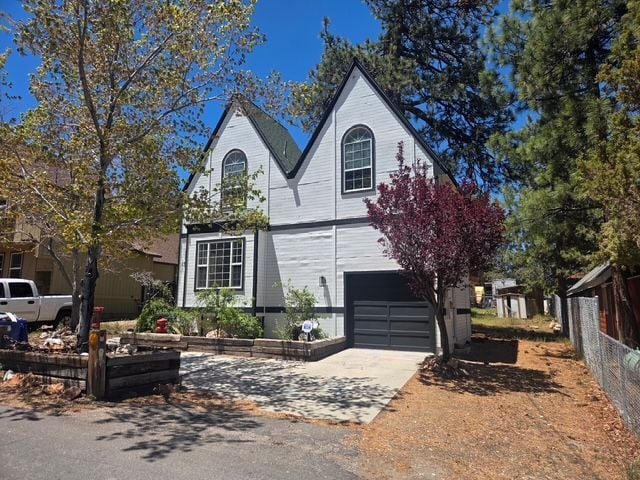
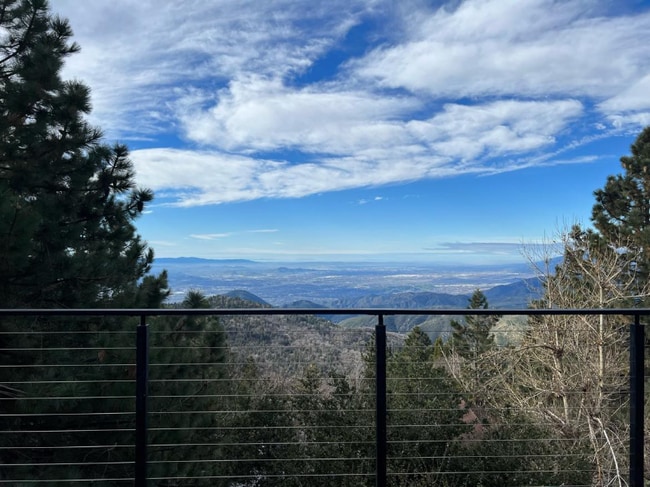
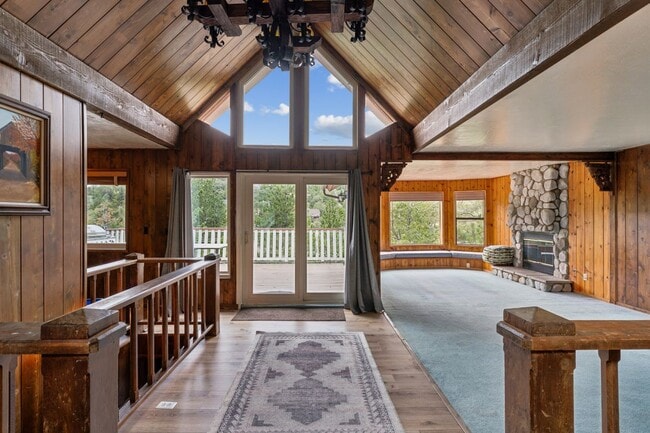
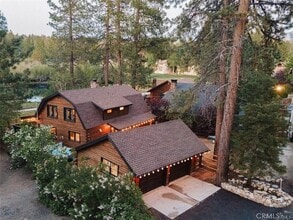
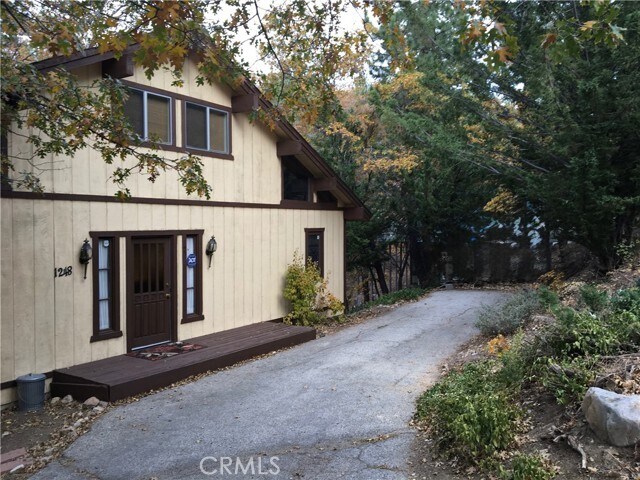
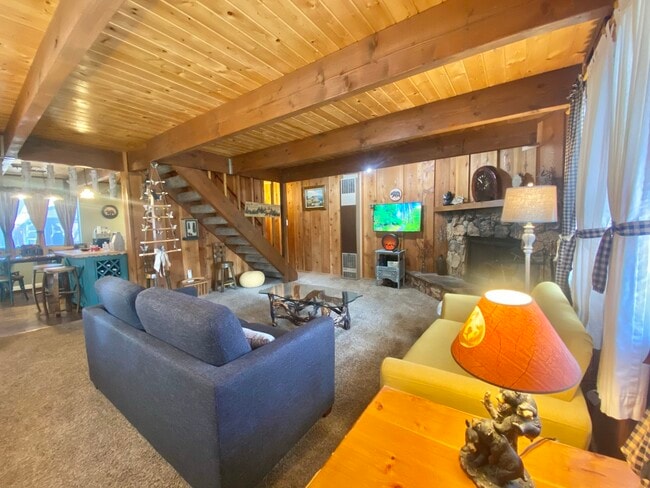
Cute and cozy cabin in Moonridge area of Big Bear, close to ski resorts. 2-story home with vaulted ceiling and open floor plan. Situated on a large treed lot 70 x 130, this home is perfect for those who desire privacy and a quiet area. The lot has a seasonal stream that looks like a picture postcard in the winter. A sliding glass door in the primary bedroom and in the living room affords a view of the woods without seeing the neighbors. The upstairs bedroom/loft is 320 square feet with a large closet and can easily fit a large bed, sofa, and workspace. The dual-pane windows in the living room and loft bedroom are very large and give you views of the trees. You can watch the changing seasons while cooking or lounging in front of the fireplace. The primary bedroom has an attached half bath. With the open concept" kitchen and living room, you can be cooking and entertaining with a full view of them, the fireplace in the living room. There is a small area under the stairs for a bistro table. Or take your morning coffee outside on the deck and feed the birds or just enjoy the view. The driveway has room for parking 3+ cars and/or a boat. Tenant must have renters insurance. No Pets. Utilities paid by tenant. No smoking. Weed abatement & snow removal by tenant. Insurance required" MLS# OC26137789

1248 Minton Dr is a house located in San Bernardino County and the 92314 ZIP Code. This area is served by the Bear Valley Unified School District attendance zone.

* Price shown is base rent. Excludes user-selected optional fees and variable or usage-based fees and required charges due at or prior to move-in or at move-out. Price, availability, fees, and any applicable rent special are subject to change without notice.
* Square footage definitions vary. Displayed square footage is approximate.

Home Details

Home Type

Single Family Detached Home

Year Built

Built in 1979

Bedrooms and Bathrooms

2 Bedrooms | 1 Primary Bedroom on Main Walk-in Shower 2 Full Bathrooms

Flooring

Carpet Laminate Vinyl

Home Design

Entry on the 1st floor

Home Security

Carbon Monoxide Detectors Fire and Smoke Detector

Interior Spaces

Living Room with Fireplace Cathedral Ceiling Loft Beamed Ceilings Wood Burning Fireplace Partially Furnished Entryway Raised Hearth 960 Sq Ft Home 2-Story Property Drapes & Rods Blinds

Kitchen

Breakfast Area or Nook Galley Kitchen Gas Range Free-Standing Range Self-Cleaning Oven Range Hood Disposal

Listing and Financial Details

Security Deposit $1,995 12-Month Minimum Lease Term Available 8/1/26 Tax Lot 29 Tax Tract Number 3484 Assessor Parcel Number 2350074060000 Rent includes trash collection

Lot Details

10,480 Sq Ft Lot Wooded Lot No Common Walls Back Yard Density is up to 1 Unit/Acre Rural Setting

Outdoor Features

Deck Wrap Around Porch Patio

Parking

Parking Available Driveway

Utilities

Central Heating Gas Water Heater Wall Furnace

Views

Woods Creek or Stream

Community Details

Overview

No Home Owners Association $35 HOA Transfer Fee

Recreation

Horse Trails

Fees and Policies

The fees listed below are community-provided and may exclude utilities or add-ons. All payments are made directly to the property and are non-refundable unless otherwise specified. Use the Cost Calculator to determine costs based on your needs.

  • One-Time Basics
    • Due at Move-In
      • Security Deposit - Refundable
        Charged per unit.
        $1,995

Property Fee Disclaimer: Based on community-supplied data and independent market research. Subject to change without notice. May exclude fees for mandatory or optional services and usage-based utilities.

Details

Utilities Included

  • Trash Removal

Lease Options

  • 12 Months

Property Information

  • Furnished Units Available

Contact

  • Listed by Maty Guiza | Realty One Group West
  • Phone Number
  • Contact
  • Source
    California Regional Multiple Listing Service
Copyright 2026 © California Regional MLS. All rights reserved.
| Edit

Under 30 minutes

Commute Time is calculated at rush hour.
Amenities
  • Heating
  • Fireplace
  • Disposal
  • Oven
  • Range
  • Refrigerator
  • Breakfast Nook
  • Carpet
  • Vinyl Flooring
  • Furnished
  • Window Coverings
  • Patio
Expenses
Utilities Included
Trash Removal Included
Education
Colleges & Universities Distance
Drive: 78 min 43.4 mi
Drive: 81 min 45.0 mi
Drive: 83 min 45.2 mi
Drive: 95 min 62.7 mi
1248 Minton Dr is within 78 minutes or 43.4 miles from University of Redlands. It is also near Loma Linda University and Cal State San Bernardino.
Schools
Public Elementary School
Grades K-5
517 Students
Attendance Zone
Public Middle School
Grades 6-8
489 Students
Attendance Zone
Public High School
Grades 9-12
630 Students
Attendance Zone
Private Elementary, Middle & High School
Grades K-12
53 Students
Nearby
Private Elementary & Middle School
Grades PK-8
114 Students
Nearby
Transportation

1248 Minton Dr is near Palm Springs International, located 90.3 miles or 126 minutes away.

Commuter Rail Distance
Drive: 77 min 41.4 mi
Drive: 77 min 42.1 mi
Drive: 77 min 43.0 mi
Drive: 80 min 43.4 mi
Drive: 81 min 45.7 mi
Airports Distance
Airports Distance
Palm Springs International
Drive: 126 min 90.3 mi
Getting Around
Not Walkable
Walkability
10 / 100
Minimal Public Transit
Transit
0 / 100
Exceptionally Drivable
Drivability
100 / 100
Moderately Bikeable
Bikeability
70 / 100

Scores provided by

What do Walkability, Transit, Drivability, and Bikeability mean? Walkability measures the walking distance to day-to-day needs. Transit measures access to public transportation. Drivability measures congestion, parking availability, and access to major roads. Bikeability measures the suitability for cycling. How It Works
-
Soundscore
- / 100

Traffic

-

Airport

-

Businesses

-

Scores provided by

HowLoud What is a Sound Score Rating? A Sound Score Rating aggregates noise caused by vehicle traffic, airplane traffic and local sources. How It Works
Points of Interest

Time and distance from 1248 Minton Dr.

Shopping Centers Distance
Drive: 8 min 2.6 mi
Drive: 8 min 2.7 mi
Drive: 8 min 2.7 mi
1248 Minton Dr has 3 shopping centers within 2.7 miles, which is about a 8-minute drive. The miles and minutes will be for the farthest away property.
Parks and Recreation Distance
Big Bear Alpine Zoo
Drive: 6 min 1.9 mi
Action Zipline Tours
Drive: 9 min 3.0 mi
Big Bear Mountain Resorts
Drive: 10 min 3.2 mi
San Bernardino National Forest
Drive: 48 min 29.3 mi
1248 Minton Dr has 4 parks within 29.3 miles, including Big Bear Alpine Zoo, Big Bear Mountain Resorts, and Action Zipline Tours.
Hospitals Distance
Hospitals Distance
Drive: 8 min 2.7 mi
1248 Minton Dr is 2.7 miles and a 8 minute drive from Bear Valley Community Hospital.
Military Bases Distance
Drive: 94 min 61.3 mi
Drive: 115 min 64.8 mi
Drive: 200 min 83.0 mi
1248 Minton Dr has 3 military bases within 83.0 miles, the nearest is Barstow Mc Logistics Base which is 61.3 miles away and a 94 minute drive.

You May Also Like

Similar Rentals Nearby