Located at 277 Anderson Ave in Oshawa, Ontario, this well-appointed 2-bedroom, 1-bathroom unit offers a generous and thoughtfully laid-out floor plan. The open-concept living, dining, and kitchen area forms the heart of the home, bathed in natural light from expansive floor-to-ceiling windows that frame outdoor views of the surrounding neighbourhood. Parquet hardwood flooring extends throughout the living spaces, adding warmth and character to the bright, neutral interior. The kitchen is equipped with stainless steel appliances — including a range, over-the-range microwave, dishwasher, and refrigerator — complemented by crisp white shaker cabinetry, white subway tile backsplash, and dark countertops. A peninsula with a dark countertop provides additional workspace and separates the kitchen from the living area. Light tile flooring grounds the kitchen zone distinctly from the rest of the unit. Both bedrooms feature parquet flooring and ample natural light, with the primary bedroom offering a mirrored sliding-door closet. The bathroom is finished with classic white subway tile surrounding a full soaker tub and shower. A private balcony extends the living space outdoors, completing this comfortable and functional Oshawa residence.

-
Monthly Rent
$2,299 - $2,358
-
Bedrooms
2 bd
-
Bathrooms
1 ba
-
Square Feet
1,098 - 1,107 sq ft
Highlights
- Attached Garage
- Accessible aux malentendants
- Accessible aux malvoyants
- Walk-in
- Accès contrôlé
- Chambres à coucher individuelles avec serrures
- Ascenseur
- Balcon
- Gestionnaire d'immeuble sur place
Pricing & Floor Plans
Fees and Policies
The fees listed below are community-provided and may exclude utilities or add-ons. All payments are made directly to the property and are non-refundable unless otherwise specified.
-
One-Time Basics
-
Due at Application
-
Application Fee Per ApplicantCharged per applicant.0 $
-
-
Due at Move-In
-
Administrative FeeCharged per unit.0 $
-
-
Due at Application
-
Dogs
-
Pet DepositMax of 3. Charged per pet.0 $
-
One-Time Pet FeeMax of 3. Charged per pet.0 $
-
Monthly Pet FeeMax of 3. Charged per pet.0 $
-
-
Cats
-
Pet DepositMax of 3. Charged per pet.0 $
-
One-Time Pet FeeMax of 3. Charged per pet.0 $
-
Monthly Pet FeeMax of 3. Charged per pet.0 $
-
-
Surface Lot
-
Parking FeeCharged per vehicle.100 $ / mo
-
-
Garage - Attached
-
Parking FeeCharged per vehicle.125 $ / mo
-
-
Security Deposit - Non-RefundableCharged per unit.0 $
-
Late FeeCharged per unit.0 $
Property Fee Disclaimer: Based on community-supplied data and independent market research. Subject to change without notice. May exclude fees for mandatory or optional services and usage-based utilities.
Details
Utilities Included
-
Gas
Lease Options
-
12 mois
Property Information
-
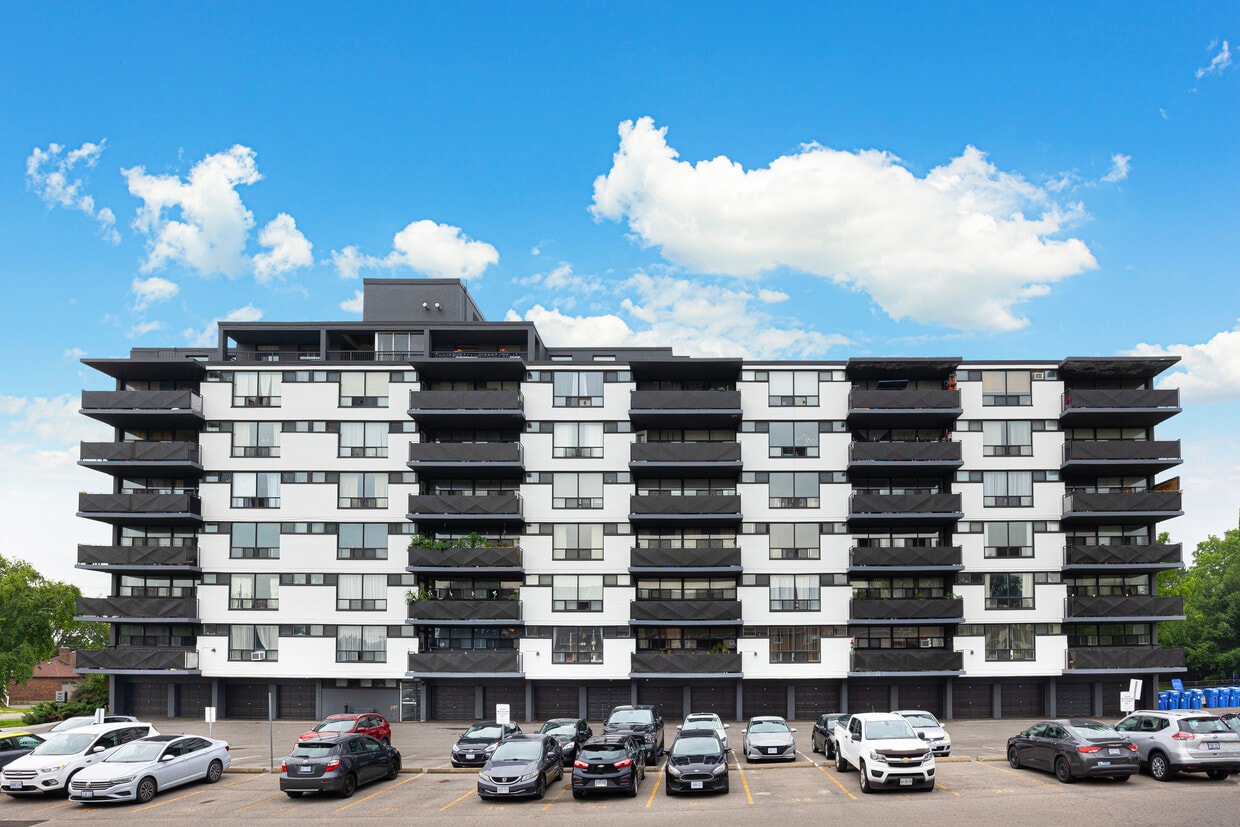
Built in 1965
-
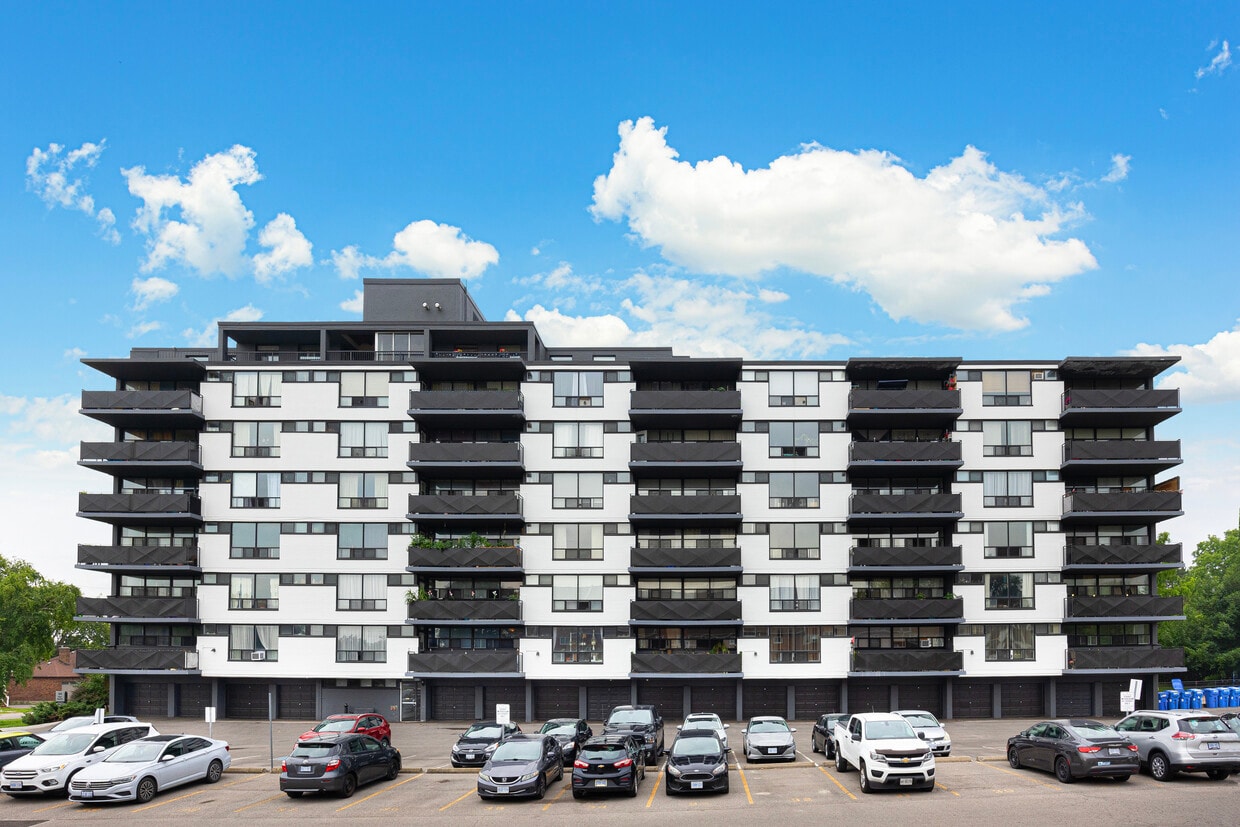
67 units/8 stories
Matterport 3D Tours
About 124 Park Road North
Niché dans le quartier historique de McLaughlin à Oshawa, au 124, chemin Park Nord, cet immeuble offre un accès facile à une multitude d'attractions. Promenez-vous tranquillement dans le parc Saguenay ou explorez les expositions du Musée canadien de l'automobile. Le centre commercial Oshawa Centre vous séduira avec ses nombreux magasins et restaurants, tandis que le complexe récréatif municipal propose d'innombrables possibilités de loisirs et de mise en forme. Vos déplacements seront facilités par le réseau de transport en commun de la région de Durham et la gare GO d'Oshawa toute proche, sans oublier l'accès rapide aux principales autoroutes, dont la 401. Parcs, écoles, épiceries, centres médicaux : tout ce dont vous avez besoin est à portée de main. Nous proposons des appartements de 1, 2 et 3 chambres entièrement rénovés et prêts à vous accueillir. Profitez de cuisines à aire ouverte avec d'élégants accents chromés, des comptoirs-lunch, des plans de travail en stratifié et des dosserets carrelés. Les électroménagers en acier inoxydable ajoutent une touche de luxe, et certains appartements sont équipés d'un lave-vaisselle pour plus de commodité. Avec des murs fraîchement repeints, des planchers en surface solide et des salles de bain rénovées, vous vous sentirez comme chez vous. De plus, chaque suite dispose d'un balcon pour profiter de l'air frais et de la vue. Vivre dans notre immeuble, c'est avant tout profiter de confort et de commodités. Bénéficiez des services proposés : ascenseurs pour un accès facile, laverie automatique et personnel d'entretien sur place pour répondre rapidement à vos demandes. Un stationnement extérieur est disponible pour les résidents, y compris pour les visiteurs, et nous accueillons avec plaisir vos compagnons à quatre pattes dans notre résidence acceptant les animaux. Planifiez une visite dès aujourd'hui avec nos conseillers en location et trouvez votre nouveau chez-vous. Caractéristiques des appartements : Appartements de 1, 2 et 3 chambres Entièrement rénovés et spacieux Cuisines à aire ouverte avec accents chromés, comptoir-lunch, comptoirs en stratifié, nouveaux éviers encastrés et dosseret en céramique. Réfrigérateurs, cuisinières et micro-ondes en acier inoxydable Lave-vaisselle dans certains appartements Peinture fraîche Planchers de surface dure Salles de bain rénovées Balcons Commodités de l'immeuble : Ascenseurs Buanderie sur place Personnel d'entretien sur place Stationnement extérieur disponible Animaux acceptés Stationnement pour visiteurs À proximité : Musée canadien de l'automobile Complexe récréatif municipal Centre Oshawa Club de golf et de curling d'Oshawa Jardins botaniques de la vallée d'Oshawa Transport en commun de la région de Durham Gare GO d'Oshawa Banques Cafés Épiceries Autoroutes principales – Autoroute 401 Établissements médicaux Parcs Restaurants Commerces de détail Centres Smart Centres Écoles – Collège Durham, Université Trent, École St. Christopher Écoles catholiques, Mary Street Community School, Woodcrest Public School, Antonine-Maillet Elementary School, Waverly Public School, Village Union Public School. Processus de location : Nous sommes heureux de vous proposer un processus de location en ligne pratique avec accès à des visites virtuelles 3D pour certains appartements, vous donnant un aperçu de leur agencement et de leurs finitions. Nous vous encourageons à prendre rendez-vous pour une visite personnalisée avec notre spécialiste en location, qui se fera un plaisir de vous faire découvrir la résidence, ses commodités et les appartements disponibles ! Paiements et communications en ligne : Gérez facilement vos paiements, vos demandes d’entretien et vos communications numériques via le portail résident Property Vista ! *Les prix, la disponibilité et les avantages sont sujets à modification. Des conditions s’appliquent. Les caractéristiques des appartements peuvent varier. Les images et les visites virtuelles peuvent ne pas refléter les finitions réelles des appartements. Sauf erreur ou omission.** Sterling Karamar Property Management s’engage à vous offrir une expérience de location exceptionnelle. Aucun frais n’est demandé pour réserver une visite ni dépôt pour réserver un appartement.
124 Park Road North is an apartment located in Oshawa, ON. This listing has rentals from $2299
Community Amenities
Centre de conditionnement physique
Installations de lessive
Ascenseur
Accès contrôlé
- Installations de lessive
- Accès contrôlé
- Entretien sur place
- Gestionnaire d'immeuble sur place
- Accès 24 heures
- Accessible aux malentendants
- Accessible aux malvoyants
- Programme d'assurance locataires
- Services en ligne
- Transport en commun
- Ascenseur
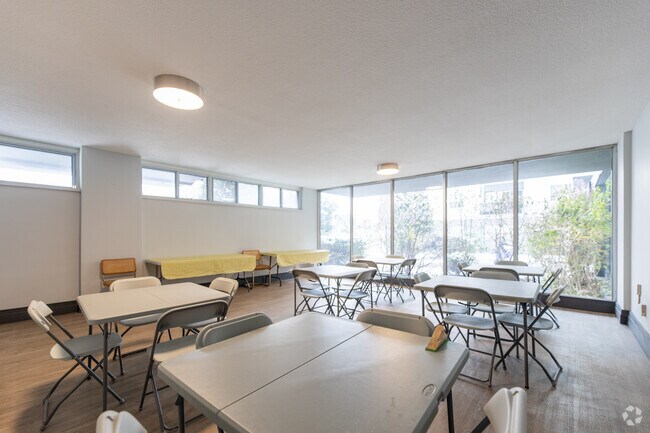
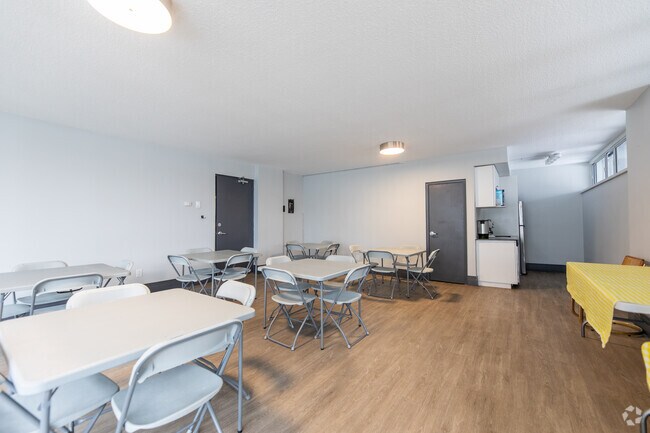
- Salle multi-usages
- Espace d'entreposage
- Centre de conditionnement physique
- Entreposage de vélo
- Chambres à coucher individuelles avec serrures
- Salle de bain privée
Apartment Features
Lave-vaisselle
Accès Internet à haute vitesse
Walk-in
Réfrigérateur
Bain/Douche
Traitement des déchets
Patio
Planchers de tuiles
Indoor Features
- Accès Internet à haute vitesse
- Chauffage
- Prêt pour le câble
- Compacteur à déchets
- Espace d'entreposage
- Bain/Douche
- Rampes
- Accessible aux fauteuils roulants (chambres)
Kitchen Features & Appliances
- Lave-vaisselle
- Traitement des déchets
- Électroménagers en acier inoxydable
- Cuisine
- Four
- Fourchette
- Réfrigérateur
- Tiroir chauffant
Model Details
- Planchers de tuiles
- Plancher de vinyle
- Walk-in
- Couvre-fenêtres
- Grandes chambres
- Balcon
- Patio
Living in Oshawa means blending small-city charm with the convenience of quick access to the GTA. Nestled along the north shore of Lake Ontario, the city offers scenic waterfront parks like Lakeview Park, where you can walk the shoreline trail or enjoy a weekend picnic. Downtown Oshawa hums with local cafés, eclectic restaurants, and boutique shops, while neighbourhoods such as O’Neill and Pinecrest offer quieter, tree-lined streets still within reach of the action. With Durham College and Ontario Tech University in town, there’s an energetic student presence that adds variety to the local dining and cultural scene.
Day-to-day life here strikes a balance between green space and urban convenience. The city’s trail network connects to sports fields, community centres, and conservation areas, making it easy to stay active year-round. From farm-to-table dining spots to casual pubs and locally owned bakeries, the food scene offers plenty of variety.
Learn more about living in OshawaCompare neighborhood and city base rent averages by bedroom.
| Oshawa South/Central | Oshawa, ON | |
|---|---|---|
| Studio | $1,509 | $1,477 |
| 1 Bedroom | $1,570 | $1,687 |
| 2 Bedrooms | $1,858 | $1,973 |
| 3 Bedrooms | $2,303 | $2,518 |
- Installations de lessive
- Accès contrôlé
- Entretien sur place
- Gestionnaire d'immeuble sur place
- Accès 24 heures
- Accessible aux malentendants
- Accessible aux malvoyants
- Programme d'assurance locataires
- Services en ligne
- Transport en commun
- Ascenseur
- Salle multi-usages
- Espace d'entreposage
- Centre de conditionnement physique
- Entreposage de vélo
- Chambres à coucher individuelles avec serrures
- Salle de bain privée
- Accès Internet à haute vitesse
- Chauffage
- Prêt pour le câble
- Compacteur à déchets
- Espace d'entreposage
- Bain/Douche
- Rampes
- Accessible aux fauteuils roulants (chambres)
- Lave-vaisselle
- Traitement des déchets
- Électroménagers en acier inoxydable
- Cuisine
- Four
- Fourchette
- Réfrigérateur
- Tiroir chauffant
- Planchers de tuiles
- Plancher de vinyle
- Walk-in
- Couvre-fenêtres
- Grandes chambres
- Balcon
- Patio
| Monday | 9am - 5pm |
|---|---|
| Tuesday | 9am - 5pm |
| Wednesday | 9am - 5pm |
| Thursday | 9am - 5pm |
| Friday | 9am - 5pm |
| Saturday | Closed |
| Sunday | Closed |
| Colleges & Universities | Distance | ||
|---|---|---|---|
| Colleges & Universities | Distance | ||
| Drive: | 10 min | 6.9 km | |
| Drive: | 47 min | 52.1 km | |
| Drive: | 53 min | 59.2 km | |
| Drive: | 53 min | 59.2 km |

Scores provided by
What do Walkability, Transit, Drivability, and Bikeability mean?
Walkability measures the walking distance to day-to-day needs.
Transit measures access to public transportation.
Drivability measures congestion, parking availability, and access to major roads.
Bikeability measures the suitability for cycling.
How It Works
Traffic
-Airport
-Businesses
-Scores provided by
HowLoud What is a Sound Score Rating? A Sound Score Rating aggregates noise caused by vehicle traffic, airplane traffic and local sources. How It Works124 Park Road North Photos
-
124 Park Road North
-
2 chambres, 1 salle de bain - 1100 pi²
-
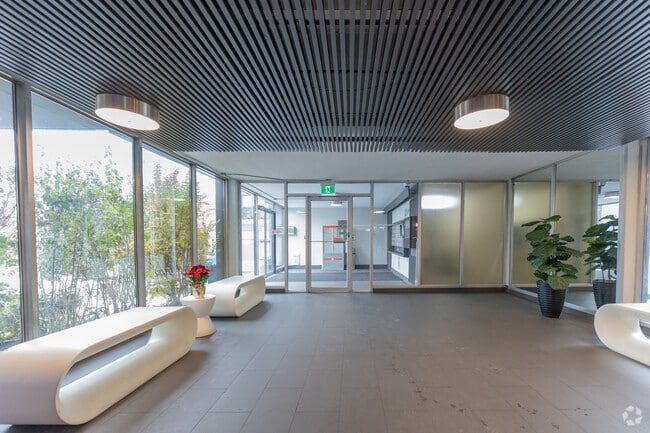
Hall d'entrée
-
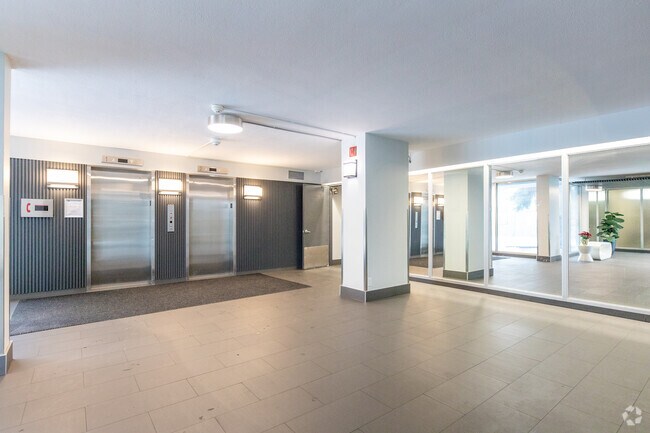
Hall d'entrée
-
Équipements de la chambre
-
Équipements de la chambre
-
Buanderie
-
2 chambres, 1 salle de bain - 102 m² - Cuisine
-
2 chambres, 1 salle de bain - 102 m² - Cuisine
Models
-
2 Bedrooms
-
2 Bedrooms
-
2 Bedrooms
-
2 Bedrooms
-
2 Bedrooms
-
2 Bedrooms
Nearby Apartments
Within 80.47 Kilometers of 124 Park Road North
-
321 & 349 Marland Ave
321-349 Marland Ave
Oshawa, ON L1J 1X5
$2,025 Total Monthly Price
2 Br 12 Month Lease 1.4 km
-
The Gates of Bayview - 4001 Bayview Avenue
4001-4005 Bayview Ave
Toronto, ON M2M 3Z9
$3,292 - $4,247
2-3 Br 42.8 km
-
1637-1645 Bathurst Street
1637 Bathurst St
Toronto, ON M5P 3J6
$2,980 - $3,685
2-3 Br 49.4 km
-
1065 Eglinton
1065 Eglinton Ave
Toronto, ON M6C 2E1
$2,288
2 Br 50.0 km
-
2 Regal Road
2 Regal Rd
Toronto, ON M6H 2J4
$3,699
2 Br 51.2 km
-
2040 EGLINTON AVE W
2040 Eglinton Ave W
Toronto, ON M6E 2K5
$2,499
2 Br 51.9 km
While 124 Park Road North does not provide in‑unit laundry, on‑site laundry facilities are available for shared resident use.
124 Park Road North includes gas in rent. Residents are responsible for any other utilities not listed.
Parking is available at 124 Park Road North. Fees may apply depending on the type of parking offered. Contact this property for details.
124 Park Road North has two-bedrooms apartments renting for $2,299/mo.
Yes, 124 Park Road North welcomes pets. Breed restrictions, weight limits, and additional fees may apply. View this property's pet policy.
A good rule of thumb is to spend no more than 30% of your gross income on rent. Based on the lowest available rent of $2,299 for a two-bedrooms, you would need to earn about $91,960 per year to qualify. Want to double-check your budget? Calculate how much rent you can afford with our Rent Affordability Calculator.
124 Park Road North is offering 1 mois gratuit for eligible applicants, with rental rates starting at $2,299.
Yes! 124 Park Road North offers 2 Matterport 3D Tours. Explore different floor plans and see unit level details, all without leaving home.
124 Park Rd N
Oshawa, ON L1J 2M8
Property Manager Responded