$2,250 / Month

124 N Gould Rd

,

Columbus, OH 43209

Share Listing
Favorites
614-580-0610
  • Bedrooms

    3

  • Bathrooms

    2

  • Square Feet

    975 sq ft

  • Available

    Available Aug 3

Highlights

  • Deck
  • Ranch Style House
  • Wood Flooring
  • Eat-In Kitchen
  • Screened Patio
  • Living Room
124 N Gould Rd
Share Listing
Favorites

About This Home

12 Month Lease, $1 deposit, Available Aug 3

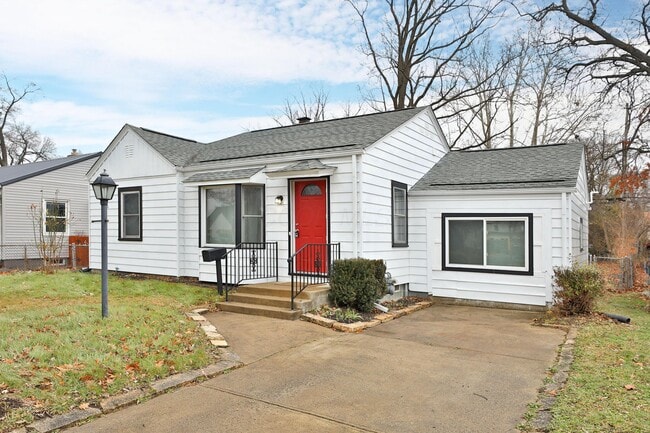
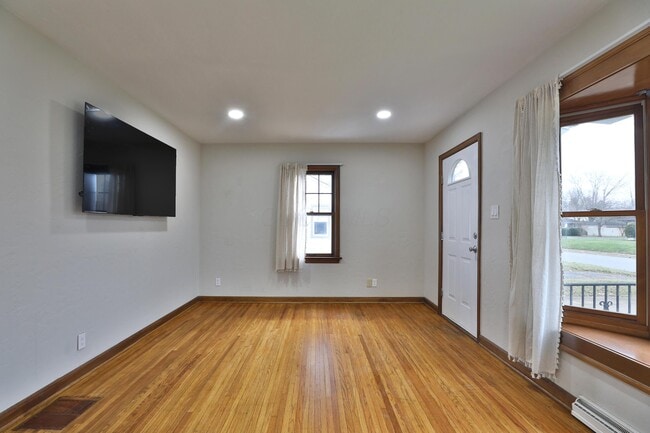
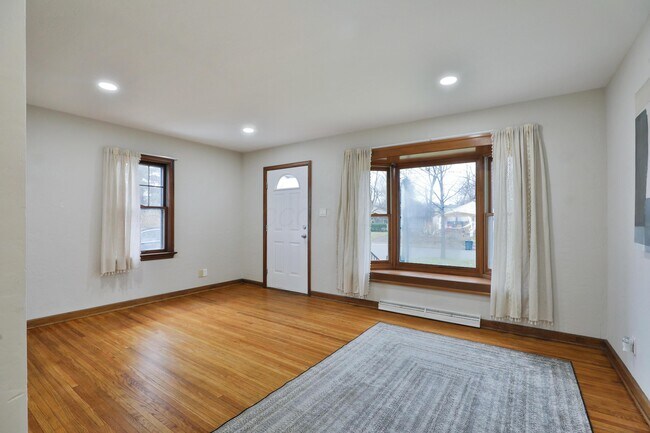
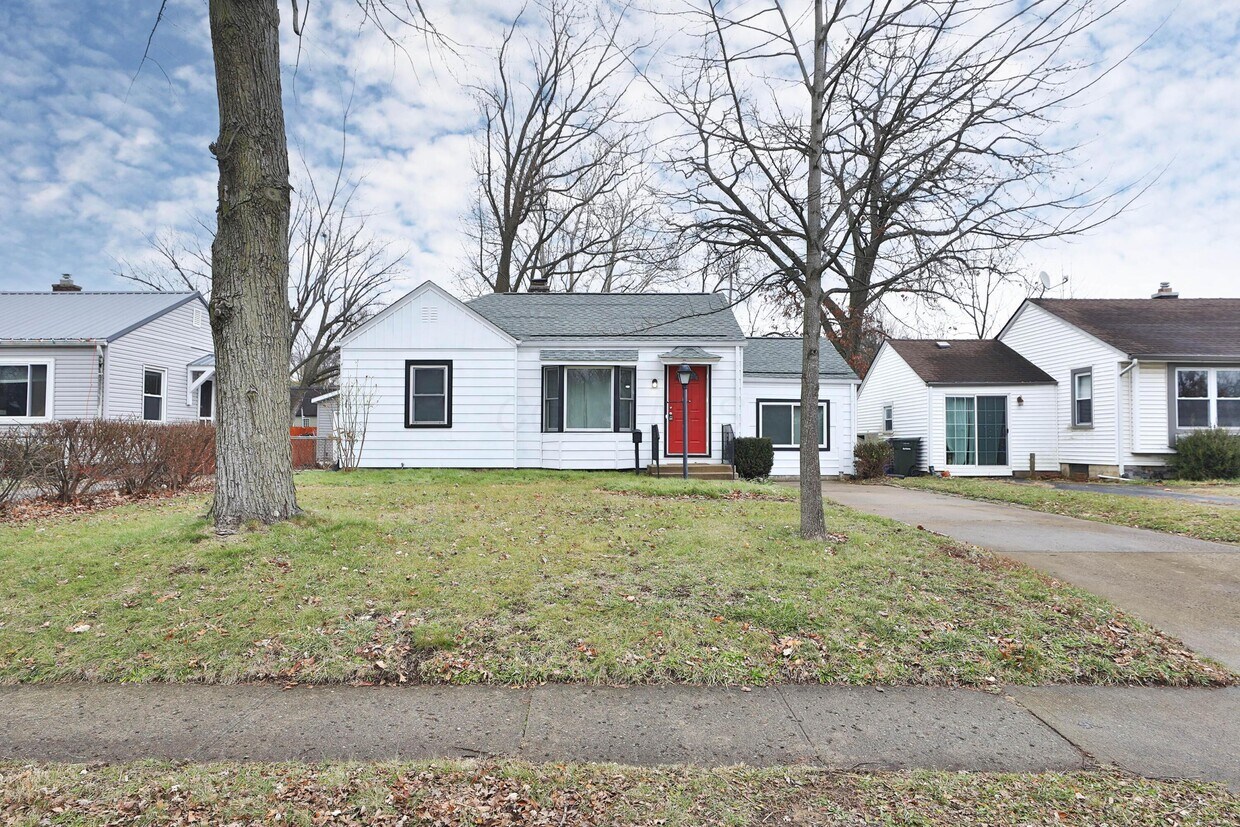
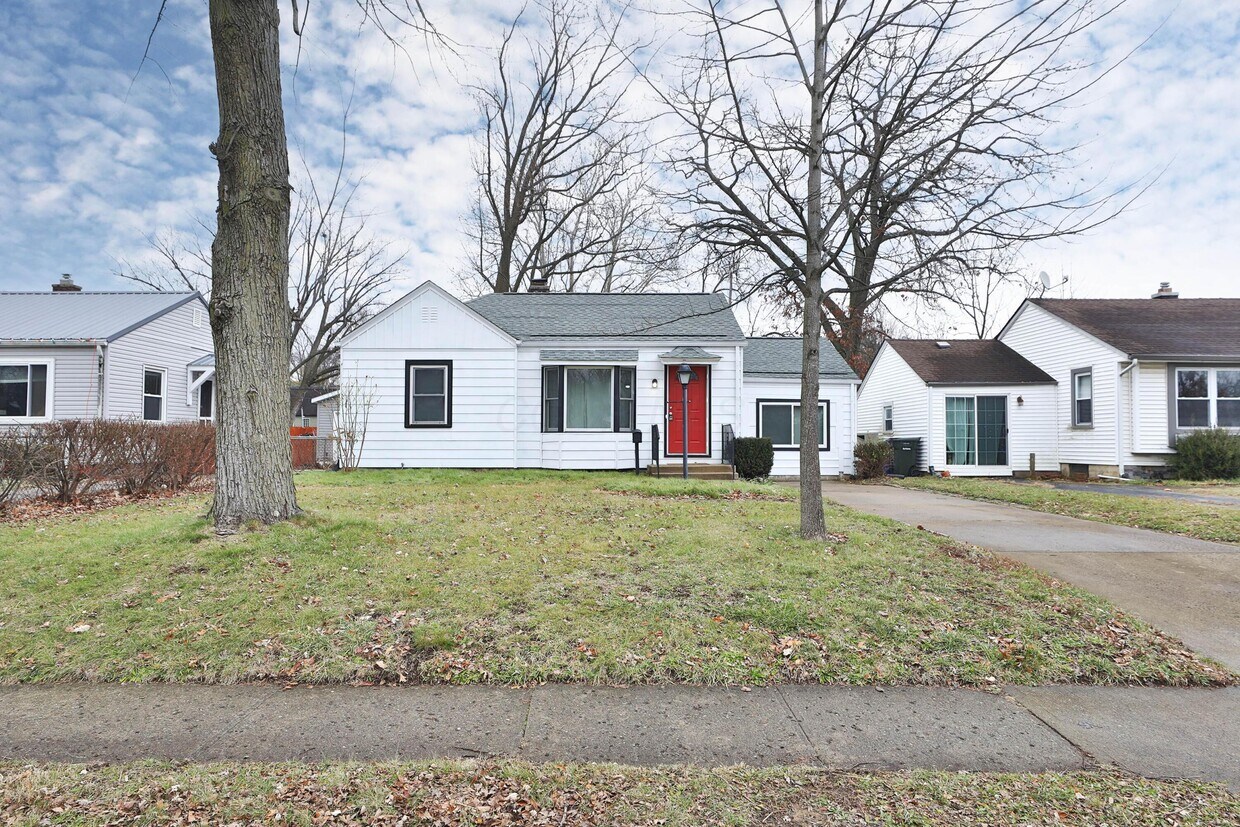
Welcome to this well-maintained Eastmoor ranch offering comfortable one-floor living and a functional layout. Situated on a quiet street,this 3-bedroom,2-full-bath home blends classic original charm with modern updates. The main level features a bright living room with a charming bay window and built-in window seat,filling the space with natural light and creating a cozy seating nook,a dedicated dining room,and an eat-in kitchen equipped with a gas range,dishwasher,microwave,and refrigerator. The home offers comfortably sized bedrooms with smart,functional layouts,all equipped with overhead light fixtures and ceiling fans. The layout includes an updated third bedroom with its own private en-suite full bathroom,which has been newly renovated and features a tiled shower,offering flexibility as a primary suite,guest space,or home office,with direct access to the backyard. A second nicely updated full bathroom serves the remaining bedrooms and the home. The full basement provides abundant storage,laundry space,and flexible room for a future rec room,hobby area,or private retreat,ideal for a home gym,media space,or man cave. Outside,enjoy a fenced backyard with patio and a detached large storage shed that offers excellent potential as a creative space,she-shed,or yard supplies. Off-street parking for two vehicles plus additional on-street parking. Located in the desirable Eastmoor neighborhood with easy access to parks,schools,major roadways,and convenient access to public transportation. MLS ID 226025724

124 N Gould Rd is a house located in Franklin County and the 43209 ZIP Code. This area is served by the Columbus City School District attendance zone.

* Price shown is base rent. Excludes user-selected optional fees and variable or usage-based fees and required charges due at or prior to move-in or at move-out. Price, availability, fees, and any applicable rent special are subject to change without notice.
* Square footage definitions vary. Displayed square footage is approximate.
Home Details

Home Type

Single Family Detached Home

Year Built

Built in 1942

Basement

Basement Fills Entire Space Under The House

Bedrooms and Bathrooms

2 Full Bathrooms 3 Bedrooms

Home Design

Ranch Style House Block Foundation

Interior Spaces

Wood Flooring Living Room Dining Room 975 Sq Ft Home

Kitchen

Eat-In Kitchen Gas Range Microwave Dishwasher

Laundry

Laundry Room Laundry on lower level Washer and Dryer Hookup

Listing and Financial Details

Property Available on 8/3/26 12 Month Lease Term Assessor Parcel Number 010-093462-00 Tenant pays for electricity, gas, water, sewer, lawn care, snow removal No Smoking Allowed

Lot Details

6,970 Sq Ft Lot No Common Walls Fenced

Outdoor Features

Deck Screened Patio Shed Outbuilding

Parking

No Garage On-Street Parking

Utilities

Forced Air Heating and Cooling System Baseboard Heating Hot Water Heating System Gas Water Heater

Community Details

Overview

Application Fee Required

Pet Policy

Dogs Allowed Pets up to 40 lbs

Fees and Policies

The fees listed below are community-provided and may exclude utilities or add-ons. All payments are made directly to the property and are non-refundable unless otherwise specified. Use the Cost Calculator to determine costs based on your needs.

  • One-Time Basics
    • Due at Move-In
      • Security Deposit - Refundable
        Charged per unit.
        $1

Property Fee Disclaimer: Based on community-supplied data and independent market research. Subject to change without notice. May exclude fees for mandatory or optional services and usage-based utilities.

Details

Lease Options

  • 12 Months

Contact

  • Listed by Richard A Barnett | RE/MAX Main Street
  • Phone Number
  • Contact
  • Source
    Columbus and Central Ohio Regional Multiple Listing Service, Inc
©2026 Columbus & Central Ohio Regional MLS. All rights reserved.
| Edit

Under 30 minutes

Commute Time is calculated at rush hour.
Neighborhood

Renters who yearn for the blend of big-city amenities and a laid-back suburb will adore Broadleigh. Located just six miles east of Downtown Columbia, the neighborhood is popular for its accessibility to shopping, great schools, beautiful wooded land, and charming local businesses. Apartments available for rent in the area are very affordable, and the neighborhood has an overall family-friendly environment. Broadleigh sits along the Eagle Eye Golf Course and Town & Country Shopping Center. The John Glenn Columbus International Airport is immediately outside of the neighborhood’s borders, as well.

Learn more about living in Broadleigh 
Amenities
  • Heating
  • Smoke Free
  • Instant Hot Water
Education
Colleges & Universities Distance
Drive: 5 min 2.1 mi
Drive: 6 min 2.5 mi
Drive: 9 min 3.9 mi
Drive: 10 min 4.0 mi
124 N Gould Rd is within 5 minutes or 2.1 miles from Capital University. It is also near Ohio Dominican University and Columbus Coll. of Art & Design.
Schools
Public Elementary School
Grades PK-5
308 Students
Attendance Zone
Public Middle School
Grades 6-8
358 Students
Attendance Zone
Public High School
Grades 9-12
780 Students
Attendance Zone
Private Elementary & Middle School
Grades PK-8
261 Students
Nearby
Private High School
Grades 9-12
395 Students
Nearby
Transportation

124 N Gould Rd is near John Glenn Columbus International, located 3.8 miles or 8 minutes away, and Rickenbacker International, located 13.1 miles or 21 minutes away.

Airports Distance
Airports Distance
John Glenn Columbus International
Drive: 8 min 3.8 mi
Rickenbacker International
Drive: 21 min 13.1 mi
Getting Around
Fairly Walkable
Walkability
50 / 100
Limited Public Transit
Transit
30 / 100
Exceptionally Drivable
Drivability
90 / 100
Fairly Bikeable
Bikeability
50 / 100

Scores provided by

What do Walkability, Transit, Drivability, and Bikeability mean? Walkability measures the walking distance to day-to-day needs. Transit measures access to public transportation. Drivability measures congestion, parking availability, and access to major roads. Bikeability measures the suitability for cycling. How It Works
-
Soundscore
- / 100

Traffic

-

Airport

-

Businesses

-

Scores provided by

HowLoud What is a Sound Score Rating? A Sound Score Rating aggregates noise caused by vehicle traffic, airplane traffic and local sources. How It Works
Points of Interest

Time and distance from 124 N Gould Rd.

Shopping Centers Distance
Walk: 4 min 0.2 mi
Walk: 4 min 0.2 mi
Walk: 17 min 0.9 mi
124 N Gould Rd has 3 shopping centers within 0.9 mile, which is about a 17-minute walk. The miles and minutes will be for the farthest away property.
Parks and Recreation Distance
Franklin Park Conservatory and Botanical Garden
Drive: 7 min 2.3 mi
Kelton House Museum & Garden
Drive: 9 min 3.7 mi
Center of Science and Industry (COSI)
Drive: 12 min 6.0 mi
Scioto Audubon Metro Park
Drive: 17 min 7.1 mi
Grange Insurance Audubon Center
Drive: 18 min 7.3 mi
124 N Gould Rd has 5 parks within 7.3 miles, including Franklin Park Conservatory and Botanical Garden, Kelton House Museum & Garden, and Center of Science and Industry (COSI).
Hospitals Distance
Hospitals Distance
Drive: 9 min 4.0 mi
Drive: 10 min 4.2 mi
Drive: 11 min 5.5 mi
124 N Gould Rd has 3 hospitals within 5.5 miles, the nearest is Grant Medical Center which is 4.0 miles away and a 9 minute drive.
Military Bases Distance
Drive: 24 min 14.4 mi
Drive: 82 min 66.3 mi
Drive: 93 min 73.8 mi
124 N Gould Rd has 3 military bases within 73.8 miles, the nearest is Rickenbacker Air Force Base which is 14.4 miles away and a 24 minute drive.

You May Also Like

Similar Rentals Nearby