$4,400
Total Monthly Price
124 Hampton Rd
Sharon, MA 02067
Favorites
781-408-1245
-
Bedrooms
4
-
Bathrooms
3
-
Square Feet
2,700 sq ft
-
Available
Available Now
Highlights
- Community Stables
- Medical Services
- Spa
- Deck
- Property is near golf course, public transit, and schools
- Living Room with Fireplace
124 Hampton Rd

Favorites
About This Home
$4,974 deposit,
Available Now
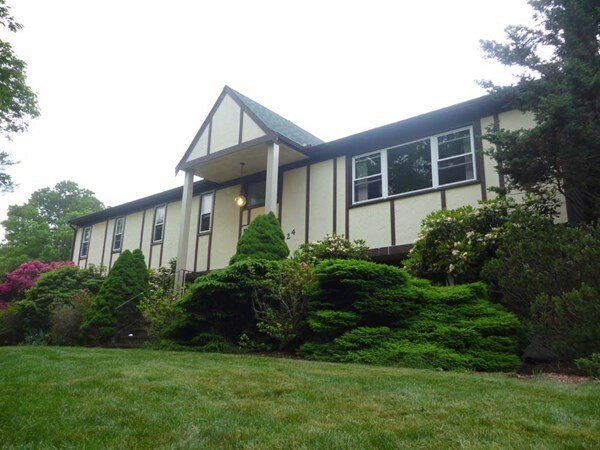
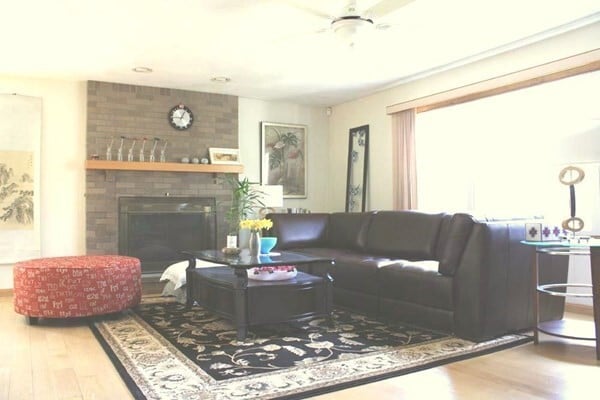
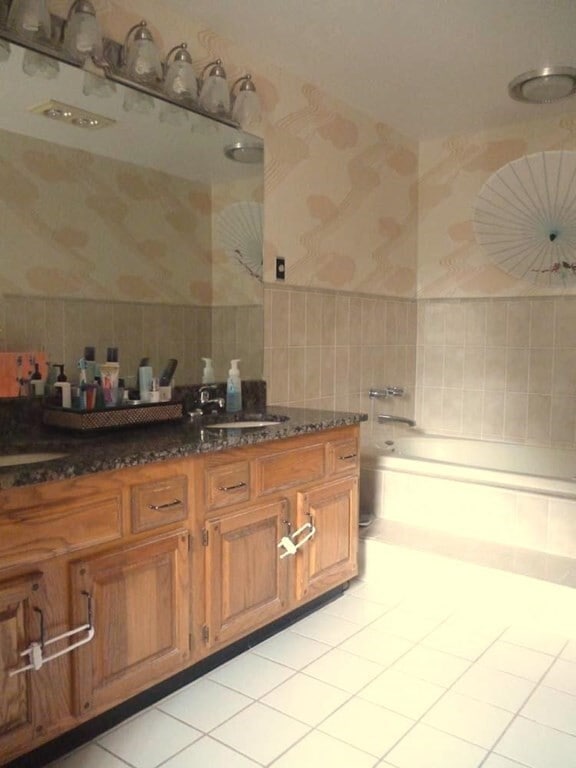
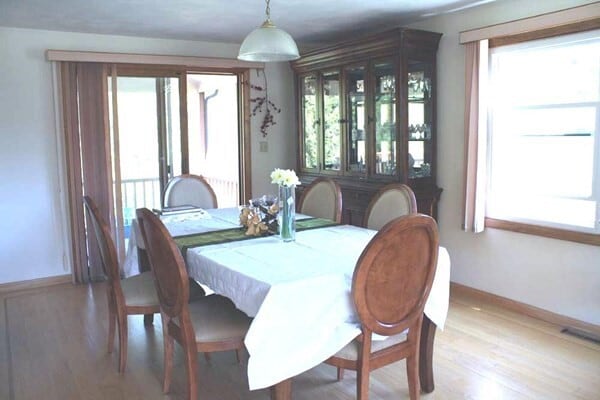
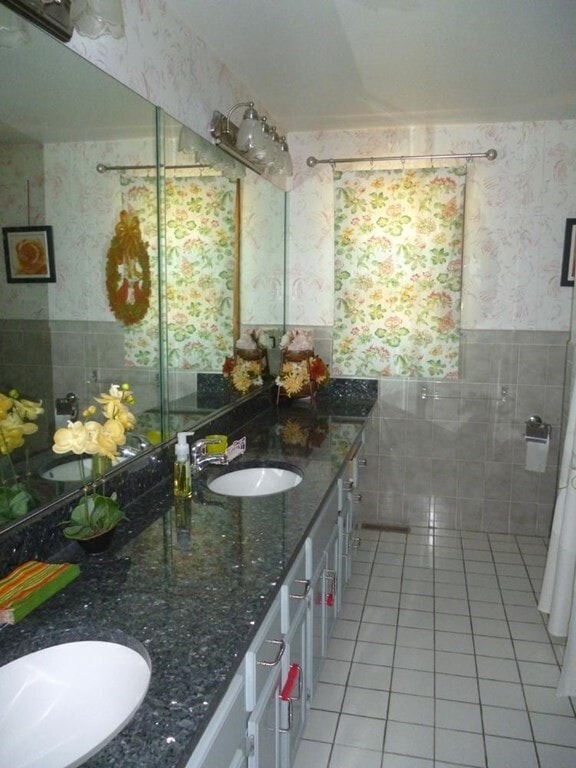
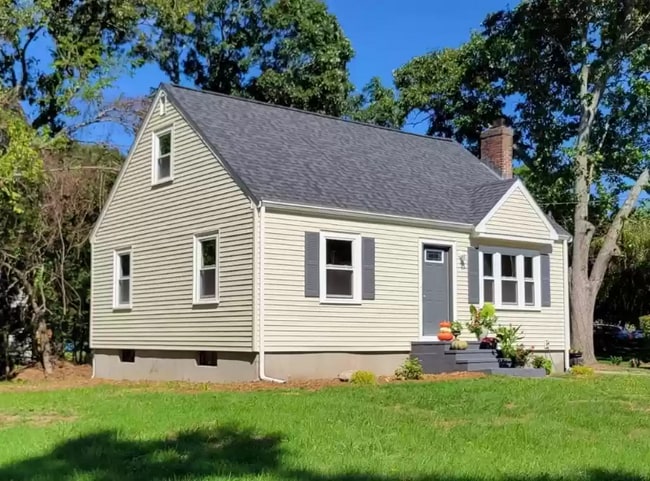
FREE Balance OF AUGUST RENT! Rare Opportunity-Sharon's Desirable East Side! Oversized split-entry English Tudor in the highly sought-after Hampton Estates neighborhood. Located almost perfectly between the award-winning East Elementary School and Sharon Middle School. Featuring 3 generously sized bedrooms PLUS a large office or guest bedroom,this home boasts 3 full,oversized bathrooms,two impressive fireplaces,and a bright,open floor plan designed for both everyday living and entertaining. Host unforgettable gatherings in the expansive living room,adjacent Thanksgiving-sized dining room,or relax in the cozy fireplaced den featuring enormous closets—one large enough to accommodate a home office workspace. The eat-in kitchen showcases granite countertops and opens to a Texas sized Deck. Car enthusiasts and hobbyists will appreciate the oversized two-car garage with abundant additional storage space for motorcycles,bicycles,tools,and more. Lease anniversary date must be 6/30/2027 or 5/31/2027. MLS ID 73525005
124 Hampton Rd is a house located in Norfolk County and the 02067 ZIP Code. This area is served by the Sharon School District attendance zone.
* Price shown is total price based on community-supplied monthly required fees. Excludes user-selected optional fees and variable or usage-based fees and required charges due at or prior to move-in or at move-out. Price, availability, fees, and any applicable rent special are subject to change without notice.
* Square footage definitions vary. Displayed square footage is approximate.
Home Details
Home Type
Single Family Detached Home
Year Built
Built in 1983
Bedrooms and Bathrooms
Dual Vanity Sinks in Primary Bathroom
Walk-In Closet
Bathtub with Shower
Primary bedroom located on second floor
Separate Shower
3 Full Bathrooms
4 Bedrooms
Home Design
Entry on the 1st floor
Interior Spaces
Living Room with Fireplace
2 Fireplaces
Screened Porch
Ceiling Fan
Dining Area
Laminate Flooring
2,700 Sq Ft Home
Kitchen
Solid Surface Countertops
Microwave
Dishwasher
Laundry
Laundry on main level
Washer and Dryer Hookup
Listing and Financial Details
Security Deposit $4,974
Assessor Parcel Number M:064 B:058 L:000,221710
Rent includes occupancy only
Location
Property is near golf course, public transit, and schools
Lot Details
40,000 Sq Ft Lot
Outdoor Features
Deck
Balcony
Parking
2 Car Garage
6 Open Parking Spaces
Pool
Spa
Schools
East Elementary School
SMS Middle School
SHS High School
Utilities
Cooling Available
High Speed Internet
Heating System Uses Natural Gas
Community Details
Amenities
Medical Services
Shops
Overview
Near Conservation Area
No Home Owners Association
Pet Policy
Pets Allowed
Recreation
Community Stables
Tennis Courts
Jogging Path
Park
Bike Trail
Fees and Policies
The fees listed below are community-provided and may exclude utilities or add-ons. All payments are made directly to the property and are non-refundable unless otherwise specified. Use the Cost Calculator to determine costs based on your needs.
-
One-Time Basics
-
Due at Move-In
-
Security Deposit - RefundableCharged per unit.$4,974
-
-
Due at Move-In
-
Dogs
-
Allowed
-
-
Cats
-
Allowed
-
-
Garage Lot
Property Fee Disclaimer: Based on community-supplied data and independent market research. Subject to change without notice. May exclude fees for mandatory or optional services and usage-based utilities.
Contact
- Listed by Richard Gomolka | Rick Gomolka Realty
- Phone Number
-
Source
 MLS Property Information Network
The property listing data and information set forth herein were provided to MLS Property Information Network, Inc. from third party sources, including sellers, lessors and public records, and were compiled by MLS Property Information Network, Inc. The property listing data and information are for the personal, non-commercial use of consumers having a good faith interest in purchasing or leasing listed properties of the type displayed to them and may not be used for any purpose other than to identify prospective properties which such consumers may have a good faith interest in purchasing or leasing. MLS Property Information Network, Inc. and its subscribers disclaim any and all representations and warranties as to the accuracy of the property listing data and information set forth herein. All properties are subject to prior sale, change or withdrawal. Copyright © 2026 MLS Property Information Network, Inc. All rights reserved.
Location
Get Directions
Few towns in Greater Boston pack this much into 25 square miles: more than 5,000 acres of public open space, a glacial lake at the town's geographic center, and a commuter rail station with direct service to both Boston and Providence. Daily life in Sharon revolves around Lake Massapoag, a walkable Main Street corridor, and the sweeping trails of Moose Hill Wildlife Sanctuary and Borderland State Park. Neighborhood pockets spread across town, with the downtown area offering a concentrated strip of dining and local shops reachable on foot or by a quick drive.
Modern apartment communities with a range of floor plans and updated finishes sit alongside more classic ones. For rental homes, architectural styles run from 18th-century Cape Cods to recent construction. Sharon sits in Norfolk County about 26 miles southwest of downtown Boston. Ward's Berry Farm has long been a community gathering point for seasonal pick-your-own harvests and hayrides.
Learn more about living in Sharon
Amenities
- Air Conditioning
- Heating
- Fireplace
- Dishwasher
- Microwave
- Porch
- Deck
Education
| Colleges & Universities | Distance | ||
|---|---|---|---|
| Colleges & Universities | Distance | ||
| Drive: | 16 min | 7.5 mi | |
| Drive: | 18 min | 8.5 mi | |
| Drive: | 24 min | 11.8 mi | |
| Drive: | 27 min | 12.5 mi |
124 Hampton Rd is within 16 minutes or 7.5 miles from Stonehill College. It is also near Massasoit C.C., Canton Campus and Massasoit C.C., Brockton.
Schools


Public Elementary School
Grades K-5
416 Students
Attendance Zone
Public Elementary School
Grades PK-5
329 Students
Nearby
Public Middle School
Grades 6-8
830 Students
Attendance Zone
Public High School
Grades 9-12
1,129 Students
Attendance Zone
Private Elementary School
Grades PK-5
79 Students
Nearby
Private Elementary, Middle & High School
Grades PK-12
Nearby
School data provided by
 The GreatSchools Rating helps parents compare schools within a state based on a variety of school quality indicators and provides a helpful picture of how effectively each school serves all of its students. Ratings are on a scale of 1 (below average) to 10 (above average) and can include test scores, college readiness, academic progress, advanced courses, equity, discipline and attendance data. We also advise parents to visit schools, consider other information on school performance and programs, and consider family needs as part of the school selection process.
View GreatSchools Rating Methodology
Data provided by GreatSchools.org © 2026. All rights reserved.
The GreatSchools Rating helps parents compare schools within a state based on a variety of school quality indicators and provides a helpful picture of how effectively each school serves all of its students. Ratings are on a scale of 1 (below average) to 10 (above average) and can include test scores, college readiness, academic progress, advanced courses, equity, discipline and attendance data. We also advise parents to visit schools, consider other information on school performance and programs, and consider family needs as part of the school selection process.
View GreatSchools Rating Methodology
Data provided by GreatSchools.org © 2026. All rights reserved.
Getting Around
 What do Walkability, Transit, Drivability, and Bikeability mean?
Walkability measures the walking distance to day-to-day needs.
Transit measures access to public transportation.
Drivability measures congestion, parking availability, and access to major roads.
Bikeability measures the suitability for cycling.
How It Works
What do Walkability, Transit, Drivability, and Bikeability mean?
Walkability measures the walking distance to day-to-day needs.
Transit measures access to public transportation.
Drivability measures congestion, parking availability, and access to major roads.
Bikeability measures the suitability for cycling.
How It Works
Somewhat Walkable
Walkability
20
/ 100
Minimal Public Transit
Transit
0
/ 100
Exceptionally Drivable
Drivability
90
/ 100
Moderately Bikeable
Bikeability
60
/ 100
Scores provided by
What do Walkability, Transit, Drivability, and Bikeability mean?
Walkability measures the walking distance to day-to-day needs.
Transit measures access to public transportation.
Drivability measures congestion, parking availability, and access to major roads.
Bikeability measures the suitability for cycling.
How It Works
Active
Soundscore™
79
/ 100
Traffic
BusyAirport
CalmBusinesses
CalmScores provided by
HowLoud What is a Sound Score Rating? A Sound Score Rating aggregates noise caused by vehicle traffic, airplane traffic and local sources. How It WorksYou May Also Like
Similar Rentals Nearby
-
-
-
-
-
-
-
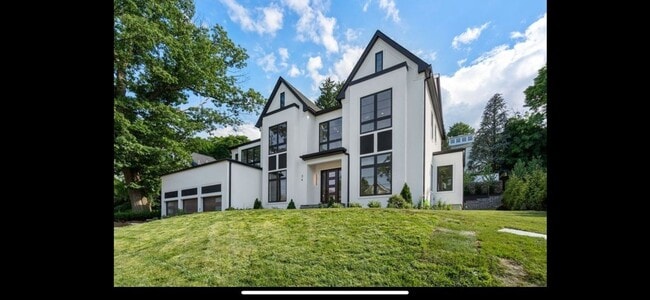
 5 Beds, 5 Baths, 4,817 sq ft$7,500Total Monthly PriceTotal Monthly Price NewPrices include all required monthly fees.510 Common St
 -
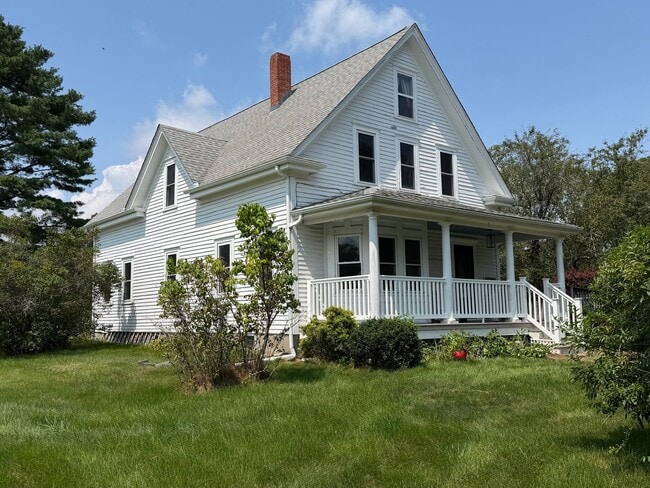
 4 Beds, 1 Bath, 1,100 sq ft$3,300Total Monthly Price12 Month LeaseTotal Monthly Price NewPrices include all required monthly fees.35 Payne St
 -
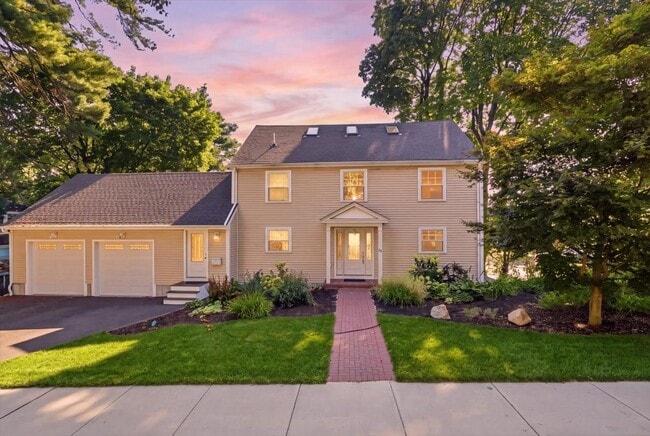
 4 Beds, 3 Baths, 2,227 sq ft$6,000Total Monthly PriceTotal Monthly Price NewPrices include all required monthly fees.36 Risley Rd
 -
 4 Beds, 2 Baths, 2,100 sq ft$5,300Total Monthly PriceTotal Monthly Price NewPrices include all required monthly fees.12 Leighton Rd
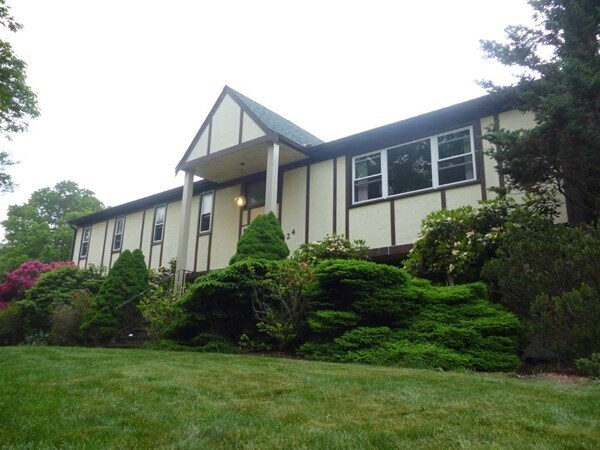
124 Hampton Rd
Sharon, MA 02067