$3,175
Total Monthly Price
124 Colonial Hill Dr Unit 124
Wallingford, CT 06492
Favorites
203-812-9923
-
Bedrooms
2
-
Bathrooms
1.5
-
Square Feet
1,512 sq ft
-
Available
Not Available
Highlights
- Pool House
- 1 Fireplace
- Central Air
- Property is near golf course
124 Colonial Hill Dr Unit 124

Favorites
About This Home
Not Available
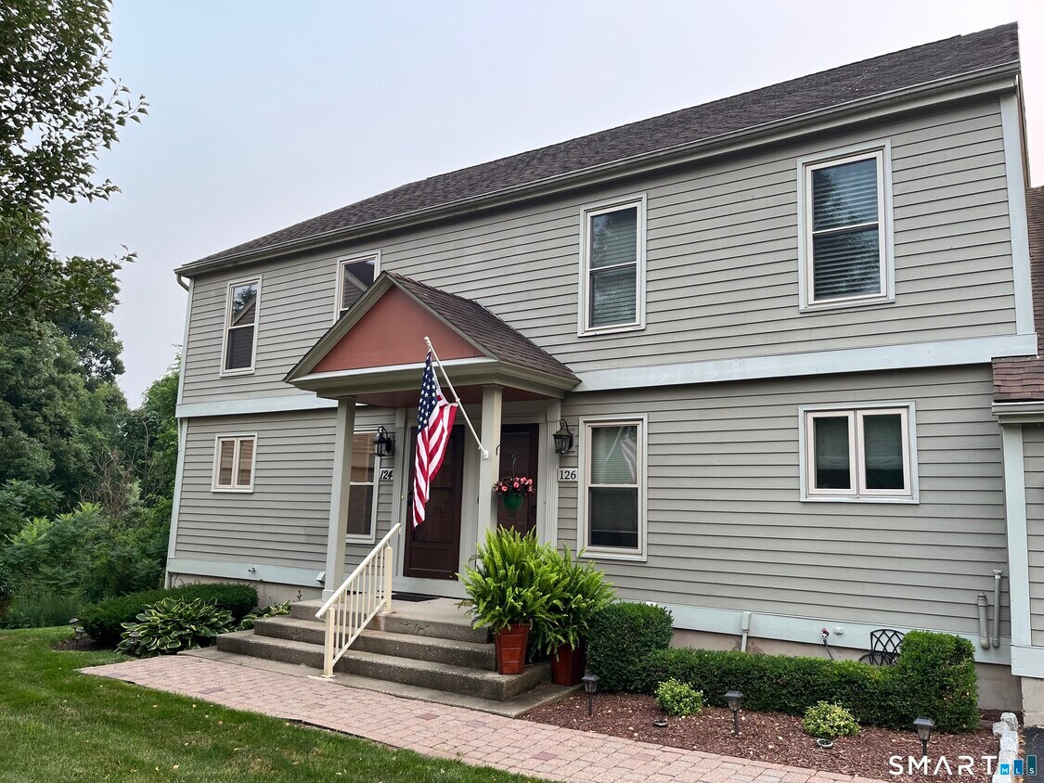
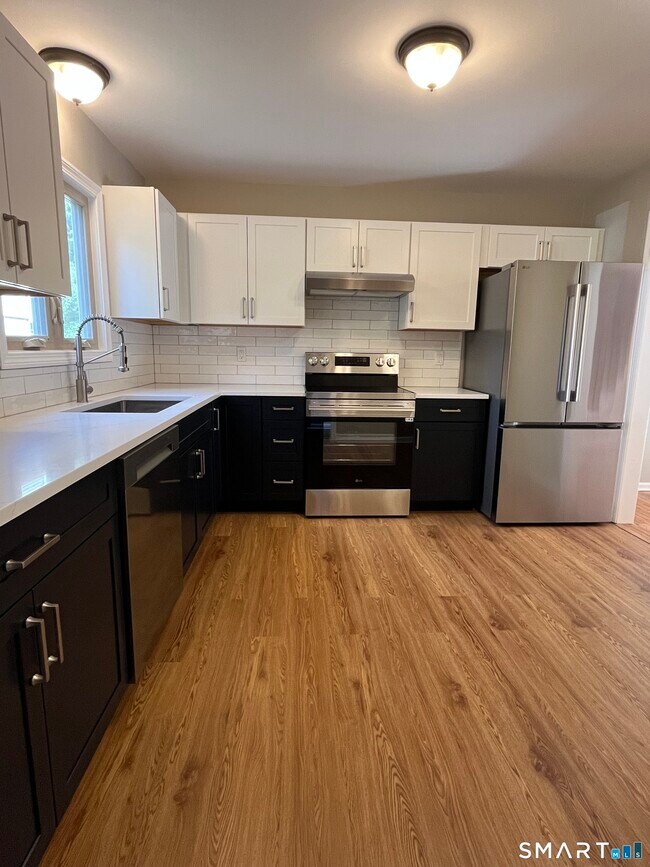
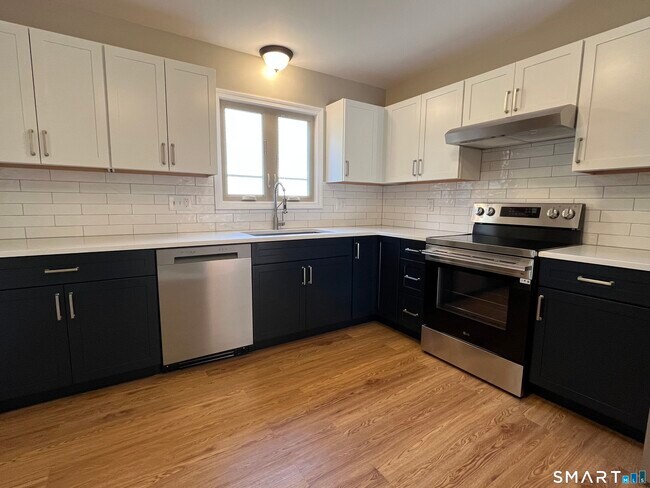
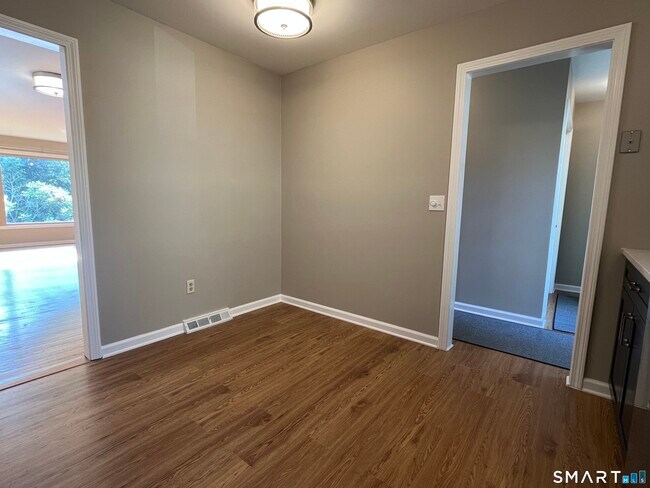
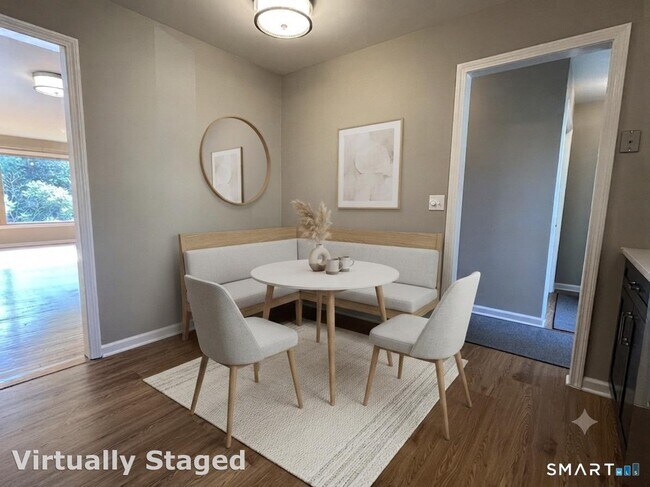
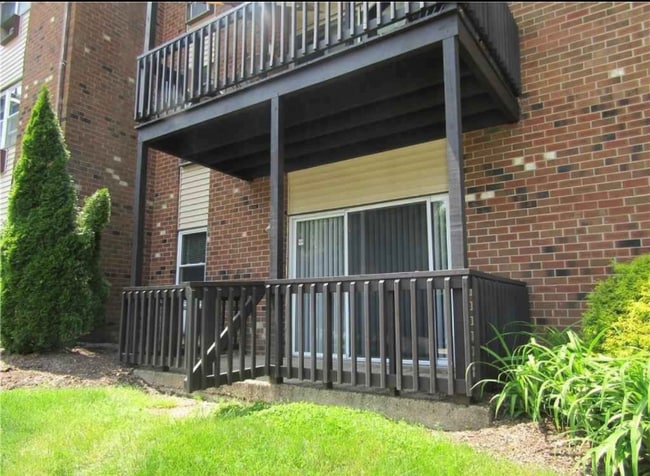
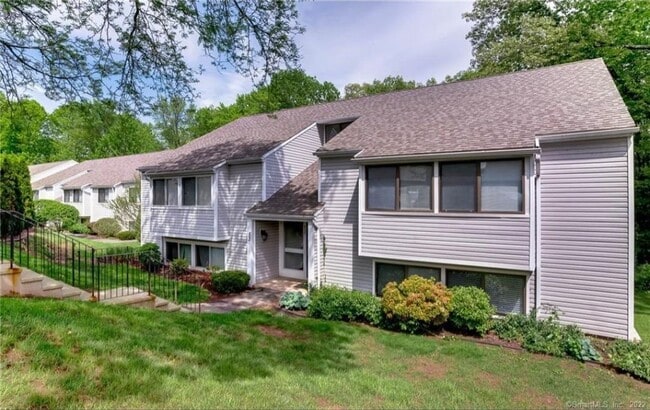
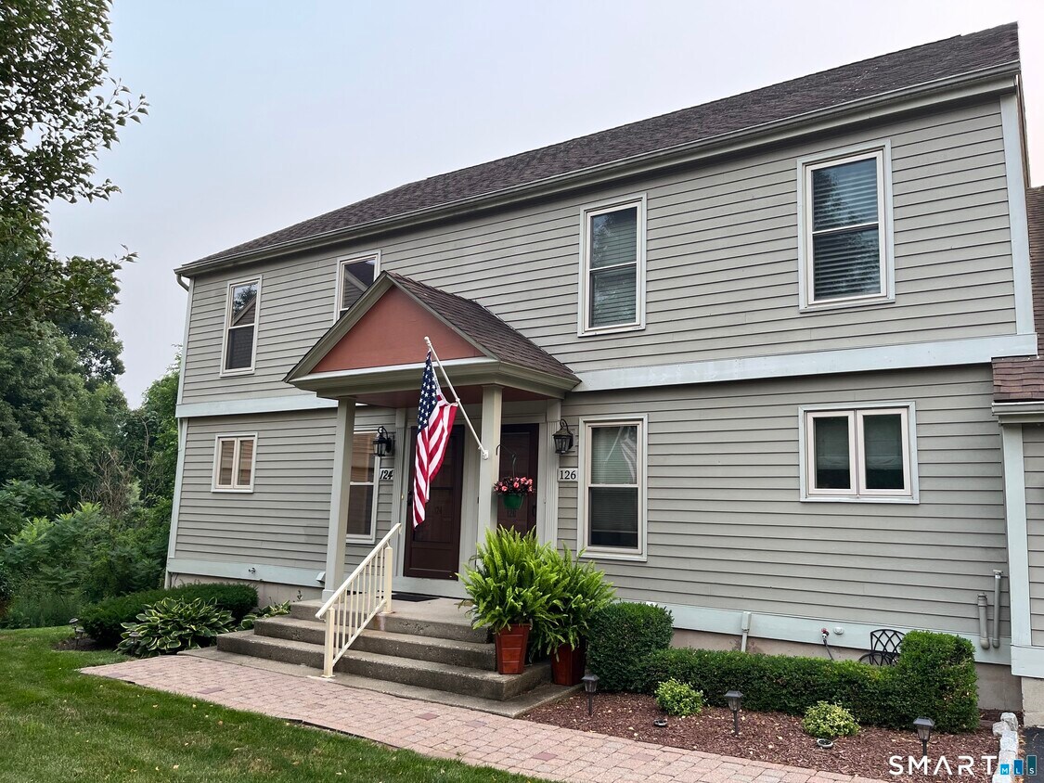
Call for Availability - Move right into this beautifully updated end-unit townhouse, offering a spacious main living area plus a walk-out lower level ready for a home office, gym, media retreat, or third bedroom - all without the upkeep of a single-family home. The newly renovated kitchen and baths shine alongside gleaming hardwood floors in the living room and bedrooms, while closets galore and abundant storage keep everything organized and out of sight. As an end unit, you'll enjoy extra privacy and serene views of trees and greenery right from your private deck - the perfect spot for morning coffee or evening wind-downs. A sleek stainless steel French door refrigerator and tandem garage round out the modern conveniences that make this home as functional as it is beautiful. Life at Hallmark Hill means resort-style amenities at your doorstep: a sparkling pool, clubhouse, dog park, and beautifully landscaped grounds. Location is unbeatable too - minutes from Wallingford's shops and dining, a nearby golf course and country club, live music venues, and quick access to major highways for an easy commute anywhere in the state, including Yale University, Yale New Haven Hospital, Quinnipiac University, Masonicare, UCONN, Hartford Healthcare. Available on a flexible 1-, 2-, or 3-year unfurnished lease. This home won't last. You will love calling this gorgeous community your new home! MLS# 24193964
124 Colonial Hill Dr is a condo located in New Haven County and the 06492 ZIP Code.
* Price shown is total price based on community-supplied monthly required fees. Excludes user-selected optional fees and variable or usage-based fees and required charges due at or prior to move-in or at move-out. Price, availability, fees, and any applicable rent special are subject to change without notice.
* Square footage definitions vary. Displayed square footage is approximate.
Home Details
Home Type
Townhome
Year Built
Built in 1988
Bedrooms and Bathrooms
1.5 Bathrooms
2 Bedrooms
Finished Basement
Walk-Out Basement
Basement Fills Entire Space Under The House
Interior Spaces
1 Fireplace
1,512 Sq Ft Home
Kitchen
Electric Range
Dishwasher
Laundry
Laundry on lower level
Listing and Financial Details
Assessor Parcel Number 2052631
Location
Property is near golf course
Parking
2 Car Garage
Pool
Pool House
In Ground Pool
Utilities
Central Air
Electric Water Heater
Fuel Tank Located in Basement
Heating System Uses Oil
Community Details
Overview
Association fees include club house, grounds maintenance, snow removal, pool service
Pet Policy
No Pets Allowed
Contact
- Listed by Elvira Duran | Calcagni Real Estate
- Phone Number
- Contact
-
Source
 Smart MLS
The data relating to real estate for sale on this website appears in part through the SMARTMLS Internet Data Exchange program, a voluntary cooperative exchange of property listing data between licensed real estate brokerage firms, and is provided by SMARTMLS through a licensing agreement. Listing information is from various brokers who participate in the SMARTMLS IDX program and not all listings may be visible on the site. The property information being provided on or through the website is for the personal, non-commercial use of consumers and such information may not be used for any purpose other than to identify prospective properties consumers may be interested in purchasing. Some properties which appear for sale on the website may no longer be available because they are for instance, under contract, sold or are no longer being offered for sale. Property information displayed is deemed reliable but is not guaranteed. Copyright 2026 SmartMLS, Inc.
Location
Get Directions
Located in central Connecticut, this neighborhood of homes and rentals sits midway between Hartford to the north and New Haven to the south, a 30-minute commute in both directions via highway or the Amtrak rail system. History buffs love the number of National Register of Historical Places in this town, including the former Meriden Curtain Fixture Company factory, a sprawling red brick building converted into the Charles Street Place Apartments.
Outdoor spaces also hold historical landmark status, such as the world-renowned 1,800-acre Hubbard Park from the designers of New York's Central Park. Meriden provides 24 municipal parks, one of the top 10 public golf courses in Connecticut, and three dedicated trails for hiking, biking, and running.
Residents gather at the award-winning Ted's Restaurant, an area staple for over 50 years and home to the first steamed cheeseburger.
Learn more about living in Meriden/Wallingford
Education
| Colleges & Universities | Distance | ||
|---|---|---|---|
| Colleges & Universities | Distance | ||
| Drive: | 9 min | 4.6 mi | |
| Drive: | 18 min | 12.7 mi | |
| Drive: | 20 min | 12.7 mi | |
| Drive: | 20 min | 13.2 mi |
124 Colonial Hill Dr Unit 124 is within 9 minutes or 4.6 miles from Quinnipiac University. It is also near Albertus Magnus College and Southern Conn.. State Univ..
Getting Around
 What do Walkability, Transit, Drivability, and Bikeability mean?
Walkability measures the walking distance to day-to-day needs.
Transit measures access to public transportation.
Drivability measures congestion, parking availability, and access to major roads.
Bikeability measures the suitability for cycling.
How It Works
What do Walkability, Transit, Drivability, and Bikeability mean?
Walkability measures the walking distance to day-to-day needs.
Transit measures access to public transportation.
Drivability measures congestion, parking availability, and access to major roads.
Bikeability measures the suitability for cycling.
How It Works
Somewhat Walkable
Walkability
20
/ 100
Minimal Public Transit
Transit
10
/ 100
Exceptionally Drivable
Drivability
90
/ 100
Somewhat Bikeable
Bikeability
30
/ 100
Scores provided by
What do Walkability, Transit, Drivability, and Bikeability mean?
Walkability measures the walking distance to day-to-day needs.
Transit measures access to public transportation.
Drivability measures congestion, parking availability, and access to major roads.
Bikeability measures the suitability for cycling.
How It Works
-
Soundscore™
-
/ 100
Traffic
-Airport
-Businesses
-Scores provided by
HowLoud What is a Sound Score Rating? A Sound Score Rating aggregates noise caused by vehicle traffic, airplane traffic and local sources. How It WorksYou May Also Like
Similar Rentals Nearby


124 Colonial Hill Dr
Wallingford, CT 06492