$3,400
Total Monthly Price
12357 W Maya Way
Peoria, AZ 85383
Favorites
602-962-4619
-
Bedrooms
2
-
Bathrooms
2
-
Square Feet
1,635 sq ft
-
Available
Available Now
Highlights
- Concierge
- Golf Course Community
- Fitness Center
- Reverse Osmosis System
- Clubhouse
- Community Indoor Pool
12357 W Maya Way
Favorites
About This Home
Available Now
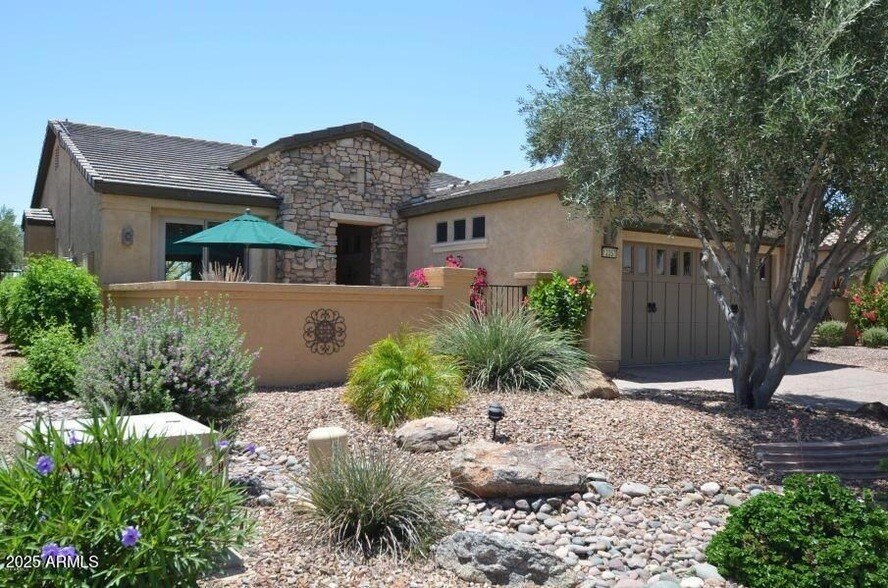
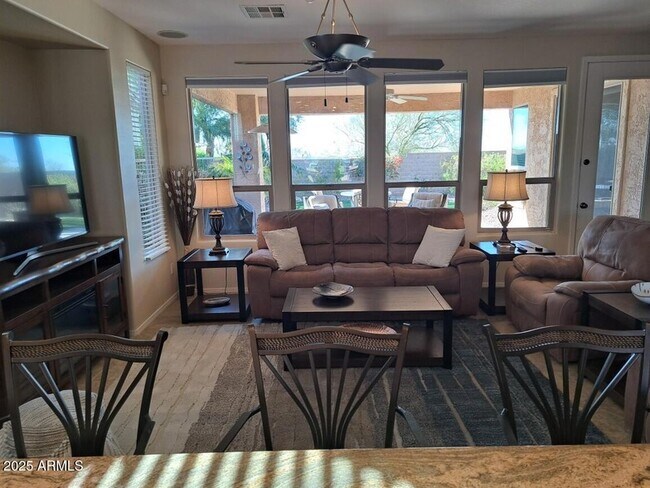
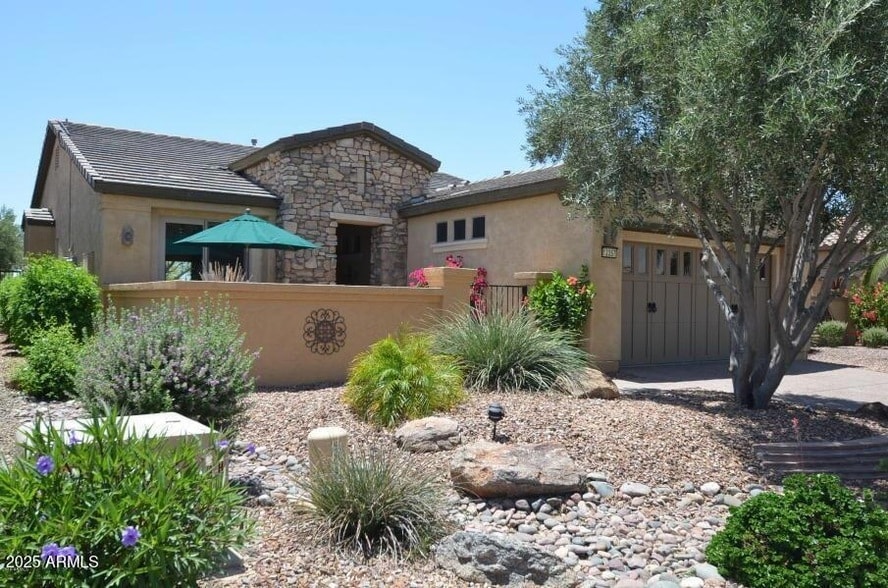
LIGHT, BRIGHT, PRIVATE, & COZY!... this 1635sqft 2 Brm + Den home is the perfect place to spend your time enjoying the sun and the amenities of the Award Winning Community of Triliogy at Vistancia . This home is fully eqiuipped and the ideal base from which to enjoy onsite tennis, pickleball, booce ball, swimming, or working out, along with the option of participating in over 43 different clubs!... and this home has solar! So, just bring your clothes and your toothbrush and enjoy your stay!
12357 W Maya Way is a house located in Maricopa County and the 85383 ZIP Code. This area is served by the Peoria Unified School District attendance zone.
* Price shown is total price based on community-supplied monthly required fees. Excludes user-selected optional fees and variable or usage-based fees and required charges due at or prior to move-in or at move-out. Price, availability, fees, and any applicable rent special are subject to change without notice.
* Square footage definitions vary. Displayed square footage is approximate.
Home Details
Home Type
Single Family Detached Home
Year Built
Built in 2004
Accessible Home Design
Grab Bar In Bathroom
Bedrooms and Bathrooms
Split Bedroom Floorplan
Primary Bathroom includes a Walk-In Shower
Double Vanity
2 Full Bathrooms
2 Bedrooms
Private Water Closet
Eco-Friendly Details
Smoke Free Home
North or South Exposure
Flooring
Tile
Carpet
Home Design
Tile Roof
Stucco
Wood Frame Construction
Home Security
Fire Sprinkler System
Interior Spaces
Furnished
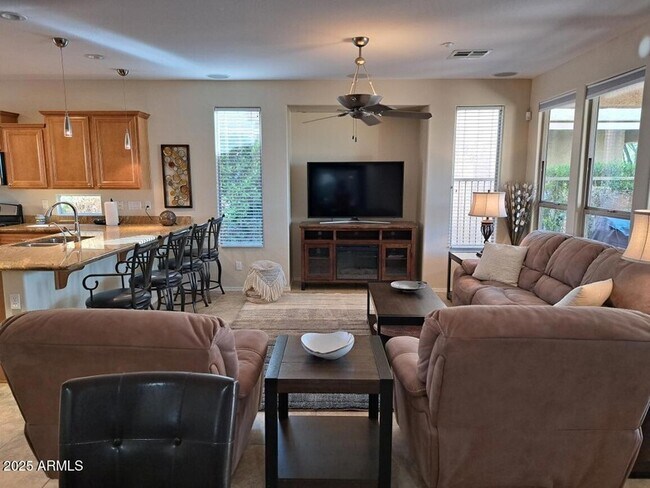
Great Room
Double Pane Windows
Ceiling height of 9 feet or more
Combination Dining and Living Room
Ceiling Fan
Window Screens
1,635 Sq Ft Home
1-Story Property
Vinyl Clad Windows
Blinds
Kitchen
Reverse Osmosis System
Granite Countertops
Eat-In Kitchen
Breakfast Bar
Kitchen Island
Gas Range
Microwave
Dishwasher
Disposal
Laundry
Dryer
Laundry in unit
Washer
Listing and Financial Details
1-Month Minimum Lease Term
Tax Lot 401
Assessor Parcel Number 510-02-172
Rent includes electricity, gas, water, sewer, garbage collection, linen, dishes, gardening service, pest control svc, internet
Lot Details
5,787 Sq Ft Lot
Desert faces the front and back of the property
Private Yard
Wrought Iron Fence
Block Wall Fence
Sprinklers on Timer
Outdoor Features
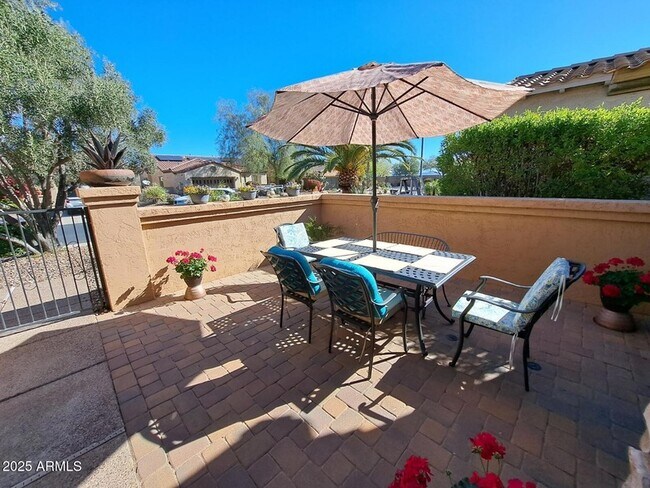
Covered Patio or Porch
Outdoor Grill
Parking
2 Car Direct Access Garage
Schools
Adult Elementary And Middle School
Adult High School
Utilities
Central Air
Water Purifier
Water Softener
High Speed Internet
Multiple Phone Lines
Gas Water Heater
Heating System Uses Natural Gas
Community Details
Amenities
Concierge
Clubhouse
Community Media Room
Overview
Property has a Home Owners Association
Trilogy At Vistancia Association, Phone Number (623) 215-6259
Built by Shea
Trilogy At Vistancia Subdivision, Flora Floorplan
Pet Policy
No Pets Allowed
Recreation
Golf Course Community
Fitness Center
Community Indoor Pool
Heated Community Pool
Fenced Community Pool
Lap or Exercise Community Pool
Community Spa
Tennis Courts
Racquetball
Community Playground
Bike Trail
Fees and Policies
The fees listed below are community-provided and may exclude utilities or add-ons. All payments are made directly to the property and are non-refundable unless otherwise specified.
-
Garage Lot
Property Fee Disclaimer: Based on community-supplied data and independent market research. Subject to change without notice. May exclude fees for mandatory or optional services and usage-based utilities.
Details
Property Information
-
Furnished Units Available
Location
Get Directions
Lake Pleasant is approximately 50 miles northwest of downtown Phoenix, surrounded by Sonoran desert park lands and towering mountain vistas. Lake Pleasant Regional Park is the home of Phoenix and Scottsdale’s largest lake, which stretches more than 10,000 acres alone. The lake is the perfect place to fly fish, kayak, boat, and explore the wildlife that lives in the area. After a full, fun-filled day on the lake, grab a bite to eat at Dillon’s Bayou for exceptional barbecue over the marina.
In addition to its natural gem, Lake Pleasant has been recognized for safety and rapid growth by Parenting magazine and WalletHub. Residents in this charming community enjoy seven lush golf courses, and annual events like festivals and movie nights at Surprise Stadium, an MLB spring training compound.
Learn more about living in Lake Pleasant
Amenities
- High Speed Internet Access
- Washer/Dryer
- Air Conditioning
- Heating
- Ceiling Fans
- Smoke Free
- Sprinkler System
- Dishwasher
- Disposal
- Kitchen
- Microwave
- Range
- Refrigerator
- Carpet
- Tile Floors
- Dining Room
- Views
- Furnished
- Double Pane Windows
- Patio
- Porch
- Yard
- Fitness Center
- Spa
- Pool
- Tennis Court
Education
| Colleges & Universities | Distance | ||
|---|---|---|---|
| Colleges & Universities | Distance | ||
| Drive: | 21 min | 10.9 mi | |
| Drive: | 29 min | 14.4 mi | |
| Drive: | 34 min | 16.9 mi | |
| Drive: | 37 min | 19.4 mi |
12357 W Maya Way is within 21 minutes or 10.9 miles from Glendale C.C., North Campus. It is also near Midwestern University and Thunderbird, West Campus.
Schools


Public Elementary & Middle School
Grades PK-8
1,266 Students
Attendance Zone
Public Middle & High School
Grades 6-12
2,509 Students
Attendance Zone
Private Elementary, Middle & High School
Grades K-12
75 Students
Nearby
Private Elementary & Middle School
Grades PK-8
125 Students
Nearby
School data provided by
 The GreatSchools Rating helps parents compare schools within a state based on a variety of school quality indicators and provides a helpful picture of how effectively each school serves all of its students. Ratings are on a scale of 1 (below average) to 10 (above average) and can include test scores, college readiness, academic progress, advanced courses, equity, discipline and attendance data. We also advise parents to visit schools, consider other information on school performance and programs, and consider family needs as part of the school selection process.
View GreatSchools Rating Methodology
Data provided by GreatSchools.org © 2026. All rights reserved.
The GreatSchools Rating helps parents compare schools within a state based on a variety of school quality indicators and provides a helpful picture of how effectively each school serves all of its students. Ratings are on a scale of 1 (below average) to 10 (above average) and can include test scores, college readiness, academic progress, advanced courses, equity, discipline and attendance data. We also advise parents to visit schools, consider other information on school performance and programs, and consider family needs as part of the school selection process.
View GreatSchools Rating Methodology
Data provided by GreatSchools.org © 2026. All rights reserved.
Getting Around
 What do Walkability, Transit, Drivability, and Bikeability mean?
Walkability measures the walking distance to day-to-day needs.
Transit measures access to public transportation.
Drivability measures congestion, parking availability, and access to major roads.
Bikeability measures the suitability for cycling.
How It Works
What do Walkability, Transit, Drivability, and Bikeability mean?
Walkability measures the walking distance to day-to-day needs.
Transit measures access to public transportation.
Drivability measures congestion, parking availability, and access to major roads.
Bikeability measures the suitability for cycling.
How It Works
Somewhat Walkable
Walkability
20
/ 100
Exceptionally Drivable
Drivability
100
/ 100
Fairly Bikeable
Bikeability
40
/ 100
Scores provided by
What do Walkability, Transit, Drivability, and Bikeability mean?
Walkability measures the walking distance to day-to-day needs.
Transit measures access to public transportation.
Drivability measures congestion, parking availability, and access to major roads.
Bikeability measures the suitability for cycling.
How It Works
Active
Soundscore™
78
/ 100
Traffic
BusyAirport
CalmBusinesses
CalmScores provided by
HowLoud What is a Sound Score Rating? A Sound Score Rating aggregates noise caused by vehicle traffic, airplane traffic and local sources. How It Works12357 W Maya Way Photos
About the Listing Agent

Jeff Mitchell
HomeSmart
When you work with Jeff & Judy Mitchell, you're forming a relationship with two passionate and experienced partners dedicated to helping you through the home buying and/or selling process. Before relocating to Phoenix in 2008, Jeff and Judy Mitchell designed, built, and sold quality homes and remodels in the Pacific Northwest. Between them, they have done six Street of Dreams homes, and have had homes featured in both Builder and Better Homes and Gardens magazines. Judy has had her real estate license since 1983 and was a designated broker for Windermere. For over a decade, they have joined forces to serve the current real estate needs of the Trilogy at Vistancia Community. Their expertise and easy-going, people-oriented manner have allowed them to rise to the top in this market, consistently being rated in the top 5-10% of the over 6500 HomeSmart agents.
MLS Number: 12000

12357 W Maya Way
Peoria, AZ 85383