




$2,300 Total Monthly Price

1234 Lakeview Dr

,

Whitacre, VA 22625

Share Listing
Favorites
540-931-1810
  • Bedrooms

    3

  • Bathrooms

    2.5

  • Square Feet

    2,200 sq ft

  • Available

    Available Now

Highlights

  • Boat Ramp
  • Beach
  • Home fronts navigable water
  • Private Beach
  • Canoe or Kayak Water Access
  • Fitness Center
1234 Lakeview Dr
Share Listing
Favorites

About This Home

Available Now

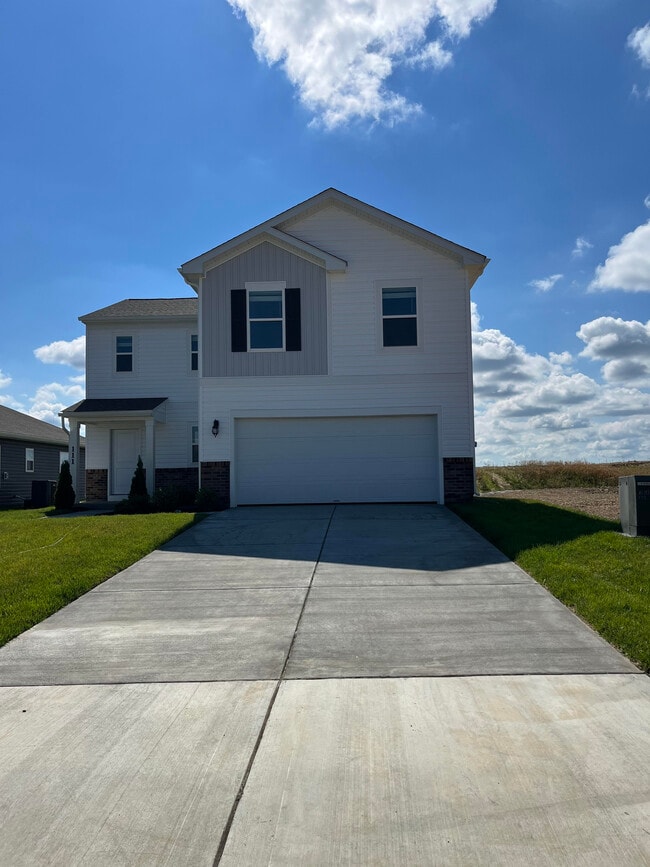
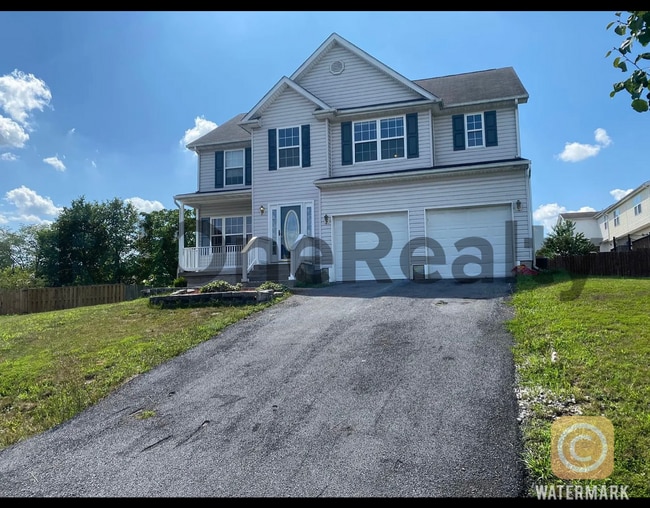
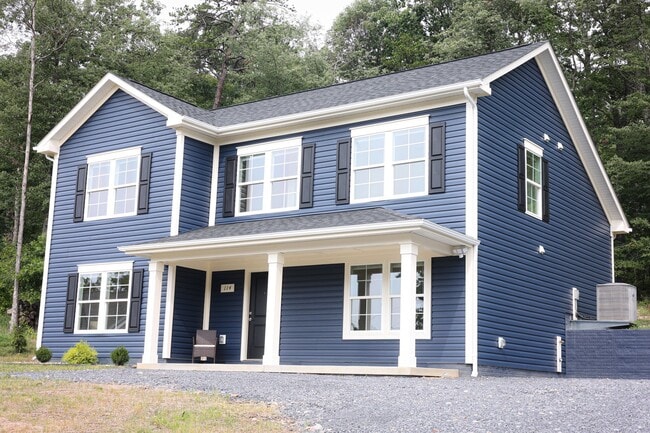
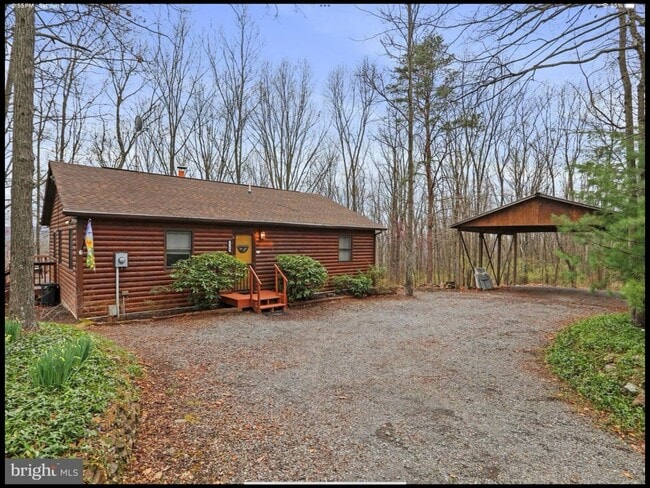
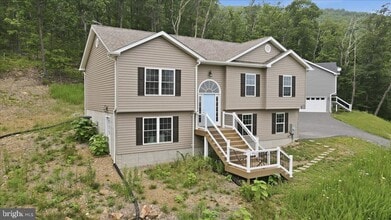
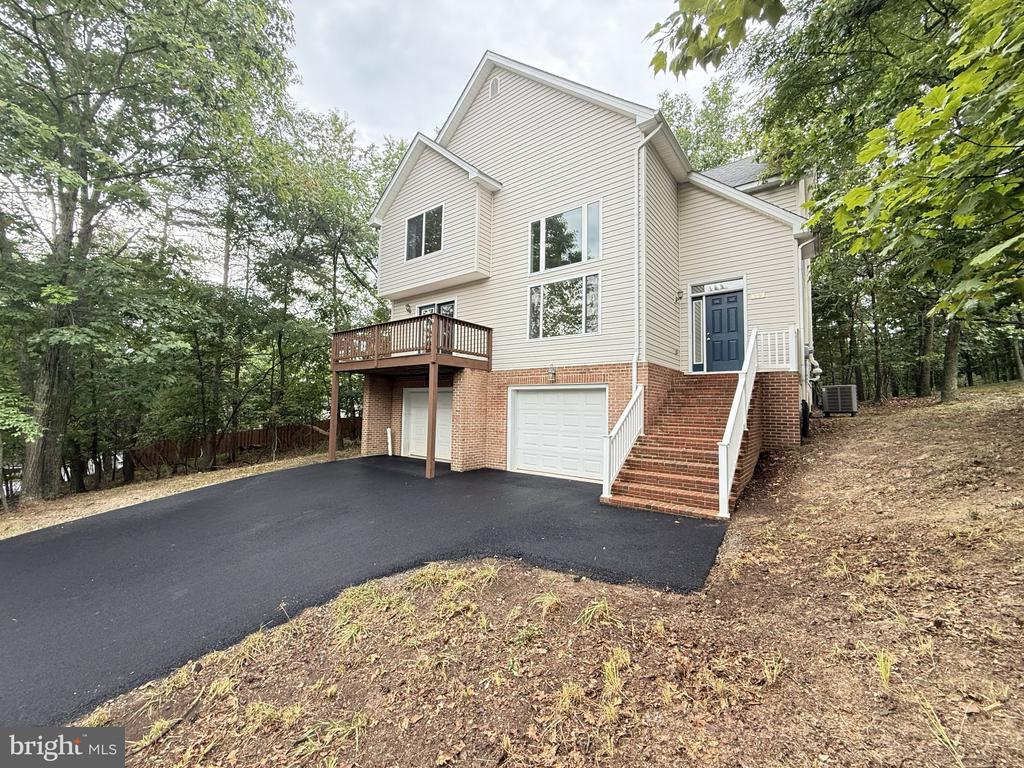
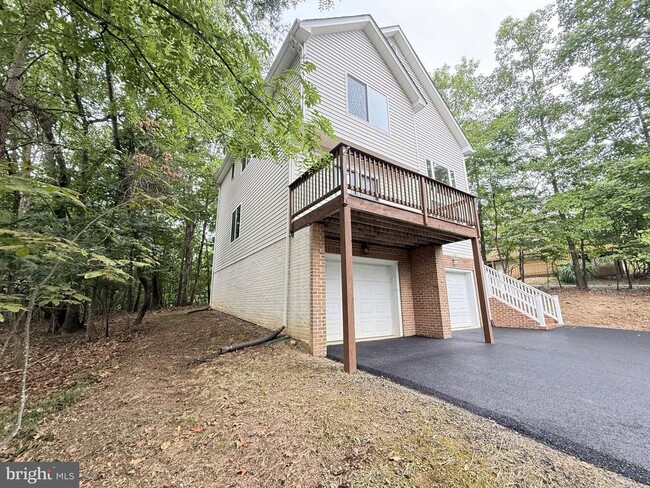
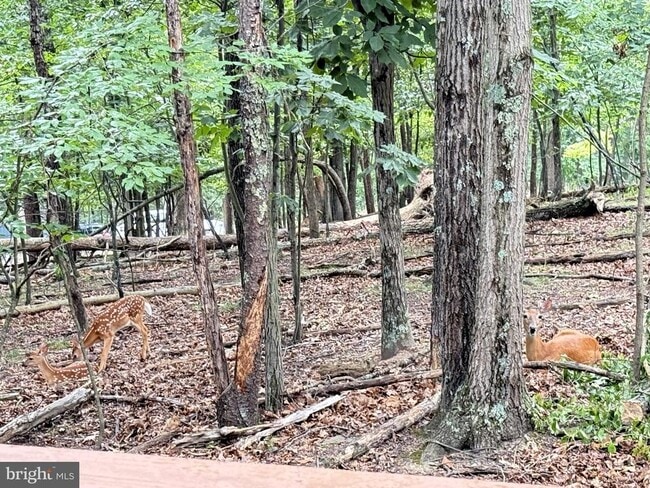
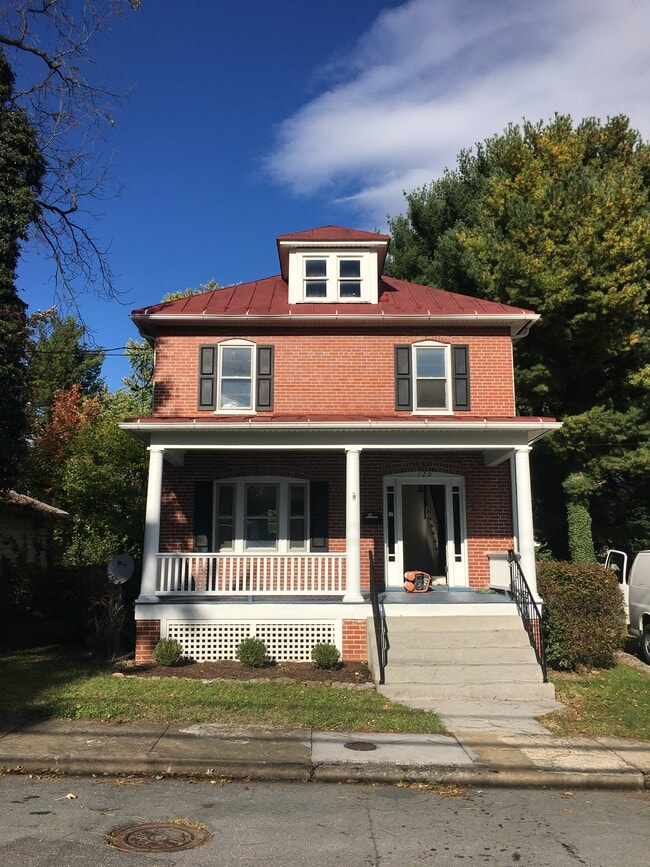
1234 reasons to love this home... okay, maybe not that many, but you'll find plenty. Nestled among the trees in the gated community of Lake Holiday Estates, this spacious 3-bedroom, 2.5-bath home offers 2,200 square feet designed for everyday comfort with a backdrop that feels like a weekend getaway. Soaring ceilings and oversized windows fill the living room with natural light, while the open kitchen with a center island keeps everyone connected. Step onto the deck to enjoy your morning coffee, and don't be surprised if you're greeted by deer wandering through the backyard. An oversized two-car garage provides plenty of room for vehicles, storage, and outdoor gear. Beyond your front door, Lake Holiday's 240-acre lake, beaches, marina, fishing, swimming, playgrounds, sports courts, walking trails, and year-round community amenities make every day feel like a vacation. Convenient to Winchester while surrounded by nature, this home offers the best of both worlds. Schedule your private tour today and discover why life is better at the lake.

1234 Lakeview Dr is a house located in Frederick County and the 22625 ZIP Code. This area is served by the Frederick County Public Schools attendance zone.

* Price shown is total price based on community-supplied monthly required fees. Excludes user-selected optional fees and variable or usage-based fees and required charges due at or prior to move-in or at move-out. Price, availability, fees, and any applicable rent special are subject to change without notice.
* Square footage definitions vary. Displayed square footage is approximate.

Home Details

Home Type

Single Family Detached Home

Year Built

Built in 2009

Basement

Garage Access Front Basement Entry

Bedrooms and Bathrooms

Soaking Tub Walk-In Closet Bathtub with Shower Walk-in Shower 2.5 Bathrooms En-Suite Bathroom 3 Bedrooms

Flooring

Carpet Vinyl

Home Design

Contemporary Architecture Shingle Roof Vinyl Siding Concrete Perimeter Foundation

Home Security

Security Gate Storm Doors Fire and Smoke Detector

Interior Spaces

Open Floorplan Cathedral Ceiling Loft Family Room Off Kitchen Living Room Sliding Doors Atrium Windows Dining Area Six Panel Doors 2,200 Sq Ft Home Property has 2 Levels

Kitchen

Breakfast Area or Nook Kitchen Island Electric Oven or Range Ice Maker Microwave Dishwasher Disposal

Laundry

Dryer Laundry on main level Washer

Listing and Financial Details

Security Deposit $2,300 Requires 1 Month of Rent Paid Up Front 12-Month Lease Term Available 7/30/26 $45 Application Fee Assessor Parcel Number 18-A04-4A-3-41 Tenant pays for all utilities Rent includes hoa/condo fee No Smoking Allowed Residential Lease

Lot Details

Home fronts navigable water Private Beach 10,077 Sq Ft Lot Wooded Lot Property is in good condition Property is zoned R5

Outdoor Features

Canoe or Kayak Water Access Private Water Access Property is near a lake Lake Privileges Deck Balcony Powered Boats Permitted Personal Watercraft Waterski or Wakeboard Sail Swimming Allowed

Parking

Basement Garage 2 Car Attached Garage Oversized Parking Parking Storage or Cabinetry Front Facing Garage Garage Door Opener Driveway

Schools

Gainesboro Elementary School James Wood High School

Utilities

Cooling Available Heat Pump System Electric Water Heater

Views

Views of Woods

Community Details

Amenities

Community Center Common Area

Overview

$156 Monthly HOA Fees Built by OAKCREST BUILDERS INC Lake Holiday Estates Subdivision, Aspen Floorplan Lake Holiday Country Club HOA Property Manager

Pet Policy

Pets allowed on a case-by-case basis Pet Deposit Required

Recreation

Boat Ramp Community Boat Dock Beach Fitness Center Fishing Allowed Tennis Courts Community Basketball Court Community Playground

Security

24-Hour Security Gated Community

Contact

  • Listed by Marisa L Varley | ERA Oakcrest Realty, Inc.
  • Phone Number
  • Contact
  • Source
    Bright MLS, Inc.
Copyright © 2026 Bright MLS, Inc.
| Edit

Under 30 minutes

Commute Time is calculated at rush hour.
Amenities
  • Dishwasher
  • Basement
Education
Colleges & Universities Distance
Drive: 29 min 17.7 mi
Drive: 67 min 45.9 mi
Drive: 67 min 49.6 mi
1234 Lakeview Dr is within 29 minutes or 17.7 miles from Shenandoah University. It is also near Shepherd University and Allegany College of Maryland.
Schools
Public Elementary School
Grades PK-5
483 Students
Attendance Zone
Public Middle School
Grades 6-8
732 Students
Attendance Zone
Public High School
Grades 9-12
1,437 Students
Attendance Zone
Private Elementary, Middle & High School
Grades PK-12
245 Students
Nearby
Transportation
Commuter Rail Distance
Drive: 50 min 36.5 mi
Drive: 51 min 36.5 mi
Drive: 70 min 45.1 mi
Drive: 67 min 47.0 mi
Drive: 66 min 50.6 mi
Getting Around
Not Walkable
Walkability
10 / 100
Exceptionally Drivable
Drivability
100 / 100
Somewhat Bikeable
Bikeability
20 / 100

Scores provided by

What do Walkability, Transit, Drivability, and Bikeability mean? Walkability measures the walking distance to day-to-day needs. Transit measures access to public transportation. Drivability measures congestion, parking availability, and access to major roads. Bikeability measures the suitability for cycling. How It Works
-
Soundscore
- / 100

Traffic

-

Airport

-

Businesses

-

Scores provided by

HowLoud What is a Sound Score Rating? A Sound Score Rating aggregates noise caused by vehicle traffic, airplane traffic and local sources. How It Works
Points of Interest

Time and distance from 1234 Lakeview Dr.

Shopping Centers Distance
Drive: 20 min 9.4 mi
Drive: 27 min 14.3 mi
1234 Lakeview Dr has 2 shopping centers within 14.3 miles, which is about a 27-minute drive. The miles and minutes will be for the farthest away property.
Military Bases Distance
Drive: 97 min 66.0 mi
Drive: 100 min 74.7 mi
Drive: 100 min 78.8 mi
1234 Lakeview Dr has 3 military bases within 78.8 miles, the nearest is Fort Detrick which is 66.0 miles away and a 97 minute drive.

You May Also Like

Similar Rentals Nearby