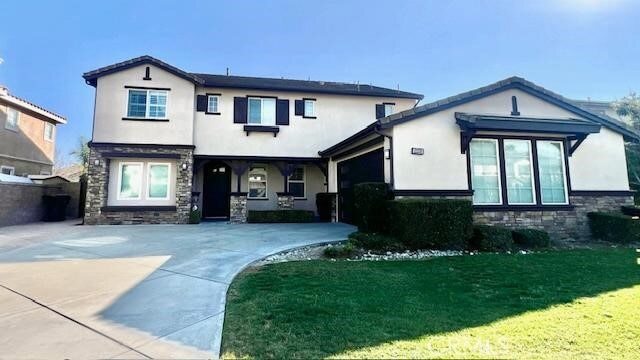
$6,200
Total Monthly Price
12339 Royal Oaks Dr
Rancho Cucamonga, CA 91739
Favorites
866-805-4196
-
Bedrooms
5
-
Bathrooms
3
-
Square Feet
3,500 sq ft
-
Available
Available Now
Highlights
- Cabana
- Panoramic View
- Open Floorplan
- Contemporary Architecture
- Property is near park
- Cathedral Ceiling
12339 Royal Oaks Dr
Favorites
About This Home
Available Now
Stunning 5BD/3BA home in the heart of Rancho Cucamonga luxury living boasting 3,500 sq. ft. of thoughtfully designed living space, this residence offers the perfect blend of luxury, comfort, and everyday functionality. ! Open floor plan featuring a gourmet kitchen with stainless steel appliances and granite countertops. Elegant travertine tile throughout all bathrooms. Dedicated office with mini-split system, plus a downstairs guest bedroom and full bath. Enjoy your private backyard oasis with a sparkling saltwater, heated pool perfect year-round. Located in the highly sought-after Etiwanda School District, just a short walk to Victoria Gardens and close to top parks, dining, and shopping. Schedule your showing today!
12339 Royal Oaks Dr is a house located in San Bernardino County and the 91739 ZIP Code.
* Price shown is total price based on community-supplied monthly required fees. Excludes user-selected optional fees and variable or usage-based fees and required charges due at or prior to move-in or at move-out. Price, availability, fees, and any applicable rent special are subject to change without notice.
* Square footage definitions vary. Displayed square footage is approximate.
Home Details
Home Type
Single Family Detached Home
Year Built
Built in 2004
Bedrooms and Bathrooms
Bathtub
Walk-In Closet
Granite Bathroom Countertops
Separate Shower
Remodeled Bathroom
5 Bedrooms | 1 Main Level Bedroom
3 Full Bathrooms
Exhaust Fan In Bathroom
Closet In Bathroom
Dual Vanity Sinks in Primary Bathroom
Flooring
Tile
Carpet
Home Design
Contemporary Architecture
Tile Roof
Turnkey
Interior Block Wall
Stucco
Entry on the 1st floor
Home Security
Fire and Smoke Detector
Interior Spaces
Open Floorplan
Family Room with Fireplace
Cathedral Ceiling
Bonus Room
Furnished
Game Room
Home Office
Family Room Off Kitchen
Living Room
Recessed Lighting
Dining Room
Ceiling Fan
3,500 Sq Ft Home
2-Story Property
Blinds
Kitchen
Granite Countertops
Breakfast Area or Nook
Walk-In Pantry
Six Burner Stove
Double Convection Oven
Pots and Pans Drawers
Open to Family Room
Eat-In Kitchen
Breakfast Bar
Electric Oven
Kitchen Island
Gas Cooktop
Microwave
Dishwasher
Disposal
Laundry
Laundry Room
Listing and Financial Details
Security Deposit $6,200
Available 7/6/26
Tax Lot 27
Tax Tract Number 16314
Assessor Parcel Number 0227667270000
Rent includes gardener, pool
Location
Property is near park
Suburban Location
Lot Details
7,875 Sq Ft Lot
No Common Walls
Private Yard
Cul-De-Sac
Landscaped
Block Wall Fence
Paved or Partially Paved Lot
Level Lot
Front Yard Sprinklers
Outdoor Features
Covered Patio or Porch
Outdoor Grill
Rain Gutters
Exterior Lighting
Parking
2 Car Direct Access Garage
Single Garage Door
On-Street Parking
4 Open Parking Spaces
Garage Door Opener
Driveway
Pool
Cabana
Pebble Pool Finish
Heated In Ground Pool
Gas Heated Pool
Saltwater Pool
Utilities
Two cooling system units
Forced Air Heating and Cooling System
Gas Water Heater
Cable TV Available
Private Water Source
Natural Gas Connected
Private Sewer
Views
Panoramic
Mountain
Neighborhood
Community Details
Overview
No Home Owners Association
Othr Subdivision
Pet Policy
Limit on the number of pets
Pet Size Limit
Pet Deposit $400
Recreation
Park
Fees and Policies
The fees listed below are community-provided and may exclude utilities or add-ons. All payments are made directly to the property and are non-refundable unless otherwise specified.
-
Garage - Attached
-
Street Parking
-
Garage Lot
Property Fee Disclaimer: Based on community-supplied data and independent market research. Subject to change without notice. May exclude fees for mandatory or optional services and usage-based utilities.
Details
Property Information
-
Furnished Units Available
Location
Get Directions
Convenience describes Ontario and Rancho Cucamonga in San Bernardino County. Found 42 miles east of Los Angeles, this Inland Empire region falls where Interstates 10 and 15 intersect. The area locals simply call "Cucamonga" or "Rancho" rests northeast from its neighbor, Ontario.
Ontario and Cucamonga residents enjoy two major malls, multiple parks and contemporary houses. You find numerous restaurants at every turn, along with heavy-hitter retail stores such as Bass Pro Shops for outdoor enthusiasts.
The flat terrain makes nice cycling routes, with the San Gabriel Mountains in the backdrop. Singles and families have ample choices for entertainment in this neighborhood, making it a popular hangout year-round.
Learn more about living in Rancho Cucamonga
Amenities
- Washer/Dryer
- Air Conditioning
- Heating
- Ceiling Fans
- Cable Ready
- Fireplace
- Sprinkler System
- Dishwasher
- Disposal
- Kitchen
- Microwave
- Oven
- Refrigerator
- Breakfast Nook
- Carpet
- Tile Floors
- Dining Room
- Family Room
- Office
- Views
- Walk-In Closets
- Furnished
- Patio
- Porch
- Yard
- Pool
Education
| Colleges & Universities | Distance | ||
|---|---|---|---|
| Colleges & Universities | Distance | ||
| Drive: | 10 min | 5.0 mi | |
| Drive: | 20 min | 13.4 mi | |
| Drive: | 20 min | 13.9 mi | |
| Drive: | 25 min | 17.8 mi |
12339 Royal Oaks Dr is within 10 minutes or 5.0 miles from Chaffey College. It is also near Pomona College and Claremont Graduate University.
Getting Around
 What do Walkability, Transit, Drivability, and Bikeability mean?
Walkability measures the walking distance to day-to-day needs.
Transit measures access to public transportation.
Drivability measures congestion, parking availability, and access to major roads.
Bikeability measures the suitability for cycling.
How It Works
What do Walkability, Transit, Drivability, and Bikeability mean?
Walkability measures the walking distance to day-to-day needs.
Transit measures access to public transportation.
Drivability measures congestion, parking availability, and access to major roads.
Bikeability measures the suitability for cycling.
How It Works
Fairly Walkable
Walkability
50
/ 100
Limited Public Transit
Transit
20
/ 100
Exceptionally Drivable
Drivability
90
/ 100
Fairly Bikeable
Bikeability
50
/ 100
Scores provided by
What do Walkability, Transit, Drivability, and Bikeability mean?
Walkability measures the walking distance to day-to-day needs.
Transit measures access to public transportation.
Drivability measures congestion, parking availability, and access to major roads.
Bikeability measures the suitability for cycling.
How It Works
Active
Soundscore™
68
/ 100
Traffic
BusyAirport
CalmBusinesses
CalmScores provided by
HowLoud What is a Sound Score Rating? A Sound Score Rating aggregates noise caused by vehicle traffic, airplane traffic and local sources. How It Works12339 Royal Oaks Dr Photos
About the Listing Agent
Celina Noriega
BLUESTONE REALTY
Celina Noriega loves to assist clients. Whether they are in the research phase, at the beginning of their real estate search, or they know exactly what they're looking for, they can benefit from having a real estate professional by their side. She'd be honored to put her real estate experience to work for any client.
MLS Number: 52000
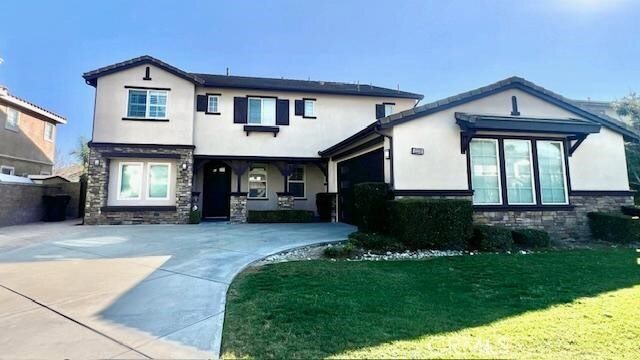
12339 Royal Oaks Dr
Rancho Cucamonga, CA 91739