

$4,900 / Month

12310 May Pop Path

,

Atascocita, TX 77346

Share Listing
Favorites
281-610-7308
  • Bedrooms

    4

  • Bathrooms

    4

  • Square Feet

    3,668 sq ft

  • Available

    Available Now

Highlights

  • Located in a master-planned community
  • ENERGY STAR Certified Homes
  • Home Energy Rating Service (HERS) Rated Property
  • Clubhouse
  • Guest Quarters
  • Deck
12310 May Pop Path
Share Listing
Favorites

About This Home

Available Now

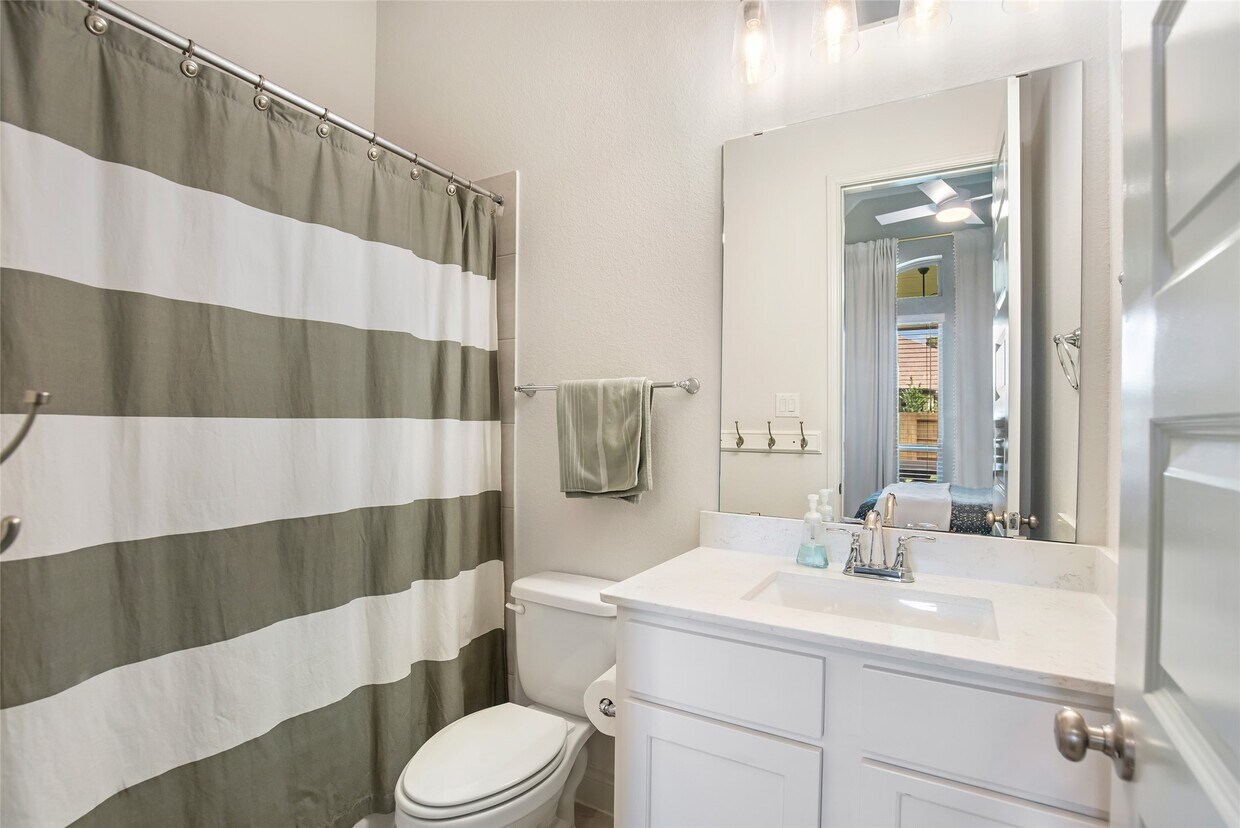
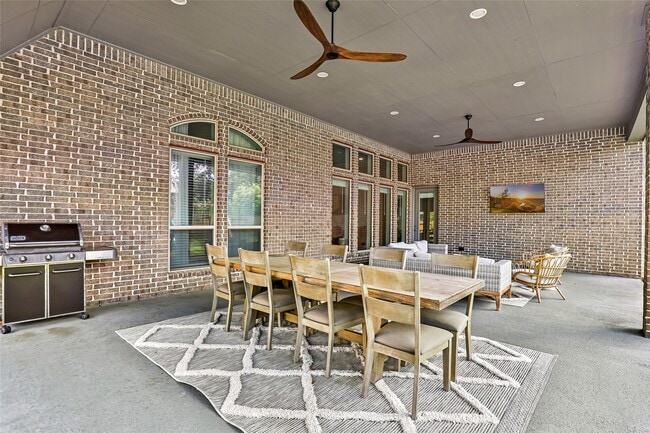
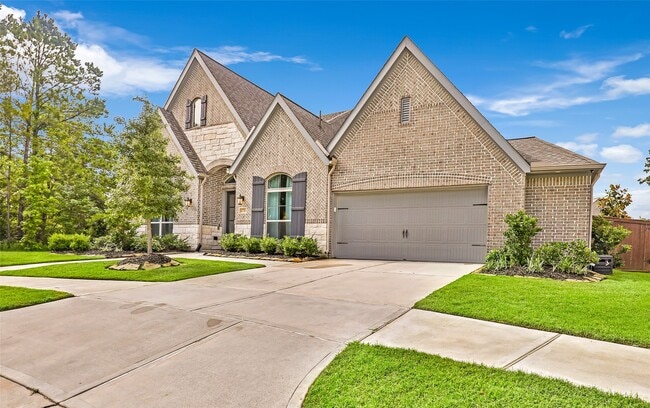
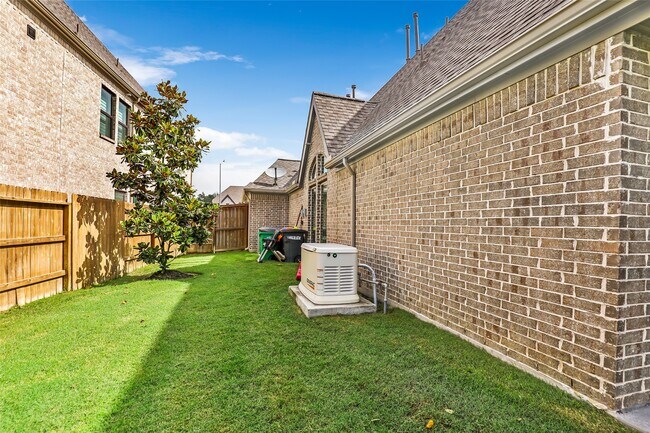
STUNNING One Story Perry Home "SHOWS LIKE A MODEL HOME" w/beautiful curb appeal located in the heart of the cul-de-sac. This Designer home has custom molding & details throughout. Grand entry w/double front doors that leads to open family rm w/hardwood floors (thru-out the home),wood mantel fireplace,decorative paneling & wall of windows. Executive study w/french doors & lovely formal dining rm off the kitchen w/dramatic lighting/ paneling. Ideal multi-purpose rm perfect for kids game rm,second study or extra living space. Oversized gourmet kitchen features a 5-burner gas cooktop,double ovens,wall-mounted pot filler & walk-in pantry. Private master suite w/high ceilings & sitting area. Master bath includes double doors,garden tub,separate glass-enclosed shower,dual vanities,linen closet & two large walk-in closets. Spacious bedrooms/closets & has a private guest suite. Extended covered backyard patio. The mud rm adjoins the three-car garage w/5-foot side extension & GENERATOR! MLS ID 64380279

12310 May Pop Path is a house located in Harris County and the 77346 ZIP Code. This area is served by the Humble Independent School District attendance zone.

* Price shown is base rent. Excludes user-selected optional fees and variable or usage-based fees and required charges due at or prior to move-in or at move-out. Price, availability, fees, and any applicable rent special are subject to change without notice.
* Square footage definitions vary. Displayed square footage is approximate.

Home Details

Home Type

Single Family Detached Home

Year Built

Built in 2019

Attic

Attic Fan

Bedrooms and Bathrooms

Guest Quarters Hollywood Bathroom Soaking Tub Double Vanity En-Suite Primary Bedroom Separate Shower Single Vanity 3.5 Bathrooms 4 Bedrooms

Eco-Friendly Details

ENERGY STAR Certified Homes Home Energy Rating Service (HERS) Rated Property ENERGY STAR Qualified Appliances Energy-Efficient Windows with Low Emissivity Energy-Efficient Thermostat Energy-Efficient HVAC Energy-Efficient Insulation

Flooring

Wood Tile Carpet

Home Design

Traditional Architecture Radiant Barrier

Home Security

Security System Owned Fire and Smoke Detector

Interior Spaces

High Ceiling Game Room Home Office Breakfast Room Family Room Off Kitchen Crown Molding Formal Entry Dining Room Ceiling Fan Utility Room 3,668 Sq Ft Home 1-Story Property Window Treatments Gas Log Fireplace

Kitchen

Quartz Countertops Walk-In Pantry Double Oven Breakfast Bar Electric Oven Gas Cooktop Microwave Dishwasher Disposal Pot Filler

Laundry

Washer and Electric Dryer Hookup

Listing and Financial Details

Property Available on 4/7/26 12 Month Lease Term

Lot Details

12,306 Sq Ft Lot Wooded Lot Cul-De-Sac Back Yard Fenced Sprinkler System

Outdoor Features

Deck Patio

Parking

3 Car Attached Garage Garage Door Opener

Schools

Groves Elementary School West Lake Middle School Summer Creek High School

Utilities

Forced Air Zoned Heating and Cooling System Programmable Thermostat Heating System Uses Gas

Community Details

Amenities

Clubhouse Picnic Area

Overview

Located in a master-planned community Ccmc/Hw Association The Groves Subdivision

Pet Policy

Call for details about the types of pets allowed Pet Deposit Required

Recreation

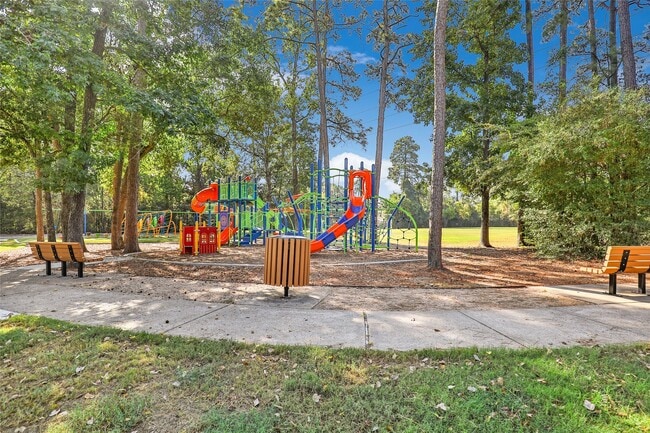
Community Pool Community Basketball Court Community Playground Trails

Contact

  • Listed by Suzanne Noonan Murphy | RE/MAX UNIVERSAL
  • Phone Number
  • Contact
  • Source
    Houston Association of REALTORS®
Copyright © 2026 Houston Association of Realtors. All rights reserved. All information provided by the listing agent/broker is deemed reliable but is not guaranteed and should be independently verified.
| Edit

Under 30 minutes

Commute Time is calculated at rush hour.
Neighborhood

The Lake Houston region is comprised of numerous communities, each offering a broad range of rentals within close proximity to the sprawling Lake Houston. Among the many surrounding communities in the area are Atascocita, Humble, Kingwood, and Summerwood. In addition to quick access to Lake Houston, these communities also offer easy driving distance to Downtown Houston.

The area continues to add new residential developments to accommodate the growing population. Renters have their choice of luxury apartments, cozy condos, charming townhomes, and spacious houses in the Lake Houston region. Renting near Lake Houston also places residents near attractions like Old MacDonald’s Farm, Sheldon Lake State Park, Alexander Deussen Park, Lake Houston Wilderness Park, and numerous golf and country clubs. Convenient access to I-69 connects the Lake Houston area to Downtown Houston within minutes.

Learn more about living in Lake Houston 
Education
Colleges & Universities Distance
Drive: 21 min 11.9 mi
Drive: 32 min 21.2 mi
Drive: 35 min 23.6 mi
Drive: 37 min 25.2 mi
12310 May Pop Path is within 21 minutes or 11.9 miles from San Jacinto College, North. It is also near Univ. of Houston, Downtown and University of Houston.
Schools
Public Elementary School
Grades PK-5
1,138 Students
Attendance Zone
Public Middle School
Grades 6-8
1,586 Students
Attendance Zone
Public High School
Grades 9-12
90 Students
Nearby
Public High School
Grades 9-12
3,600 Students
Attendance Zone
Private Elementary School
Grades PK-5
162 Students
Nearby
Private Elementary, Middle & High School
Grades PK-12
Nearby
Transportation

12310 May Pop Path is near George Bush Intcntl/Houston, located 12.8 miles or 19 minutes away, and William P Hobby, located 28.6 miles or 48 minutes away.

Commuter Rail Distance
Drive: 33 min 22.0 mi
Airports Distance
Airports Distance
George Bush Intcntl/Houston
Drive: 19 min 12.8 mi
William P Hobby
Drive: 48 min 28.6 mi
Getting Around
Somewhat Walkable
Walkability
20 / 100
Exceptionally Drivable
Drivability
90 / 100
Somewhat Bikeable
Bikeability
30 / 100

Scores provided by

What do Walkability, Transit, Drivability, and Bikeability mean? Walkability measures the walking distance to day-to-day needs. Transit measures access to public transportation. Drivability measures congestion, parking availability, and access to major roads. Bikeability measures the suitability for cycling. How It Works
-
Soundscore
- / 100

Traffic

-

Airport

-

Businesses

-

Scores provided by

HowLoud What is a Sound Score Rating? A Sound Score Rating aggregates noise caused by vehicle traffic, airplane traffic and local sources. How It Works
Points of Interest

Time and distance from 12310 May Pop Path.

Shopping Centers Distance
Walk: 20 min 1.0 mi
Drive: 4 min 1.8 mi
Drive: 6 min 2.3 mi
12310 May Pop Path has 3 shopping centers within 2.3 miles, which is about a 6-minute drive. The miles and minutes will be for the farthest away property.
Parks and Recreation Distance
Sheldon Lake State Park
Drive: 14 min 7.3 mi
Jesse H. Jones Park & Nature Center
Drive: 19 min 10.6 mi
Gene Green All-Inclusive Park
Drive: 21 min 13.2 mi
12310 May Pop Path has 3 parks within 13.2 miles, including Sheldon Lake State Park, Jesse H. Jones Park & Nature Center, and Gene Green All-Inclusive Park.
Hospitals Distance
Hospitals Distance
Drive: 15 min 8.7 mi
Drive: 20 min 11.0 mi
Drive: 23 min 12.2 mi
12310 May Pop Path has 3 hospitals within 12.2 miles, the nearest is Memorial Hermann Northeast Hospital which is 8.7 miles away and a 15 minute drive.
Military Bases Distance
Drive: 54 min 34.4 mi
Drive: 84 min 64.2 mi
12310 May Pop Path is 34.4 miles from Lyndon B Johnson Space Center, and is convenient to other military bases, including Pelican Spit Military Reservation.

You May Also Like

Similar Rentals Nearby