


$2,800 / Month

1226 Quaker Ridge Dr

,

Arnold, MD 21012

Share Listing
Favorites
410-991-7009
  • Bedrooms

    2

  • Bathrooms

    2.5

  • Square Feet

    --

  • Available

    Available Now

Highlights

  • Open Floorplan
  • Colonial Architecture
  • Deck
  • Engineered Wood Flooring
  • Community Basketball Court
  • Eat-In Kitchen
1226 Quaker Ridge Dr
Share Listing
Favorites

About This Home

Available Now

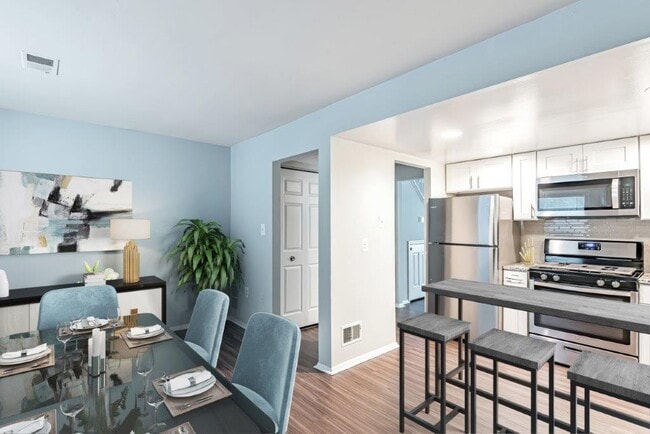
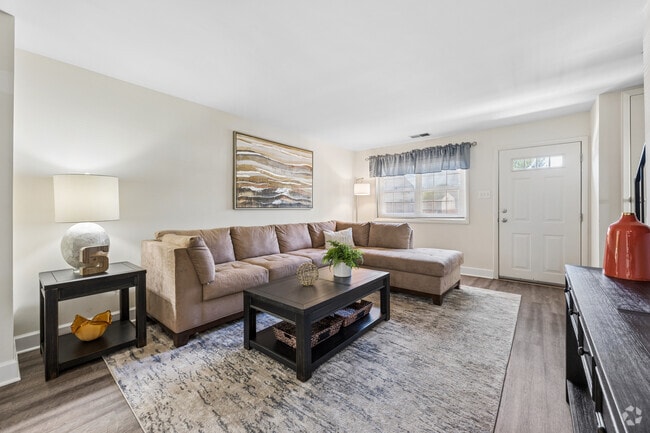
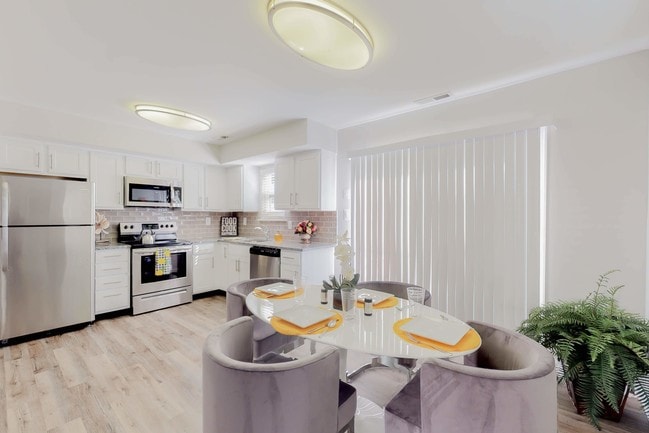
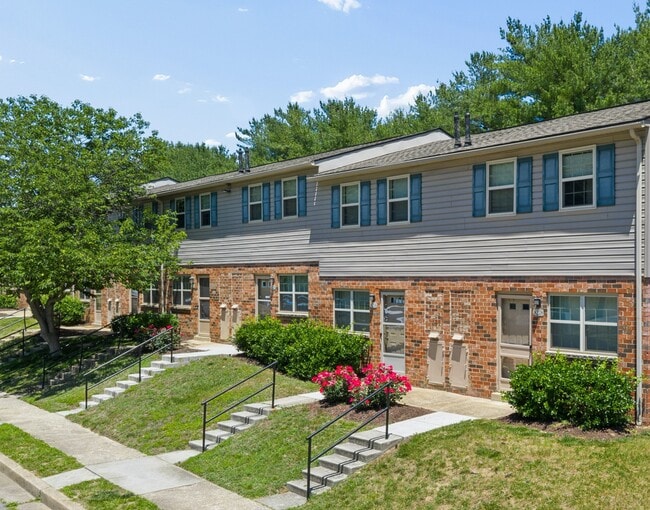
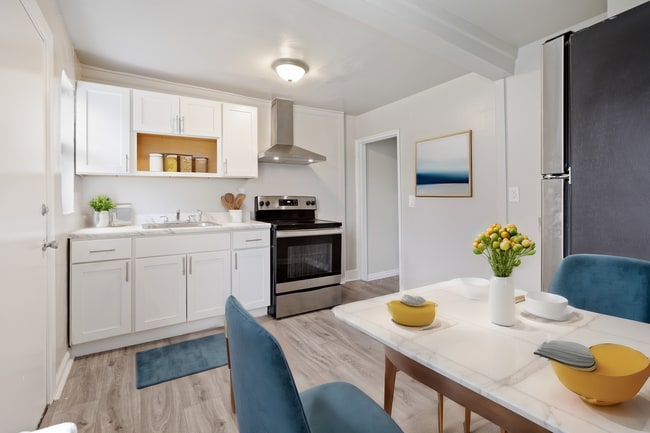
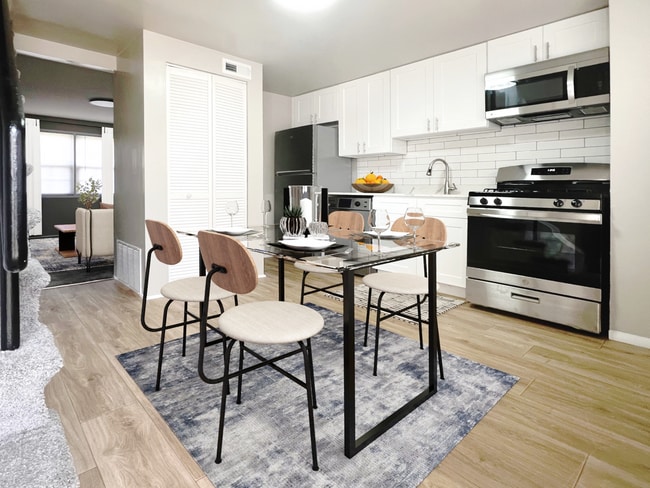
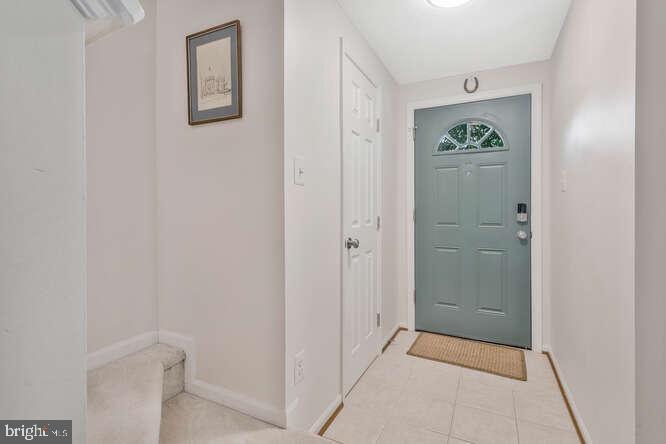
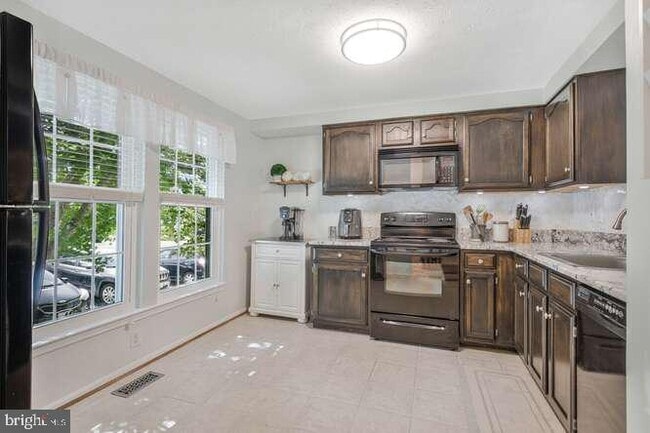
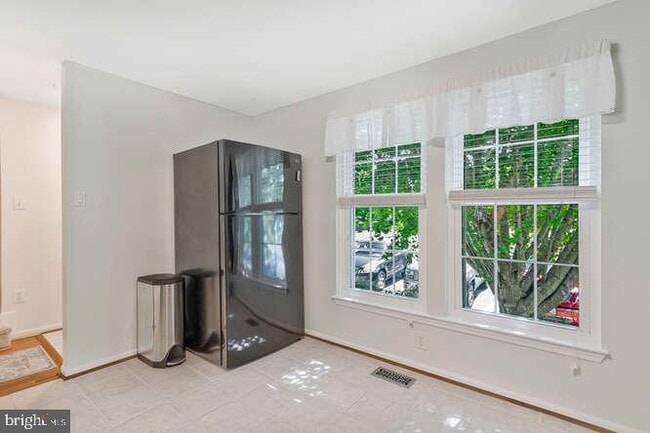
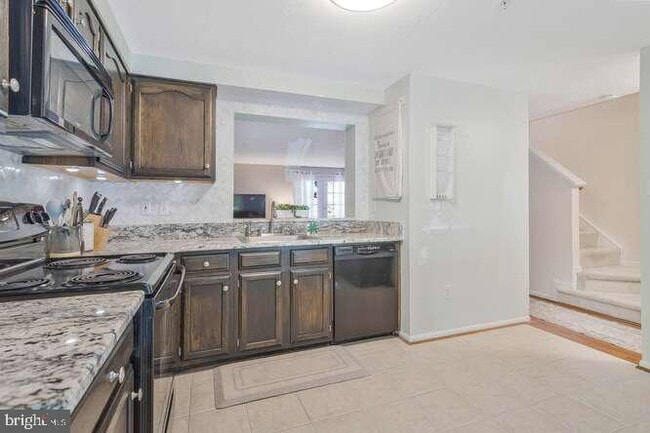
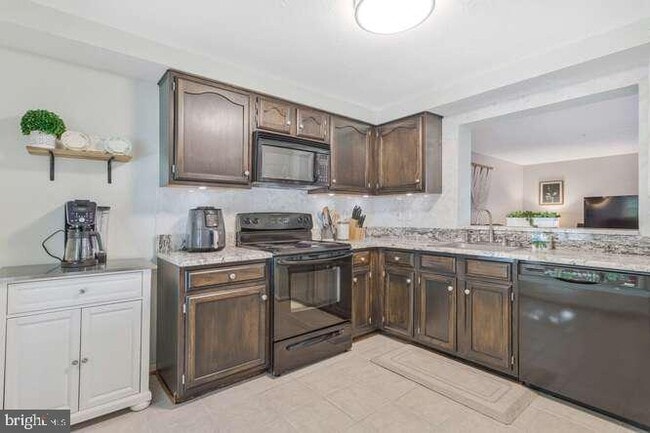
Nestled in the sought-after Bluffs at Deep Creek community, this beautifully updated three-level townhome offers the perfect combination of comfort, style, and convenience. Featuring 2 large bedrooms, 2 full baths, and 1 half bath, this home has been thoughtfully updated throughout. The main level boasts a bright and inviting living room and dining area with hardwood floors, along with an updated kitchen featuring new stainless steel appliances, granite countertops, and a stylish backsplash. Step outside to the private deck, perfect for relaxing or entertaining. Upstairs, you’ll find two spacious bedrooms, new carpeting (2026), and an updated full bath. The updated powder room on the main level adds a modern touch and convenience for guests. The finished lower level offers a generous recreation room with new carpet (2025) and a walkout to the patio, providing additional living and entertaining space. A second full bath adds flexibility for everyday living. Major updates include a new roof (2025), HVAC system (2021), and a new dehumidifier (2026) for added peace of mind and comfort. Conveniently located near shopping, dining, commuter routes, and outdoor recreation, this move-in-ready rental is a must-see!

1226 Quaker Ridge Dr is a townhome located in Anne Arundel County and the 21012 ZIP Code. This area is served by the Anne Arundel County Public Schools attendance zone.

* Price shown is base rent. Excludes user-selected optional fees and variable or usage-based fees and required charges due at or prior to move-in or at move-out. Price, availability, fees, and any applicable rent special are subject to change without notice.
* Square footage definitions vary. Displayed square footage is approximate.

Home Details

Home Type

Interior Unit Townhome

Year Built

Built in 1992

Bedrooms and Bathrooms

2.5 Bathrooms 2 Bedrooms

Finished Basement

Connecting Stairway Exterior Basement Entry

Flooring

Engineered Wood Carpet

Home Design

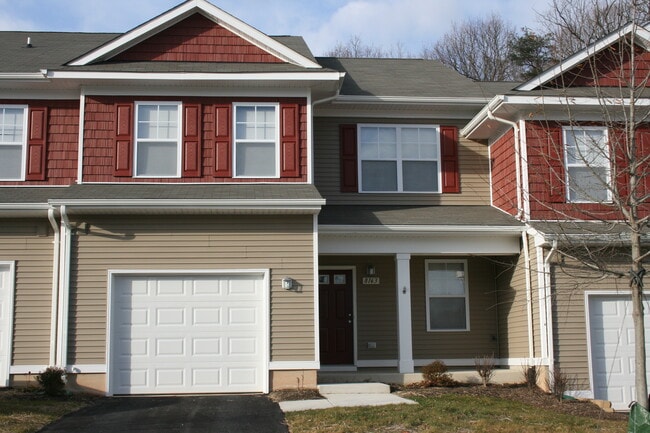
Colonial Architecture Architectural Shingle Roof Vinyl Siding

Interior Spaces

Open Floorplan Crown Molding Combination Dining and Living Room Ceiling Fan 1,614 Sq Ft Home Property has 3 Levels

Kitchen

Eat-In Kitchen Electric Oven or Range Microwave Dishwasher Disposal

Laundry

Dryer Laundry on lower level Washer

Listing and Financial Details

Security Deposit $2,800 12-Month Min and 36-Month Max Lease Term Available 7/1/26 Assessor Parcel Number 020310590079518 Tenant pays for electricity, cable TV, gas, internet, light bulbs/filters/fuses/alarm care, minor interior maintenance, water The owner pays for association fees Rent includes grounds maintenance, hoa/condo fee, parking, snow removal, trash removal No Smoking Allowed Residential Lease

Lot Details

Property is in excellent condition

Outdoor Features

Deck Patio

Parking

2 Assigned Parking Spaces Parking Lot 2 Open Parking Spaces 2 Parking Spaces

Schools

Broadneck Elementary School Magothy River Middle School Broadneck High School

Utilities

Forced Air Heating and Cooling System Heating System Uses Natural Gas Natural Gas Water Heater Vented Exhaust Fan

Community Details

Amenities

Common Area

Overview

$8 Monthly HOA Fees $75 Other Monthly Fees The Bluffs At Deep Creek Subdivision Association fees include snow removal, insurance, reserve funds, trash, common area maintenance

Pet Policy

Dogs Allowed

Recreation

Golf Course Membership Available Community Basketball Court Community Playground

Contact

  • Listed by Brian E Schilling | eXp Realty, LLC
  • Phone Number
  • Contact
  • Source
    Bright MLS, Inc.
Copyright © 2026 Bright MLS, Inc.
| Edit

Under 30 minutes

Commute Time is calculated at rush hour.
City - Arnold

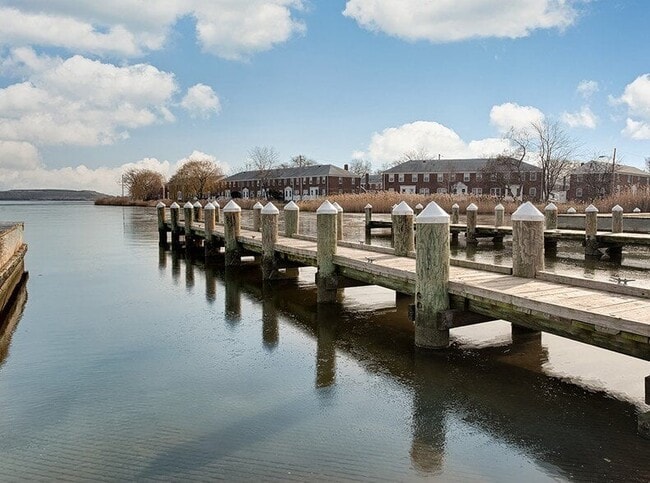
Situated just five miles north of Annapolis, Arnold is a peaceful suburb entrenched in lush natural beauty. Arnold borders the Severn River to the west and the Magothy River to the east, which present plenty of options for waterside recreation. Surrounding wooded areas and ponds offer additional options for outdoor recreation as well as the nearby Sandy Point State Park.

While Arnold is predominantly residential, metropolitan delights are just a short drive away in nearby Annapolis, Baltimore, and Washington, DC. Arnold also provides easy access to the many educational and cultural offerings of the prestigious Naval Academy and Anne Arundel Community College.

Learn more about living in Arnold 
Amenities
  • Dishwasher
  • Basement
Education
Colleges & Universities Distance
Drive: 7 min 3.7 mi
Drive: 14 min 6.3 mi
Drive: 41 min 22.4 mi
Drive: 34 min 22.9 mi
1226 Quaker Ridge Dr is within 7 minutes or 3.7 miles from Anne Arundel Community College. It is also near United States Naval Academy and CCBC Dundalk.
Schools
Public Elementary School
Grades PK-5
491 Students
Nearby
Public Elementary School
Grades K-5
652 Students
Attendance Zone
Public Middle School
Grades 6-8
683 Students
Attendance Zone
Public High School
Grades 9-12
2,174 Students
Attendance Zone
Private Elementary & Middle School
Grades PK-8
128 Students
Nearby
Private Elementary, Middle & High School
Grades K-12
184 Students
Nearby
Transportation

1226 Quaker Ridge Dr is near Baltimore/Washington International Thurgood Marshall, located 20.0 miles or 34 minutes away, and Ronald Reagan Washington Ntl, located 39.5 miles or 55 minutes away.

Commuter Rail Distance
Drive: 30 min 19.5 mi
Drive: 33 min 20.1 mi
Drive: 33 min 21.2 mi
Bowie State Marc Sb
Drive: 34 min 22.9 mi
Airports Distance
Airports Distance
Baltimore/Washington International Thurgood Marshall
Drive: 34 min 20.0 mi
Ronald Reagan Washington Ntl
Drive: 55 min 39.5 mi
Getting Around
Somewhat Walkable
Walkability
30 / 100
Minimal Public Transit
Transit
0 / 100
Exceptionally Drivable
Drivability
90 / 100
Fairly Bikeable
Bikeability
50 / 100

Scores provided by

What do Walkability, Transit, Drivability, and Bikeability mean? Walkability measures the walking distance to day-to-day needs. Transit measures access to public transportation. Drivability measures congestion, parking availability, and access to major roads. Bikeability measures the suitability for cycling. How It Works
-
Soundscore
- / 100

Traffic

-

Airport

-

Businesses

-

Scores provided by

HowLoud What is a Sound Score Rating? A Sound Score Rating aggregates noise caused by vehicle traffic, airplane traffic and local sources. How It Works
Points of Interest

Time and distance from 1226 Quaker Ridge Dr.

Shopping Centers Distance
Walk: 18 min 1.0 mi
Drive: 5 min 2.4 mi
Drive: 7 min 2.8 mi
1226 Quaker Ridge Dr has 3 shopping centers within 2.8 miles, which is about a 7-minute drive. The miles and minutes will be for the farthest away property.
Parks and Recreation Distance
Sandy Point State Park
Drive: 7 min 4.0 mi
Tawes Garden
Drive: 11 min 6.2 mi
Chesapeake Bay NERR
Drive: 11 min 6.3 mi
William Paca House and Garden
Drive: 14 min 6.8 mi
Chesapeake Bay Gateways Network
Drive: 15 min 7.9 mi
1226 Quaker Ridge Dr has 5 parks within 7.9 miles, including Sandy Point State Park, Tawes Garden, and Chesapeake Bay NERR.
Hospitals Distance
Hospitals Distance
Drive: 11 min 6.3 mi
1226 Quaker Ridge Dr is 6.3 miles and a 11 minute drive from Anne Arundel Medical Center.
Military Bases Distance
Drive: 35 min 23.1 mi
Drive: 47 min 34.2 mi
Drive: 50 min 35.1 mi
1226 Quaker Ridge Dr has 3 military bases within 35.1 miles, the nearest is Fort George Meade which is 23.1 miles away and a 35 minute drive.

You May Also Like

Similar Rentals Nearby