

3 Beds, 3 Baths, 2,000 sq ft
122 S Aberdeen St Unit 5N
Chicago, IL 60607
-
Bedrooms
3
-
Bathrooms
3
-
Square Feet
2,100 sq ft
-
Available
Available Aug 1
Highlights
- Elevator
- Lock-and-Leave Community
- Wood Flooring
- Terrace
- Stainless Steel Appliances
- Balcony
About This Home
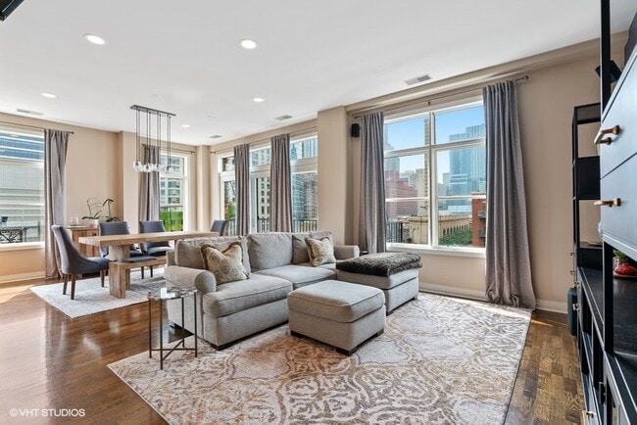
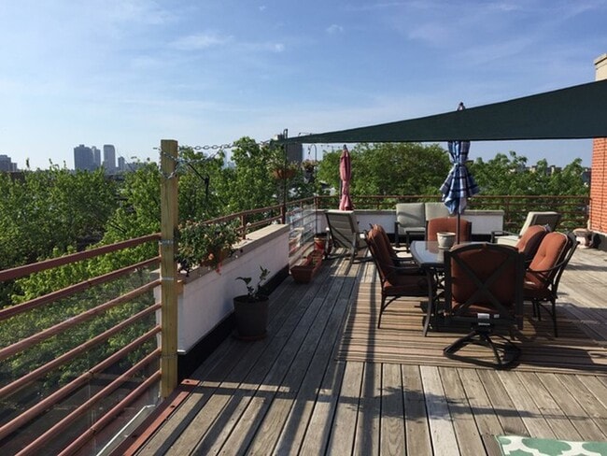
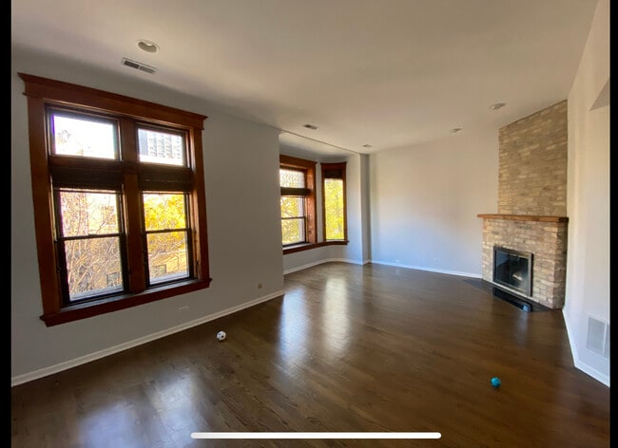
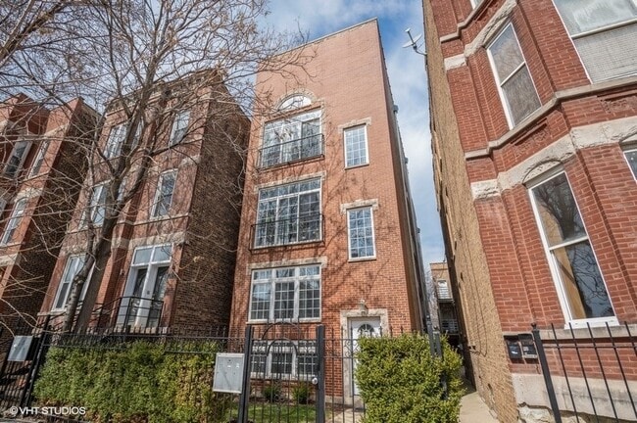
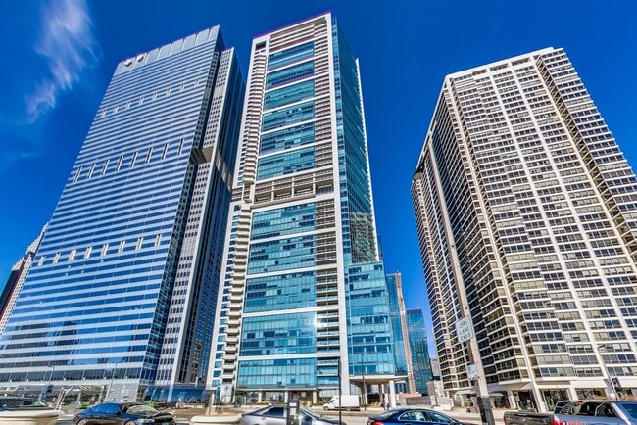
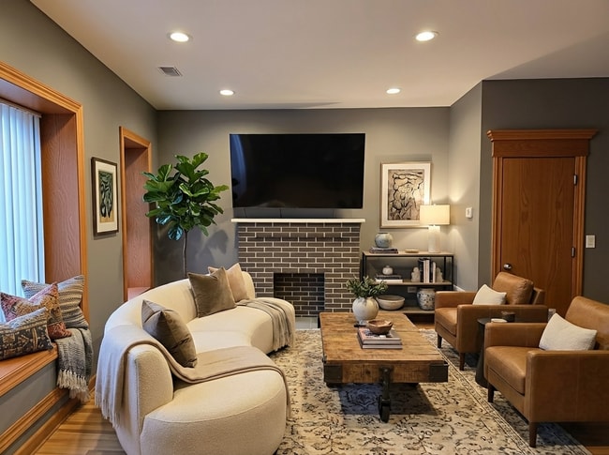
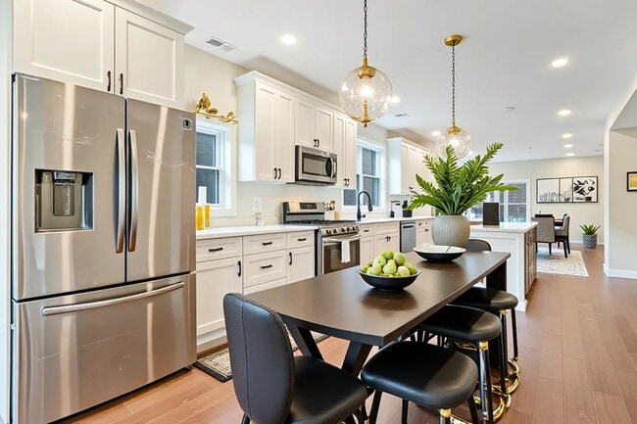
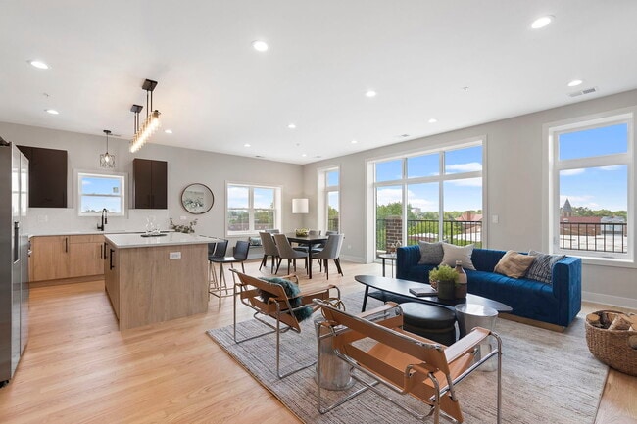
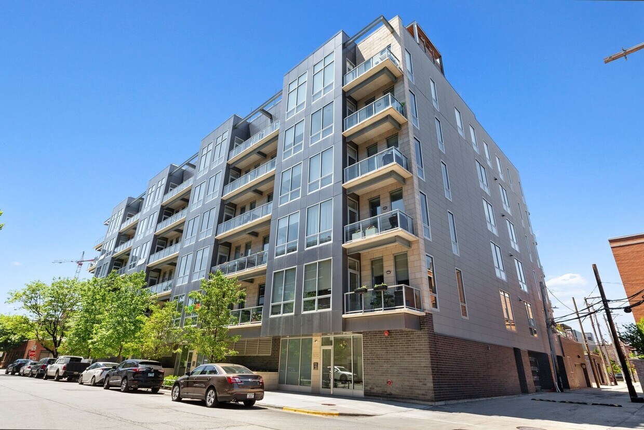
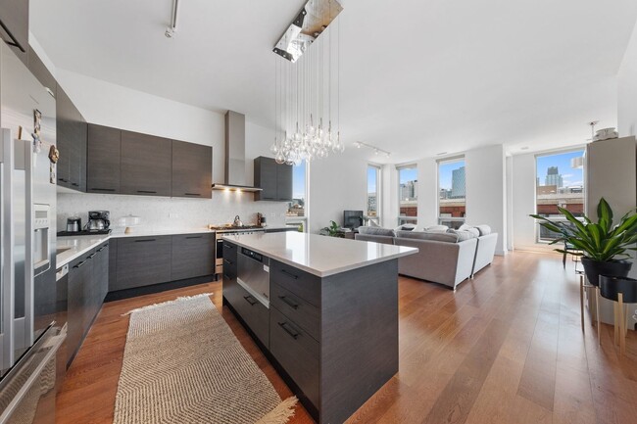
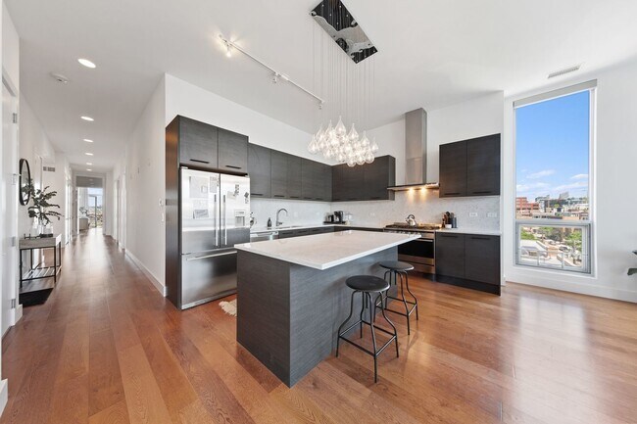
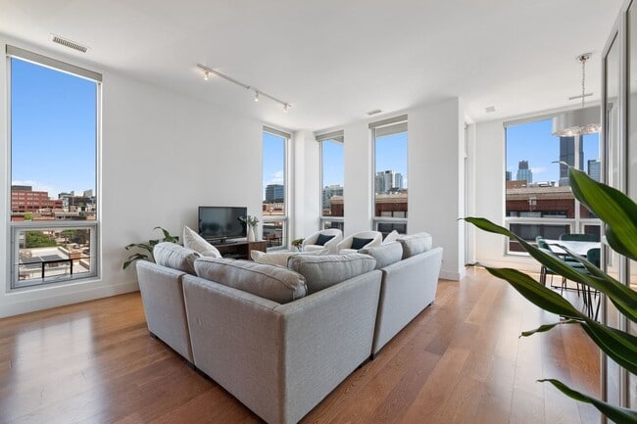
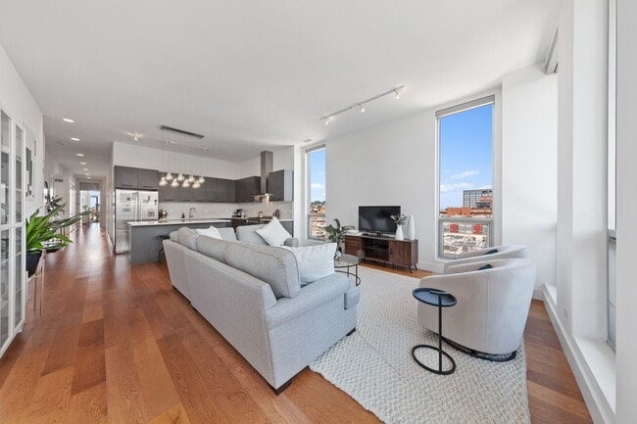
Top of the line luxury from Belgravia in the heart of West Loop! This corner unit features 3 beds,3 baths,a custom built office niche & your own private elevator that opens right into your condo! 2000+ SF of sprawling living space on one floor,modern yet elegant designer finishes,soaring 11' ceilings,wide plank designer flooring,floor to ceiling windows,integrated lighting,customized roll out shades throughout,& two huge balconies! Kitchen features a massive open layout w/ gorgeous Italian cabinetry,stone counters,marble backsplash,breakfast bar & premium Fisher & Paykel appliances. The enormous,sun-filled primary bedroom includes an abundance of windows,a spa like primary bath w/ quartz counters,dual vanity & custom Italian Cabinetry. All bedrooms have custom walk in closets offering ample space for storage & organization. Owner has done a ton of upgrades & improvements,the unit is absolutely stunning! Location is unbeatable,walk to everything the West Loop has to offer all while being in Skinner School District! Super rare unit,make it yours today! MLS# MRD12640411 Based on information submitted to the MLS GRID as of [see last changed date above]. All data is obtained from various sources and may not have been verified by broker or MLS GRID. Supplied Open House Information is subject to change without notice. All information should be independently reviewed and verified for accuracy. Properties may or may not be listed by the office/agent presenting the information. Some IDX listings have been excluded from this website. Prices displayed on all Sold listings are the Last Known Listing Price and may not be the actual selling price.
122 S Aberdeen St is a condo located in Cook County and the 60607 ZIP Code.
Home Details
Home Type
Year Built
Accessible Home Design
Bedrooms and Bathrooms
Flooring
Home Design
Interior Spaces
Kitchen
Laundry
Listing and Financial Details
Outdoor Features
Parking
Schools
Utilities
Community Details
Amenities
Overview
Pet Policy
Security
Fees and Policies
The fees listed below are community-provided and may exclude utilities or add-ons. All payments are made directly to the property and are non-refundable unless otherwise specified.
-
Dogs
-
Allowed
-
-
Cats
-
Allowed
-
-
Garage Lot
Property Fee Disclaimer: Based on community-supplied data and independent market research. Subject to change without notice. May exclude fees for mandatory or optional services and usage-based utilities.
Contact
- Listed by Michael Mandile | Compass
- Phone Number
- Contact
-
Source
Midwest Real Estate Data LLC
Chicago’s West Loop has earned a reputation as one of the most exciting areas to eat, drink, and experience the city's best, so it’s no wonder locals are envious of anyone who gets to call this neighborhood home. Where industrial warehouses once stood, swanky high-rise apartments and condos now provide unbeatable views of the river and the city skyline. West Loop's convenient central location puts renters within walking distance of Downtown, Little Italy, and the Medical District. Numerous bus and rail lines passing through make it easy to commute anywhere in the city.
West Loop locals enjoy a mind-boggling selection of restaurants, bars, specialty grocery stores, art galleries, and performance venues. The mix of modern and classical architecture combined with the various public art installations reflects the neighborhood’s unique historic and creative influences, and a distinctive European flair permeates the whole environment.
Learn more about living in West Loop- Washer/Dryer
- Air Conditioning
- Dishwasher
- Disposal
- Microwave
- Range
- Refrigerator
| Colleges & Universities | Distance | ||
|---|---|---|---|
| Colleges & Universities | Distance | ||
| Walk: | 15 min | 0.8 mi | |
| Drive: | 2 min | 1.1 mi | |
| Drive: | 2 min | 1.4 mi | |
| Drive: | 5 min | 2.1 mi |
Transportation options available in Chicago include Morgan, located 0.6 mile from 122 S Aberdeen St Unit 5N. 122 S Aberdeen St Unit 5N is near Chicago Midway International, located 9.7 miles or 16 minutes away, and Chicago O'Hare International, located 17.6 miles or 27 minutes away.
| Transit / Subway | Distance | ||
|---|---|---|---|
| Transit / Subway | Distance | ||
|
|
Walk: | 10 min | 0.6 mi |
|
|
Walk: | 18 min | 1.0 mi |
|
|
Walk: | 19 min | 1.0 mi |
|
|
Drive: | 3 min | 1.8 mi |
|
|
Drive: | 3 min | 2.0 mi |
| Commuter Rail | Distance | ||
|---|---|---|---|
| Commuter Rail | Distance | ||
|
|
Walk: | 15 min | 0.8 mi |
|
|
Walk: | 18 min | 1.0 mi |
|
|
Drive: | 4 min | 1.5 mi |
|
|
Drive: | 4 min | 1.7 mi |
|
|
Drive: | 4 min | 1.9 mi |
| Airports | Distance | ||
|---|---|---|---|
| Airports | Distance | ||
|
Chicago Midway International
|
Drive: | 16 min | 9.7 mi |
|
Chicago O'Hare International
|
Drive: | 27 min | 17.6 mi |
Time and distance from 122 S Aberdeen St Unit 5N.
| Shopping Centers | Distance | ||
|---|---|---|---|
| Shopping Centers | Distance | ||
| Walk: | 8 min | 0.5 mi | |
| Walk: | 19 min | 1.0 mi | |
| Drive: | 3 min | 1.2 mi |
| Parks and Recreation | Distance | ||
|---|---|---|---|
| Parks and Recreation | Distance | ||
|
Alliance for the Great Lakes
|
Drive: | 4 min | 1.7 mi |
|
Openlands
|
Drive: | 4 min | 1.7 mi |
|
Grant Park
|
Drive: | 4 min | 2.0 mi |
|
Millennium Park
|
Drive: | 4 min | 2.0 mi |
|
Field Museum of Natural History
|
Drive: | 7 min | 3.2 mi |
| Hospitals | Distance | ||
|---|---|---|---|
| Hospitals | Distance | ||
| Walk: | 18 min | 1.0 mi | |
| Drive: | 2 min | 1.2 mi | |
| Drive: | 3 min | 1.5 mi |
| Military Bases | Distance | ||
|---|---|---|---|
| Military Bases | Distance | ||
| Drive: | 35 min | 25.2 mi | |
| Drive: | 40 min | 28.5 mi | |
| Drive: | 51 min | 33.5 mi |
You May Also Like
Similar Rentals Nearby
-
$5,400Total Monthly PriceTotal Monthly Price NewPrices include all required monthly fees.12 Month LeaseCondo for Rent
-
$6,350Total Monthly PriceTotal Monthly Price NewPrices include all required monthly fees.12 Month LeaseCondo for Rent
3 Beds, 2 Baths, 2,100 sq ft
-
$4,200Total Monthly PriceTotal Monthly Price NewPrices include all required monthly fees.12 Month LeaseCondo for Rent
4 Beds, 2 Baths, 1,600 sq ft
-
$5,700Total Monthly PriceTotal Monthly Price NewPrices include all required monthly fees.12 Month LeaseCondo for Rent
3 Beds, 2.5 Baths, 1,700 sq ft
-
$3,200Total Monthly PriceTotal Monthly Price NewPrices include all required monthly fees.12 Month LeaseCondo for Rent
3 Beds, 2 Baths, 2,000 sq ft
-
-
-
-
-
What Are Walk Score®, Transit Score®, and Bike Score® Ratings?
Walk Score® measures the walkability of any address. Transit Score® measures access to public transit. Bike Score® measures the bikeability of any address.
What is a Sound Score Rating?
A Sound Score Rating aggregates noise caused by vehicle traffic, airplane traffic and local sources.