


$2,850 / Month

12175 Dodwell St

,

Huntley, IL 60142

Share Listing
Favorites
312-266-7000
  • Bedrooms

    3

  • Bathrooms

    3

  • Square Feet

    1,840 sq ft

  • Available

    Available Jun 1

Highlights

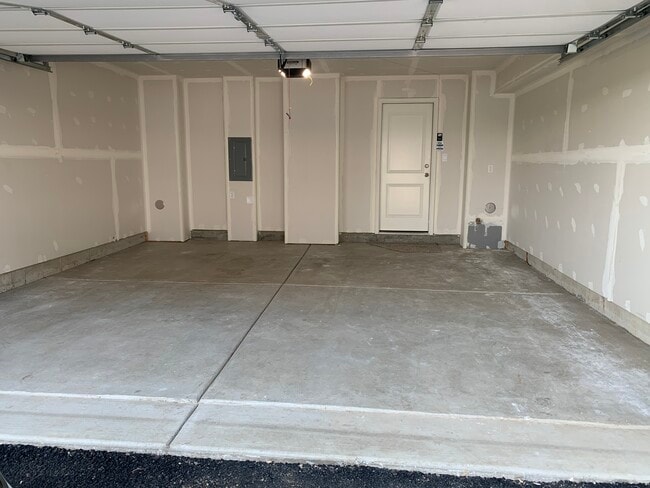
  • 2 Car Attached Garage
  • Living Room
  • Laundry Room
  • Forced Air Heating and Cooling System
  • Dining Room
  • Family Room
12175 Dodwell St
Share Listing
Favorites

About This Home

Available Jun 1

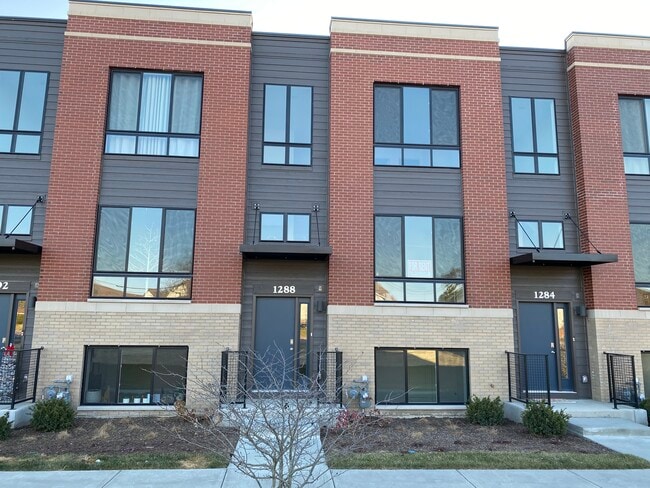
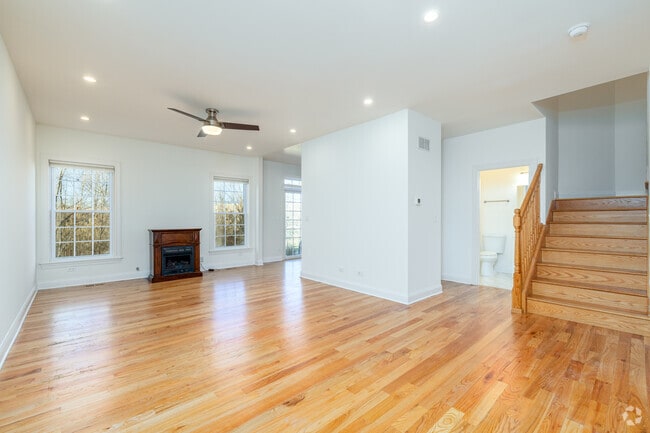
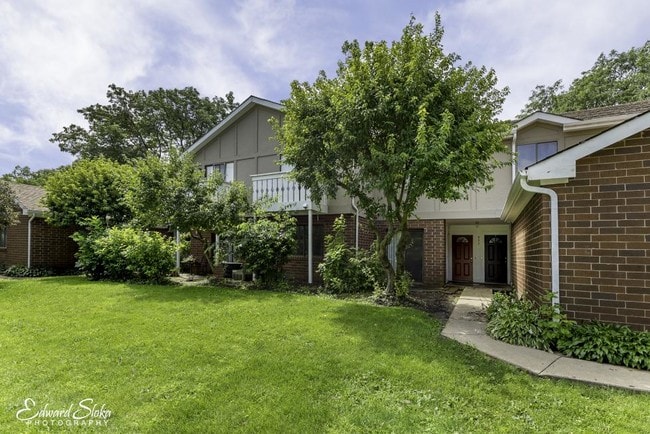
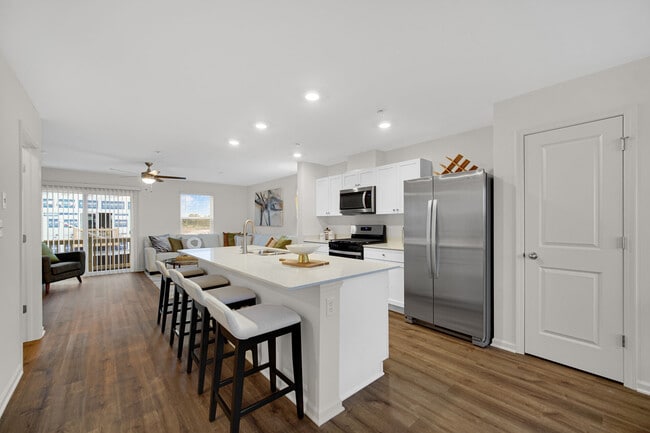
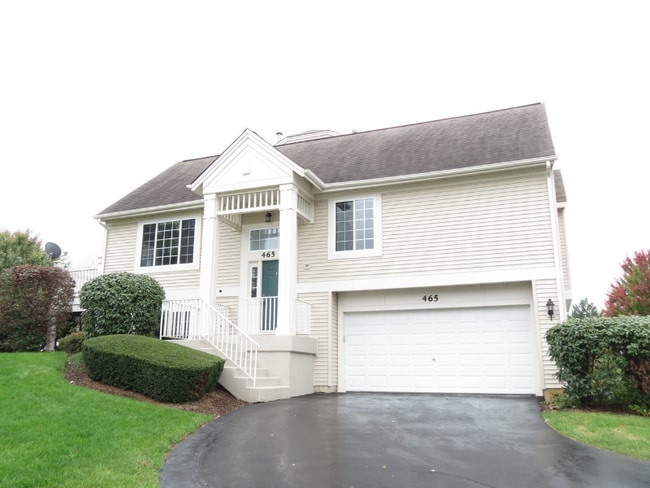
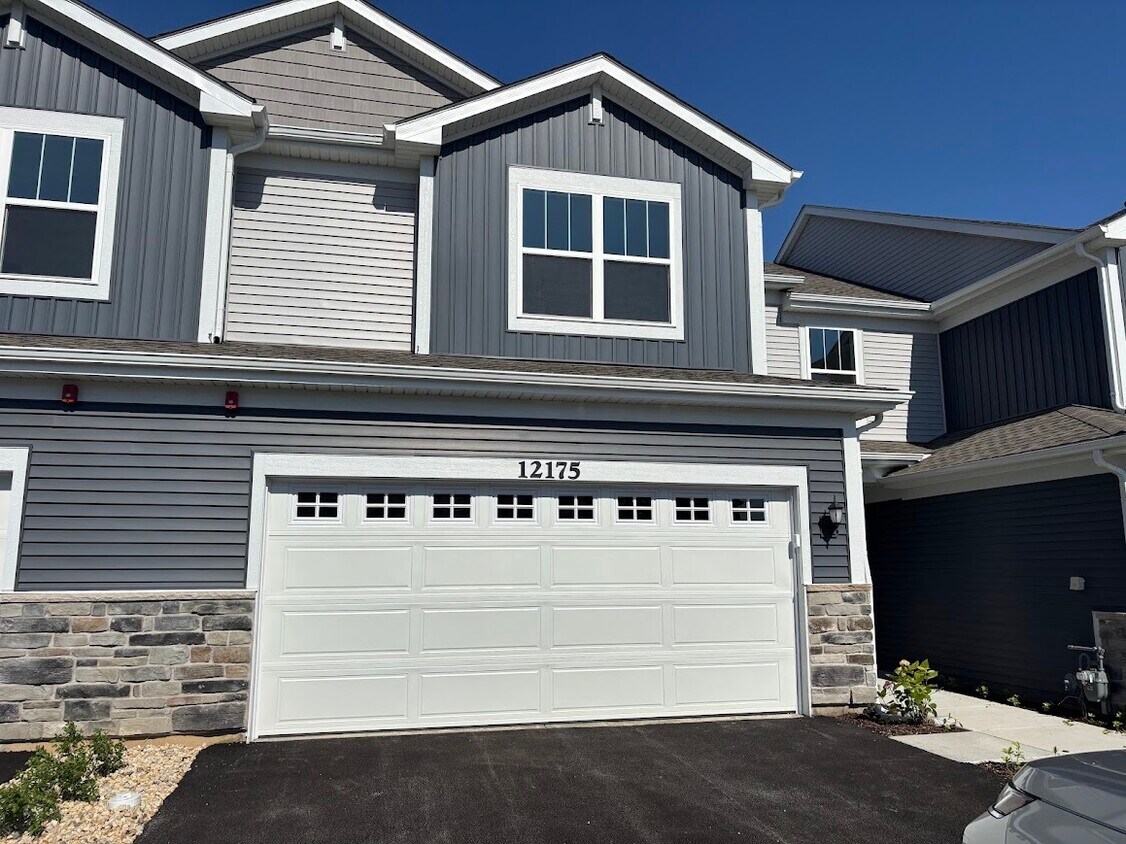
AVAILABLE IMMEDIATELY! Brand new home--never lived in,thoughtfully designed 3 bedroom 2.5 bath townhome at Regency Square. First level--open concept layout with living area,dining area and kitchen flow seamlessly. The kitchen has a large center island with quartz countertops,ample cabinetry,an undermount sink,and top-of-the-line stainless steel appliances. Upstairs find three generously sized bedrooms,two bathrooms. Also on the second floor find a large laundry room,large closets and a ton of natural light. Two car garage. Near the playground,walking trails and serene pond. Regency Square is located near downtown Huntley,shops,restaurants,cafes and outdoor amenities. Highly rated Huntley Community School District 158 schools. MLS# MRD12661014 Based on information submitted to the MLS GRID as of [see last changed date above]. All data is obtained from various sources and may not have been verified by broker or MLS GRID. Supplied Open House Information is subject to change without notice. All information should be independently reviewed and verified for accuracy. Properties may or may not be listed by the office/agent presenting the information. Some IDX listings have been excluded from this website. Prices displayed on all Sold listings are the Last Known Listing Price and may not be the actual selling price.

12175 Dodwell St is a townhome located in Kane County and the 60142 ZIP Code. This area is served by the Huntley Comm Sch District 158 attendance zone.

* Price shown is base rent. Excludes user-selected optional fees and variable or usage-based fees and required charges due at or prior to move-in or at move-out. Price, availability, fees, and any applicable rent special are subject to change without notice.
* Square footage definitions vary. Displayed square footage is approximate.

Home Details

Home Type

Townhome

Year Built

Built in 2025

Bedrooms and Bathrooms

2.5 Bathrooms 3 Bedrooms 3 Potential Bedrooms

Flooring

Carpet Vinyl

Home Design

Stone Siding Vinyl Siding Entry on the 1st floor

Interior Spaces

Living Room Dining Room Family Room 1,840 Sq Ft Home 2-Story Property

Laundry

Laundry Room Gas Dryer Hookup

Listing and Financial Details

Security Deposit $2,850 Property Available on 6/1/26 Rent includes exterior maintenance, lawn care, snow removal

Parking

2 Car Attached Garage Parking Available Garage Door Opener Driveway Parking Included in Price

Schools

Leggee Elementary School Heineman Middle School Huntley High School

Utilities

Forced Air Heating and Cooling System Heating System Uses Natural Gas

Community Details

Amenities

Common Area

Overview

5 Units Admin Association, Phone Number (847) 806-6121 Property managed by Property Specialists, Inc. Regency Square Subdivision

Pet Policy

No Pets Allowed

Fees and Policies

The fees listed below are community-provided and may exclude utilities or add-ons. All payments are made directly to the property and are non-refundable unless otherwise specified.

  • Garage Lot

Property Fee Disclaimer: Based on community-supplied data and independent market research. Subject to change without notice. May exclude fees for mandatory or optional services and usage-based utilities.

Contact

  • Listed by Argentina Parasca | Coldwell Banker Realty
  • Phone Number
  • Contact
  • Source
    Midwest Real Estate Data LLC
Copyright © 2026 Midwest Real Estate Data, LLC. All rights reserved. All information provided by the listing agent/broker is deemed reliable but is not guaranteed and should be independently verified.
| Edit

Under 30 minutes

Commute Time is calculated at rush hour.
City - Huntley

Situated along Interstate 90 around 50 miles outside Downtown Chicago, Huntley provides a top-notch suburban experience for anyone looking for space or quiet outside the hustle and bustle of the Windy City. Great schools, plentiful green space, and plentiful home and apartment offerings serve to make Huntley one of the more popular suburban areas in this part of Illinois, particularly with families.

Huntley Grove is the center of shopping and dining options, but there are more to be found off of Illinois State Route 47 and in surrounding neighborhoods like Lakewood. The cities of Rockford and Chicago are nearly equidistant from Huntley, so it’s an ideal location for anyone who likes to work or play in a more metropolitan area.

Learn more about living in Huntley 
Amenities
  • Air Conditioning
Education
Colleges & Universities Distance
Drive: 21 min 10.7 mi
Drive: 23 min 13.8 mi
Drive: 31 min 23.3 mi
Drive: 35 min 24.6 mi
12175 Dodwell St is within 21 minutes or 10.7 miles from McHenry County College. It is also near Elgin Community College and Harper College.
Schools
Public Elementary School
Grades PK-5
722 Students
Nearby
Public Elementary School
Grades K-5
882 Students
Attendance Zone
Public Middle School
Grades 6-8
711 Students
Attendance Zone
Public High School
Grades 9-12
2,747 Students
Attendance Zone
Private Elementary School
Grades PK-5
85 Students
Nearby
Private Elementary, Middle & High School
Grades K-12
Nearby
Transportation

12175 Dodwell St is near Chicago O'Hare International, located 36.5 miles or 45 minutes away, and Chicago/Rockford International, located 43.0 miles or 56 minutes away.

Commuter Rail Distance
Drive: 16 min 10.0 mi
Drive: 21 min 12.3 mi
Drive: 24 min 12.5 mi
Drive: 20 min 13.0 mi
Drive: 26 min 14.5 mi
Airports Distance
Airports Distance
Chicago O'Hare International
Drive: 45 min 36.5 mi
Chicago/Rockford International
Drive: 56 min 43.0 mi
Getting Around
Fairly Walkable
Walkability
50 / 100
Exceptionally Drivable
Drivability
100 / 100
Somewhat Bikeable
Bikeability
30 / 100

Scores provided by

What do Walkability, Transit, Drivability, and Bikeability mean? Walkability measures the walking distance to day-to-day needs. Transit measures access to public transportation. Drivability measures congestion, parking availability, and access to major roads. Bikeability measures the suitability for cycling. How It Works
-
Soundscore
- / 100

Traffic

-

Airport

-

Businesses

-

Scores provided by

HowLoud What is a Sound Score Rating? A Sound Score Rating aggregates noise caused by vehicle traffic, airplane traffic and local sources. How It Works
Points of Interest

Time and distance from 12175 Dodwell St.

Shopping Centers Distance
Walk: 2 min 0.1 mi
Walk: 10 min 0.5 mi
Walk: 14 min 0.8 mi
12175 Dodwell St has 3 shopping centers within 0.8 mile, which is about a 14-minute walk. The miles and minutes will be for the farthest away property.
Parks and Recreation Distance
Exner Marsh Conservation Area
Drive: 9 min 4.4 mi
Rutland Forest Preserve
Drive: 9 min 4.8 mi
Binnie Forest Preserve
Drive: 12 min 6.5 mi
Hampshire Forest Preserve
Drive: 12 min 7.1 mi
Burnidge Forest Preserve
Drive: 14 min 8.2 mi
12175 Dodwell St has 5 parks within 8.2 miles, including Exner Marsh Conservation Area, Rutland Forest Preserve, and Binnie Forest Preserve.
Hospitals Distance
Hospitals Distance
Drive: 15 min 9.2 mi
Drive: 21 min 11.8 mi
12175 Dodwell St is 9.2 miles from Advocate Sherman Hospital, and is convenient to other hospitals, including Presence Saint Joseph Hospital - Elgin.
Military Bases Distance
Drive: 37 min 27.9 mi
Drive: 54 min 29.5 mi
Drive: 56 min 29.9 mi
12175 Dodwell St has 3 military bases within 29.9 miles, the nearest is US Military Reservation Elk Grove which is 27.9 miles away and a 37 minute drive.

You May Also Like

Similar Rentals Nearby