
12116 W Wellington Ave
Post Falls, ID 83854
-
Bedrooms
3
-
Bathrooms
2.5
-
Square Feet
1,808 sq ft
-
Available
Available Oct 12
About This Home

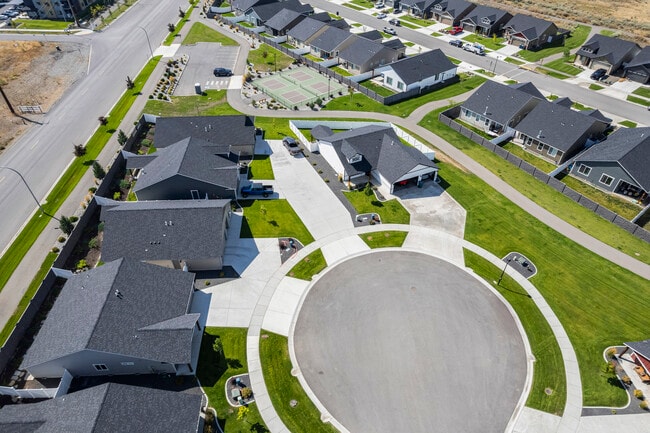
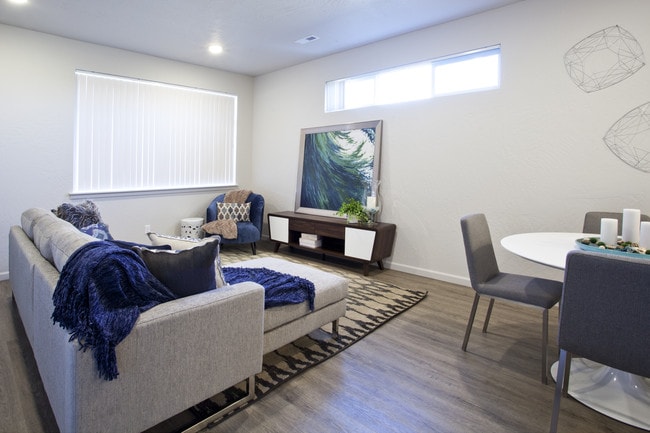
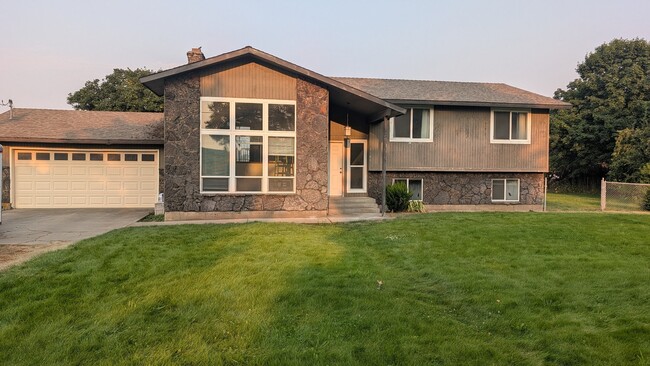
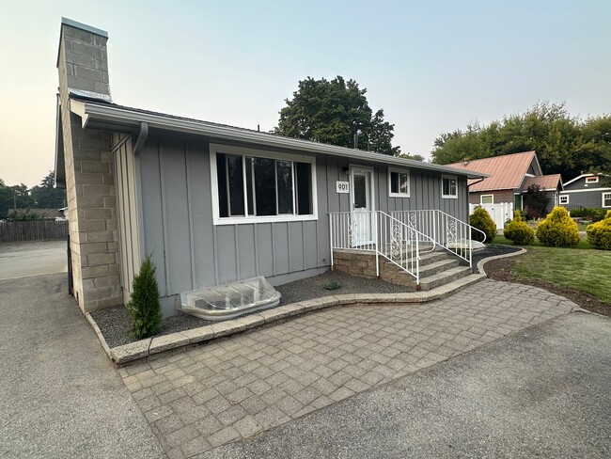
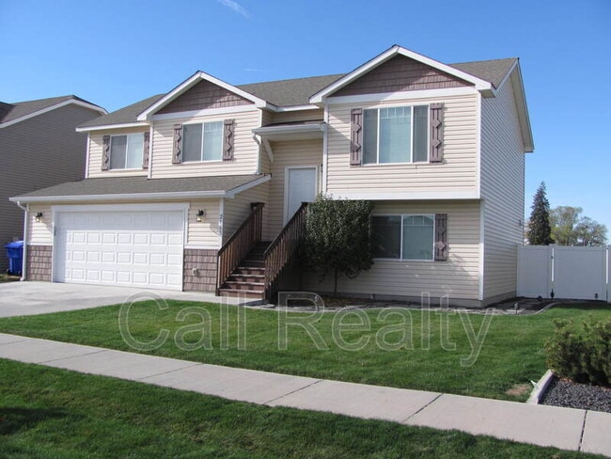
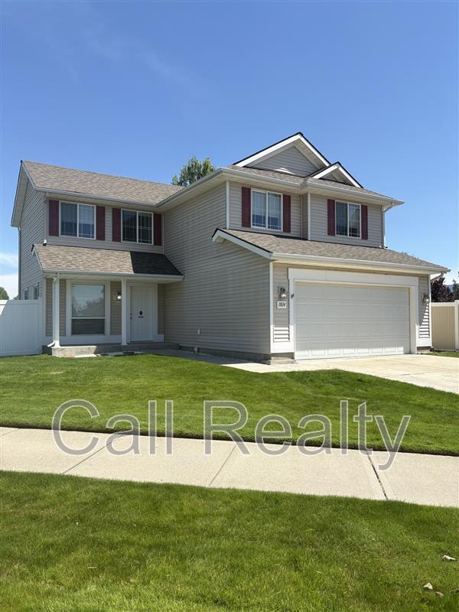
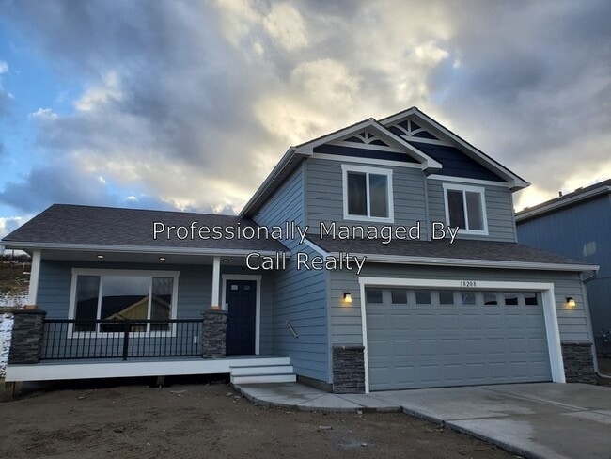
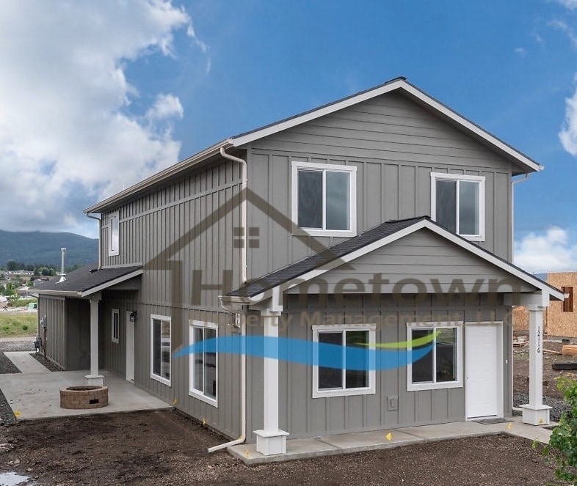
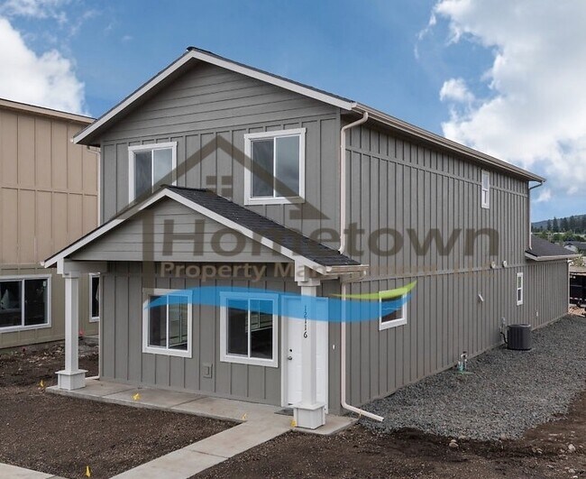
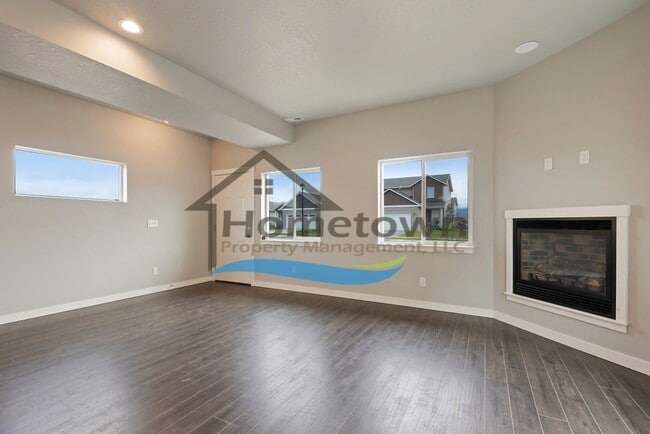
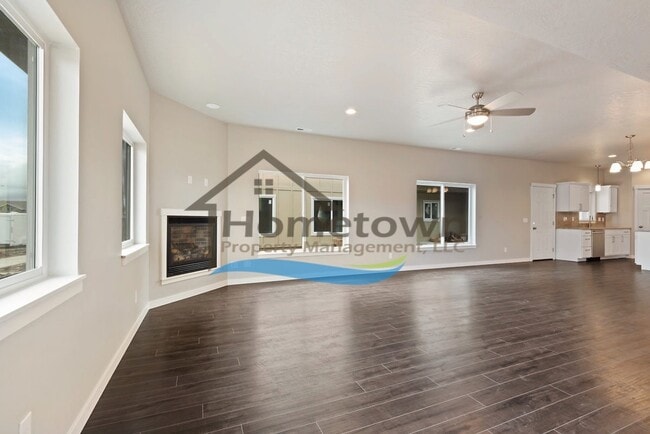
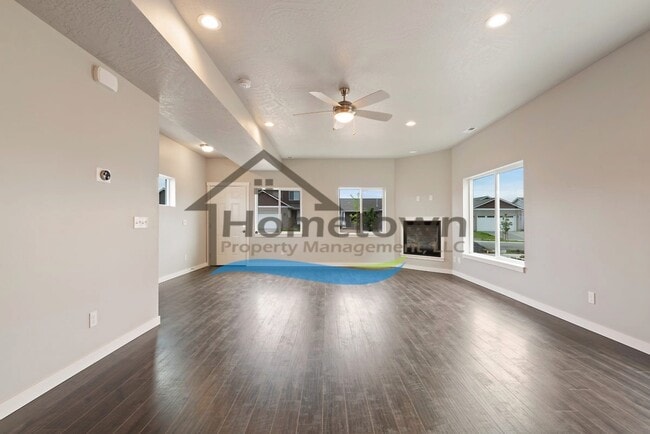
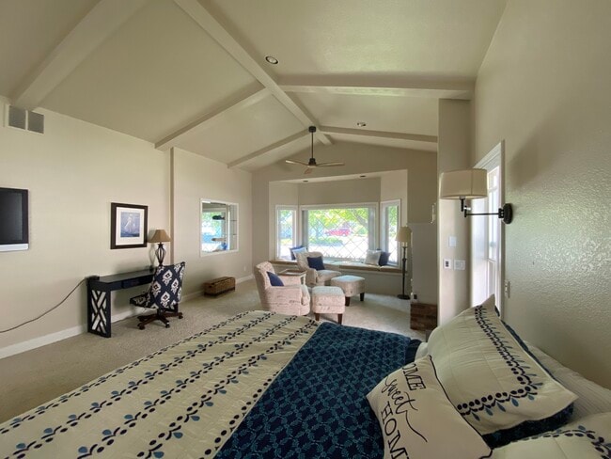
Enjoy this beautiful craftsman home in Crown Pointe Estates, Post Falls. Convenient to schools, parks, shopping, and more! Imagine being greeted by beautiful curb appeal, entering through the covered front porch, and stepping into the large living room with a built-in fireplace, luxury vinyl plank flooring, and 9' high ceilings. The well appointed kitchen features quartz countertops, a quartz backsplash, a stainless steel dishwasher, stainless steel refrigerator, natural gas range/oven, microwave, and a center island with breakfast bar. The beautiful painted cabinets and pantry provide abundant storage space. The laundry area with a stacked front-load washer and dryer is located off the dining room. A half bath is conveniently located at the back of the kitchen and next to the door leading to the garage. Heading upstairs you will find a large master bedroom that includes a walk-in closet and an ensuite bathroom with a tiled shower. There are two additional bedrooms, a bathroom with a tub/shower combo, and a bonus area perfect for your home office or family entertaining. Treat your vehicles right by protecting them from the elements in the two-car garage with an 8' tall craftsman style garage door. The fenced private concrete patio is the perfect place to unwind with a natural gas fire pit, a gas hookup for your BBQ, and easy access to the dining area and kitchen. You're sure to enjoy the whole house A/C and a 95% efficient natural gas furnace to keep you comfortable through all four seasons. Bi-weekly mowing is included so you can spend more time enjoying this beautiful home and less time on yard work! To watch a video walkthrough of a similar home, please follow the link below: .be No smoking. Application Fee: $40.00 Security Deposit: $2,640.00 Pet deposit/ Pet: $400.00 Pet Rent / Pet: $35.00 Apply online at www.ht- Please call for more information. *Property information deemed reliable but is not guaranteed.*
Unique Features
- 2 car garage
- 6 burner stove
- 9' ceilings
- bi-weekly mowing
- canned lighting
- ceiling fan
- fenced patio area
- gas fire pit
- gas fireplace
- gas range/oven
- kitchen island
- luxury vinyl plank flooring
- master suite
- natural gas furnace
- natural gas stub for bbq
- nest thermostat
- newer construction
- newer vinyl windows
- pantry
- pendant lighting
- quartz backsplash
- quartz countertops
- sprinkler system
- stainless appliances
- tankless hot water heater
- tile floors
- tiled shower
- under cabinet lighting
- walk-in closet
12116 W Wellington Ave is a house located in Kootenai County and the 83854 ZIP Code.
House Features
Air Conditioning
Dishwasher
Microwave
Refrigerator
- Air Conditioning
- Dishwasher
- Disposal
- Microwave
- Refrigerator
- Patio
Fees and Policies
The fees listed below are community-provided and may exclude utilities or add-ons. All payments are made directly to the property and are non-refundable unless otherwise specified.
- Dogs Allowed
-
Fees not specified
-
Weight limit--
-
Pet Limit--
Contact
- Listed by Hometown Property Management, LLC | Hometown Property Management, LLC
- Phone Number
- Contact
Situated in northern Idaho between Coeur d’Alene and the Washington State Line, Post Falls is a charming town rich in natural beauty and historic character. Opportunities for outdoor recreation abound in and around Post Falls, with access to the Spokane River, the Coeur d’Alene Mountains, and numerous scenic parks. Among Post Falls’ many popular parks and outdoor venues are Falls Park, Q’emiln Park, and Black Bay Park as well as the sprawling Coeur d’Alene National Forest.
Incorporated in 1891, Post Falls is brimming with a slew of quaint buildings containing a variety of local shops and restaurants. While most residents are charmed by Post Falls’ small-town atmosphere, big-city delights are also just a short drive away via I-90. Coeur d’Alene and Spokane are both within minutes of Post Falls.
Learn more about living in Post Falls- Air Conditioning
- Dishwasher
- Disposal
- Microwave
- Refrigerator
- Patio
- 2 car garage
- 6 burner stove
- 9' ceilings
- bi-weekly mowing
- canned lighting
- ceiling fan
- fenced patio area
- gas fire pit
- gas fireplace
- gas range/oven
- kitchen island
- luxury vinyl plank flooring
- master suite
- natural gas furnace
- natural gas stub for bbq
- nest thermostat
- newer construction
- newer vinyl windows
- pantry
- pendant lighting
- quartz backsplash
- quartz countertops
- sprinkler system
- stainless appliances
- tankless hot water heater
- tile floors
- tiled shower
- under cabinet lighting
- walk-in closet
| Colleges & Universities | Distance | ||
|---|---|---|---|
| Colleges & Universities | Distance | ||
| Drive: | 18 min | 11.0 mi | |
| Drive: | 35 min | 23.5 mi | |
| Drive: | 37 min | 25.8 mi | |
| Drive: | 48 min | 28.3 mi |
You May Also Like
Similar Rentals Nearby
-
4 Beds, 3 Baths, 3,200 sq ft$3,600Total Monthly Price10 Month LeaseTotal Monthly Price NewPrices include all required monthly fees.509 S Shore Pines Rd
-
3 Beds, 3 Baths, 1,530 sq ft$2,995Total Monthly Price1 Month LeaseTotal Monthly Price NewPrices include all required monthly fees.2805 W Dumont Dr
-
-
-
-
-
-
-
-