$3,900
/ Month
121 Lake Haven Dr
Gray, TN 37615
Favorites
423-926-5090
-
Bedrooms
3
-
Bathrooms
3.5
-
Square Feet
2,550 sq ft
-
Available
Available Now
121 Lake Haven Dr

Favorites
About This Home
$3,900 deposit,
Available Now
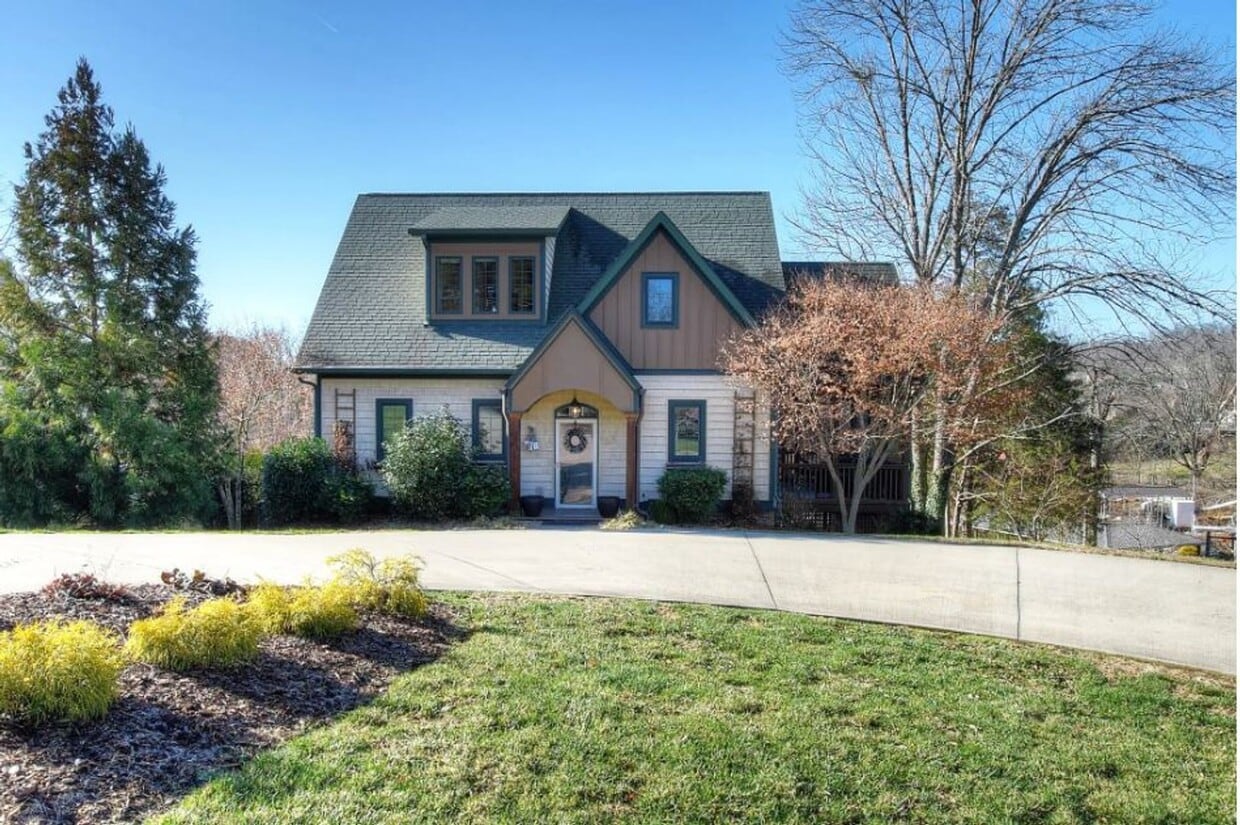
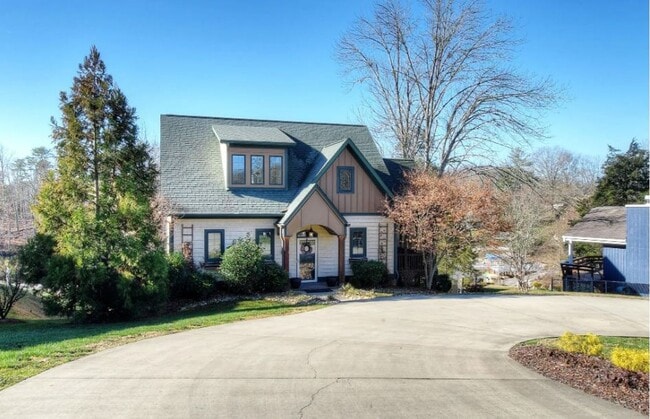
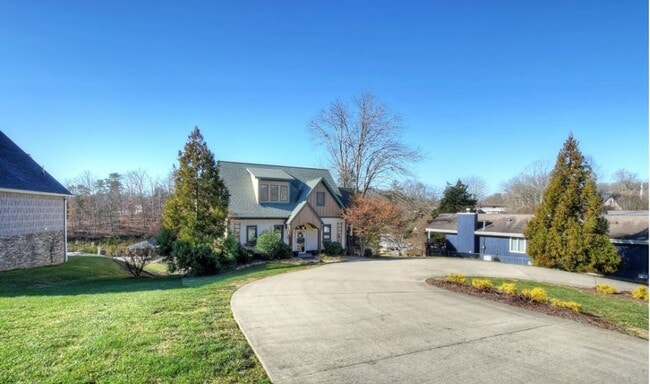
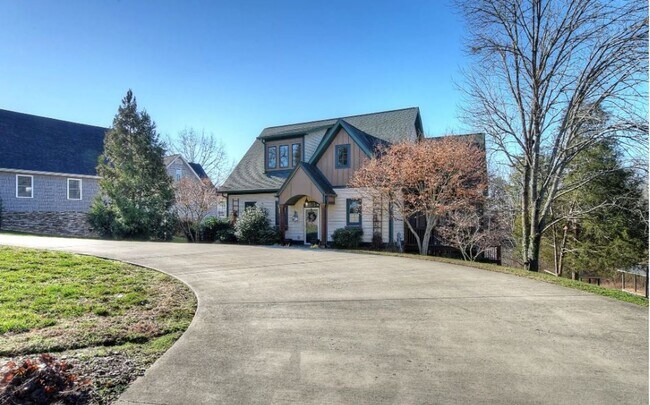
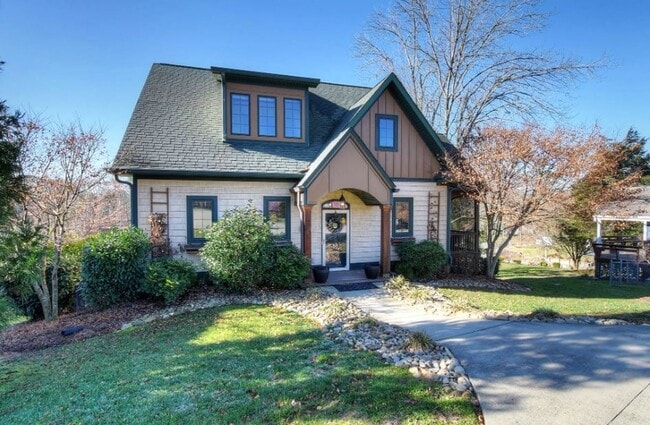
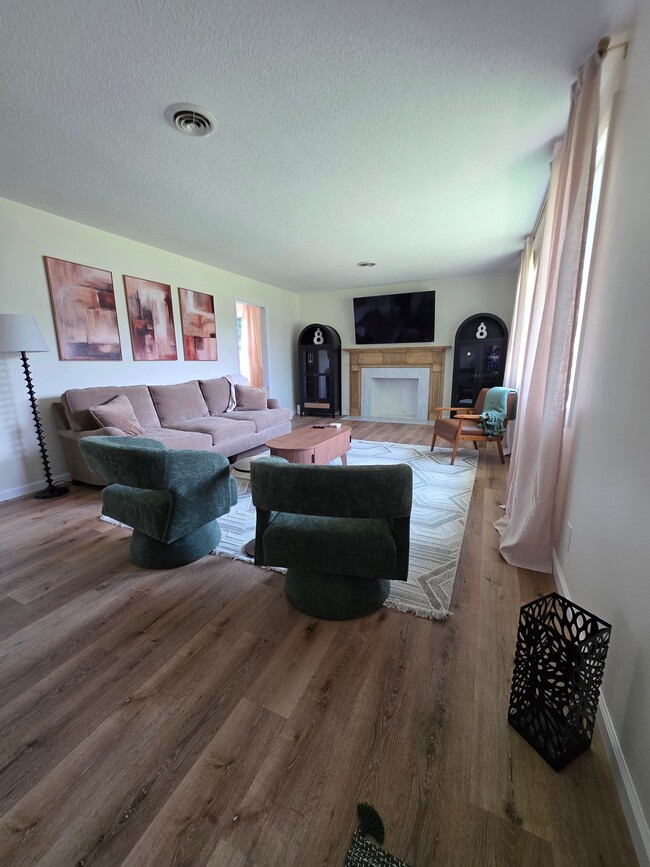
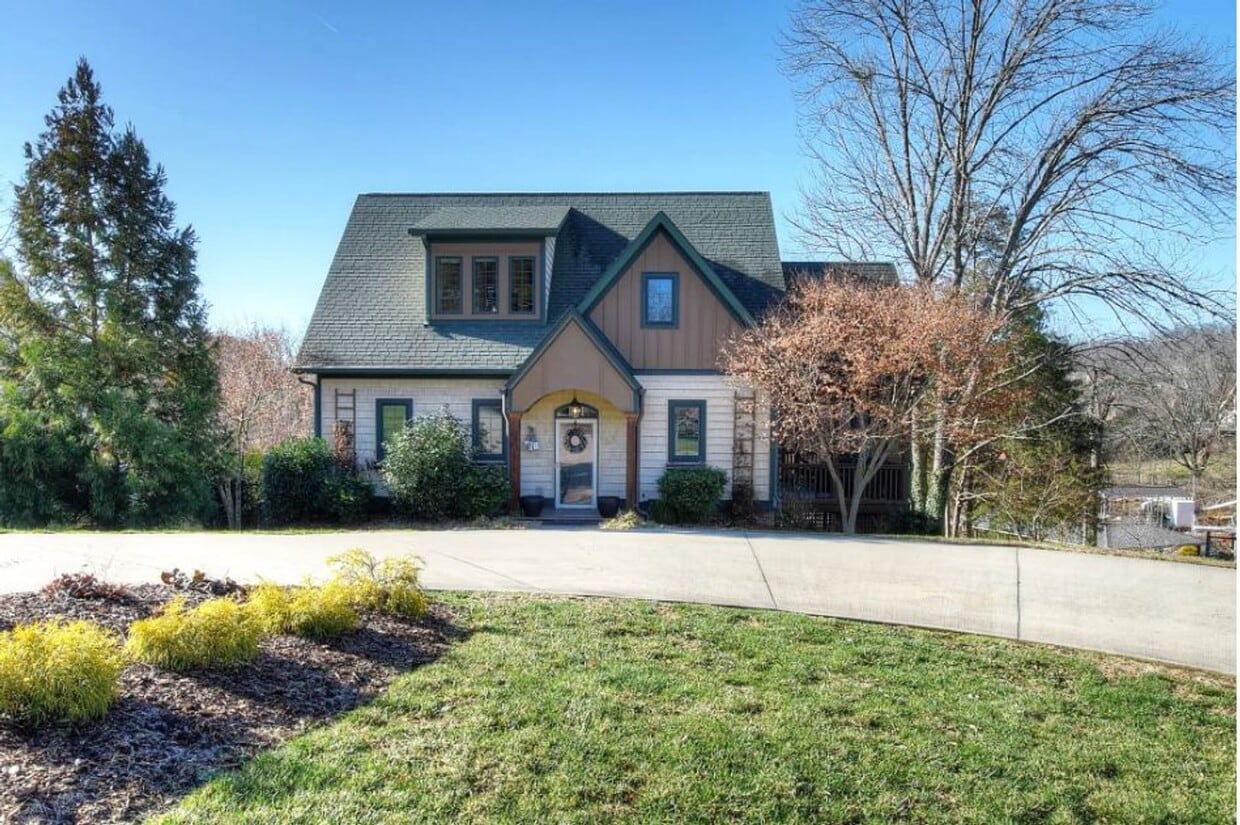
READY TO LIVE THE GOOD LIFE? Welcome to this stunning 3-bedroom, 3.5-bathroom luxury home with high-end finishes, modern amenities and lots of room for family and friends! The primary suite is located on the main floor, with a large en suite bathroom, complete with double vanity, jetted tub, walk-in shower and a spacious walk-in closet. Downstairs is ideal for an office and den, or an additional guest suite for when family and friends come to visit. There's also ample room for all your storage needs . Upstairs has 2 bedrooms, a full bath and a nifty loft area with even more storage space. There's even a screened porch to enjoy a meal or family get-together. Best of all, with lake access and TWO private docks just steps beyond your back door, this immaculate home is perfect for those who love the great outdoors, entertaining, boating and fishing. Contact us NOW to take advantage of all this amazing property on Boone Lake has to offer. *Well-qualified applicants only. Must pass credit/criminal background check and have excellent credit (700+) and income equal to 3x's the rent.*
Unique Features
- Cable-ready
- Gas Fireplace
- LARGE unit
- Pets Allowed
121 Lake Haven Dr is a house located in Washington County and the 37615 ZIP Code. This area is served by the Washington County School District attendance zone.
* Price shown is base rent. Excludes user-selected optional fees and variable or usage-based fees and required charges due at or prior to move-in or at move-out. Price, availability, fees, and any applicable rent special are subject to change without notice.
* Square footage definitions vary. Displayed square footage is approximate.
House Features
Air Conditioning
Dishwasher
Disposal
Views
- Air Conditioning
- Dishwasher
- Disposal
- Views
- Lake Access
- Balcony
Fees and Policies
The fees listed below are community-provided and may exclude utilities or add-ons. All payments are made directly to the property and are non-refundable unless otherwise specified.
- Dogs Allowed
-
Fees not specified
- Cats Allowed
-
Fees not specified
Contact
- Listed by D&K Management, Inc -JC | D&K Management, Inc -JC
- Phone Number
- Contact
Location
Get Directions
Amenities
- Air Conditioning
- Dishwasher
- Disposal
- Views
- Lake Access
- Balcony
- Cable-ready
- Gas Fireplace
- LARGE unit
- Pets Allowed
Education
| Colleges & Universities | Distance | ||
|---|---|---|---|
| Colleges & Universities | Distance | ||
| Drive: | 22 min | 12.0 mi | |
| Drive: | 27 min | 15.1 mi | |
| Drive: | 45 min | 26.4 mi | |
| Drive: | 48 min | 30.3 mi |
121 Lake Haven Dr is within 22 minutes or 12.0 miles from East Tennessee State. It is also near Milligan College and King University.
Schools


Public Elementary & Middle School
Grades PK-8
823 Students
Attendance Zone
Public High School
Grades 9-12
1,145 Students
Attendance Zone
Private Elementary School
Grades K-5
20 Students
Nearby
Private Elementary & Middle School
Grades PK-8
Nearby
Private Elementary, Middle & High School
Grades PK-12
160 Students
Nearby
Private Elementary & Middle School
Grades K-8
34 Students
Nearby
School data provided by
 The GreatSchools Rating helps parents compare schools within a state based on a variety of school quality indicators and provides a helpful picture of how effectively each school serves all of its students. Ratings are on a scale of 1 (below average) to 10 (above average) and can include test scores, college readiness, academic progress, advanced courses, equity, discipline and attendance data. We also advise parents to visit schools, consider other information on school performance and programs, and consider family needs as part of the school selection process.
View GreatSchools Rating Methodology
Data provided by GreatSchools.org © 2026. All rights reserved.
The GreatSchools Rating helps parents compare schools within a state based on a variety of school quality indicators and provides a helpful picture of how effectively each school serves all of its students. Ratings are on a scale of 1 (below average) to 10 (above average) and can include test scores, college readiness, academic progress, advanced courses, equity, discipline and attendance data. We also advise parents to visit schools, consider other information on school performance and programs, and consider family needs as part of the school selection process.
View GreatSchools Rating Methodology
Data provided by GreatSchools.org © 2026. All rights reserved.
Getting Around
 What do Walkability, Transit, Drivability, and Bikeability mean?
Walkability measures the walking distance to day-to-day needs.
Transit measures access to public transportation.
Drivability measures congestion, parking availability, and access to major roads.
Bikeability measures the suitability for cycling.
How It Works
What do Walkability, Transit, Drivability, and Bikeability mean?
Walkability measures the walking distance to day-to-day needs.
Transit measures access to public transportation.
Drivability measures congestion, parking availability, and access to major roads.
Bikeability measures the suitability for cycling.
How It Works
Not Walkable
Walkability
10
/ 100
Exceptionally Drivable
Drivability
90
/ 100
Somewhat Bikeable
Bikeability
20
/ 100
Scores provided by
What do Walkability, Transit, Drivability, and Bikeability mean?
Walkability measures the walking distance to day-to-day needs.
Transit measures access to public transportation.
Drivability measures congestion, parking availability, and access to major roads.
Bikeability measures the suitability for cycling.
How It Works
-
Soundscore™
-
/ 100
Traffic
-Airport
-Businesses
-Scores provided by
HowLoud What is a Sound Score Rating? A Sound Score Rating aggregates noise caused by vehicle traffic, airplane traffic and local sources. How It WorksYou May Also Like
Similar Rentals Nearby
-
-

-
 3 Beds, 3 Baths, 1,418 sq ft$1,895Total Monthly PriceTotal Monthly Price NewPrices include all required monthly fees.70 Moon Rock Ct
 -
-
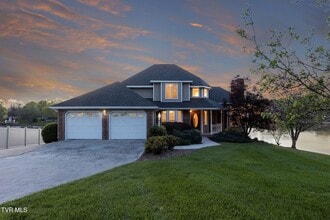 3 Beds, 4 Baths, 3,326 sq ft$4,500Total Monthly PriceTotal Monthly Price NewPrices include all required monthly fees.248 Cross Anchor Pl
 -
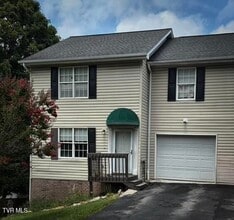 3 Beds, 3 Baths, 1,632 sq ft$1,950Total Monthly PriceTotal Monthly Price NewPrices include all required monthly fees.122 Arrowhead Dr
 -
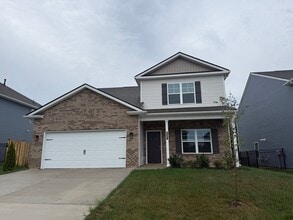
-
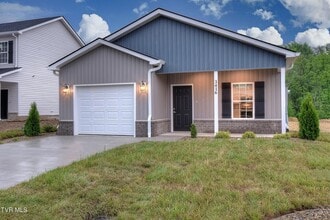 3 Beds, 2 Baths, 1,343 sq ft$2,300Total Monthly PriceTotal Monthly Price NewPrices include all required monthly fees.3448 Frylee Ct
 -
 3 Beds, 2 Baths, 1,500 sq ft$2,100129 Meadowlark Drive
 -
 3 Beds, 2 Baths, 1,343 sq ft$2,300Total Monthly PriceTotal Monthly Price NewPrices include all required monthly fees.3440 Frylee Ct
121 Lake Haven Dr
Gray, TN 37615