$2,150
Total Monthly Price
1206 SE 21st St
Bentonville, AR 72712
Favorites
479-448-4439
-
Bedrooms
3
-
Bathrooms
2
-
Square Feet
1,535 sq ft
-
Available
Available Nov 1
Highlights
- Pets Allowed
- Patio
- Yard
- Fireplace
- Smoke Free
- Double Vanities
1206 SE 21st St

Favorites
About This Home
12 Month Lease,
$2,150 deposit,
Available Nov 1
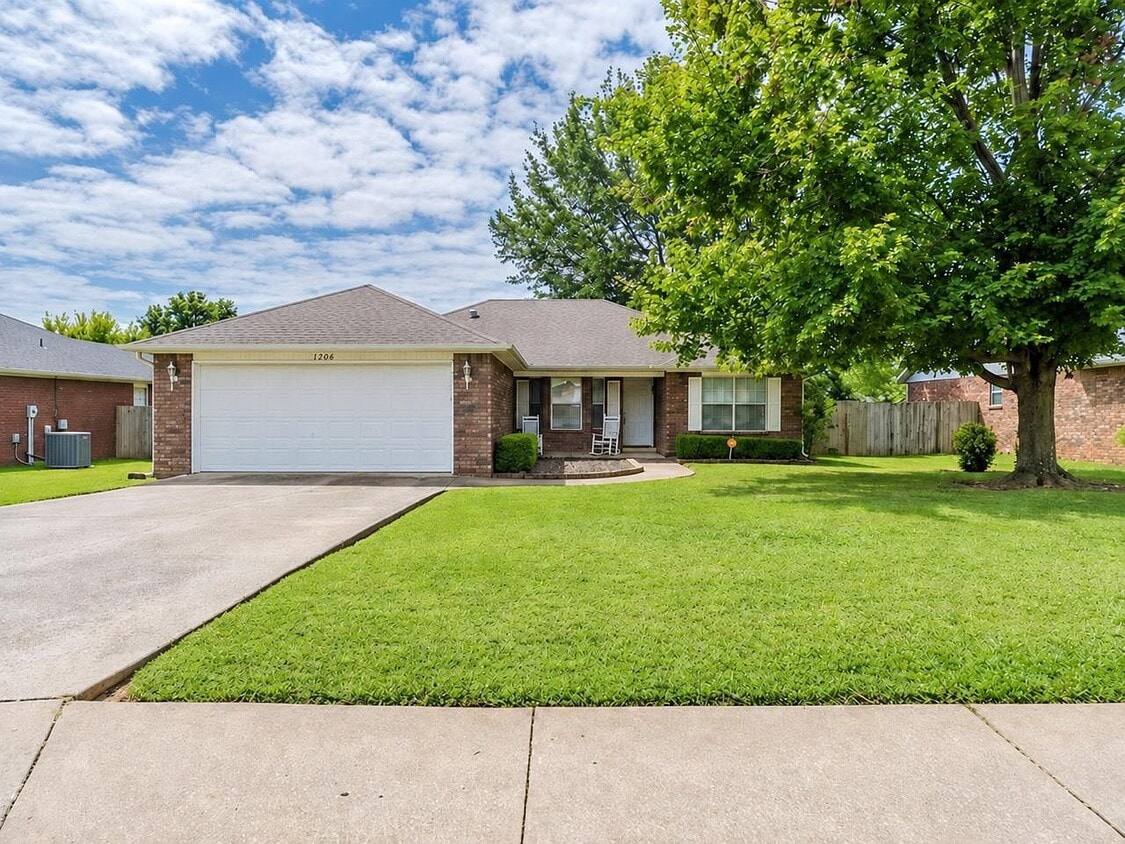
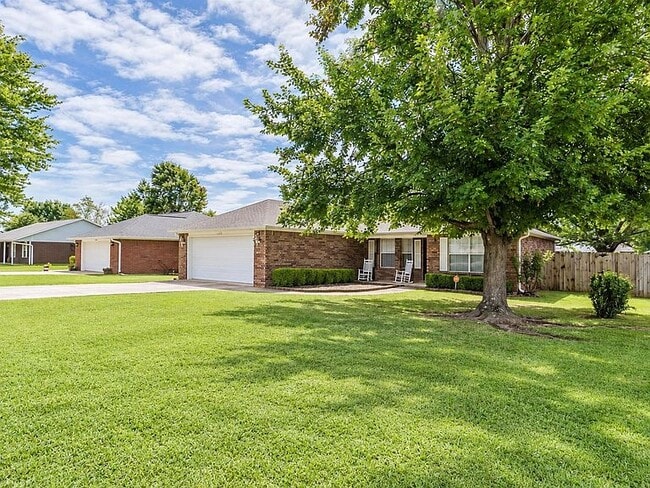
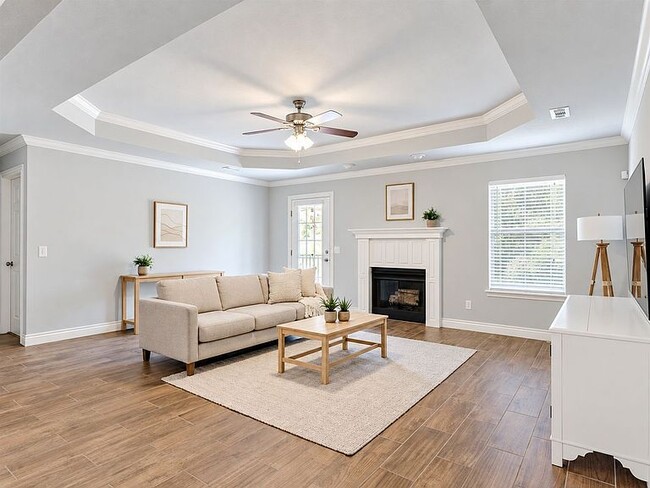
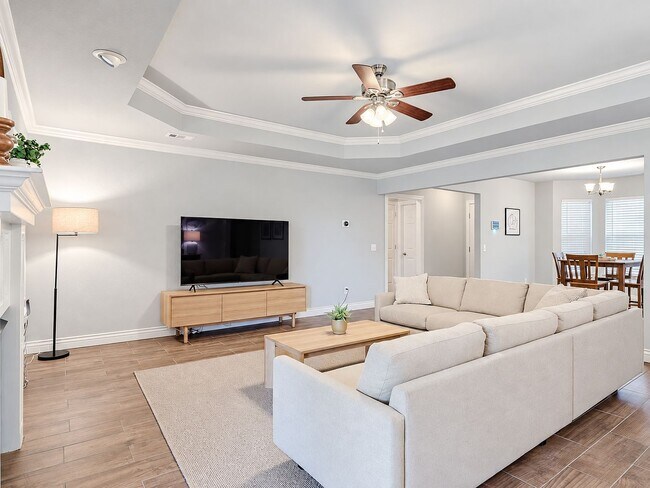
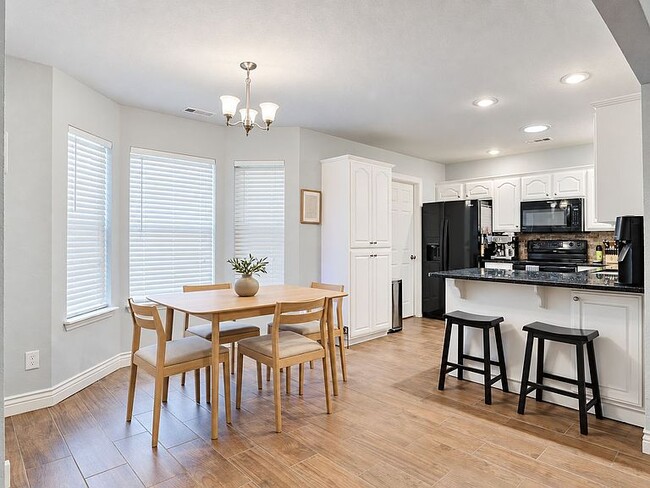
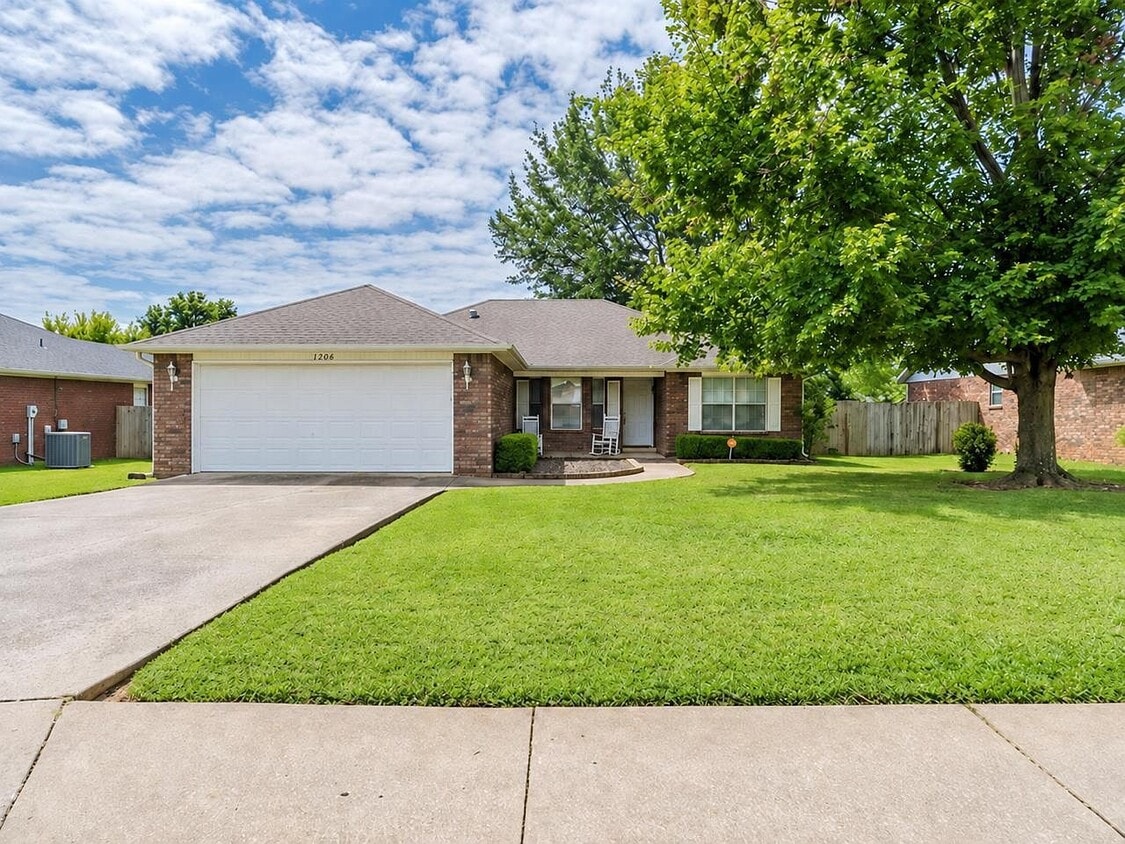
Available November 1, 2026 Updated single story 3 bedroom, 2 bath brick home in Walnut Valley on Bentonville's east side, offering 1,535 sq ft, an attached two car garage, private fenced backyard, covered outdoor living space, and direct access to the Razorback Greenway. Inside, the home features a comfortable, functional layout with the living area flowing into an eat in kitchen with granite countertops, white cabinetry, black appliances, and ample cabinet space. All appliances are included. The living room also features a gas log fireplace. All three bedrooms have luxury vinyl plank flooring installed in 2025. The split bedroom layout provides separation between the primary suite and secondary bedrooms, while the primary bathroom was custom renovated in 2024 with a walk in tiled shower. Outside, a large covered patio extends the living space into the backyard. The 6 foot wood privacy fence, fire pit, and generous yard provide plenty of usable outdoor space for relaxing, dining, or entertaining. Lawn care is included in the rent, so tenants can enjoy the outdoor space without taking on routine lawn maintenance. The Razorback Greenway runs directly behind the property, providing convenient bike and trail connections toward the Walmart Home Office campus and Downtown Bentonville. Downtown, Crystal Bridges, restaurants, shopping, and Bentonville's broader trail network are all within convenient reach. Additional features include central heating and air conditioning, an attached two car garage, driveway parking, and a recently installed 50 gallon water heater. Rental Details Rent: $2,150/month Security deposit: $2,150 Lease term: 12 months Available: November 1, 2026 Lawn care: Included in rent Utilities: Paid by tenant Appliances: Included Parking: Attached two car garage plus driveway Pets: Allowed with approval Refundable pet deposit: $250 to $500 depending on pet Monthly pet rent: $25 to $50 depending on pet Renter's insurance: Required Smoking: No smoking permitted Message to request additional information or schedule a private showing.
1206 Se 21st St is a house located in Benton County and the 72712 ZIP Code. This area is served by the Benton School District attendance zone.
* Price shown is total price based on community-supplied monthly required fees. Excludes user-selected optional fees and variable or usage-based fees and required charges due at or prior to move-in or at move-out. Price, availability, fees, and any applicable rent special are subject to change without notice.
* Square footage definitions vary. Displayed square footage is approximate.
House Features
Washer/Dryer
Air Conditioning
Granite Countertops
Fireplace
- Washer/Dryer
- Air Conditioning
- Heating
- Ceiling Fans
- Smoke Free
- Double Vanities
- Fireplace
- Granite Countertops
- Eat-in Kitchen
- Office
- Walking/Biking Trails
- Patio
- Yard
- Lawn
Fees and Policies
The fees listed below are community-provided and may exclude utilities or add-ons. All payments are made directly to the property and are non-refundable unless otherwise specified.
- Dogs Allowed
-
Fees not specified
- Cats Allowed
-
Fees not specified
- Parking
-
Garage--
Contact
- Phone Number
- Contact
Location
Get Directions
Bentonville, Arkansas combines small-town living with metropolitan amenities. As the headquarters of Walmart, the city has evolved into a cultural destination, anchored by Crystal Bridges Museum of American Art. Housing options span from downtown apartments to residential communities, with one-bedroom units averaging $1,139 and two-bedroom homes at $1,337. The rental market shows moderate growth, with year-over-year increases of 2.5% for one-bedroom and 3.7% for two-bedroom units.
The city center buzzes with activity, while neighborhoods like Third Street and West Central Avenue showcase historic architecture and tree-lined streets. Downtown features the Walmart Museum, housed in the original Walton's Five and Dime building. Outdoor enthusiasts appreciate Bentonville's extensive trail network, including the Razorback Regional Greenway and the Slaughter Pen Mountain Bike Park.
Learn more about living in Bentonville
Education
| Colleges & Universities | Distance | ||
|---|---|---|---|
| Colleges & Universities | Distance | ||
| Drive: | 5 min | 2.2 mi | |
| Drive: | 32 min | 23.8 mi | |
| Drive: | 50 min | 36.6 mi |
1206 SE 21st St is within 5 minutes or 2.2 miles from Northwest Ark. Comm. Coll.. It is also near University of Arkansas and John Brown University.
Schools


Public Elementary School
Grades K-5
308 Students
Attendance Zone
Public Elementary School
Grades PK-5
407 Students
Nearby
Public Elementary School
Grades K-5
536 Students
Attendance Zone
Public Middle School
Grades 6-8
778 Students
Attendance Zone
Public High School
Grades 9-12
3,554 Students
Attendance Zone
Private Elementary & Middle School
Grades PK-8
56 Students
Nearby
Private Elementary, Middle & High School
Grades K-12
512 Students
Nearby
School data provided by
 The GreatSchools Rating helps parents compare schools within a state based on a variety of school quality indicators and provides a helpful picture of how effectively each school serves all of its students. Ratings are on a scale of 1 (below average) to 10 (above average) and can include test scores, college readiness, academic progress, advanced courses, equity, discipline and attendance data. We also advise parents to visit schools, consider other information on school performance and programs, and consider family needs as part of the school selection process.
View GreatSchools Rating Methodology
Data provided by GreatSchools.org © 2026. All rights reserved.
The GreatSchools Rating helps parents compare schools within a state based on a variety of school quality indicators and provides a helpful picture of how effectively each school serves all of its students. Ratings are on a scale of 1 (below average) to 10 (above average) and can include test scores, college readiness, academic progress, advanced courses, equity, discipline and attendance data. We also advise parents to visit schools, consider other information on school performance and programs, and consider family needs as part of the school selection process.
View GreatSchools Rating Methodology
Data provided by GreatSchools.org © 2026. All rights reserved.
Getting Around
 What do Walkability, Transit, Drivability, and Bikeability mean?
Walkability measures the walking distance to day-to-day needs.
Transit measures access to public transportation.
Drivability measures congestion, parking availability, and access to major roads.
Bikeability measures the suitability for cycling.
How It Works
What do Walkability, Transit, Drivability, and Bikeability mean?
Walkability measures the walking distance to day-to-day needs.
Transit measures access to public transportation.
Drivability measures congestion, parking availability, and access to major roads.
Bikeability measures the suitability for cycling.
How It Works
Fairly Walkable
Walkability
50
/ 100
Exceptionally Drivable
Drivability
90
/ 100
Fairly Bikeable
Bikeability
40
/ 100
Scores provided by
What do Walkability, Transit, Drivability, and Bikeability mean?
Walkability measures the walking distance to day-to-day needs.
Transit measures access to public transportation.
Drivability measures congestion, parking availability, and access to major roads.
Bikeability measures the suitability for cycling.
How It Works
-
Soundscore™
-
/ 100
Traffic
-Airport
-Businesses
-Scores provided by
HowLoud What is a Sound Score Rating? A Sound Score Rating aggregates noise caused by vehicle traffic, airplane traffic and local sources. How It Works
Amenities
- Washer/Dryer
- Air Conditioning
- Heating
- Ceiling Fans
- Smoke Free
- Double Vanities
- Fireplace
- Granite Countertops
- Eat-in Kitchen
- Office
- Patio
- Yard
- Lawn
- Walking/Biking Trails
1206 SE 21st St Photos
1206 SE 21st St
Bentonville, AR 72712