


$3,595 / Month

1204 Derry Ln

,

West Chester, PA 19380

Share Listing
Favorites
484-410-9765
  • Bedrooms

    3

  • Bathrooms

    3

  • Square Feet

    3,015 sq ft

  • Available

    Available Now

Highlights

  • Gourmet Kitchen
  • View of Trees or Woods
  • Deck
  • Traditional Architecture
  • Wood Flooring
  • Upgraded Countertops
1204 Derry Ln
Share Listing
Favorites

About This Home

Available Now

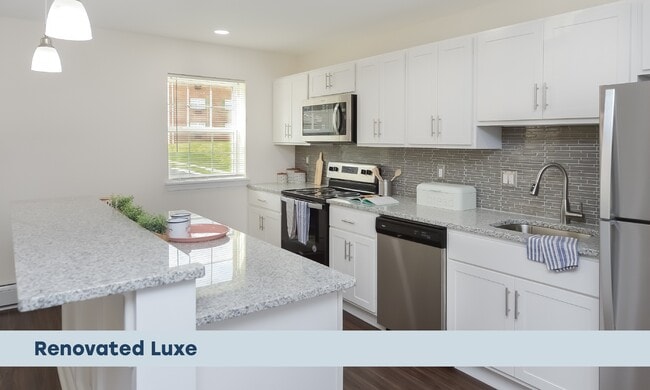
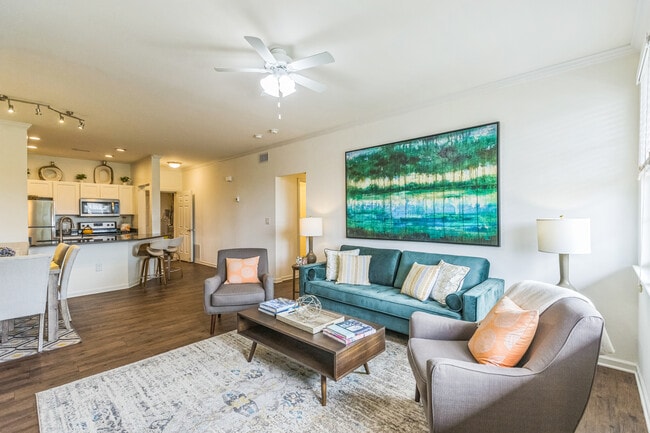

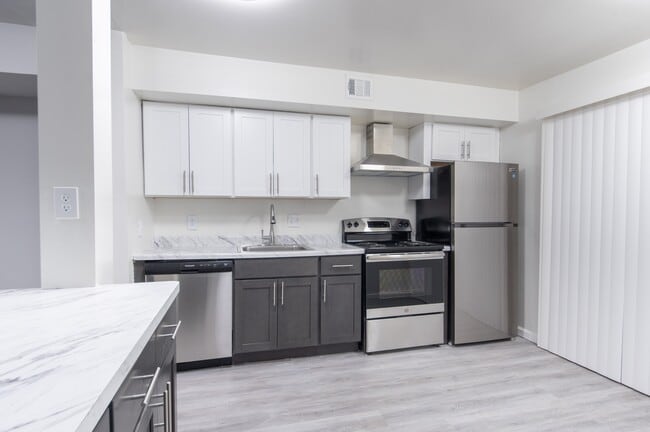
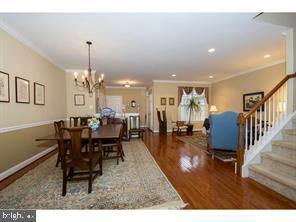
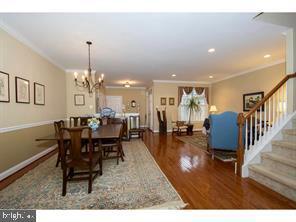
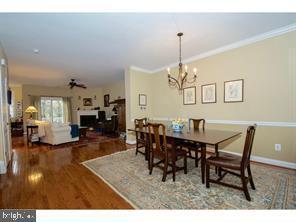
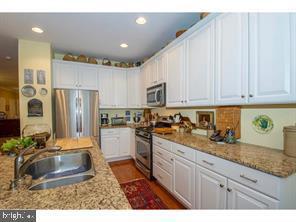
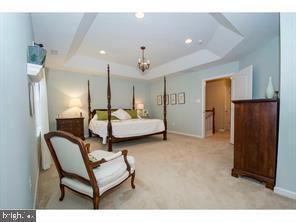
Nestled within the prestigious Shadeland Woods community of West Goshen just a 1/2 mile to rt 202, this exquisite interior row townhouse redefines luxury living. Available immediately. Over 3000 sq ft including the basement. This residence offers an exclusive opportunity to indulge in a sophisticated lifestyle. Step inside to discover a harmonious blend of elegance and comfort, plenty of natural lighting, featuring rich wood flooring, and stylish tile accents throughout. The heart of the home boasts a cozy gas fireplace, perfect for intimate gatherings or quiet evenings. The modern kitchen is equipped with high-end appliances, including a sleek dishwasher and efficient disposal, ensuring both functionality and style. Enjoy the convenience of upper-floor laundry facilities, making daily chores a breeze. The outdoor spaces are equally impressive, with expansive decks and patios designed for entertaining or serene relaxation amidst beautifully maintained grounds. This property includes comprehensive association services, covering common area maintenance, lawn care, and snow removal, allowing you to savor a low-maintenance lifestyle. Ring Security features provide peace of mind, ensuring your sanctuary remains safe and secure. this residence is perfect for those seeking a long-term retreat in a vibrant community. Experience the epitome of luxury living in Shadeland Woods, where Exton and West Chester Borough are just a short drive. Beautiful, open, and bright 3-bedroom townhouse featuring 2 full and 2 half baths. Entry you are greeted by a seamless open floor plan where the welcoming foyer flows directly into the spacious living and dining areas. A large family room and a Gourmet eat-in kitchen and corner gas fireplace. access to rear deck overlooking the trees in the rear of the property. The second floor offers three bedrooms, including a huge primary suite with a walk-in closet and an attached full bathroom, additionally two bright bedrooms, good closet space, a hall bath, and a convenient laundry room with built-in cabinets. The finished, walk-out basement includes a convenient half bath, providing great additional living space. For your convenience, the attached one-car garage comes equipped with a Tesla charging connection ready to plug in and use. Furnished photos are of a previous resident. Please only inquire if you gross monthly income is at least 2.5 x the asking rent. Credit scores of 650+ and 2-3 month's rent up front at signing. Other consideration are co-signers or substantial funds.

1204 Derry Ln is a townhome located in Chester County and the 19380 ZIP Code. This area is served by the West Chester Area School District attendance zone.

* Price shown is base rent. Excludes user-selected optional fees and variable or usage-based fees and required charges due at or prior to move-in or at move-out. Price, availability, fees, and any applicable rent special are subject to change without notice.
* Square footage definitions vary. Displayed square footage is approximate.

Home Details

Home Type

Interior Unit Townhome

Year Built

Built in 2010

Bedrooms and Bathrooms

Walk-In Closet Bathtub with Shower Walk-in Shower 4 Bathrooms En-Suite Bathroom 3 Bedrooms

Finished Basement

Natural lighting in basement Basement Fills Entire Space Under The House

Flooring

Wood Tile or Brick Wall to Wall Carpet

Home Design

Traditional Architecture Pitched Roof Stone Siding Concrete Perimeter Foundation Stucco

Home Security

Home Security System

Interior Spaces

Chair Railings Built-In Features Recessed Lighting Ceiling height of 9 feet or more Combination Dining and Living Room Ceiling Fan Gas Fireplace 3,015 Sq Ft Home Property has 2 Levels Window Treatments

Kitchen

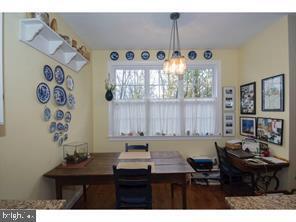
Gourmet Kitchen Upgraded Countertops Breakfast Area or Nook Stainless Steel Appliances Built-In Range Gas Oven or Range Ice Maker Built-In Microwave Dishwasher Disposal

Laundry

Dryer Laundry on upper level Washer

Listing and Financial Details

Security Deposit $3,595 12-Month Min and 36-Month Max Lease Term Available 9/1/26 Assessor Parcel Number 52-01 -0054 Tenant pays for all utilities The owner pays for common area maintenance, association fees, heater maintenance contract, lawn/shrub care, sewer maintenance, snow removal No Smoking Allowed Residential Lease

Location

Suburban Location

Lot Details

3,485 Sq Ft Lot Property is in very good condition

Outdoor Features

Deck Patio

Parking

1 Car Direct Access Garage Front Facing Garage Garage Door Opener Driveway

Schools

Exton Elementary School J.R. Fugett Middle School West Chester East High School

Utilities

Forced Air Heating and Cooling System Heating System Uses Natural Gas Cable TV Available Municipal Trash Natural Gas Water Heater

Views

Woods Garden

Community Details

Overview

Property has a Home Owners Association Built by DEWEY HOMES Shadeland Woods Subdivision, The Birch Floorplan Shadeland Woods HOA Association fees include common area maintenance, exterior building maintenance, lawn maintenance, snow removal, all ground fee

Pet Policy

No Pets Allowed

Contact

  • Listed by Robert D Hughes | Howard Hanna Real Estate Services
  • Phone Number
  • Contact
  • Source
    Bright MLS, Inc.
Copyright © 2026 Bright MLS, Inc.
| Edit

Under 30 minutes

Commute Time is calculated at rush hour.
City - West Chester

An ideal blend of urban amenities and suburban streets, West Chester is a part of the Philadelphia metro area, located only 25 miles west of downtown. Home to the West Chester University of Pennsylvania, the city offers a pleasant blend of families, professionals, students, and faculty. West Chester is known for its historic charm and offers several historical landmarks and longstanding architecture. An array of local and chain restaurant, bars, and breweries await in Downtown West Chester, giving residents a wide variety of dining options. The city is known for its top performing public school district, so families are more than happy living here. A mix of longstanding homes and modern, upscale apartments are available for rent in West Chester.

Learn more about living in West Chester 
Amenities
  • Fireplace
  • Dishwasher
  • Basement
Education
Colleges & Universities Distance
Drive: 5 min 2.0 mi
Drive: 10 min 6.1 mi
Drive: 26 min 14.2 mi
Drive: 28 min 16.5 mi
1204 Derry Ln is within 5 minutes or 2.0 miles from Immaculata University. It is also near West Chester Univ. and Cabrini College.
Schools
Public Elementary School
Grades PK-5
340 Students
Nearby
Public Elementary School
Grades K-5
533 Students
Attendance Zone
Public Middle School
Grades 6-8
930 Students
Attendance Zone
Public High School
Grades 9-12
1,216 Students
Attendance Zone
Private Elementary, Middle & High School
Grades K-12
Nearby
Transportation

1204 Derry Ln is near Philadelphia International, located 24.3 miles or 44 minutes away, and Wilmington Airport, located 26.2 miles or 42 minutes away.

Commuter Rail Distance
Drive: 4 min 2.3 mi
Drive: 7 min 3.1 mi
Drive: 11 min 5.1 mi
Drive: 15 min 7.2 mi
Drive: 16 min 7.5 mi
Airports Distance
Airports Distance
Philadelphia International
Drive: 44 min 24.3 mi
Wilmington Airport
Drive: 42 min 26.2 mi
Getting Around
Fairly Walkable
Walkability
40 / 100
Limited Public Transit
Transit
30 / 100
Exceptionally Drivable
Drivability
100 / 100
Fairly Bikeable
Bikeability
40 / 100

Scores provided by

What do Walkability, Transit, Drivability, and Bikeability mean? Walkability measures the walking distance to day-to-day needs. Transit measures access to public transportation. Drivability measures congestion, parking availability, and access to major roads. Bikeability measures the suitability for cycling. How It Works
Active
Soundscore
68 / 100

Traffic

Busy

Airport

Calm

Businesses

Calm

Scores provided by

HowLoud What is a Sound Score Rating? A Sound Score Rating aggregates noise caused by vehicle traffic, airplane traffic and local sources. How It Works
Points of Interest

Time and distance from 1204 Derry Ln.

Shopping Centers Distance
Walk: 5 min 0.3 mi
Drive: 4 min 1.7 mi
Drive: 5 min 2.3 mi
1204 Derry Ln has 3 shopping centers within 2.3 miles, which is about a 5-minute drive. The miles and minutes will be for the farthest away property.
Parks and Recreation Distance
Willisbrook Preserve
Drive: 9 min 4.6 mi
West Chester Railroad
Drive: 8 min 5.0 mi
Wawa Preserve
Drive: 12 min 5.9 mi
West Chester University Planetarium
Drive: 10 min 5.9 mi
Stroud Preserve
Drive: 14 min 6.8 mi
1204 Derry Ln has 5 parks within 6.8 miles, including West Chester Railroad, Willisbrook Preserve, and West Chester University Planetarium.
Hospitals Distance
Hospitals Distance
Drive: 6 min 2.8 mi
Drive: 13 min 6.5 mi
Drive: 22 min 13.2 mi
1204 Derry Ln has 3 hospitals within 13.2 miles, the nearest is Chester County Hospital which is 2.8 miles away and a 6 minute drive.
Military Bases Distance
Drive: 52 min 30.0 mi
Drive: 49 min 31.1 mi
Drive: 48 min 35.6 mi
1204 Derry Ln has 3 military bases within 35.6 miles, the nearest is Philadelphia Naval Busi Center which is 30.0 miles away and a 52 minute drive.

You May Also Like

Similar Rentals Nearby