



$3,600 Total Monthly Price

12020 Lisa Marie Ct

,

Fairfax, VA 22033

Share Listing
Favorites
703-405-6177
  • Bedrooms

    3

  • Bathrooms

    3

  • Square Feet

    2,232 sq ft

  • Available

    Available Now

Highlights

  • Panoramic View
  • Colonial Architecture
  • Clubhouse
  • Deck
  • Traditional Floor Plan
  • Wood Flooring
12020 Lisa Marie Ct
Share Listing
Favorites

About This Home

Available Now

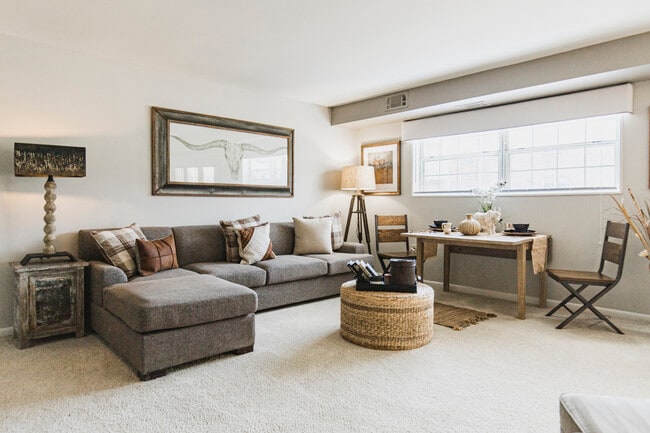
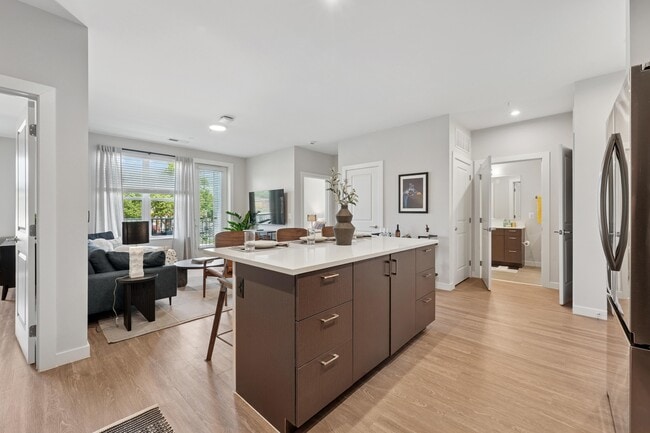
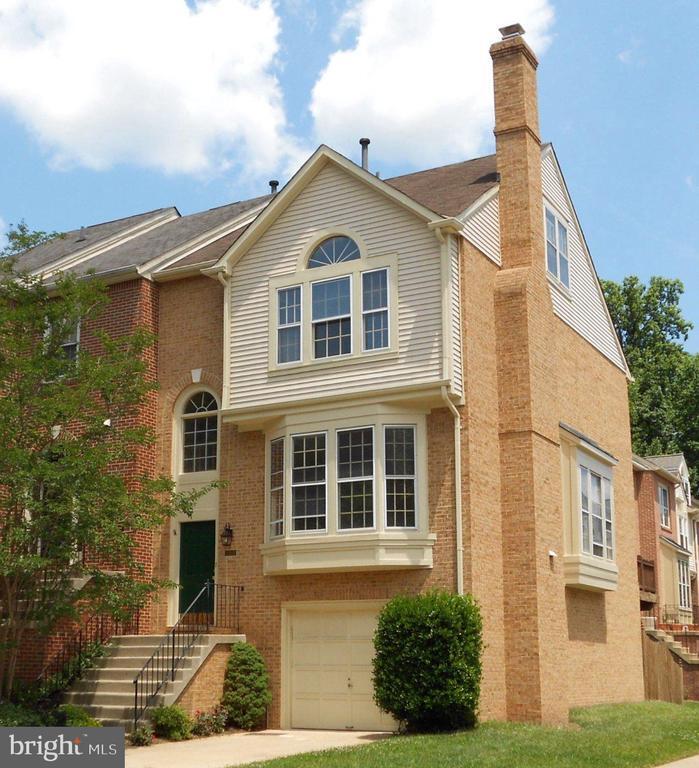
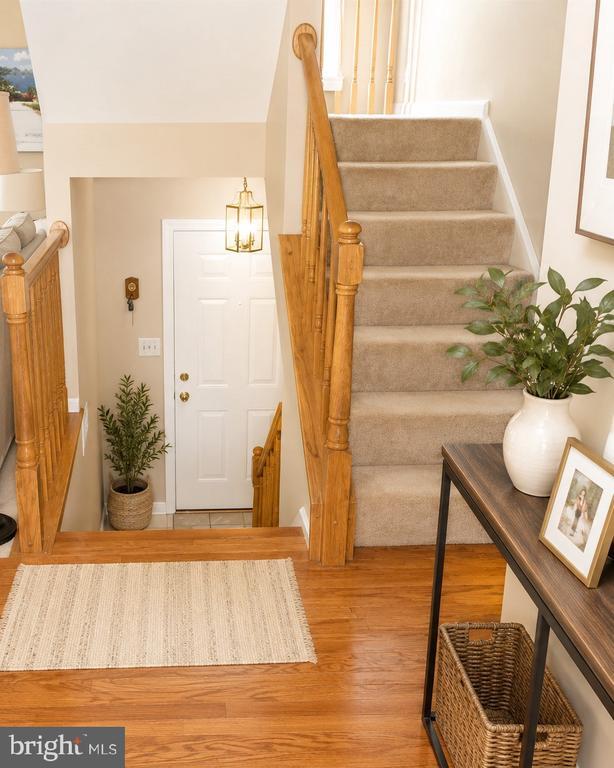
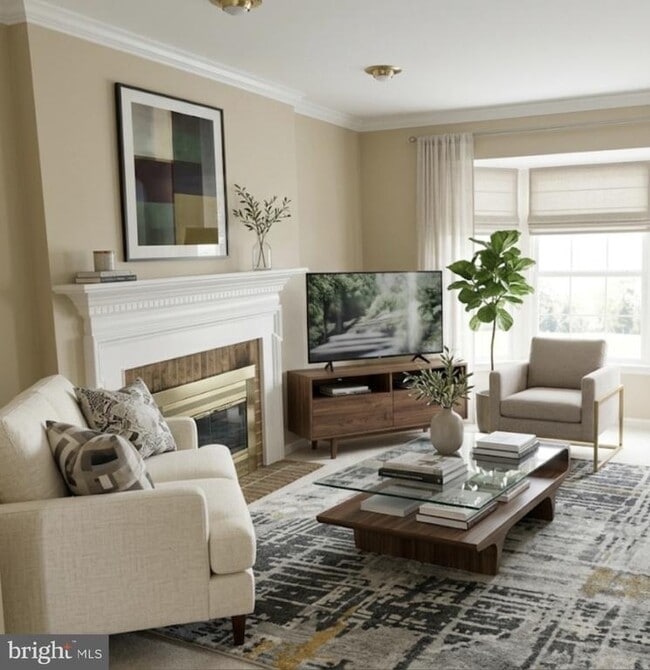
Welcome to this well maintained end-unit townhome in the highly sought-after Penderbrook Golf Community. This spacious home offers a flexible floor plan featuring a fourth-level loft that can serve as a home office, guest room, playroom, or additional bedroom. The finished lower-level family room provides even more versatile living space to meet your needs. The home has been thoughtfully updated over the years with hardwood flooring, carpeting, and paint, creating a warm and inviting atmosphere throughout. Enjoy an exceptional lifestyle with access to the community's golf course, swimming pool, clubhouse, fitness center, tennis courts, sports courts, scenic walking trails, and jogging paths—all included for residents. Ideally located just minutes from I-66, Route 50, Fair Oaks Mall, shopping, restaurants, and major commuter routes, this home offers the perfect combination of comfort, convenience, and outstanding community amenities.

12020 Lisa Marie Ct is a townhome located in Fairfax County and the 22033 ZIP Code. This area is served by the Fairfax County Public Schools attendance zone.

* Price shown is total price based on community-supplied monthly required fees. Excludes user-selected optional fees and variable or usage-based fees and required charges due at or prior to move-in or at move-out. Price, availability, fees, and any applicable rent special are subject to change without notice.
* Square footage definitions vary. Displayed square footage is approximate.

Home Details

Home Type

End Unit Townhome

Year Built

Built in 1989

Bedrooms and Bathrooms

Soaking Tub Walk-in Shower 4 Bathrooms En-Suite Bathroom 3 Bedrooms

Finished Basement

Heated Basement Walk-Out Basement Basement Windows Garage Access Rear Basement Entry

Flooring

Wood Wall to Wall Carpet

Home Design

Colonial Architecture Brick Front Slab Foundation

Interior Spaces

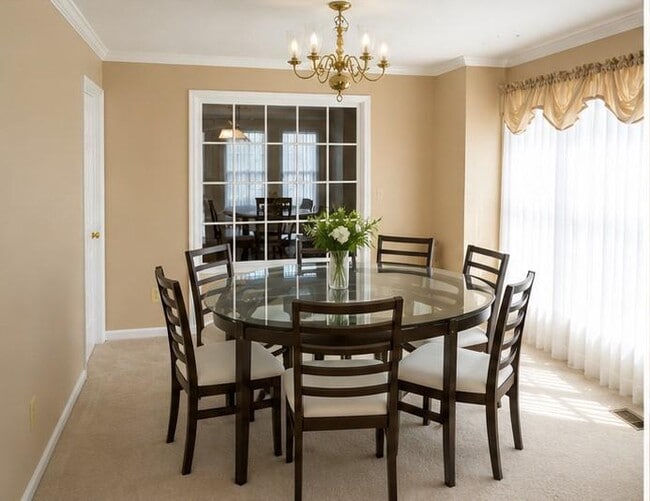
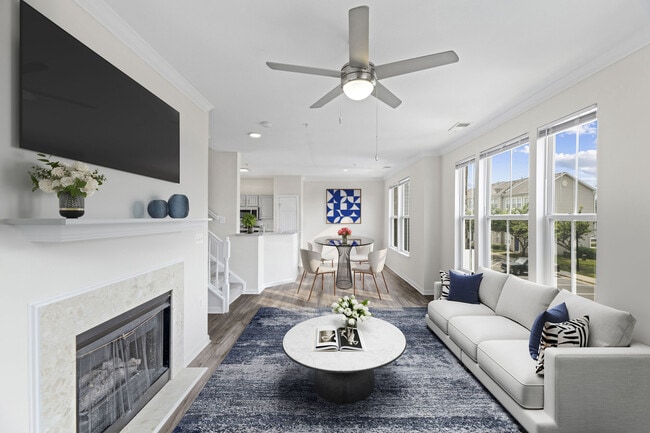
Traditional Floor Plan Loft 2 Fireplaces Breakfast Room Formal Dining Room Bay Window Crown Molding Living Room Entrance Foyer French Doors Sliding Doors Ceiling Fan Family Room Six Panel Doors Gas Fireplace 2,232 Sq Ft Home Fireplace With Glass Doors Property has 4 Levels Window Treatments

Kitchen

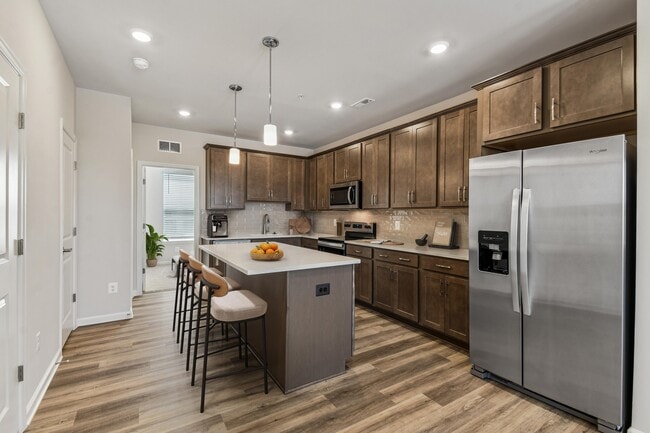
Stainless Steel Appliances Built-In Range Gas Oven or Range Stove Ice Maker Microwave Dishwasher Range Hood Disposal

Laundry

Laundry Room Dryer Laundry on main level Washer

Listing and Financial Details

Security Deposit $3,600 12-Month Min and 48-Month Max Lease Term Available 7/6/26 $60 Application Fee Assessor Parcel Number 0463 13 0809 Tenant pays for cable TV, fireplace/flue cleaning, snow removal, all utilities, water, light bulbs/filters/fuses/alarm care, heat, gas, electricity, cooking fuel, frozen waterpipe damage, hot water, internet, sewer Rent includes common area maintenance, community center, grounds maintenance, hoa/condo fee, party room, recreation facility, snow removal, trash removal No Smoking Allowed Residential Lease

Lot Details

2,178 Sq Ft Lot Corner Lot Cul-De-Sac South Facing Home Back Yard Property is in good condition

Outdoor Features

Deck Patio

Parking

1 Car Attached Garage Front Facing Garage Garage Door Opener Parking Space Conveys

Schools

Waples Mill Elementary School Franklin Middle School Oakton High School

Utilities

Forced Air Heating and Cooling System Heating System Uses Natural Gas Cable TV Available Natural Gas Water Heater Vented Exhaust Fan

Views

Panoramic Woods

Community Details

Amenities

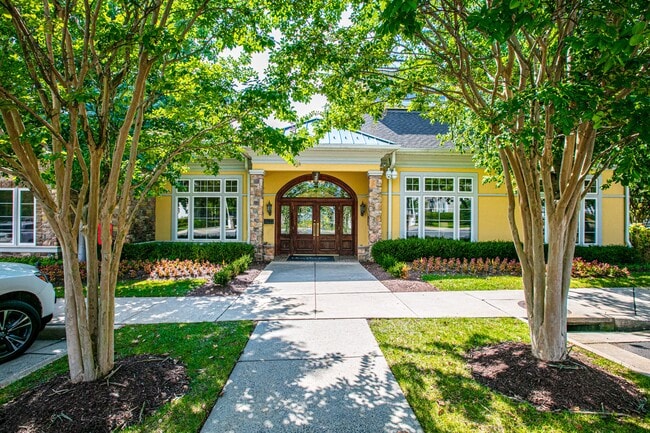
Clubhouse Community Center Common Area

Overview

Property has a Home Owners Association Penderbrook Subdivision Association fees include common area maintenance, management, pool(s), road maintenance, reserve funds, snow removal, trash

Pet Policy

No Pets Allowed

Recreation

Community Pool Tennis Courts Jogging Path Community Playground

Contact

  • Listed by Mary E Misleh | Keller Williams Realty
  • Phone Number
  • Contact
  • Source
    Bright MLS, Inc.
Copyright © 2026 Bright MLS, Inc.
| Edit

Under 30 minutes

Commute Time is calculated at rush hour.
City - Fairfax

Welcome to Fairfax, Virginia, a charming city situated just 14 miles west of Washington D.C. This historic community seamlessly combines its rich heritage with contemporary living. The heart of Fairfax features the restored Old Town district, where independent shops and restaurants line brick sidewalks alongside landmarks like the Old Town Hall. The presence of George Mason University enriches the community with educational opportunities and an array of dining options. Outdoor enthusiasts enjoy the city's extensive network of parks and trails, including Daniels Run Path, which meanders along Accotink Creek.

The rental market in Fairfax remains competitive, with average rents ranging from $1,980 for studios to $2,977 for three-bedroom homes. Current trends show modest year-over-year increases across all unit sizes, with studios seeing the largest jump at 5.6%. Housing options span from downtown apartment communities to garden-style residences near George Mason University.

Learn more about living in Fairfax 
Amenities
  • Fireplace
  • Dishwasher
  • Basement
Education
Colleges & Universities Distance
Drive: 14 min 7.0 mi
Drive: 19 min 9.0 mi
Drive: 18 min 12.1 mi
Drive: 25 min 13.1 mi
12020 Lisa Marie Ct is within 14 minutes or 7.0 miles from George Mason Univ., Fairfax. It is also near NOVA, Annandale Campus and NOVA, Manassas Campus.
Schools
Public Elementary School
Grades PK-5
760 Students
Attendance Zone
Public Middle School
Grades 6-8
801 Students
Attendance Zone
Public High School
Grades 9-12
2,624 Students
Attendance Zone
Private Elementary School
Grades PK-5
90 Students
Nearby
Private Elementary, Middle & High School
Grades K-12
Nearby
Transportation

Transportation options available in Fairfax include Vienna/Fairfax-Gmu, located 6.5 miles from 12020 Lisa Marie Ct. 12020 Lisa Marie Ct is near Washington Dulles International, located 12.8 miles or 25 minutes away, and Ronald Reagan Washington Ntl, located 23.5 miles or 35 minutes away.

Transit / Subway Distance
Drive: 9 min 6.5 mi
Drive: 17 min 9.3 mi
Drive: 26 min 15.4 mi
Drive: 28 min 20.4 mi
Drive: 30 min 21.5 mi
Commuter Rail Distance
Drive: 20 min 9.6 mi
Drive: 25 min 12.7 mi
Drive: 26 min 13.3 mi
Drive: 29 min 17.6 mi
Drive: 31 min 19.5 mi
Airports Distance
Airports Distance
Washington Dulles International
Drive: 25 min 12.8 mi
Ronald Reagan Washington Ntl
Drive: 35 min 23.5 mi
Getting Around
Fairly Walkable
Walkability
40 / 100
Limited Public Transit
Transit
30 / 100
Exceptionally Drivable
Drivability
100 / 100
Fairly Bikeable
Bikeability
50 / 100

Scores provided by

What do Walkability, Transit, Drivability, and Bikeability mean? Walkability measures the walking distance to day-to-day needs. Transit measures access to public transportation. Drivability measures congestion, parking availability, and access to major roads. Bikeability measures the suitability for cycling. How It Works
-
Soundscore
- / 100

Traffic

-

Airport

-

Businesses

-

Scores provided by

HowLoud What is a Sound Score Rating? A Sound Score Rating aggregates noise caused by vehicle traffic, airplane traffic and local sources. How It Works
Points of Interest

Time and distance from 12020 Lisa Marie Ct.

Shopping Centers Distance
Drive: 4 min 1.7 mi
Drive: 4 min 1.7 mi
Drive: 3 min 1.8 mi
12020 Lisa Marie Ct has 3 shopping centers within 1.8 miles, which is about a 3-minute drive. The miles and minutes will be for the farthest away property.
Parks and Recreation Distance
Ellanor C. Lawrence Park
Drive: 12 min 6.2 mi
Walker Nature Center
Drive: 15 min 7.1 mi
Nottoway Park
Drive: 13 min 7.6 mi
Gateway Regional Park
Drive: 13 min 7.8 mi
Lake Thoreau
Drive: 16 min 8.0 mi
12020 Lisa Marie Ct has 5 parks within 8.0 miles, including Ellanor C. Lawrence Park, Nottoway Park, and Gateway Regional Park.
Hospitals Distance
Hospitals Distance
Drive: 5 min 2.7 mi
Drive: 16 min 7.8 mi
Drive: 18 min 10.3 mi
12020 Lisa Marie Ct has 3 hospitals within 10.3 miles, the nearest is Inova Fair Oaks Hospital which is 2.7 miles away and a 5 minute drive.
Military Bases Distance
Drive: 30 min 19.0 mi
Drive: 32 min 20.9 mi
Drive: 37 min 22.3 mi
12020 Lisa Marie Ct has 3 military bases within 22.3 miles, the nearest is Fort Myer which is 19.0 miles away and a 30 minute drive.

You May Also Like

Similar Rentals Nearby