$2,700
Total Monthly Price
1200 S Monaco St Pkwy Unit 26
Denver, CO 80224
Favorites
734-649-0785
-
Bedrooms
3
-
Bathrooms
2.25
-
Square Feet
2,266 sq ft
-
Available
Available Now
Highlights
- Primary Bedroom Suite
- Gated Community
- Property is near public transit
- 2 Fireplaces
- High Ceiling
- Community Pool
1200 S Monaco St Pkwy Unit 26

Favorites
About This Home
$2,700 deposit,
Available Now
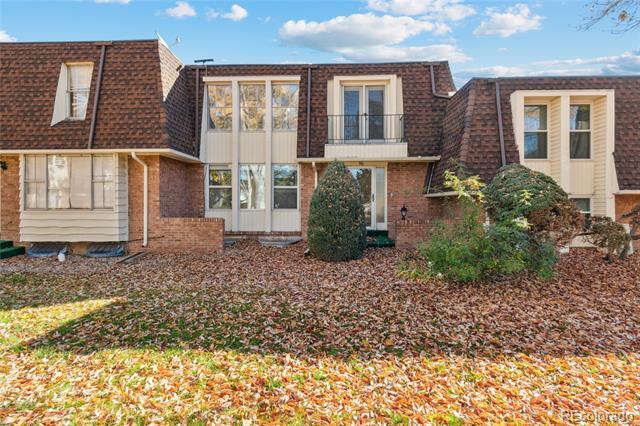
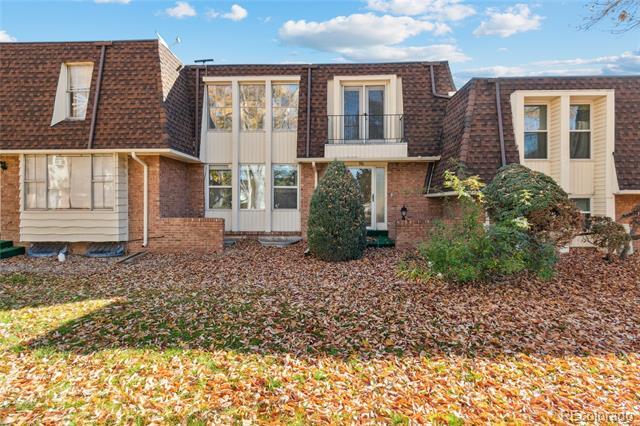
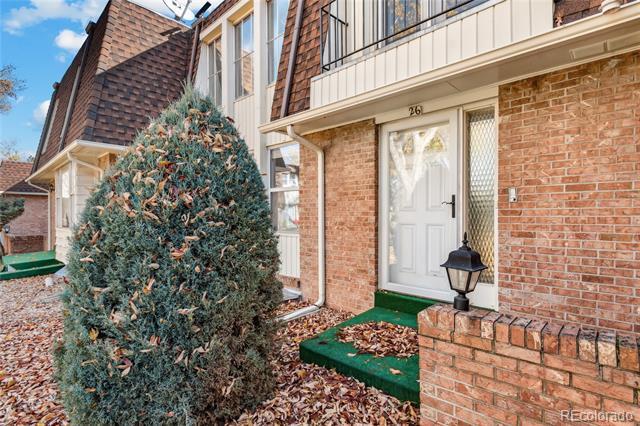
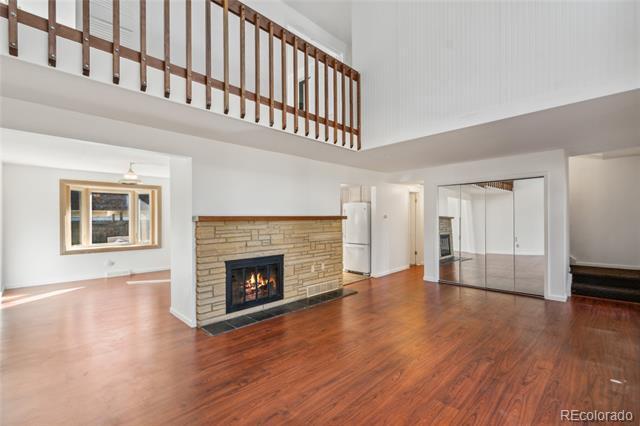
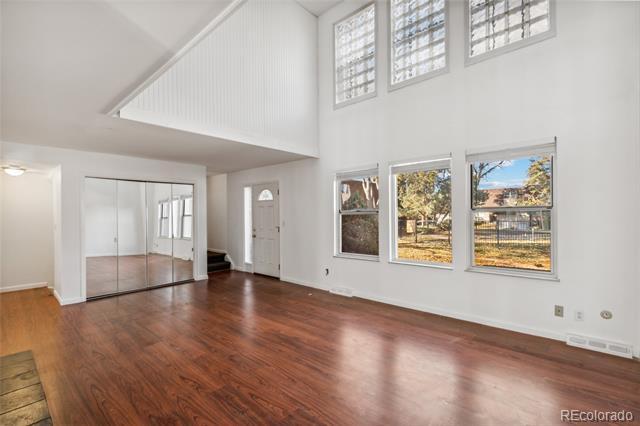
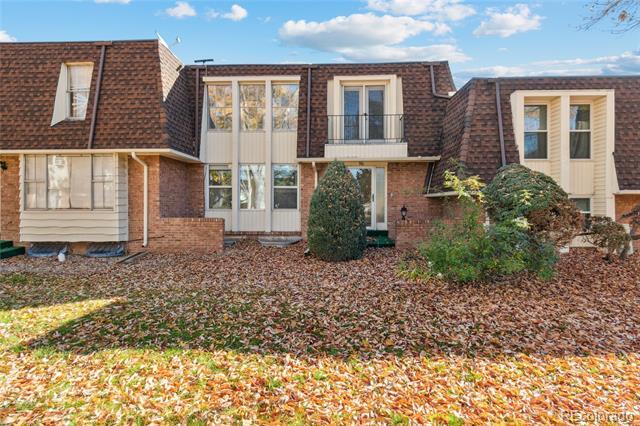
Welcome to this spacious and inviting two story townhouse offering 3 bedrooms and 3 bathrooms, thoughtfully designed with comfort, character, and flexibility in mind. Soaring high ceilings create an open and airy feel as you step into the main living area, where a cozy wood burning fireplace adds warmth and charm, perfect for relaxing evenings or entertaining guests. The kitchen features a brand new range and dishwasher, making daily living and hosting effortless. Upstairs, the primary bedroom offers a true retreat with a walk-in closet and its own wood burning fireplace, creating a warm and relaxing atmosphere. The second bedroom features a charming Juliette balcony overlooking the peaceful courtyard and community pool, bringing in natural light and a lovely view. The finished basement offers additional living space with brand new carpet, ideal for a second living area, guest space, home office, or workout room. Step outside to your private fenced patio, perfect for enjoying morning coffee, gardening, or spending time outdoors in your own secluded space. This home includes two dedicated parking spaces, one covered and one uncovered, providing convenience year round. Residents also enjoy access to the community pool and beautifully maintained courtyard, adding to the appeal of this welcoming community. Owner is a licensed real estate agent in Colorado. Condominium MLS# 6528608
1200 S Monaco St Pkwy is a condo located in Denver County and the 80224 ZIP Code.
* Price shown is total price based on community-supplied monthly required fees. Excludes user-selected optional fees and variable or usage-based fees and required charges due at or prior to move-in or at move-out. Price, availability, fees, and any applicable rent special are subject to change without notice.
* Square footage definitions vary. Displayed square footage is approximate.
Home Details
Home Type
Townhome
Year Built
Built in 1967
Bedrooms and Bathrooms
Primary Bedroom Suite
Walk-In Closet
2.5 Bathrooms
En-Suite Bathroom
3 Bedrooms
Finished Basement
Basement Fills Entire Space Under The House
1 Bedroom in Basement
Flooring
Tile
Carpet
Laminate
Home Design
Entry on the 1st floor
Interior Spaces
2 Fireplaces
High Ceiling
Dining Room
Family Room
2,266 Sq Ft Home
2-Story Property
Kitchen
Range
Microwave
Dishwasher
Disposal
Laundry
Dryer
Laundry in unit
Washer
Listing and Financial Details
Security Deposit $2,700
Property Available on 5/26/26
12 Month Lease Term
Exclusions: Sellers Personal Property
The owner pays for association fees, insurance, taxes, trash collection, water
Location
Property is near public transit
Lot Details
West Facing Home
Property is Fully Fenced
Two or More Common Walls
Outdoor Features
Patio
Rain Gutters
Exterior Lighting
Parking
1 Carport Space
2 Parking Spaces
Schools
Mcmeen Elementary School
Hill Middle School
George Washington High School
Utilities
Forced Air Heating and Cooling System
Community Details
Overview
Monaco Village Subdivision
Community Parking
Pet Policy
Dogs and Cats Allowed
Recreation
Community Pool
Security
Gated Community
Fees and Policies
The fees listed below are community-provided and may exclude utilities or add-ons. All payments are made directly to the property and are non-refundable unless otherwise specified. Use the Cost Calculator to determine costs based on your needs.
-
One-Time Basics
-
Due at Move-In
-
Security Deposit - RefundableCharged per unit.$2,700
-
-
Due at Move-In
-
Dogs
-
Allowed
-
-
Cats
-
Allowed
-
Property Fee Disclaimer: Based on community-supplied data and independent market research. Subject to change without notice. May exclude fees for mandatory or optional services and usage-based utilities.
Contact
- Listed by Amy Coloccia | Compass - Denver
- Phone Number
- Contact
Location
Get Directions
Although the neighborhood is just six miles south of Downtown Denver, Washington Virginia Vale feels like a quiet, wooded suburb. Washington Virginia Vale has more affordable options compared to other neighborhoods in Denver and offers apartments, townhomes, houses, and condos for rent. The neighborhood rests between hills dotted with shade trees and has several parks. There are a few restaurants, grocers, and stores in Washington Virginia Vale, but there are several popular shopping hubs nearby like Cherry Creek Shopping Center. Highway 83 runs through the neighborhood so residents can easily travel into Downtown and other popular spots in the city.
Learn more about living in Washington Virginia Vale
Amenities
- Washer/Dryer
- Air Conditioning
- Fireplace
- Dishwasher
- Disposal
- Microwave
- Range
- Refrigerator
- Carpet
- Basement
- Walk-In Closets
Education
| Colleges & Universities | Distance | ||
|---|---|---|---|
| Colleges & Universities | Distance | ||
| Drive: | 9 min | 3.9 mi | |
| Drive: | 9 min | 4.3 mi | |
| Drive: | 15 min | 7.2 mi | |
| Drive: | 17 min | 9.8 mi |
1200 S Monaco St Pkwy Unit 26 is within 9 minutes or 3.9 miles from Comm. Coll. of Aurora at Lowry. It is also near University of Denver and MSU Denver.
Transportation options available in Denver include Colorado, located 2.6 miles from 1200 S Monaco St Pkwy Unit 26. 1200 S Monaco St Pkwy Unit 26 is near Denver International, located 23.6 miles or 33 minutes away.
| Transit / Subway | Distance | ||
|---|---|---|---|
| Transit / Subway | Distance | ||
|
|
Drive: | 6 min | 2.6 mi |
|
|
Drive: | 7 min | 3.2 mi |
|
|
Drive: | 8 min | 4.1 mi |
|
|
Drive: | 10 min | 5.0 mi |
|
|
Drive: | 10 min | 5.3 mi |
| Commuter Rail | Distance | ||
|---|---|---|---|
| Commuter Rail | Distance | ||
| Drive: | 16 min | 6.7 mi | |
| Drive: | 16 min | 6.7 mi | |
| Drive: | 15 min | 6.9 mi | |
| Drive: | 15 min | 6.9 mi | |
| Drive: | 18 min | 9.0 mi |
| Airports | Distance | ||
|---|---|---|---|
| Airports | Distance | ||
|
Denver International
|
Drive: | 33 min | 23.6 mi |
Getting Around
 What do Walkability, Transit, Drivability, and Bikeability mean?
Walkability measures the walking distance to day-to-day needs.
Transit measures access to public transportation.
Drivability measures congestion, parking availability, and access to major roads.
Bikeability measures the suitability for cycling.
How It Works
What do Walkability, Transit, Drivability, and Bikeability mean?
Walkability measures the walking distance to day-to-day needs.
Transit measures access to public transportation.
Drivability measures congestion, parking availability, and access to major roads.
Bikeability measures the suitability for cycling.
How It Works
Moderately Walkable
Walkability
60
/ 100
Limited Public Transit
Transit
30
/ 100
Very Drivable
Drivability
80
/ 100
Moderately Bikeable
Bikeability
70
/ 100
Scores provided by
What do Walkability, Transit, Drivability, and Bikeability mean?
Walkability measures the walking distance to day-to-day needs.
Transit measures access to public transportation.
Drivability measures congestion, parking availability, and access to major roads.
Bikeability measures the suitability for cycling.
How It Works
Active
Soundscore™
72
/ 100
Traffic
BusyAirport
CalmBusinesses
ActiveScores provided by
HowLoud What is a Sound Score Rating? A Sound Score Rating aggregates noise caused by vehicle traffic, airplane traffic and local sources. How It WorksTime and distance from 1200 S Monaco St Pkwy Unit 26.
| Shopping Centers | Distance | ||
|---|---|---|---|
| Shopping Centers | Distance | ||
| Walk: | 6 min | 0.4 mi | |
| Walk: | 10 min | 0.5 mi | |
| Walk: | 10 min | 0.5 mi |
1200 S Monaco St Pkwy Unit 26 has 3 shopping centers within 0.5 mile, which is about a 10-minute walk. The miles and minutes will be for the farthest away property.
| Parks and Recreation | Distance | ||
|---|---|---|---|
| Parks and Recreation | Distance | ||
|
Chamberlin & Mt. Evans Observatories
|
Drive: | 8 min | 3.6 mi |
|
Washington Park
|
Drive: | 11 min | 3.9 mi |
|
Denver Botanic Gardens at York St.
|
Drive: | 13 min | 4.7 mi |
|
Denver Museum of Nature & Science
|
Drive: | 11 min | 4.8 mi |
|
Del Mar Park
|
Drive: | 11 min | 5.4 mi |
1200 S Monaco St Pkwy Unit 26 has 5 parks within 5.4 miles, including Washington Park, Chamberlin & Mt. Evans Observatories, and Denver Botanic Gardens at York St..
| Hospitals | Distance | ||
|---|---|---|---|
| Hospitals | Distance | ||
| Drive: | 9 min | 3.6 mi | |
| Drive: | 10 min | 4.2 mi | |
| Drive: | 11 min | 5.0 mi |
1200 S Monaco St Pkwy Unit 26 has 3 hospitals within 5.0 miles, the nearest is Rose Medical Center which is 3.6 miles away and a 9 minute drive.
| Military Bases | Distance | ||
|---|---|---|---|
| Military Bases | Distance | ||
| Drive: | 37 min | 11.9 mi | |
| Drive: | 75 min | 59.9 mi | |
| Drive: | 84 min | 69.5 mi |
1200 S Monaco St Pkwy Unit 26 has 3 military bases within 69.5 miles, the nearest is Buckley Space Force Base which is 11.9 miles away and a 37 minute drive.
You May Also Like
Can I submit a Portable Tenant Screening Report when I apply?
Applicant has the right to provide the property manager or owner with a Portable Tenant Screening Report (PTSR) that is not more than 30 days old, as defined in § 38-12-902(2.5), Colorado Revised Statutes; and 2) if Applicant provides the property manager or owner with a PTSR, the property manager or owner is prohibited from: a) charging Applicant a rental application fee; or b) charging Applicant a fee for the property manager or owner to access or use the PTSR.
Similar Rentals Nearby
What Are Walk Score®, Transit Score®, and Bike Score® Ratings?
Walk Score® measures the walkability of any address. Transit Score® measures access to public transit. Bike Score® measures the bikeability of any address.
What is a Sound Score Rating?
A Sound Score Rating aggregates noise caused by vehicle traffic, airplane traffic and local sources.
1200 S Monaco St Pkwy
Denver, CO 80224