
-
Monthly Rent
$1,821 - $2,871
-
Bedrooms
1 - 2 bd
-
Bathrooms
1 - 2.5 ba
-
Square Feet
560 - 1,350 sq ft
1200 East West

Favorites
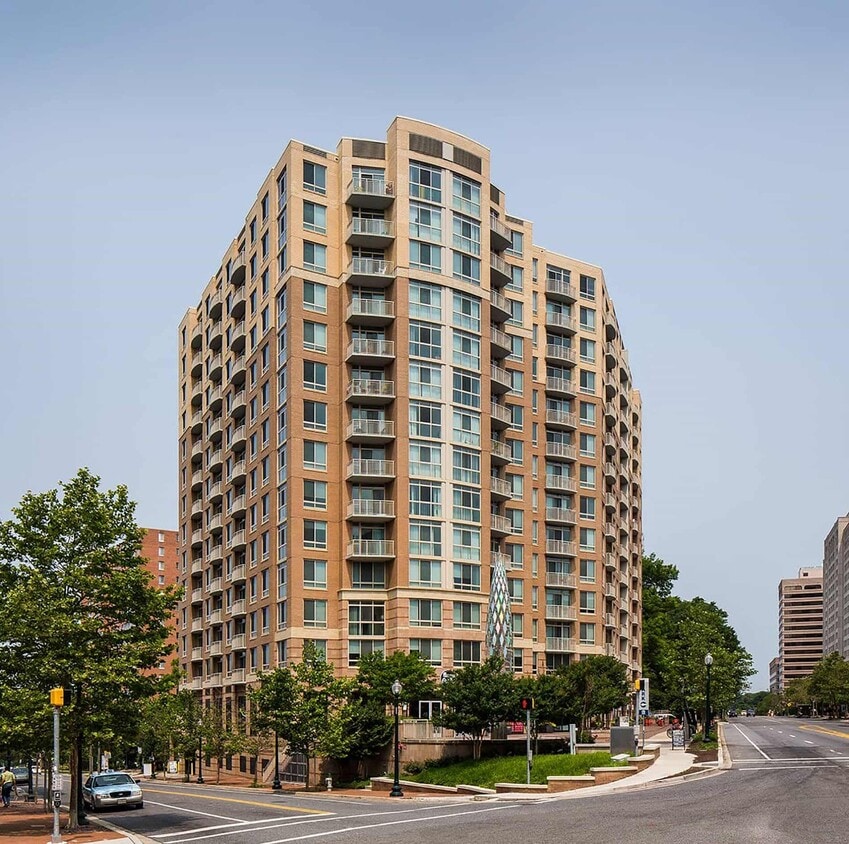
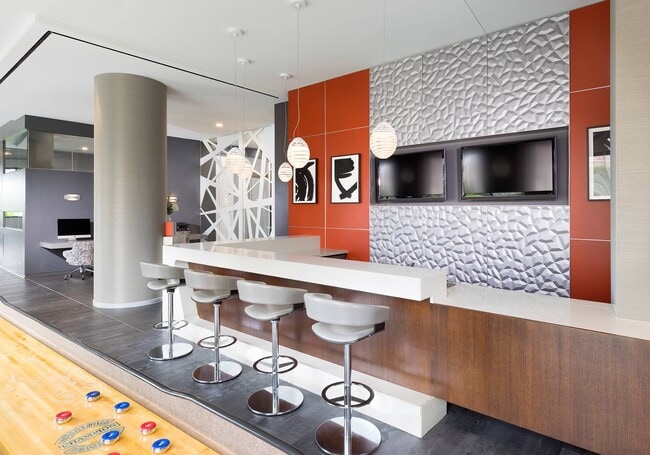

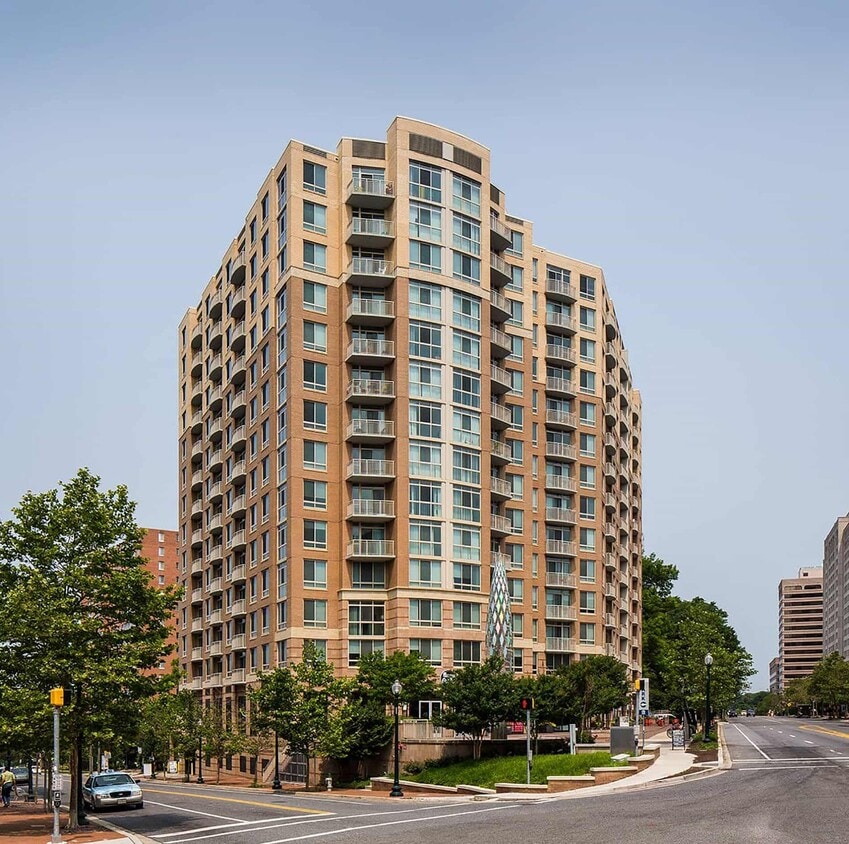
Conveniently located just north of DC, 1200 East West in Silver Spring is set amidst an array of shops, restaurants, and entertainment. At home, you can take in the panoramic views from the rooftop deck, or gather with friends in the resident lounge. These DC metro apartments feature wood plank flooring, large closets, granite countertops, and in-home washers and dryers. Apartment homes at this community are available deposit free with Rhino. We are currently offering self-guided tours and virtual appointments.
Highlights
- Premier Transit Location
- Furnished Units Available
- Floor to Ceiling Windows
- Den
- Walk-In Closets
- Deck
- Office
- On-Site Retail
- Sundeck
Pricing & Floor Plans
filter results by bedrooms
One Bedroom A1C
Starting at $1,821
1 Bed
1 Bath
740 Sq Ft
2 Available units
Unit
Base Price
Sq Ft
Availability
Unit Details
-
Unit 1404price $2,148Unit Specialsquare feet 740availibility Now
-
Unit 1204price $1,821Unit Specialsquare feet 740availibility Oct 28
One Bedroom A1B
$1,948
1 Bed
1 Bath
715 Sq Ft
1 Available unit
Unit
Base Price
Sq Ft
Availability
Unit Details
-
Unit 0421price $1,948Unit Specialsquare feet 715availibility Aug 29
Two Bedroom B2B
Starting at $2,199
2 Beds
2 Baths
925 Sq Ft
4 Available units
Unit
Base Price
Sq Ft
Availability
Unit Details
-
Unit 0523price $2,208Unit Specialsquare feet 925availibility Sep 15
-
Unit 0722price $2,461Unit Specialsquare feet 925availibility Sep 26
-
Unit 0322price $2,199Unit Specialsquare feet 925availibility Oct 9
Two Bedroom B2A
Starting at $2,391
2 Beds
2 Baths
905 Sq Ft
2 Available units
Unit
Base Price
Sq Ft
Availability
Unit Details
-
Unit 0315price $2,391Unit Specialsquare feet 905availibility Sep 26
-
Unit 0915price $2,871Unit Specialsquare feet 905availibility Oct 17
Two Bedroom B2.5A
Starting at $2,312
2 Beds
2.5 Baths
975 Sq Ft
3 Available units
Unit
Base Price
Sq Ft
Availability
Unit Details
-
Unit 0402price $2,541Unit Specialsquare feet 975availibility Oct 10
-
Unit 0702price $2,312Unit Specialsquare feet 975availibility Oct 31
-
Unit 0401price $2,386Unit Specialsquare feet 975availibility Oct 31
One Bedroom A1C
Starting at $1,821
1 Bed
1 Bath
740 Sq Ft
2 Available units
Unit
Base Price
Sq Ft
Availability
Unit Details
-
Unit 1404price $2,148Unit Specialsquare feet 740availibility Now
-
Unit 1204price $1,821Unit Specialsquare feet 740availibility Oct 28
One Bedroom A1B
$1,948
1 Bed
1 Bath
715 Sq Ft
1 Available unit
Unit
Base Price
Sq Ft
Availability
Unit Details
-
Unit 0421price $1,948Unit Specialsquare feet 715availibility Aug 29
Two Bedroom B2B
Starting at $2,199
2 Beds
2 Baths
925 Sq Ft
4 Available units
Unit
Base Price
Sq Ft
Availability
Unit Details
-
Unit 0523price $2,208Unit Specialsquare feet 925availibility Sep 15
-
Unit 0722price $2,461Unit Specialsquare feet 925availibility Sep 26
-
Unit 0322price $2,199Unit Specialsquare feet 925availibility Oct 9
Two Bedroom B2A
Starting at $2,391
2 Beds
2 Baths
905 Sq Ft
2 Available units
Unit
Base Price
Sq Ft
Availability
Unit Details
-
Unit 0315price $2,391Unit Specialsquare feet 905availibility Sep 26
-
Unit 0915price $2,871Unit Specialsquare feet 905availibility Oct 17
Two Bedroom B2.5A
Starting at $2,312
2 Beds
2.5 Baths
975 Sq Ft
3 Available units
Unit
Base Price
Sq Ft
Availability
Unit Details
-
Unit 0402price $2,541Unit Specialsquare feet 975availibility Oct 10
-
Unit 0702price $2,312Unit Specialsquare feet 975availibility Oct 31
-
Unit 0401price $2,386Unit Specialsquare feet 975availibility Oct 31
* Price shown is base rent. Excludes user-selected optional fees and variable or usage-based fees and required charges due at or prior to move-in or at move-out.View Fees and Policies for details.
Price, availability, fees, and any applicable rent special are subject to change without notice.
* Square footage definitions vary. Displayed square footage is approximate.
Fees and Policies
The fees listed below are community-provided and may exclude utilities or add-ons. All payments are made directly to the property and are non-refundable unless otherwise specified. Use the Cost Calculator to determine costs based on your needs.
-
Utilities & Essentials
-
Package LockersFee charged monthly: $10-$15/month. 1 Bedroom: $10 2 Bedrooms: $15 Charged per unit.$10 - $15 / mo
-
Smart Home + Internet PackageFee charged monthly: $70/month. Charged per unit.$70 / mo
-
-
One-Time Basics
-
Due at Application
-
Application FeeFee charged one-time: $25. Charged per applicant.$25
-
-
Due at Move-In
-
Admin FeeFee charged one-time: $0. Charged per unit.$0
-
Security DepositCharged per unit.$350
-
DepositCharged per unit.$350
-
-
Due at Application
-
Dogs
-
Pet DepositCharged per pet.$99
-
Pet RentAcceptable animals include domestic cats and dogs. Dogs that are purebreds or mixes of the following breeds are prohibited: Akita, Alaskan Malamute, Chow-Chow, Doberman, German Shepherd, Great Dane, Pit Bull (American Staffordshire Terrier, American Pit Bull Terrier, Staffordshire Bull Terrier), Rottweiler, Saint Bernard, Shar Pei, and Siberian Husky. All other animals including exotic pets are prohibited. All animals must be authorized by management. Charged per pet.$65 / mo
-
-
Cats
-
Pet DepositCharged per pet.$99
-
Pet RentAcceptable animals include domestic cats and dogs. Dogs that are purebreds or mixes of the following breeds are prohibited: Akita, Alaskan Malamute, Chow-Chow, Doberman, German Shepherd, Great Dane, Pit Bull (American Staffordshire Terrier, American Pit Bull Terrier, Staffordshire Bull Terrier), Rottweiler, Saint Bernard, Shar Pei, and Siberian Husky. All other animals including exotic pets are prohibited. All animals must be authorized by management. Charged per pet.$65 / mo
-
-
Garage Lot
-
Parking GarageCharged per vehicle.$180 / mo
-
-
Storage UnitFee charged monthly: $20/month. located on G1 level, storage cages have a 3'x4' base and are 3' high Charged per rentable item.$20 / mo
-
Amenity ChargeFee charged one-time: $120. Charged per unit.$120
-
RentTrackFee charged monthly: $6.95/month. Charged per unit.$6.95 / mo
-
Liability InsuranceFee charged monthly: $14/month. Charged per unit.$14 / mo
Property Fee Disclaimer: Based on community-supplied data and independent market research. Subject to change without notice. May exclude fees for mandatory or optional services and usage-based utilities.
Details
Utilities Included
-
Trash Removal
-
Sewer
Lease Options
-
3 - 15 Month Leases
-
Short term lease
Property Information
-
Built in 2010
-
216 units/14 stories
-
LEED Gold
-
Furnished Units Available
Matterport 3D Tours
Property Site Map
12 Units
Unit 1404
|
One Bedroom A1C
|
$2,148
1 Bed, 1 Bath, 740 Sq Ft
Available Now
Unit 0421
|
One Bedroom A1B
|
$1,948
1 Bed, 1 Bath, 715 Sq Ft
Aug 29
Unit 0523
|
Two Bedroom B2B
|
$2,208
2 Beds, 2 Baths, 925 Sq Ft
Sep 15
Unit 0722
|
Two Bedroom B2B
|
$2,461
2 Beds, 2 Baths, 925 Sq Ft
Sep 26
Unit 0315
|
Two Bedroom B2A
|
$2,391
2 Beds, 2 Baths, 905 Sq Ft
Sep 26
Unit 0322
|
Two Bedroom B2B
|
$2,199
2 Beds, 2 Baths, 925 Sq Ft
Oct 9
Unit 0402
|
Two Bedroom B2.5A
|
$2,541
2 Beds, 2.5 Baths, 975 Sq Ft
Oct 10
Unit 0915
|
Two Bedroom B2A
|
$2,871
2 Beds, 2 Baths, 905 Sq Ft
Oct 17
Unit 1204
|
One Bedroom A1C
|
$1,821
1 Bed, 1 Bath, 740 Sq Ft
Oct 28
Unit 0422
|
Two Bedroom B2B
|
$2,548
2 Beds, 2 Baths, 925 Sq Ft
Oct 29
About 1200 East West
Conveniently located just north of DC, 1200 East West in Silver Spring is set amidst an array of shops, restaurants, and entertainment. At home, you can take in the panoramic views from the rooftop deck, or gather with friends in the resident lounge. These DC metro apartments feature wood plank flooring, large closets, granite countertops, and in-home washers and dryers. Apartment homes at this community are available deposit free with Rhino. We are currently offering self-guided tours and virtual appointments.
1200 East West is an apartment community located in Montgomery County and the 20910 ZIP Code. This area is served by the Montgomery County Public Schools attendance zone.
Unique Features
- Airbnb-friendly
- Bike storage
- Build credit score with RentTrack
- Carpet flooring
- Central A/C and Heat
- Controlled building access
- Corner location
- Courtyards with picnic areas and gas grills
- Dark grey on white finish package
- Den/office
- Deposit free with Rhino
- Downtown view
- Dual vanity
- Espresso on white finish package
- Floor-to-ceiling window
- Green energy available with Public Grid
- Lifestyle services powered by Amenify
- Metro within walking distance
- Moving services with Move Matcher
- Patio/ balcony
- Patio/balcony
- Pet-friendly community
- Resident App
- Smart Home + Internet package
- Soaking tub
- Stand-alone shower
- Terrace
- Tile backsplash
- Tile floors in kitchen/ bathroom
- Toffee on black finish package
- Updated interior
- Walk-in closet
- Washer and dryer
- Wheatwood on white finish package
- Wood plank flooring
Community Amenities
Fitness Center
Furnished Units Available
Elevator
Concierge
- Package Service
- Concierge
- Furnished Units Available
- On-Site Retail
- EV Charging
- Elevator
- Clubhouse
- Lounge
- Storage Space
- Fitness Center
- Bicycle Storage
- Sundeck
- Courtyard
- Grill
- Picnic Area
Apartment Features
Washer/Dryer
Air Conditioning
High Speed Internet Access
Walk-In Closets
- High Speed Internet Access
- Washer/Dryer
- Air Conditioning
- Smoke Free
- Granite Countertops
- Stainless Steel Appliances
- Pantry
- Kitchen
- Quartz Countertops
- Tile Floors
- Office
- Den
- Walk-In Closets
- Furnished
- Floor to Ceiling Windows
- Balcony
- Patio
- Deck
1200 E -West Hwy,
Silver Spring,
MD
20910
Downtown Silver Spring is a bustling commercial district surrounded by family-friendly residential neighborhoods and tree-lined streets. With shopping malls, restaurants, and entertainment options galore, Downtown is the place to be if you live in the surrounding area.
With the Silver Spring Train Station and an abundance of public bus stations around town, commuting from one place to the next is a breeze. Though Downtown boasts a lively, urban feel, the surrounding neighborhoods are some of the most pristine residential streets in the area—which is why this commercial district remains so well-maintained. You’ll love the blend of big city living and safe suburban housing that awaits you in Downtown Silver Spring.
Learn more about living in Downtown Silver Spring
Average Prices by Area
Compare neighborhood and city base rent averages by bedroom.
| Downtown Silver Spring | Silver Spring, MD | |
|---|---|---|
| Studio | $1,576 | $1,506 |
| 1 Bedroom | $1,949 | $1,759 |
| 2 Bedrooms | $2,539 | $2,024 |
| 3 Bedrooms | $3,707 | $2,386 |
Amenities
- Package Service
- Concierge
- Furnished Units Available
- On-Site Retail
- EV Charging
- Elevator
- Clubhouse
- Lounge
- Storage Space
- Sundeck
- Courtyard
- Grill
- Picnic Area
- Fitness Center
- Bicycle Storage
- Airbnb-friendly
- Bike storage
- Build credit score with RentTrack
- Carpet flooring
- Central A/C and Heat
- Controlled building access
- Corner location
- Courtyards with picnic areas and gas grills
- Dark grey on white finish package
- Den/office
- Deposit free with Rhino
- Downtown view
- Dual vanity
- Espresso on white finish package
- Floor-to-ceiling window
- Green energy available with Public Grid
- Lifestyle services powered by Amenify
- Metro within walking distance
- Moving services with Move Matcher
- Patio/ balcony
- Patio/balcony
- Pet-friendly community
- Resident App
- Smart Home + Internet package
- Soaking tub
- Stand-alone shower
- Terrace
- Tile backsplash
- Tile floors in kitchen/ bathroom
- Toffee on black finish package
- Updated interior
- Walk-in closet
- Washer and dryer
- Wheatwood on white finish package
- Wood plank flooring
- High Speed Internet Access
- Washer/Dryer
- Air Conditioning
- Smoke Free
- Granite Countertops
- Stainless Steel Appliances
- Pantry
- Kitchen
- Quartz Countertops
- Tile Floors
- Office
- Den
- Walk-In Closets
- Furnished
- Floor to Ceiling Windows
- Balcony
- Patio
- Deck
Expenses
Utilities Included
Trash Removal, Sewer
Included
Office Hours
202-932-8436
| Monday | 9am - 6pm |
|---|---|
| Tuesday | 9am - 6pm |
| Wednesday | 9am - 6pm |
| Thursday | 9am - 6pm |
| Friday | 9am - 6pm |
| Saturday | By Appointment |
| Sunday | Closed |
Education
| Colleges & Universities | Distance | ||
|---|---|---|---|
| Colleges & Universities | Distance | ||
| Walk: | 11 min | 0.6 mi | |
| Drive: | 8 min | 4.6 mi | |
| Drive: | 10 min | 5.8 mi | |
| Drive: | 10 min | 5.9 mi |
1200 East West is within 11 minutes or 0.6 mile from Montgomery Coll., Takoma Park. It is also near Catholic University and Univ. District of Columbia.
Schools


Public Elementary School
Grades K-5
649 Students
Attendance Zone
Public Elementary School
Grades K-5
632 Students
Attendance Zone
Public Elementary School
Grades PK-5
363 Students
Nearby
Public Middle School
Grades 6-8
1,177 Students
Nearby
Public Middle School
Grades 6-8
1,158 Students
Attendance Zone
Public Middle School
Grades 6-8
1,158 Students
Attendance Zone
Public High School
Grades 9-12
3,204 Students
Attendance Zone
Private Elementary & Middle School
Grades K-8
156 Students
Nearby
Private Elementary School
Grades PK-5
194 Students
Nearby
Private High School
Grades 9-12
65 Students
Nearby
School data provided by
 The GreatSchools Rating helps parents compare schools within a state based on a variety of school quality indicators and provides a helpful picture of how effectively each school serves all of its students. Ratings are on a scale of 1 (below average) to 10 (above average) and can include test scores, college readiness, academic progress, advanced courses, equity, discipline and attendance data. We also advise parents to visit schools, consider other information on school performance and programs, and consider family needs as part of the school selection process.
View GreatSchools Rating Methodology
Data provided by GreatSchools.org © 2026. All rights reserved.
The GreatSchools Rating helps parents compare schools within a state based on a variety of school quality indicators and provides a helpful picture of how effectively each school serves all of its students. Ratings are on a scale of 1 (below average) to 10 (above average) and can include test scores, college readiness, academic progress, advanced courses, equity, discipline and attendance data. We also advise parents to visit schools, consider other information on school performance and programs, and consider family needs as part of the school selection process.
View GreatSchools Rating Methodology
Data provided by GreatSchools.org © 2026. All rights reserved.
Transportation options available in Silver Spring include Silver Spring, located 0.3 mile from 1200 East West. 1200 East West is near Ronald Reagan Washington Ntl, located 11.4 miles or 21 minutes away, and Washington Dulles International, located 30.2 miles or 47 minutes away.
| Transit / Subway | Distance | ||
|---|---|---|---|
| Transit / Subway | Distance | ||
|
|
Walk: | 5 min | 0.3 mi |
|
|
Drive: | 3 min | 1.4 mi |
|
|
Drive: | 4 min | 2.1 mi |
|
|
Drive: | 6 min | 3.8 mi |
|
|
Drive: | 8 min | 3.8 mi |
| Commuter Rail | Distance | ||
|---|---|---|---|
| Commuter Rail | Distance | ||
| Walk: | 6 min | 0.3 mi | |
| Drive: | 10 min | 4.0 mi | |
| Drive: | 17 min | 7.0 mi | |
| Drive: | 14 min | 7.9 mi | |
| Drive: | 14 min | 8.1 mi |
| Airports | Distance | ||
|---|---|---|---|
| Airports | Distance | ||
|
Ronald Reagan Washington Ntl
|
Drive: | 21 min | 11.4 mi |
|
Washington Dulles International
|
Drive: | 47 min | 30.2 mi |
Getting Around
 What do Walkability, Transit, Drivability, and Bikeability mean?
Walkability measures the walking distance to day-to-day needs.
Transit measures access to public transportation.
Drivability measures congestion, parking availability, and access to major roads.
Bikeability measures the suitability for cycling.
How It Works
What do Walkability, Transit, Drivability, and Bikeability mean?
Walkability measures the walking distance to day-to-day needs.
Transit measures access to public transportation.
Drivability measures congestion, parking availability, and access to major roads.
Bikeability measures the suitability for cycling.
How It Works
Moderately Walkable
Walkability
70
/ 100
Exceptional Public Transit
Transit
90
/ 100
Very Drivable
Drivability
80
/ 100
Fairly Bikeable
Bikeability
50
/ 100
Scores provided by
What do Walkability, Transit, Drivability, and Bikeability mean?
Walkability measures the walking distance to day-to-day needs.
Transit measures access to public transportation.
Drivability measures congestion, parking availability, and access to major roads.
Bikeability measures the suitability for cycling.
How It Works
Busy
Soundscore™
65
/ 100
Traffic
BusyAirport
CalmBusinesses
BusyScores provided by
HowLoud What is a Sound Score Rating? A Sound Score Rating aggregates noise caused by vehicle traffic, airplane traffic and local sources. How It WorksTime and distance from 1200 East West.
| Shopping Centers | Distance | ||
|---|---|---|---|
| Shopping Centers | Distance | ||
| Walk: | 4 min | 0.2 mi | |
| Walk: | 8 min | 0.4 mi | |
| Walk: | 8 min | 0.5 mi |
1200 East West has 3 shopping centers within 0.5 mile, which is about a 8-minute walk. The miles and minutes will be for the farthest away property.
| Parks and Recreation | Distance | ||
|---|---|---|---|
| Parks and Recreation | Distance | ||
|
Montgomery College Planetarium
|
Walk: | 14 min | 0.8 mi |
|
Audubon Naturalist-Woodend Sanctuary
|
Drive: | 9 min | 3.6 mi |
|
Rock Creek Park
|
Drive: | 9 min | 4.1 mi |
|
Hillwood Estate, Museum & Gardens
|
Drive: | 10 min | 5.5 mi |
|
UMD Observatory
|
Drive: | 12 min | 6.4 mi |
1200 East West has 5 parks within 6.4 miles, including Montgomery College Planetarium, Rock Creek Park, and Audubon Naturalist-Woodend Sanctuary.
| Hospitals | Distance | ||
|---|---|---|---|
| Hospitals | Distance | ||
| Drive: | 5 min | 2.5 mi | |
| Drive: | 9 min | 4.4 mi | |
| Drive: | 10 min | 5.6 mi |
1200 East West has 3 hospitals within 5.6 miles, the nearest is Holy Cross Hospital which is 2.5 miles away and a 5 minute drive.
| Military Bases | Distance | ||
|---|---|---|---|
| Military Bases | Distance | ||
| Drive: | 8 min | 4.6 mi | |
| Drive: | 15 min | 8.1 mi | |
| Drive: | 19 min | 9.9 mi |
1200 East West has 3 military bases within 9.9 miles, the nearest is US Soldiers & Airmens Home which is 4.6 miles away and a 8 minute drive.
1200 East West Photos
Nearby Apartments
Within 50 Miles of 1200 East West
-
Domain College Park
3711 Campus Dr
College Park, MD 20740
$2,200 - $2,802
1-2 Br 4.3 mi
-
Andover House
1200 14th St NW
Washington, DC 20005
$2,544 - $4,395
1-2 Br 5.8 mi
-
Delancey at Shirlington Village
4220 Campbell Ave
Arlington, VA 22206
$2,305 - $3,315 Total Monthly Price
1-2 Br 10.8 mi
-
Newport Village
4757 W Braddock Rd
Alexandria, VA 22311
$1,585 - $3,355 Total Monthly Price
1-3 Br 11.4 mi
-
Arbor Park of Alexandria
6340 Wingate St
Alexandria, VA 22312
$1,642 - $2,900 Total Monthly Price
1-3 Br 13.4 mi
-
Sullivan Place
5575 Vincent Gate Ter
Alexandria, VA 22312
$1,826 - $3,499 Total Monthly Price
1-3 Br 14.9 mi
Does 1200 East West have in-unit laundry?
1200 East West has units with in‑unit washers and dryers, making laundry day simple for residents.
What utilities are included in rent at 1200 East West?
Select utilities are included in rent at 1200 East West, including trash removal and sewer. Residents are responsible for any other utilities not listed.
Is parking available at 1200 East West?
Parking is available at 1200 East West. Fees may apply depending on the type of parking offered. Contact this property for details.
Which floor plans are available, and what are the price ranges?
1200 East West has one to two-bedrooms with rent ranges from $1,821/mo. to $2,871/mo.
Is 1200 East West pet-friendly?
Yes, 1200 East West welcomes pets. Breed restrictions, weight limits, and additional fees may apply. View this property's pet policy.
How much income do I need to rent at 1200 East West?
A good rule of thumb is to spend no more than 30% of your gross income on rent. Based on the lowest available rent of $1,821 for a one-bedroom, you would need to earn about $72,840 per year to qualify. Want to double-check your budget? Calculate how much rent you can afford with our Rent Affordability Calculator.
Does 1200 East West have move-in specials?
1200 East West is offering Discounts on select units, with rental rates starting at $1,821.
Does 1200 East West offer Matterport 3D tours?
Yes! 1200 East West offers 12 Matterport 3D Tours. Explore different floor plans and see unit level details, all without leaving home.
1200 E -West Hwy
Silver Spring, MD 20910
Property Manager Responded